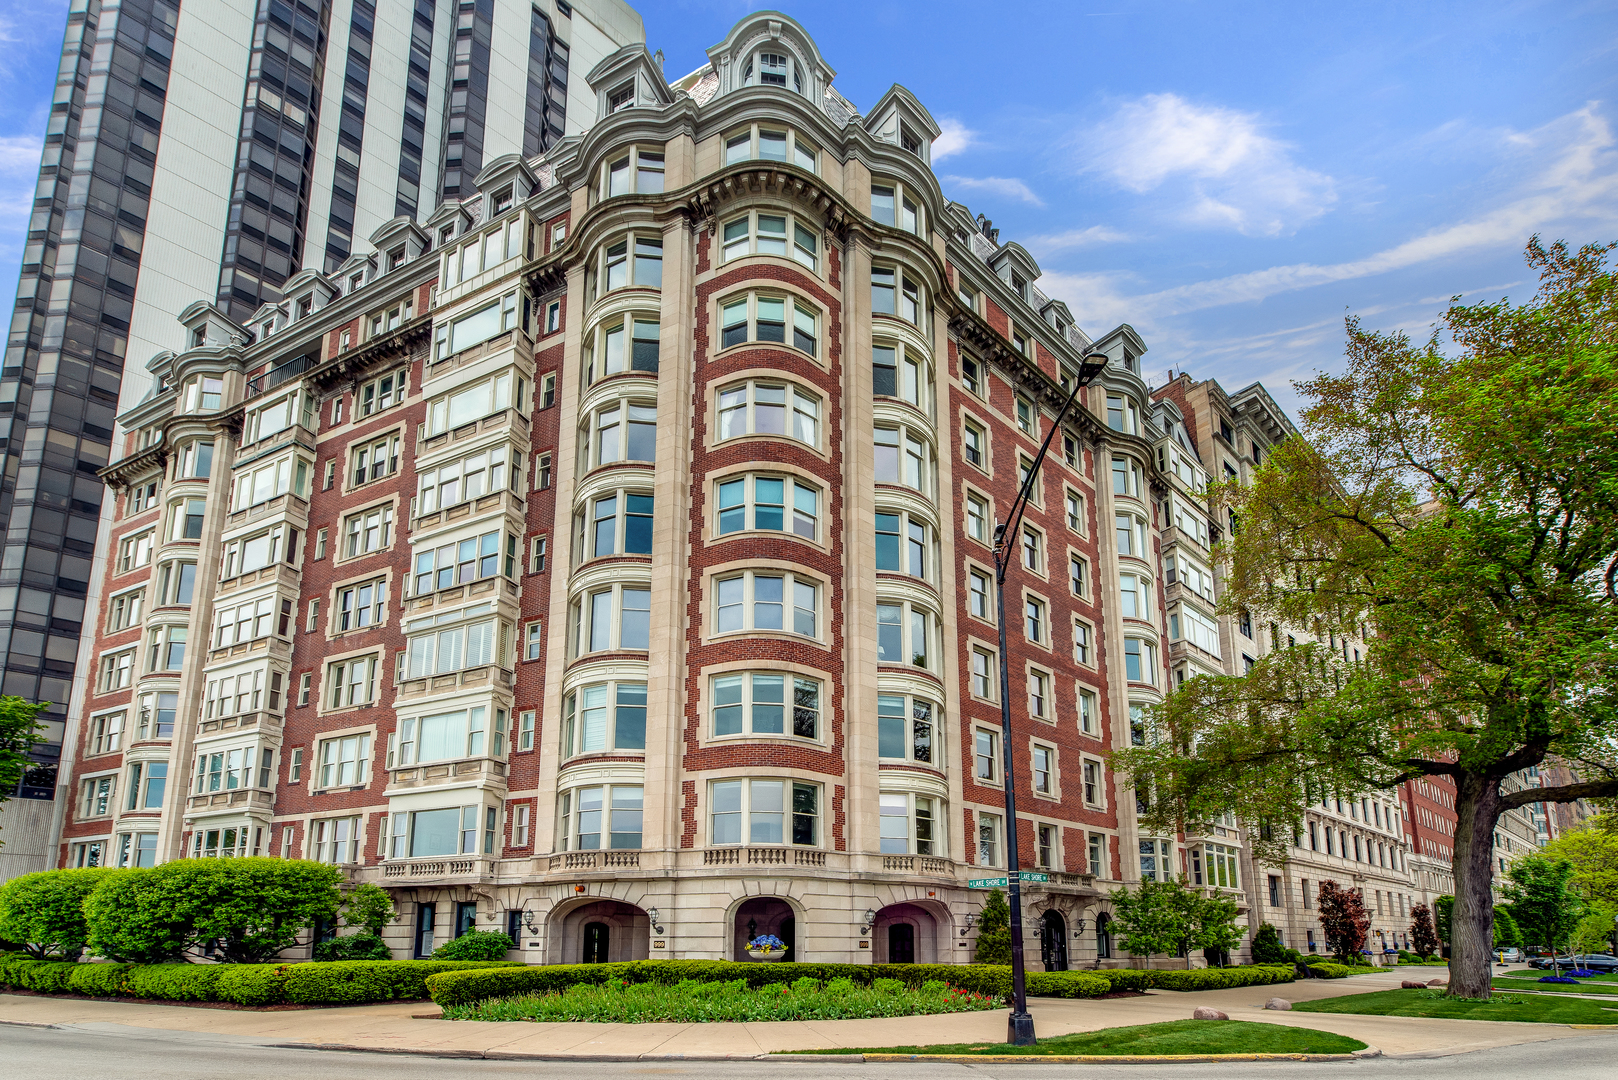
999 N Lake Shore Drive’s ornate red-brick façade, with cream stone trim and curved bay windows.
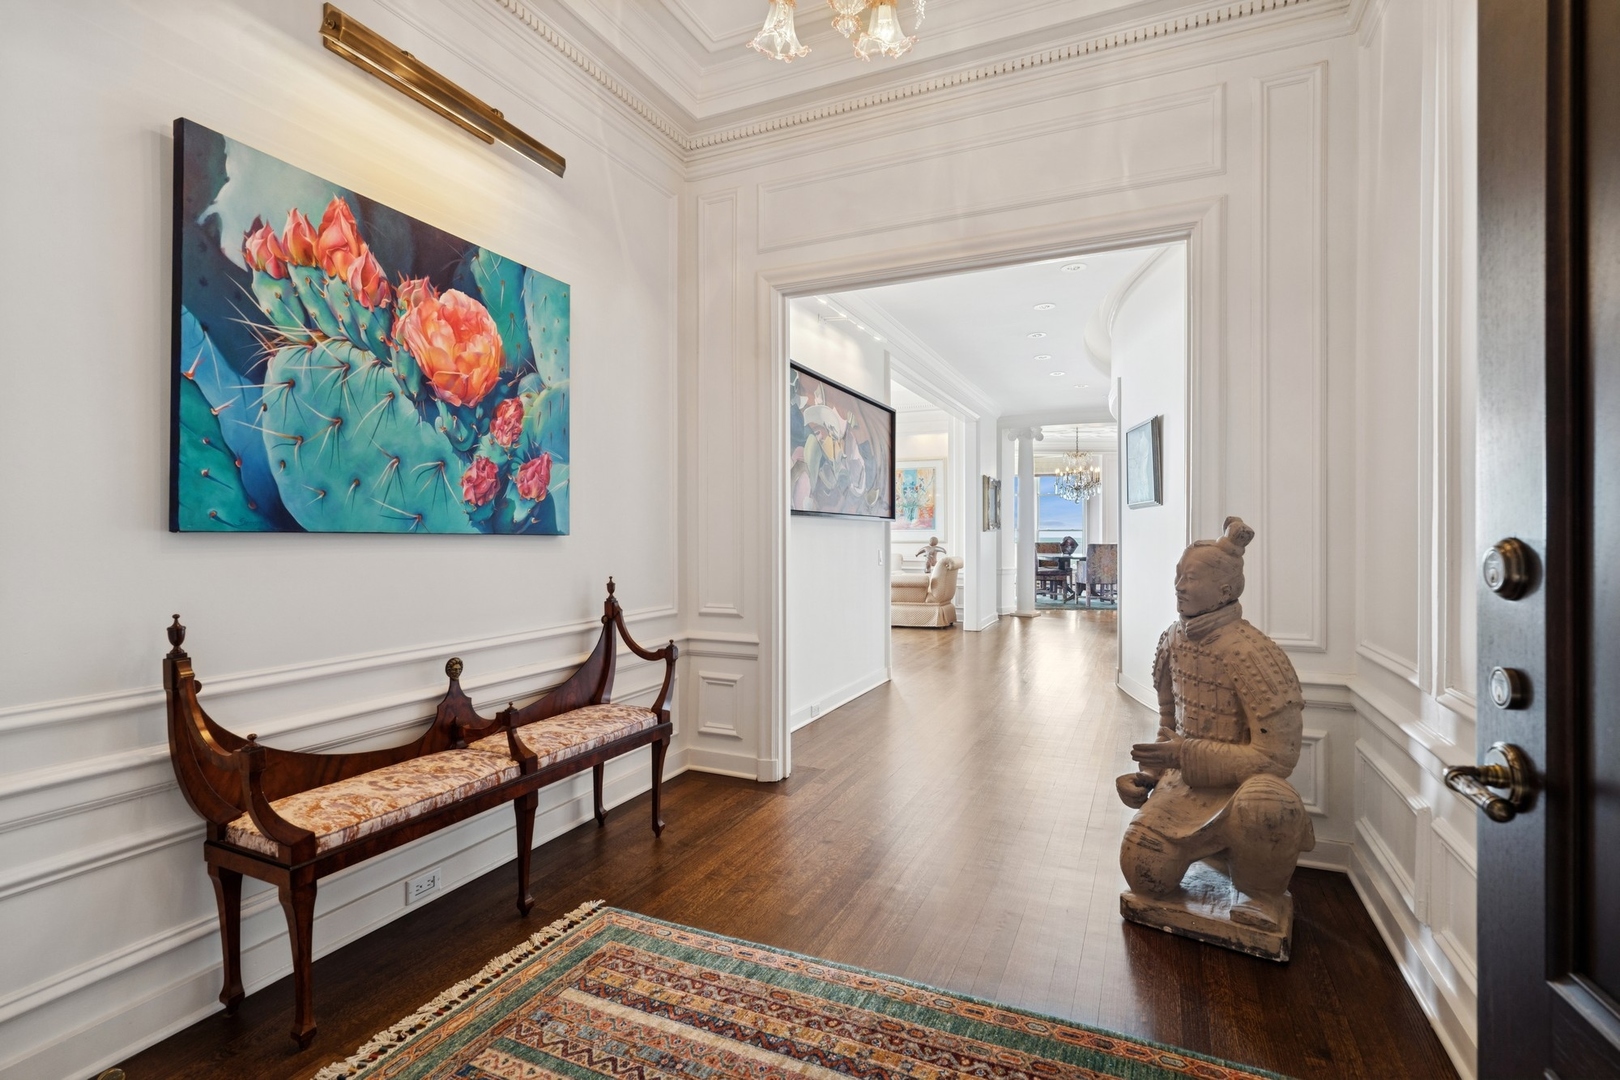
Condo entry hall with ornate white moldings, antique bench, cactus artwork, and seated sculpture.
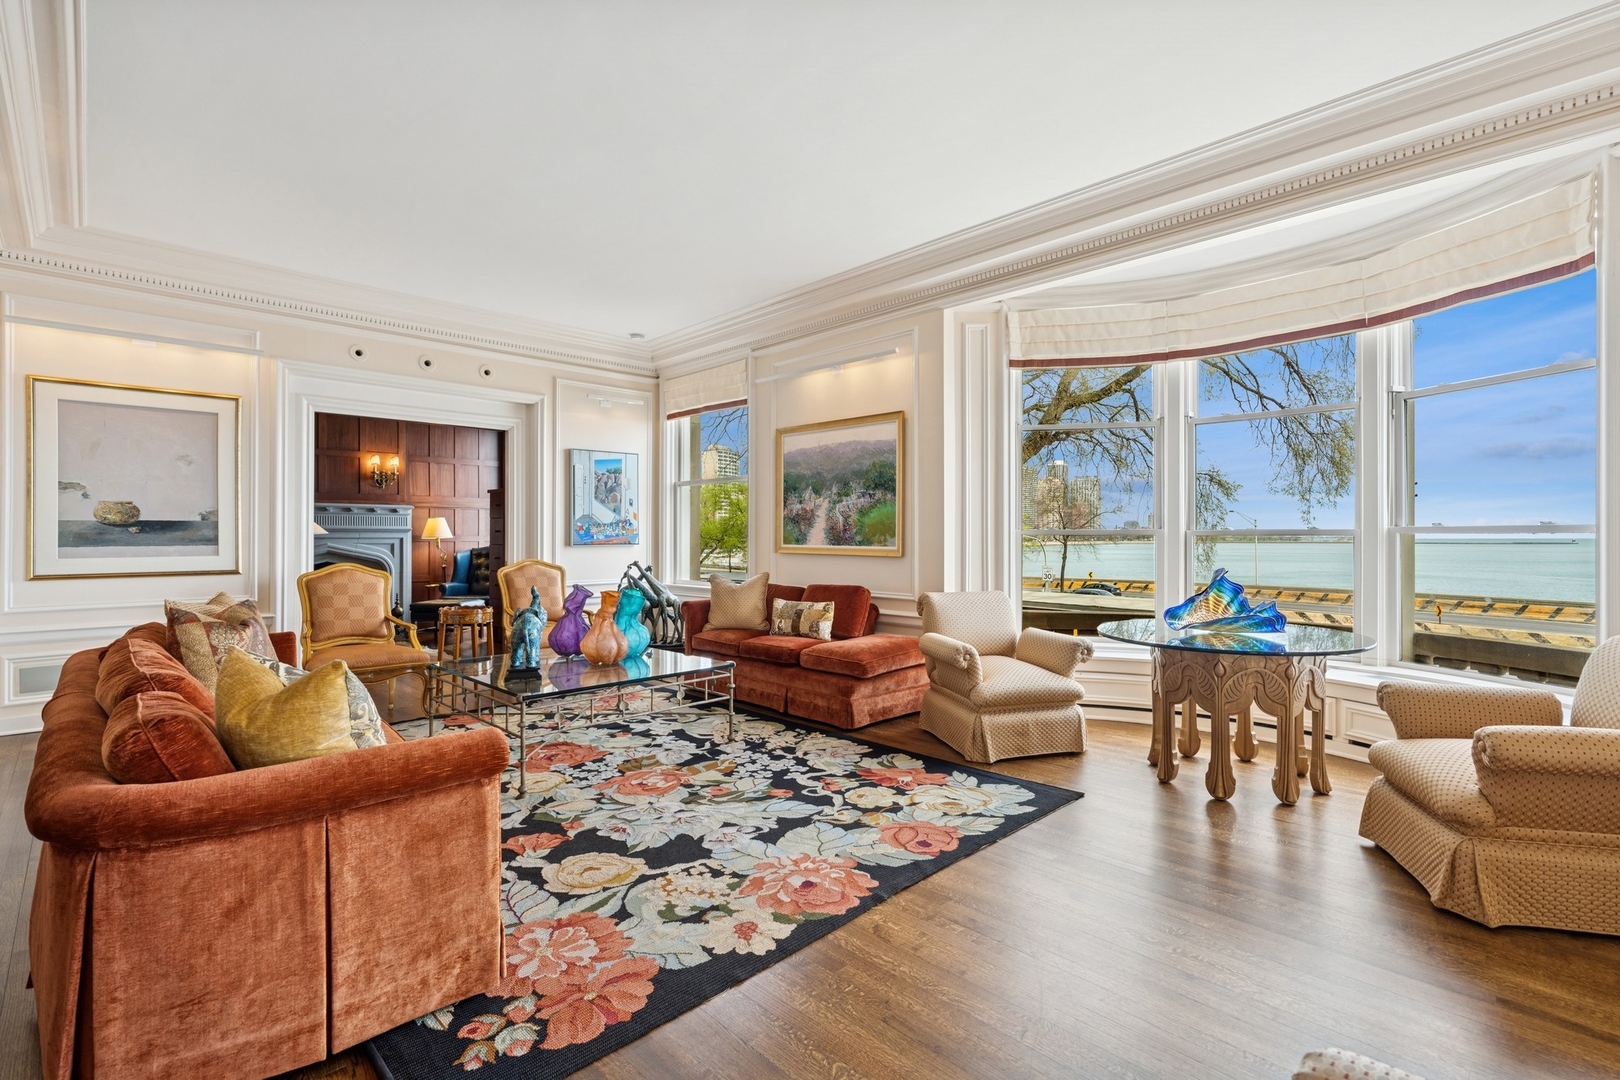
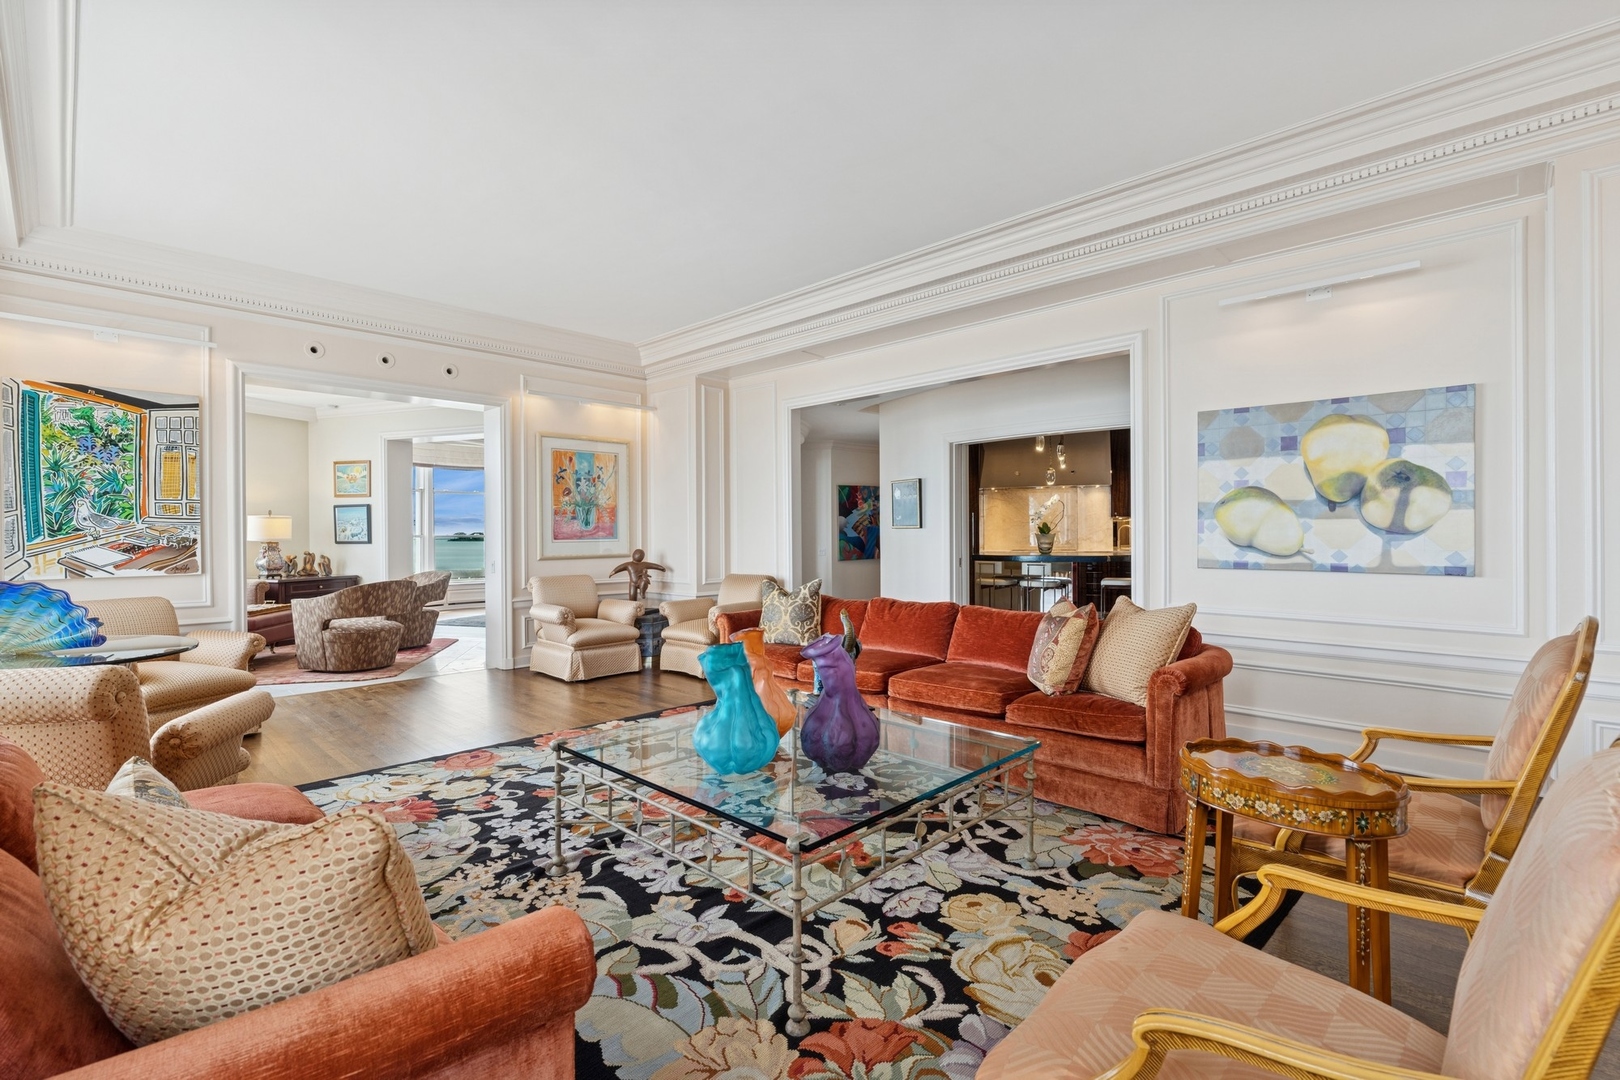
Furnished living room with rust-colored sofas, a floral rug, and large windows overlooking Lake Michigan.
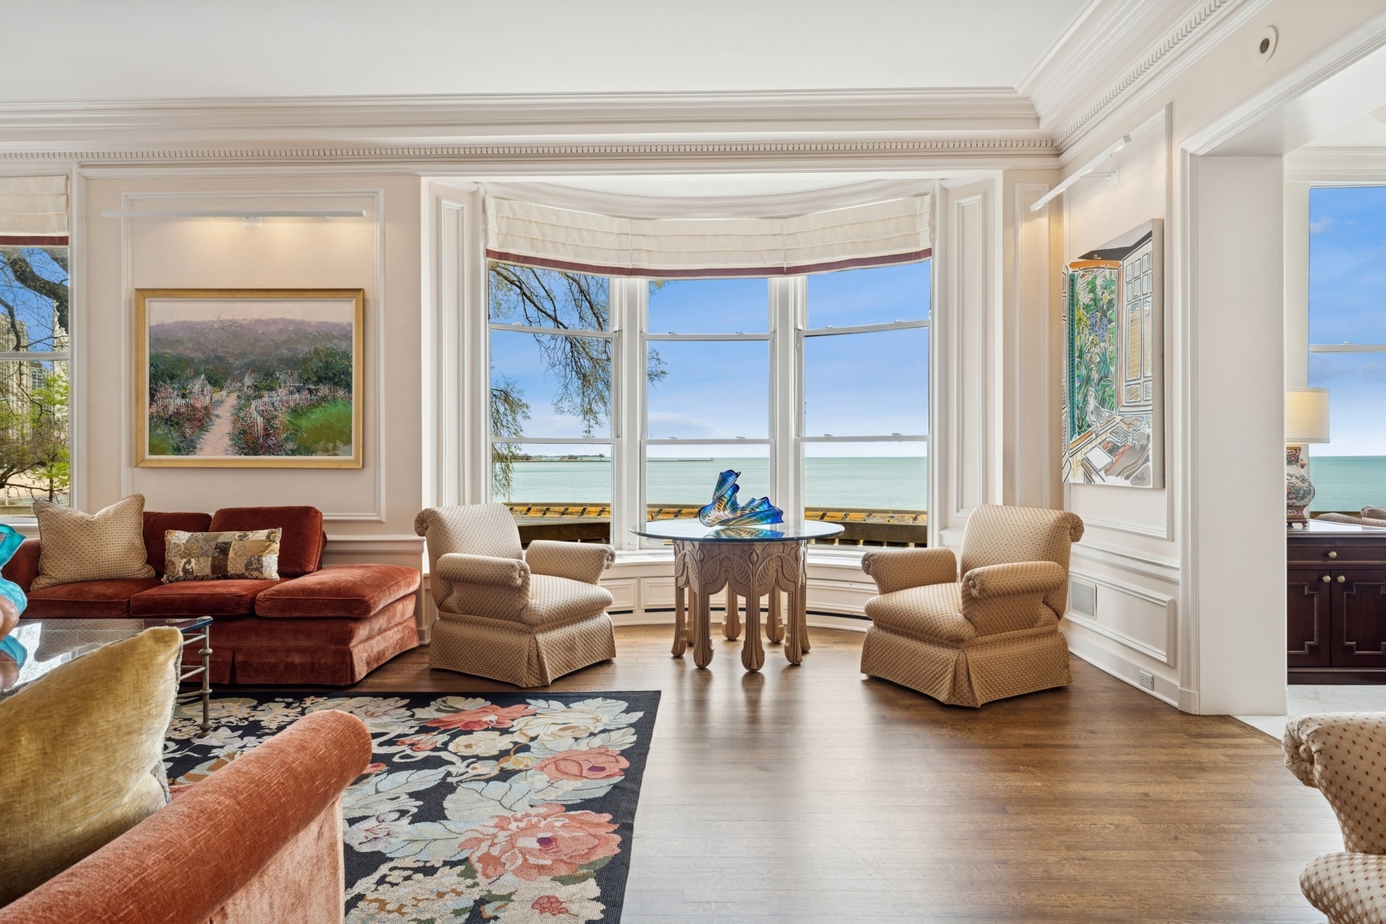
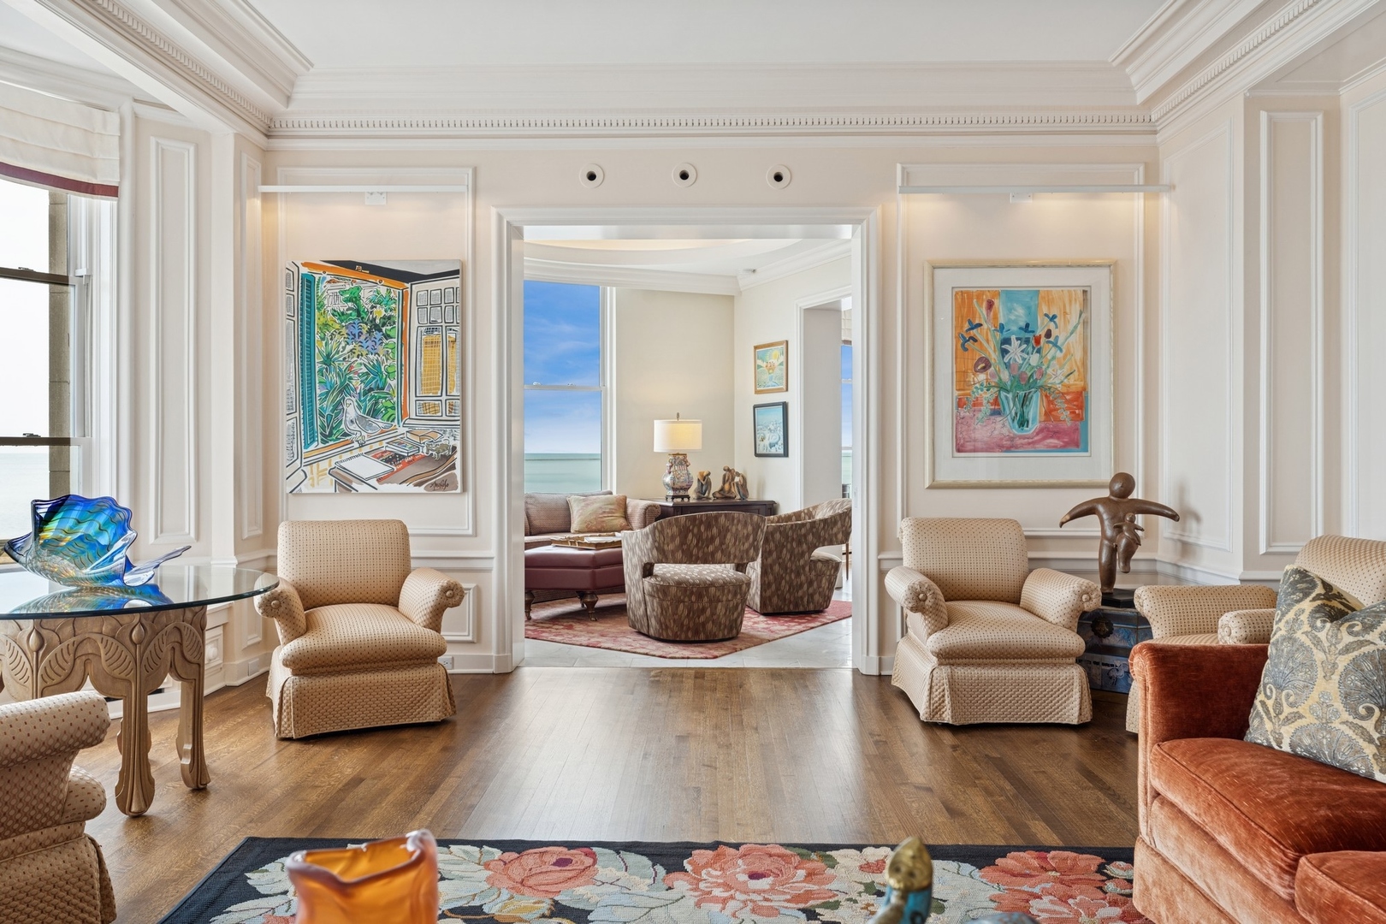
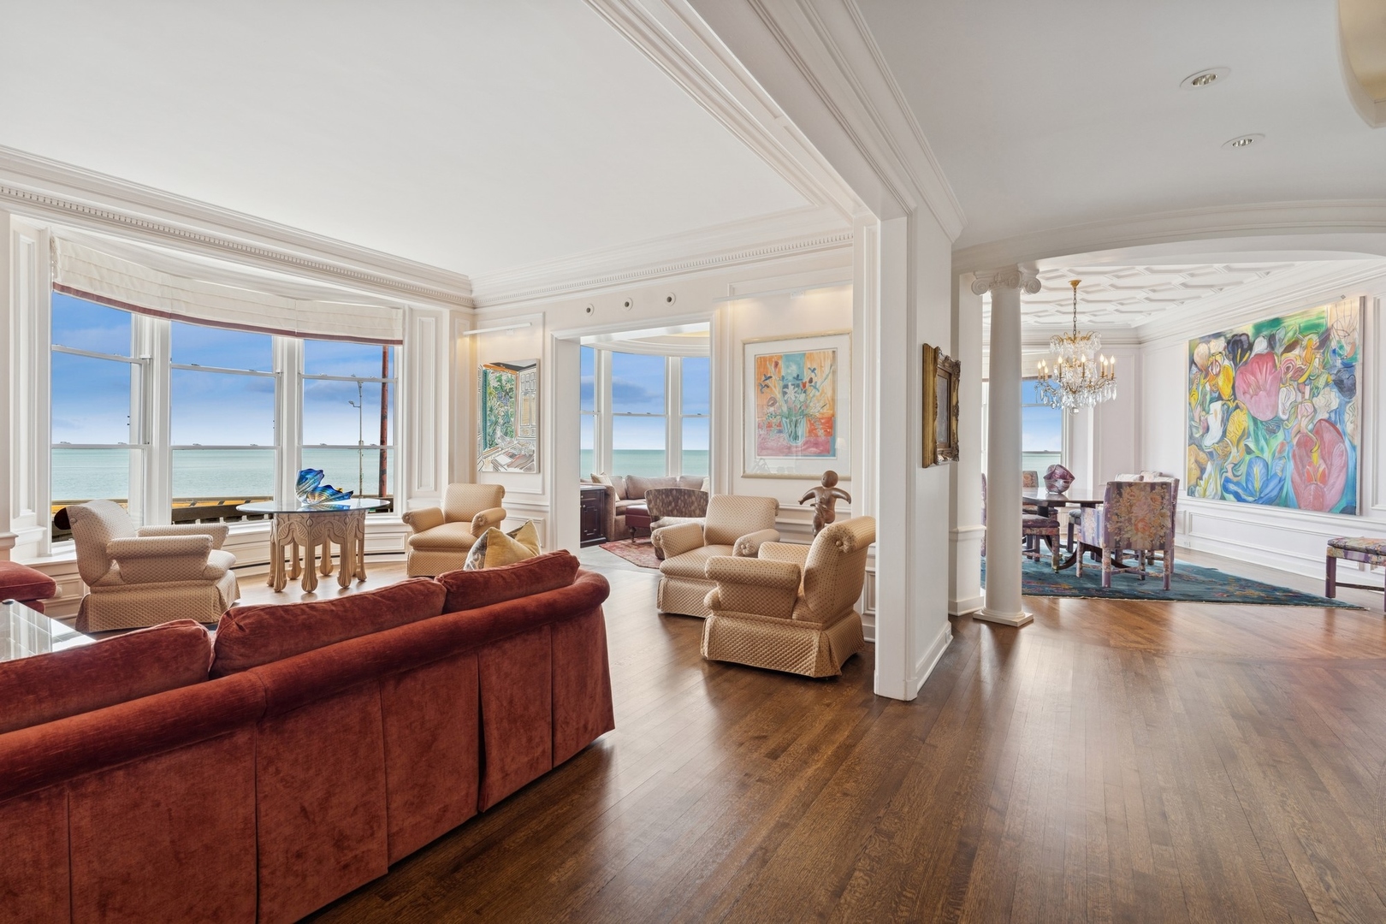
Furnished living room with bay windows overlooking the lake and ornate molding.
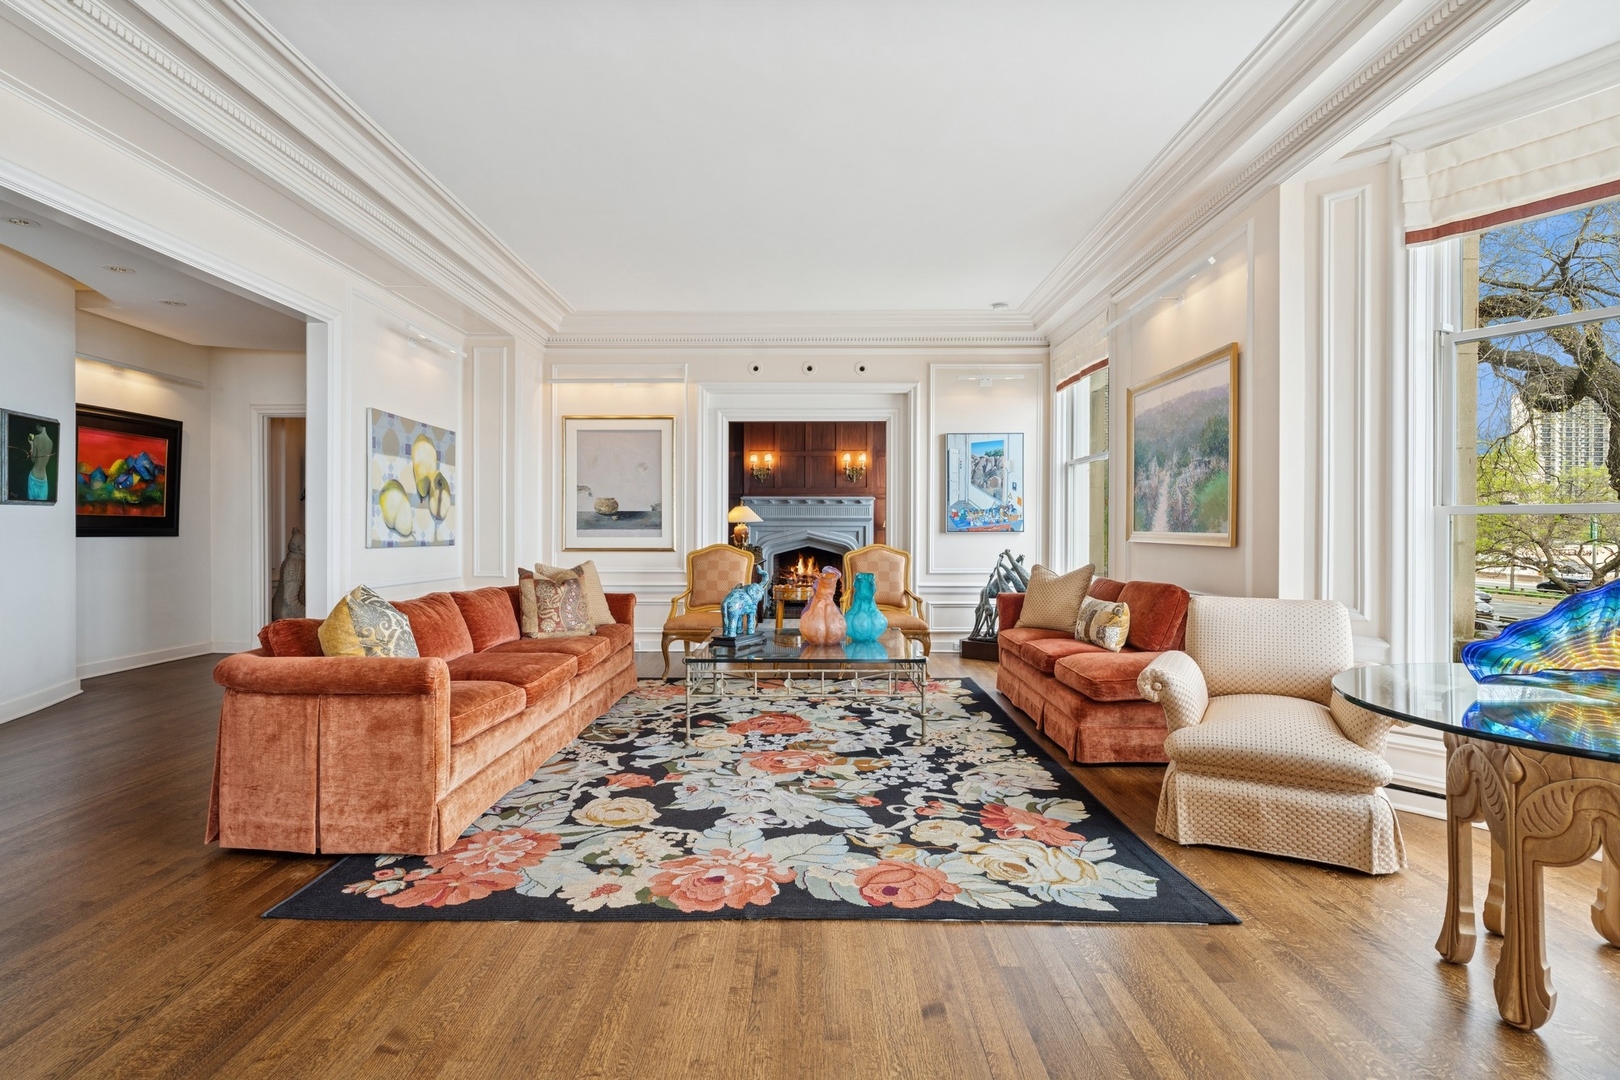
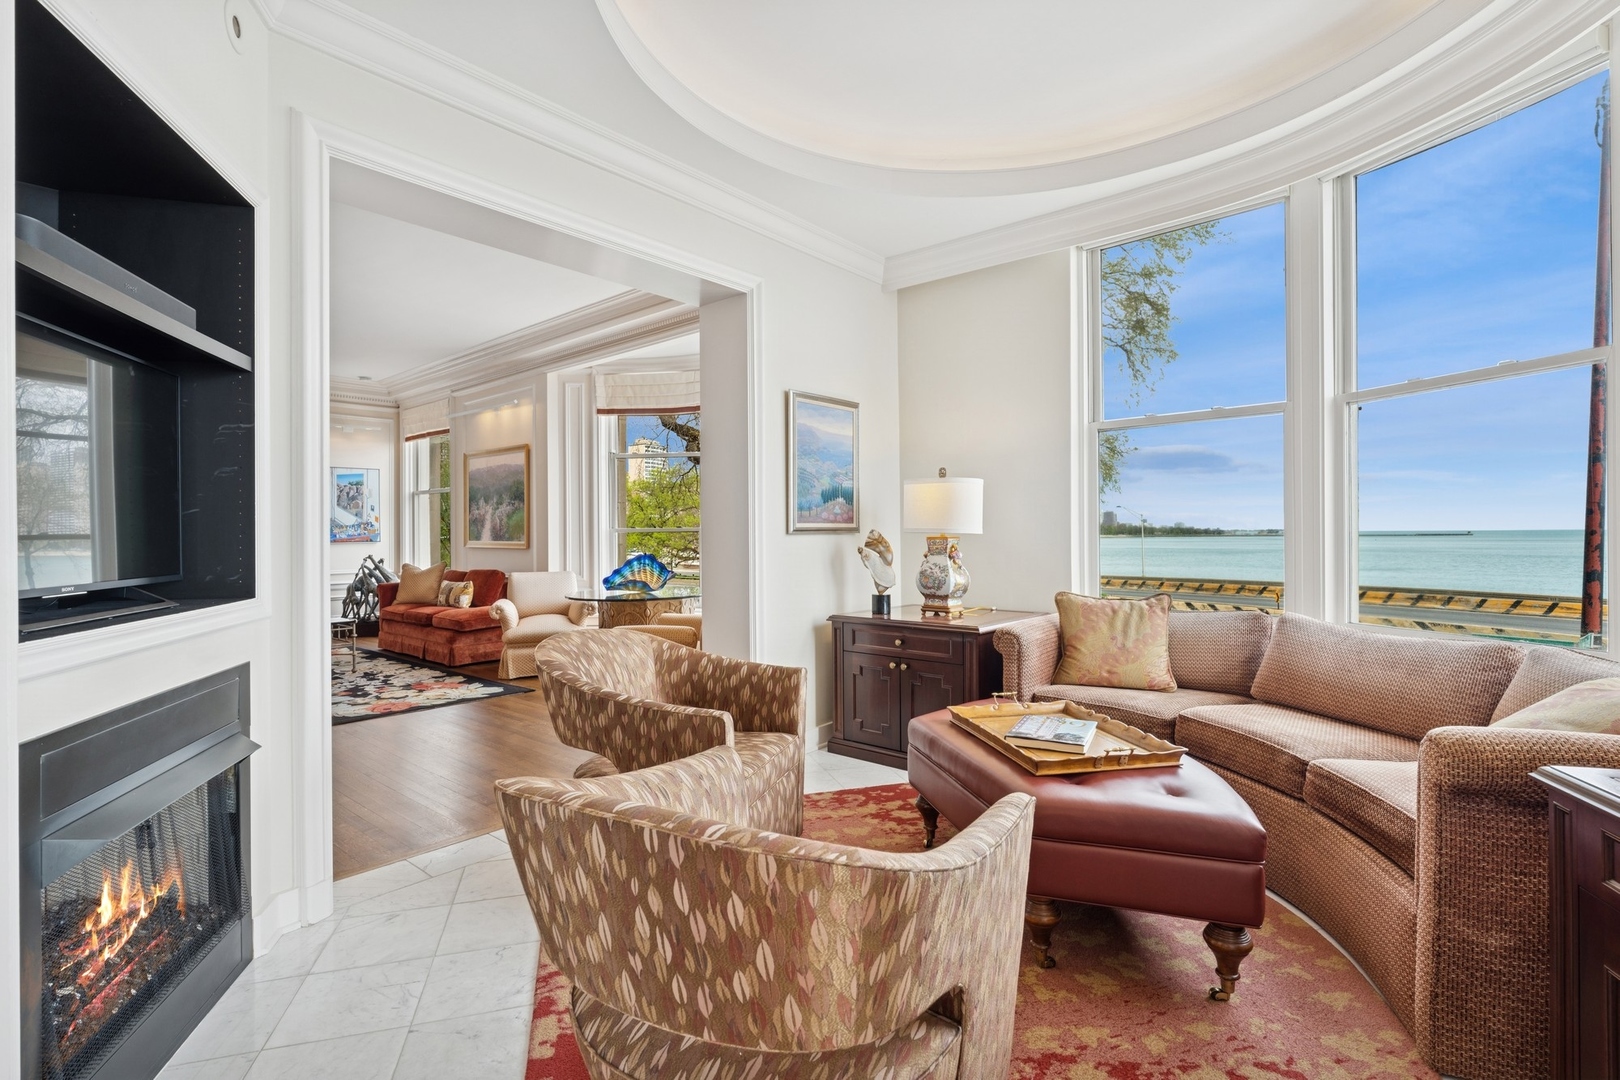
Condo living room with a fireplace, rust-colored sofas, ornate molding, and tall windows.
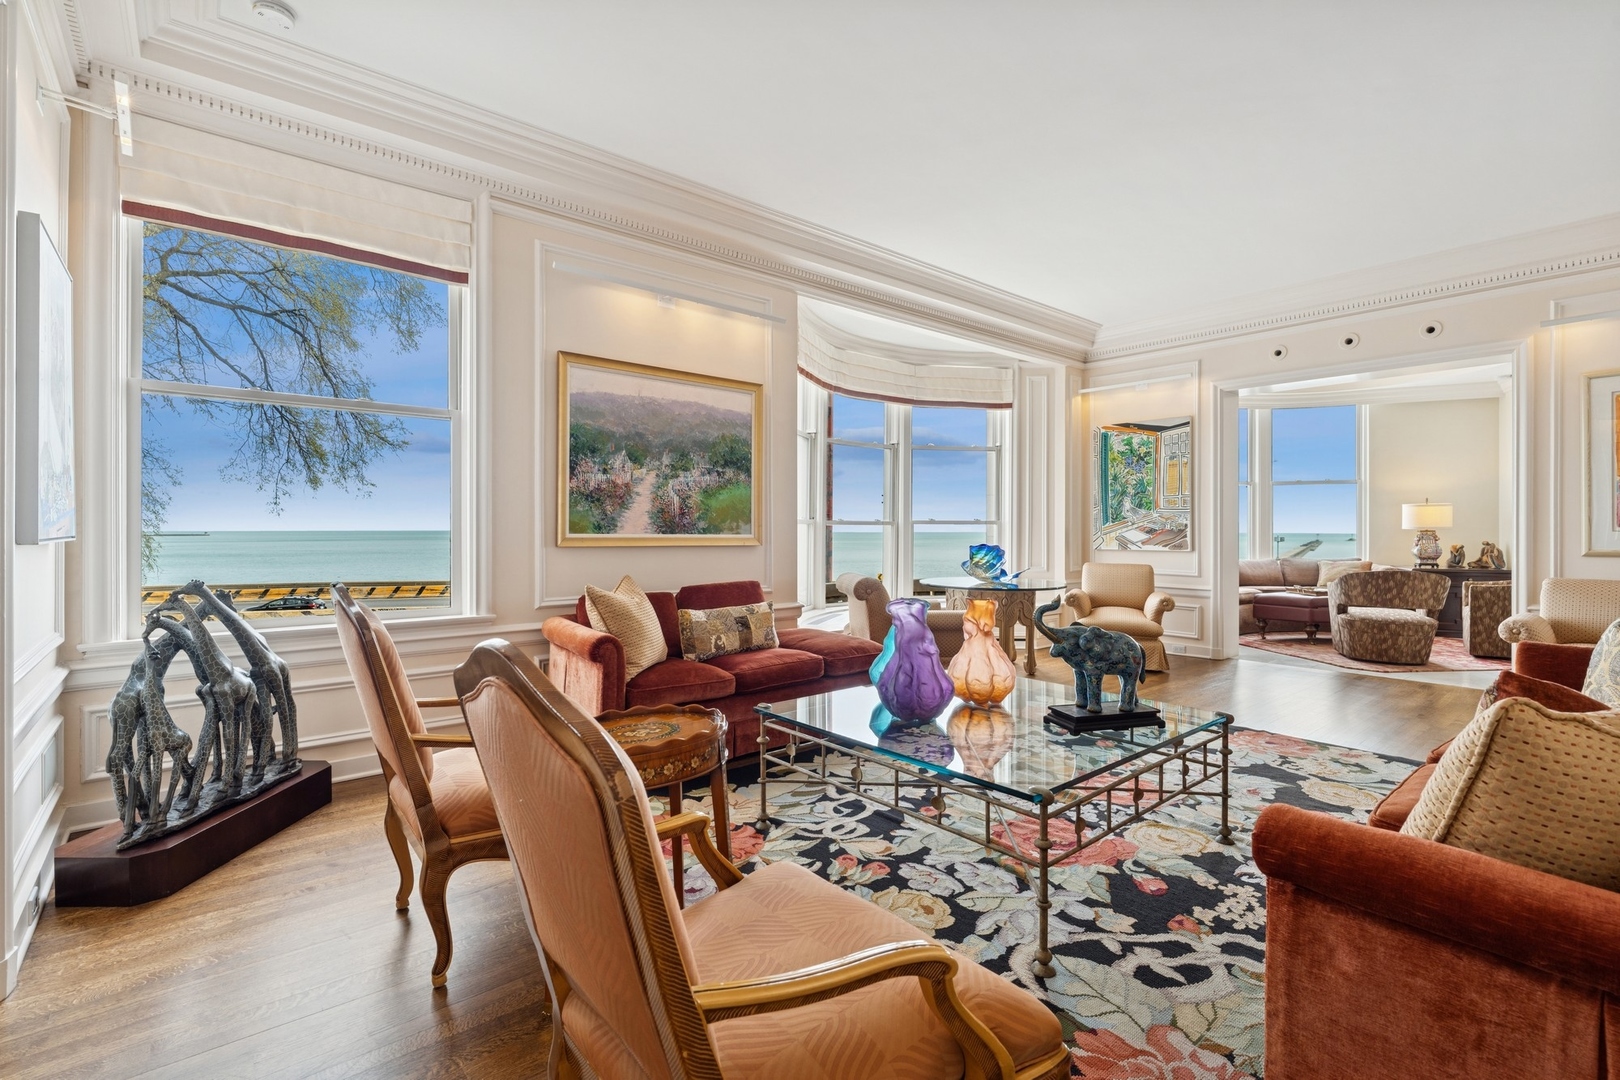
Living room with ornate furnishings and large windows overlooking Lake Michigan
Furnished living room with ornate white paneling, rust-colored sofa, floral rug, and water visible through an adjoining room.
Furnished living room with ornate molding, colorful artwork, and lake views through the windows.
Lakefront condo living room with large windows, hardwood floors, and red sofa overlooking Lake Michigan.
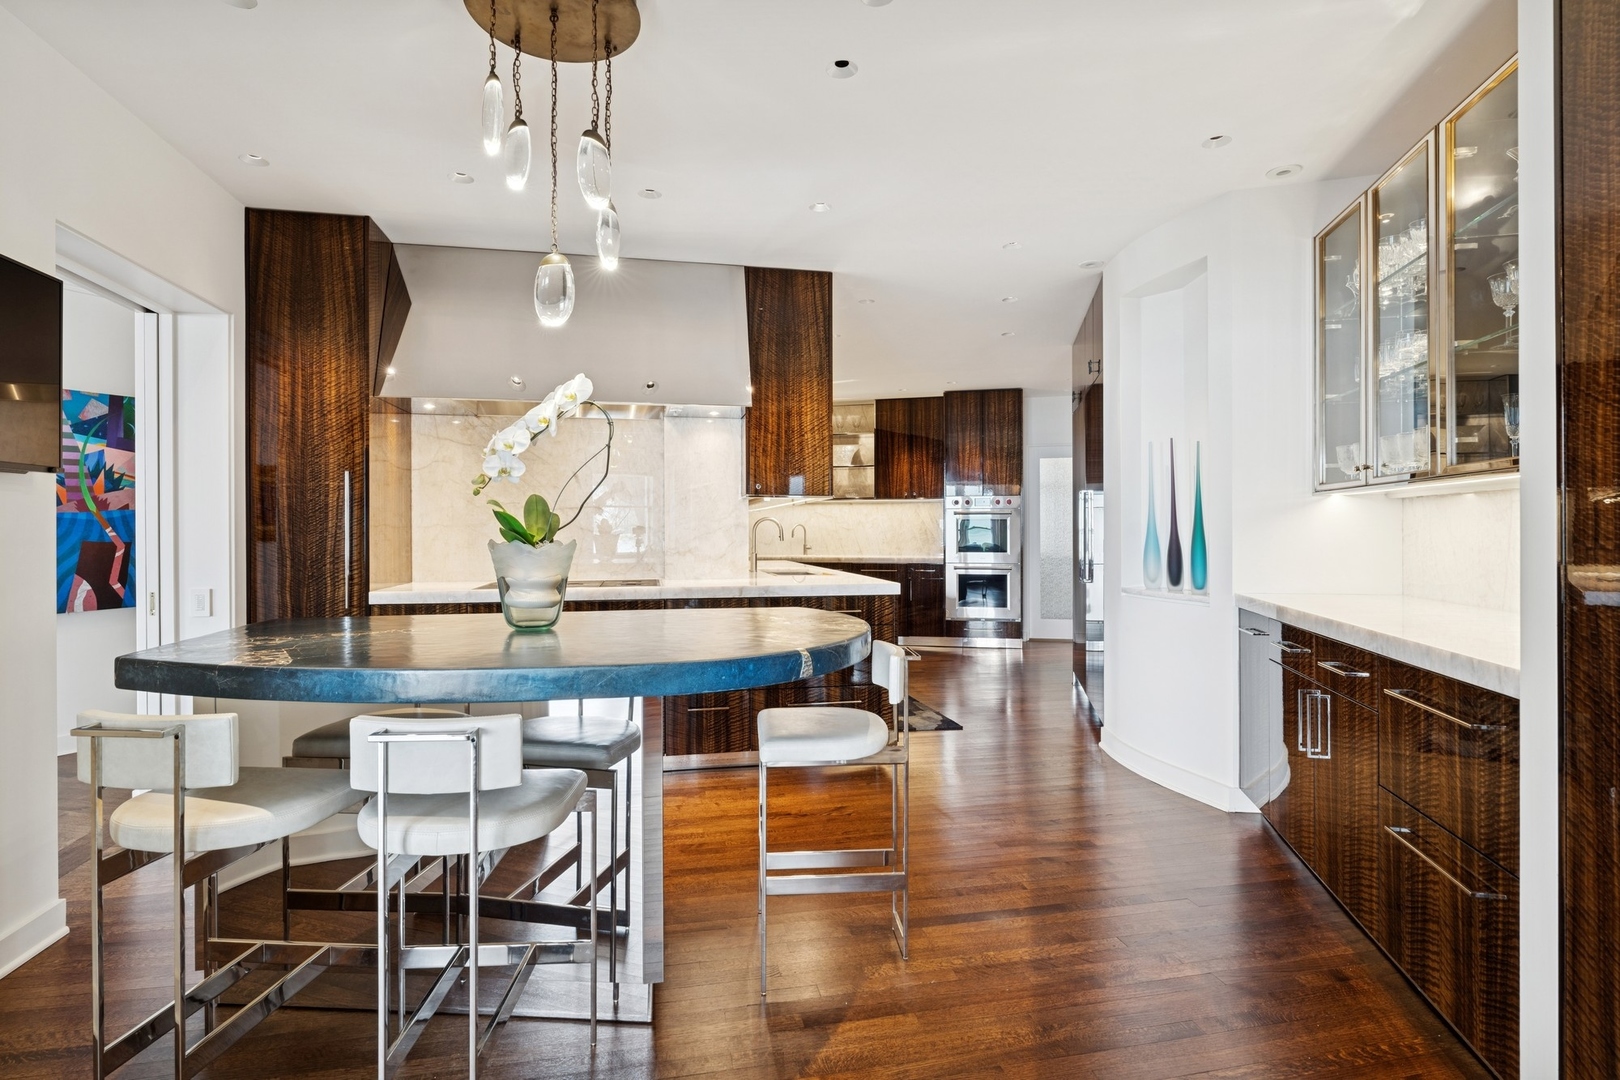
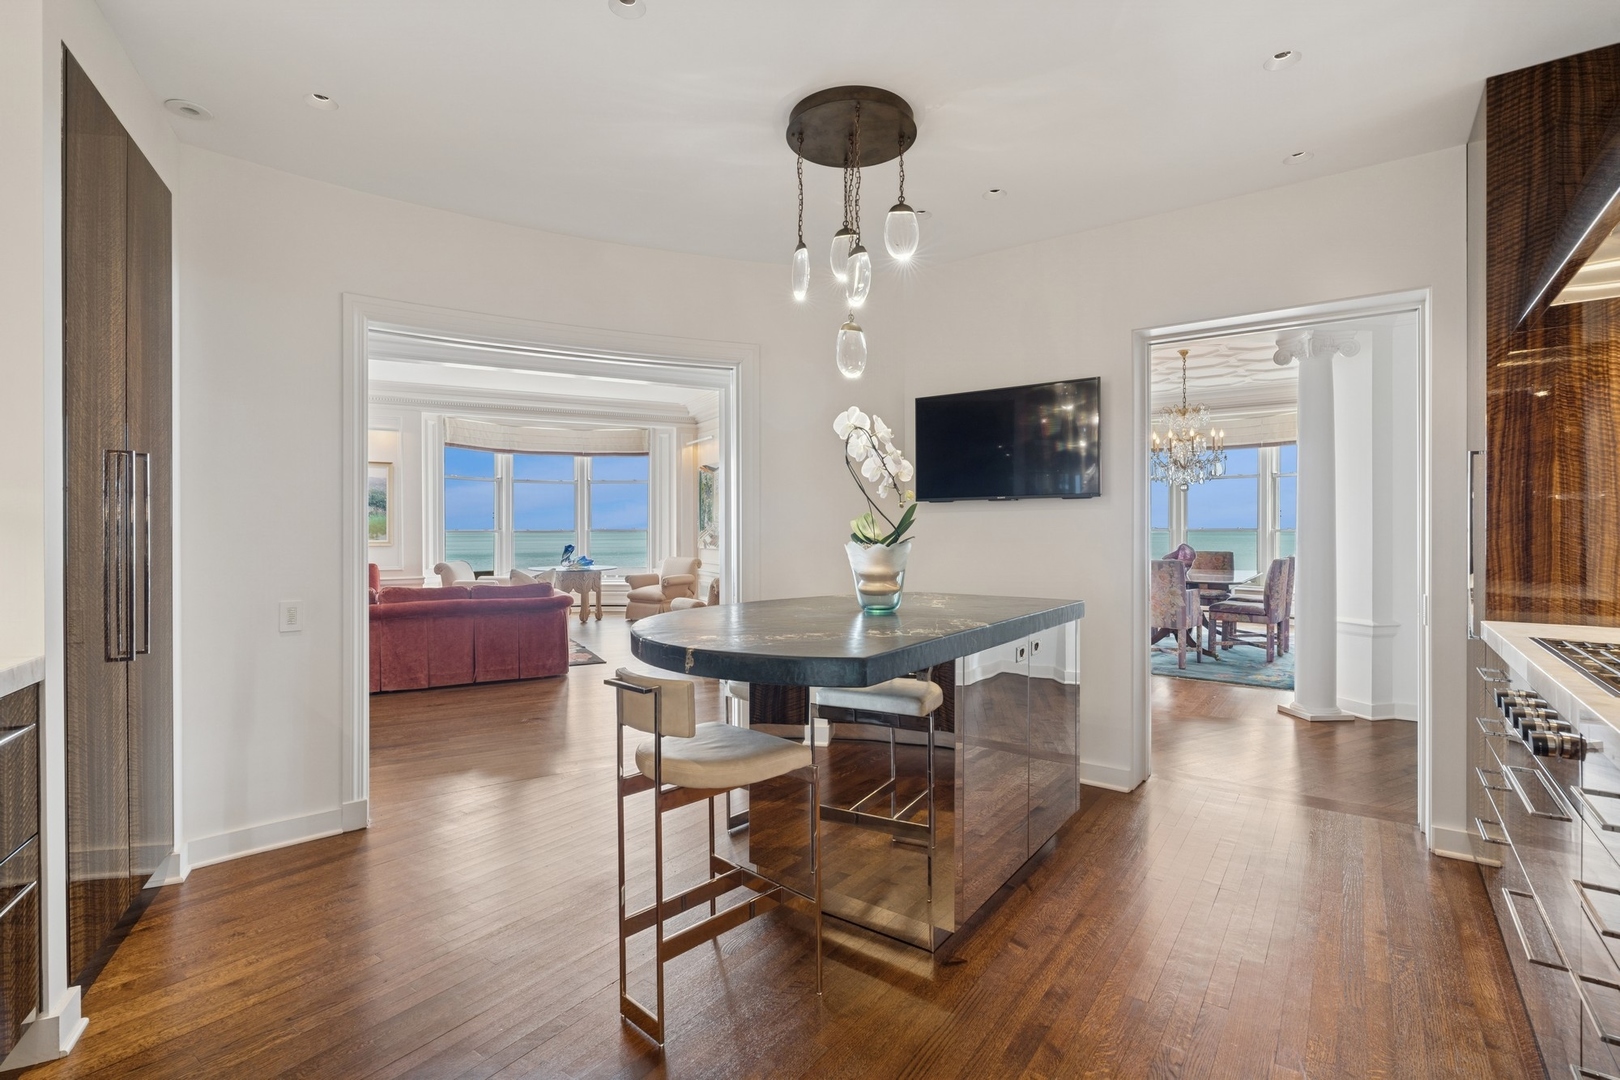
Open kitchen with a rounded stone breakfast bar, dark wood cabinetry, and stainless double ovens.
Condo kitchen with a stone island and views of Lake Michigan through adjoining rooms.
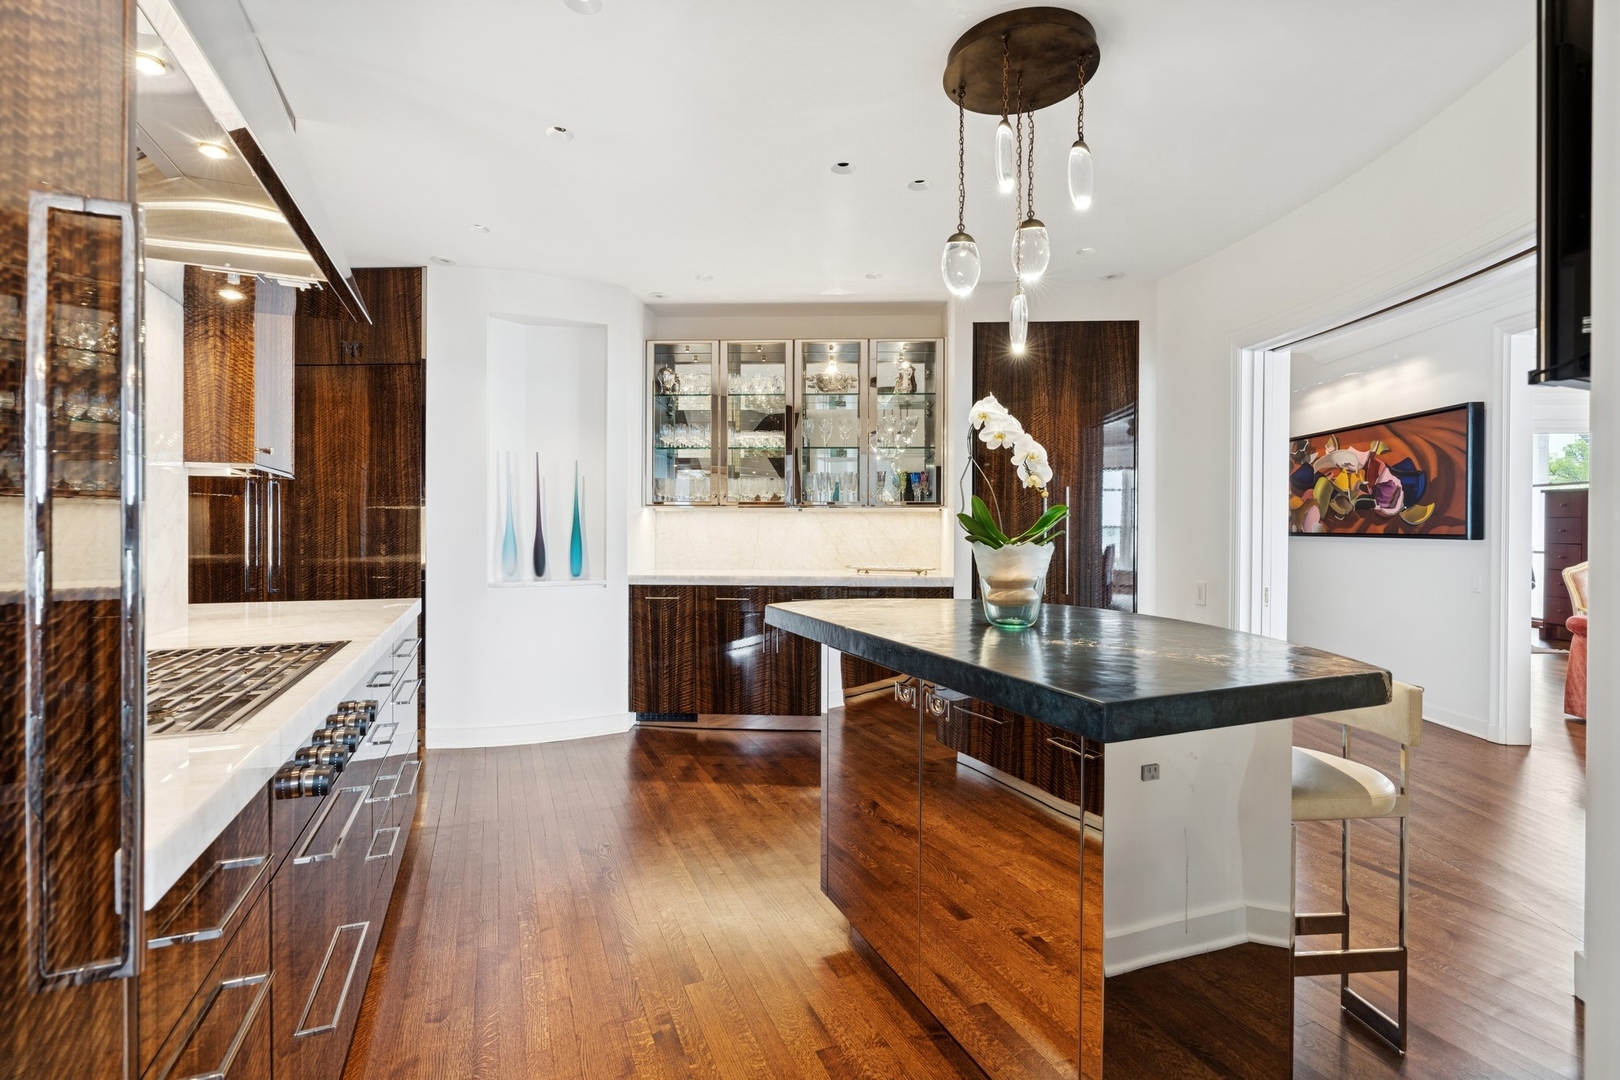
Condo kitchen with dark wood cabinets, a large stone island, and glass-front display cabinets.
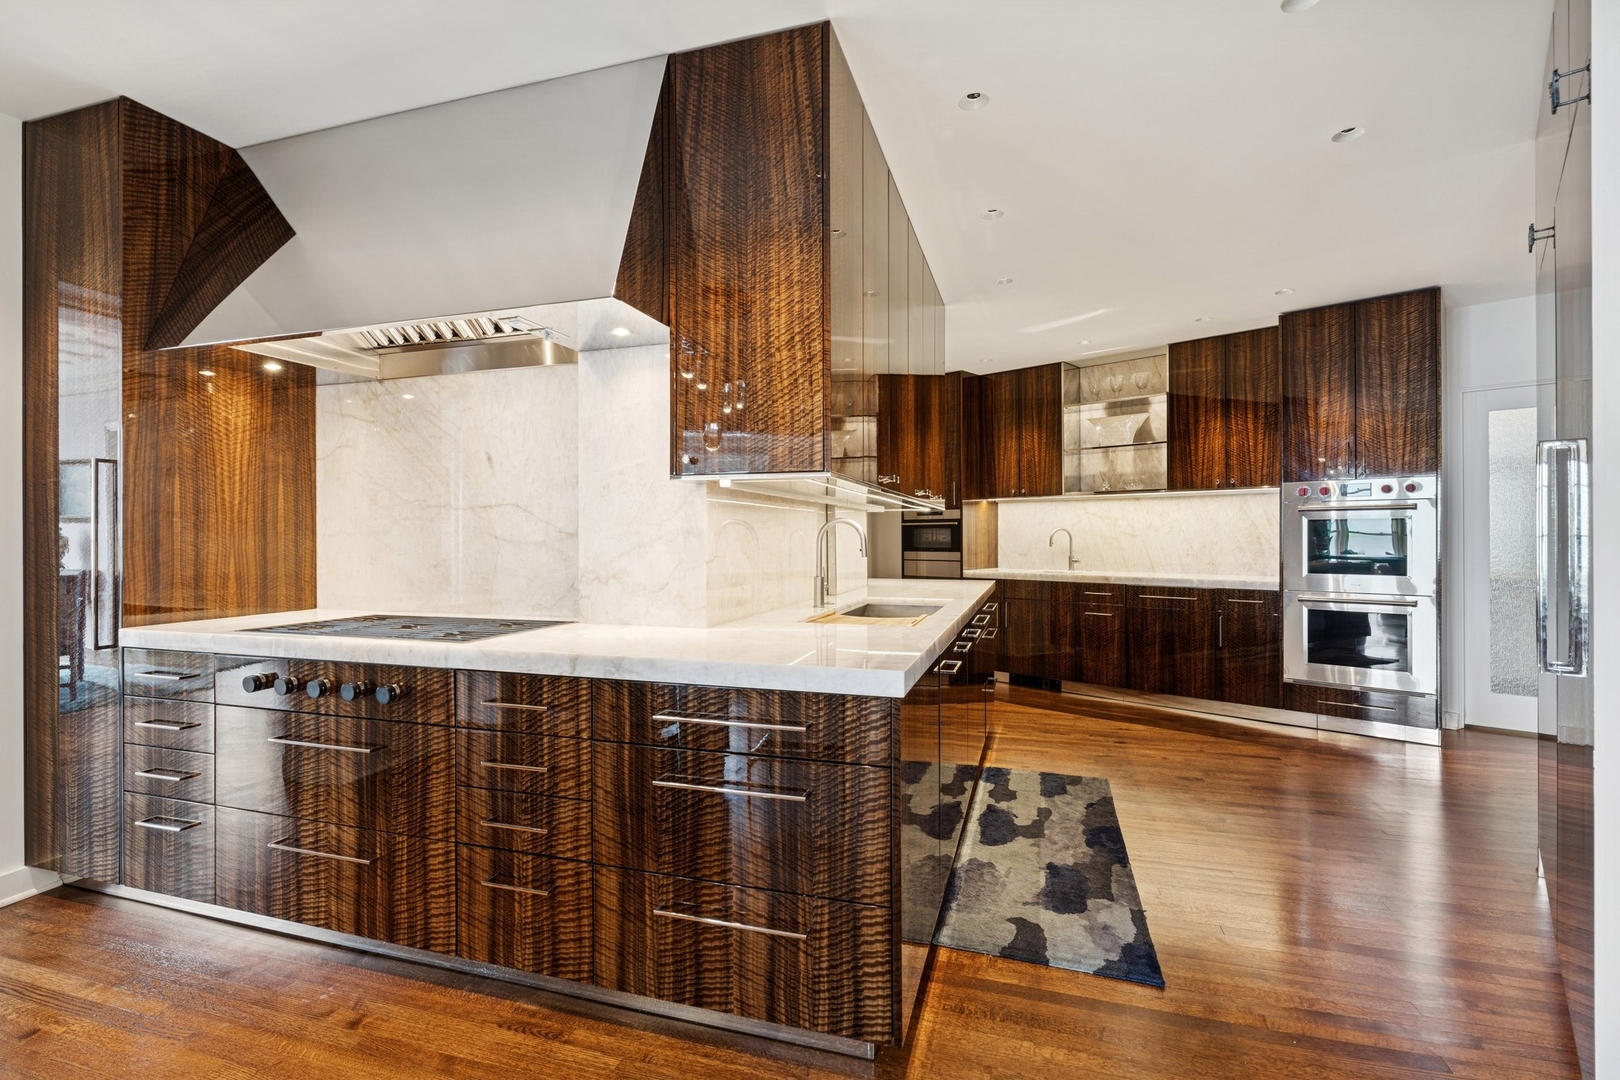
Condo kitchen with dark wood cabinets, marble counters, a large island, and stainless steel double ovens.
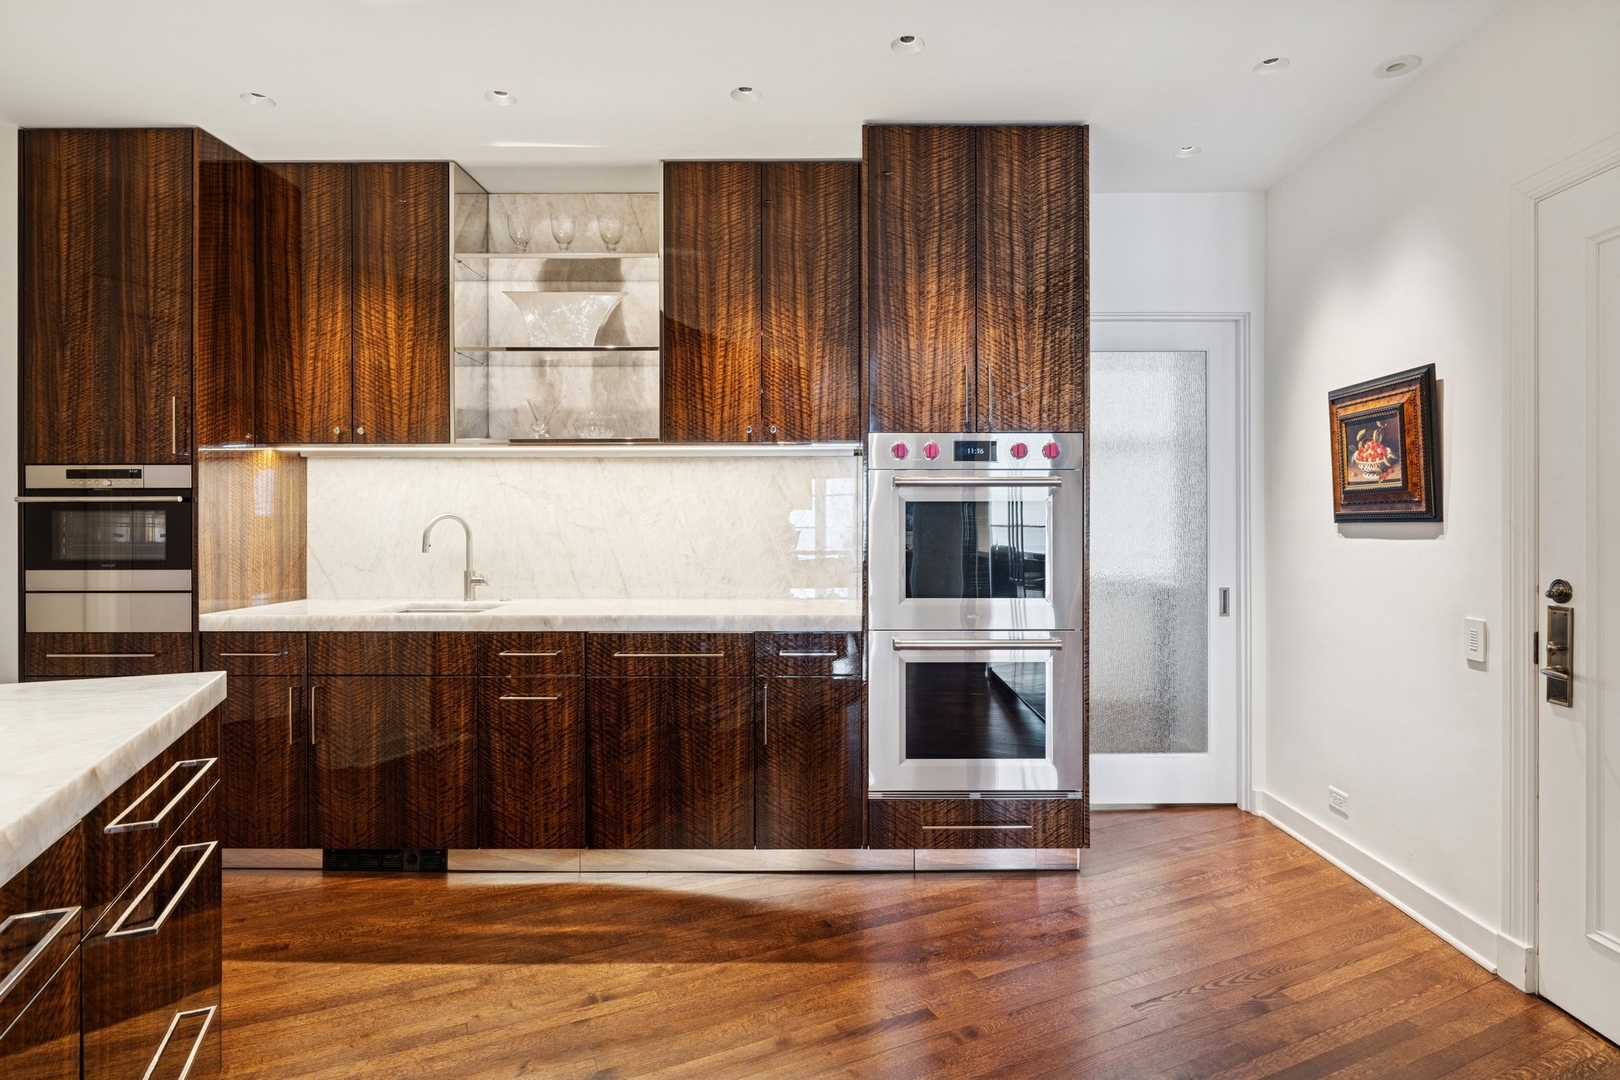
Condo kitchen with dark wood cabinets, marble counters, and stacked stainless-steel ovens.
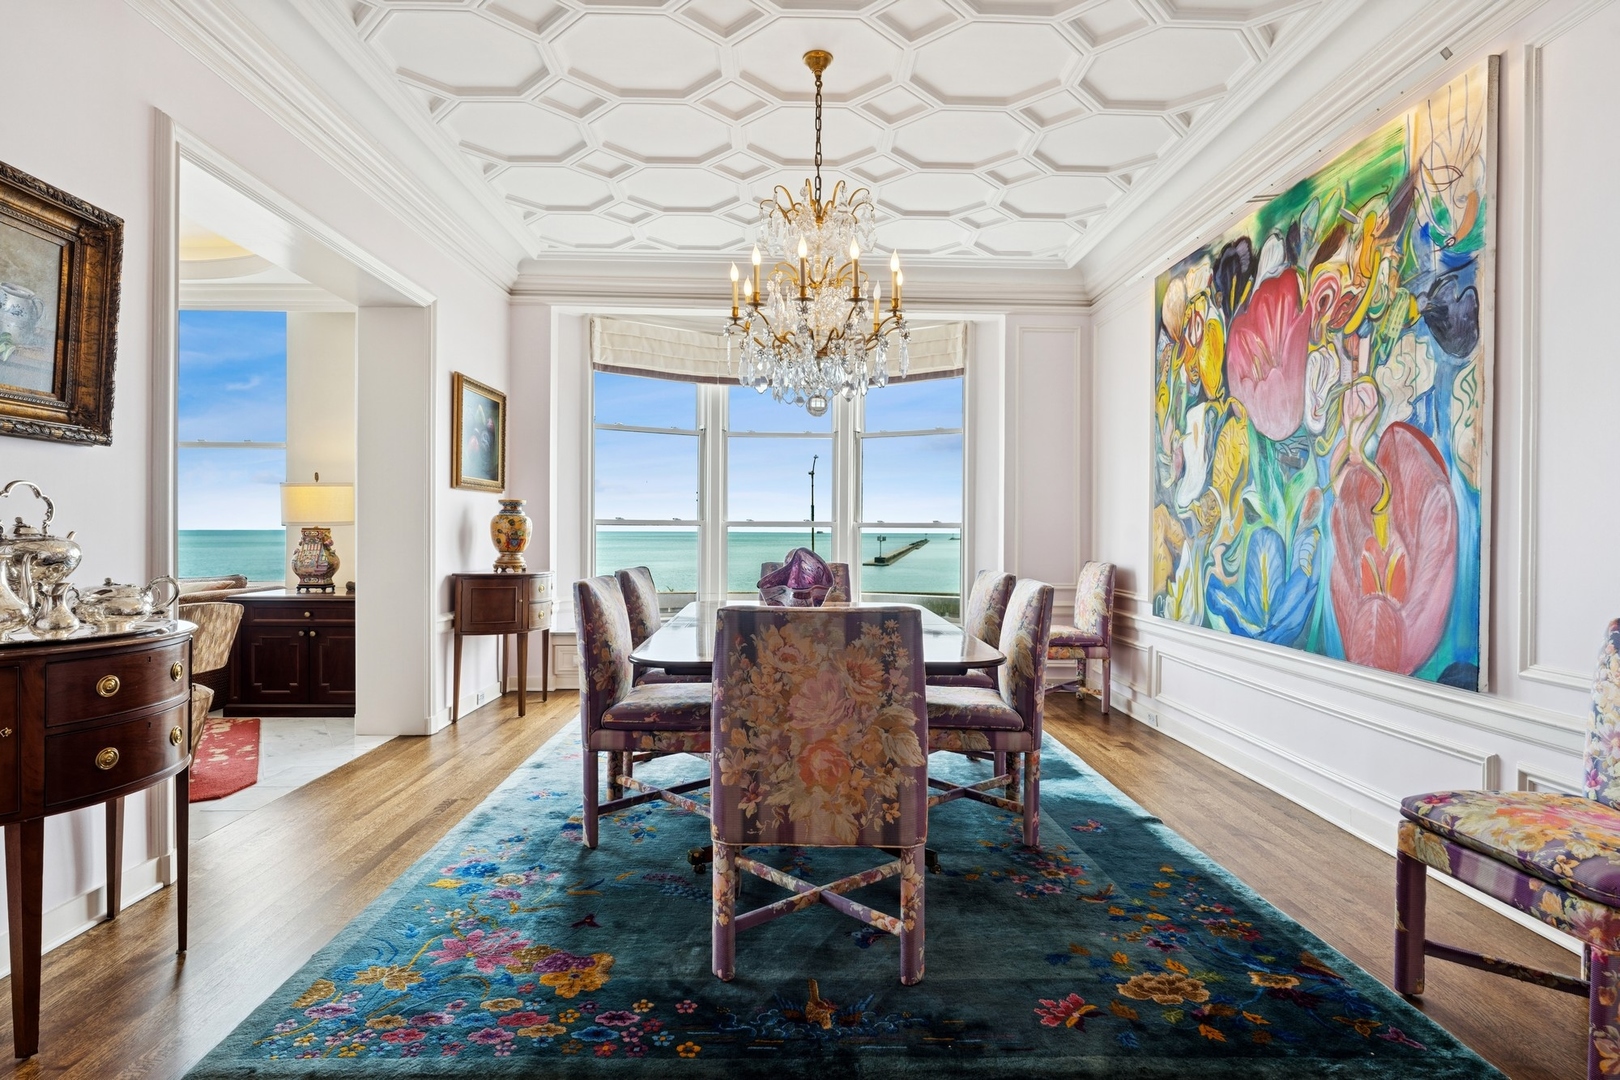
Dining room with a coffered ceiling, crystal chandelier, colorful artwork, and views of Lake Michigan.
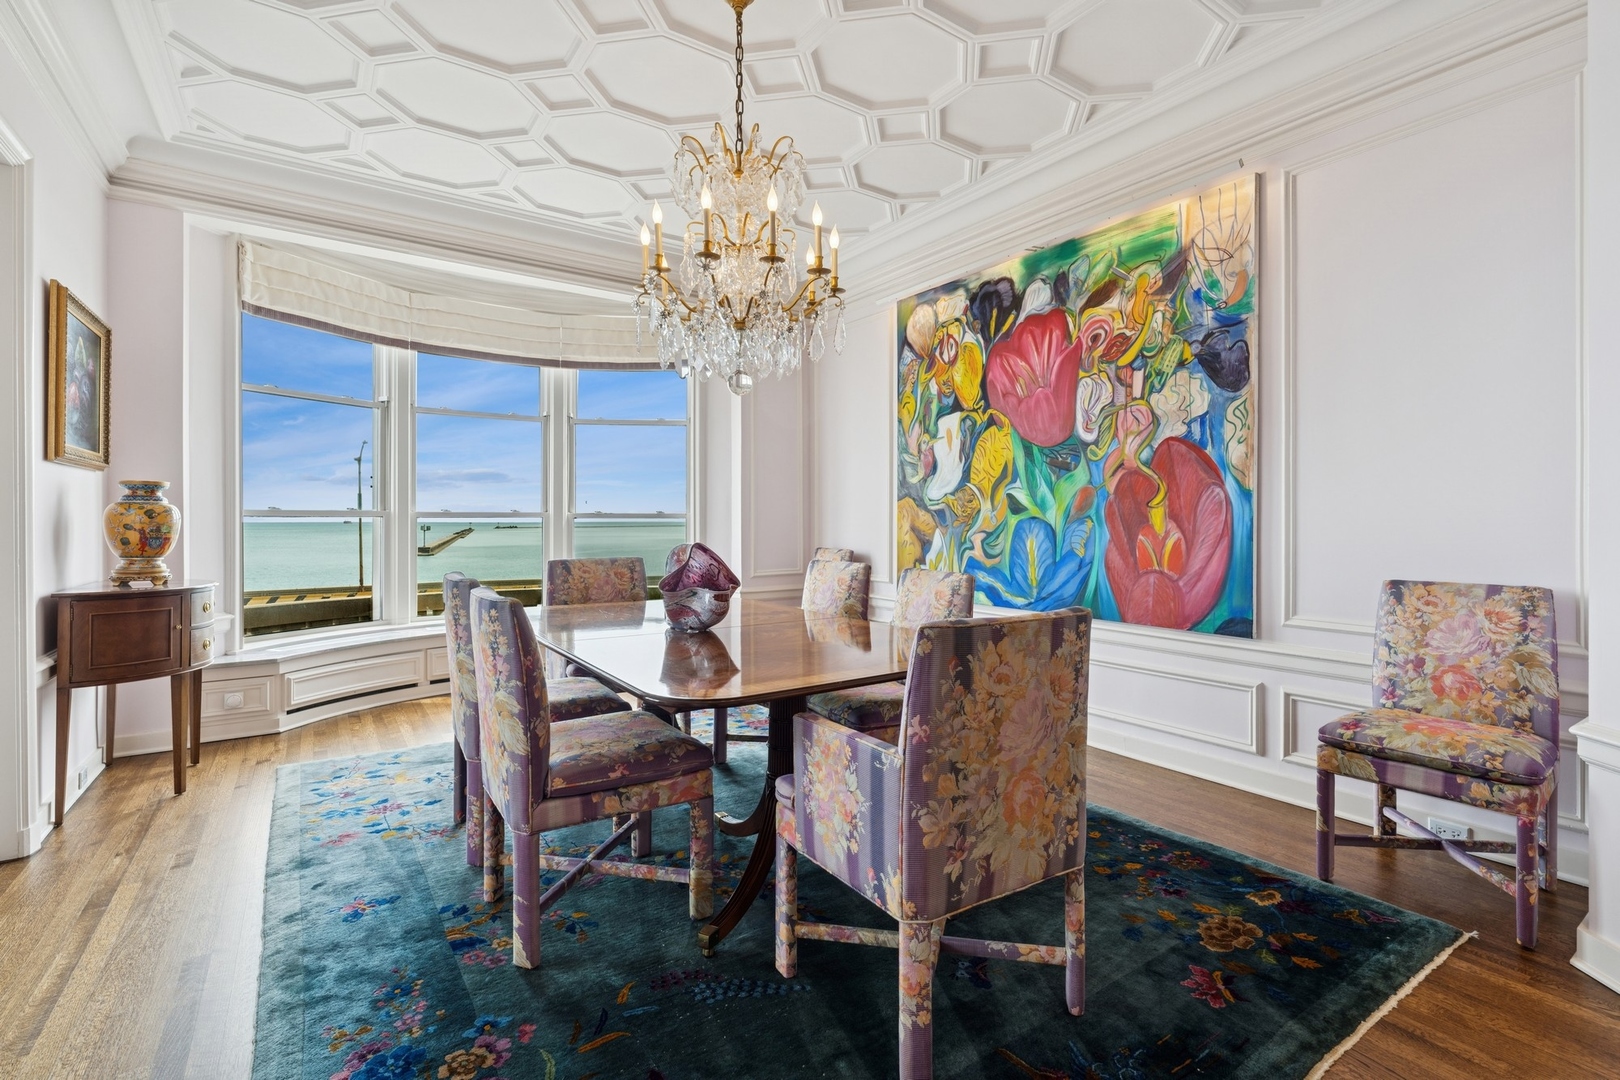
Dining room with a coffered ceiling, crystal chandelier, and lake-view windows.
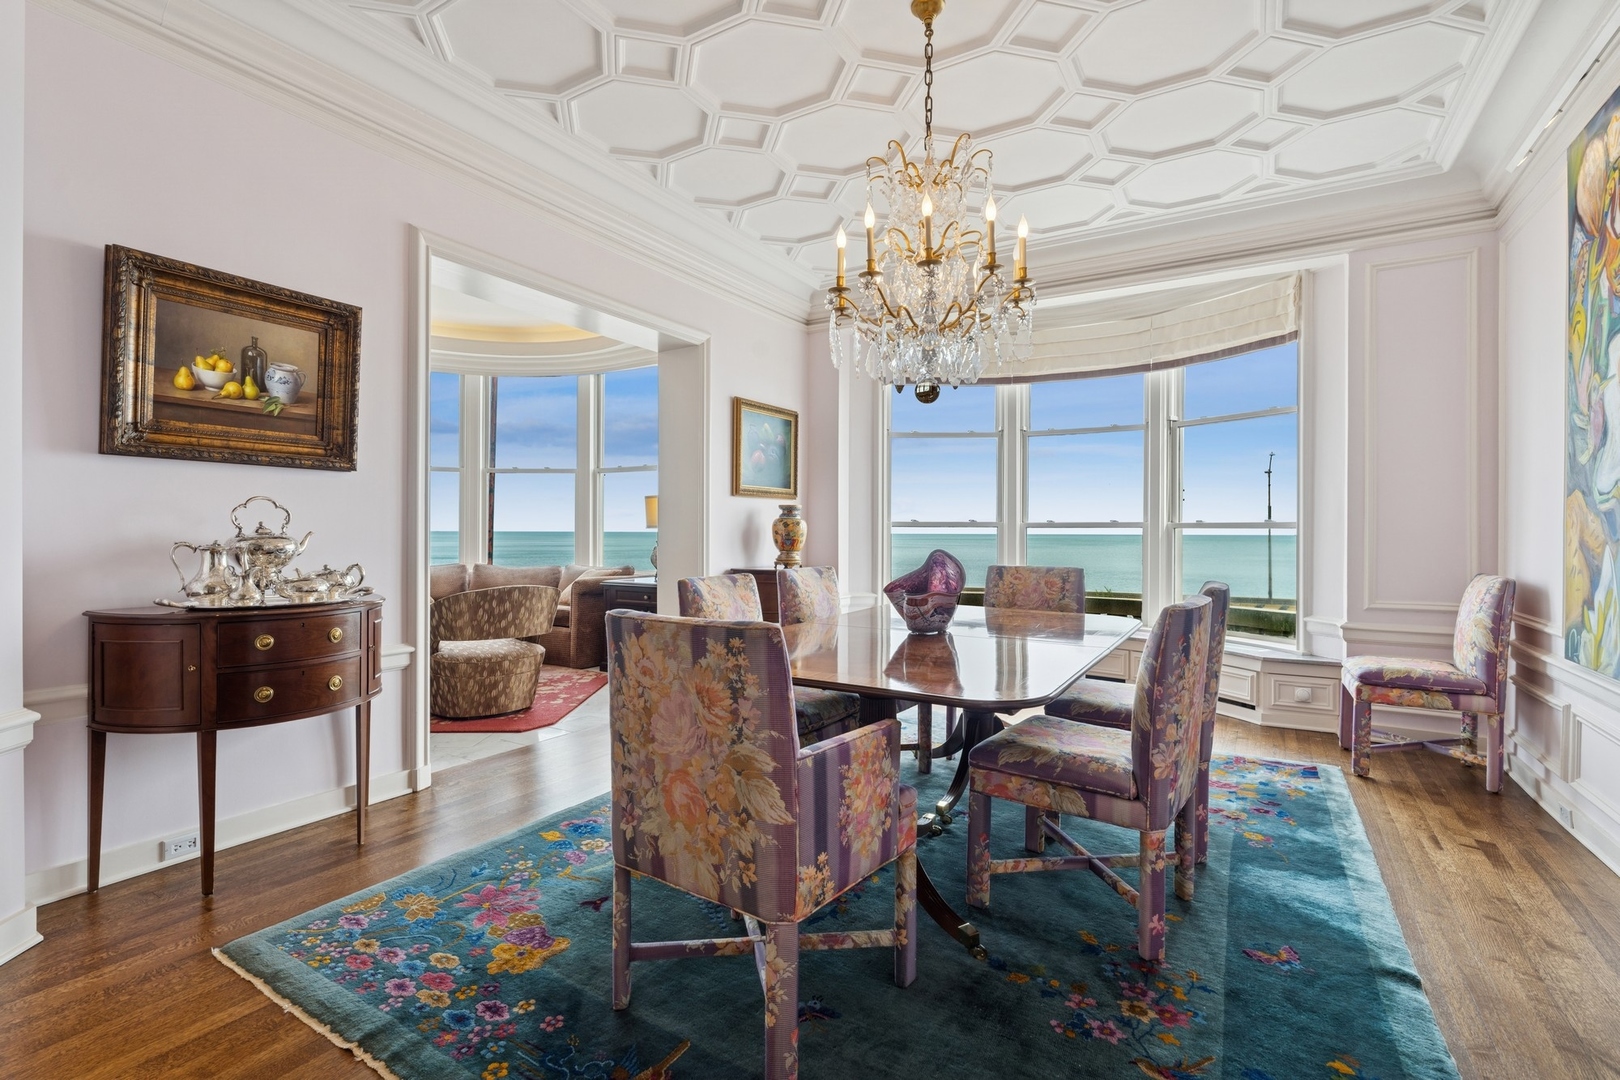
Dining room with a coffered ceiling, crystal chandelier, floral chairs, and Lake Michigan views.
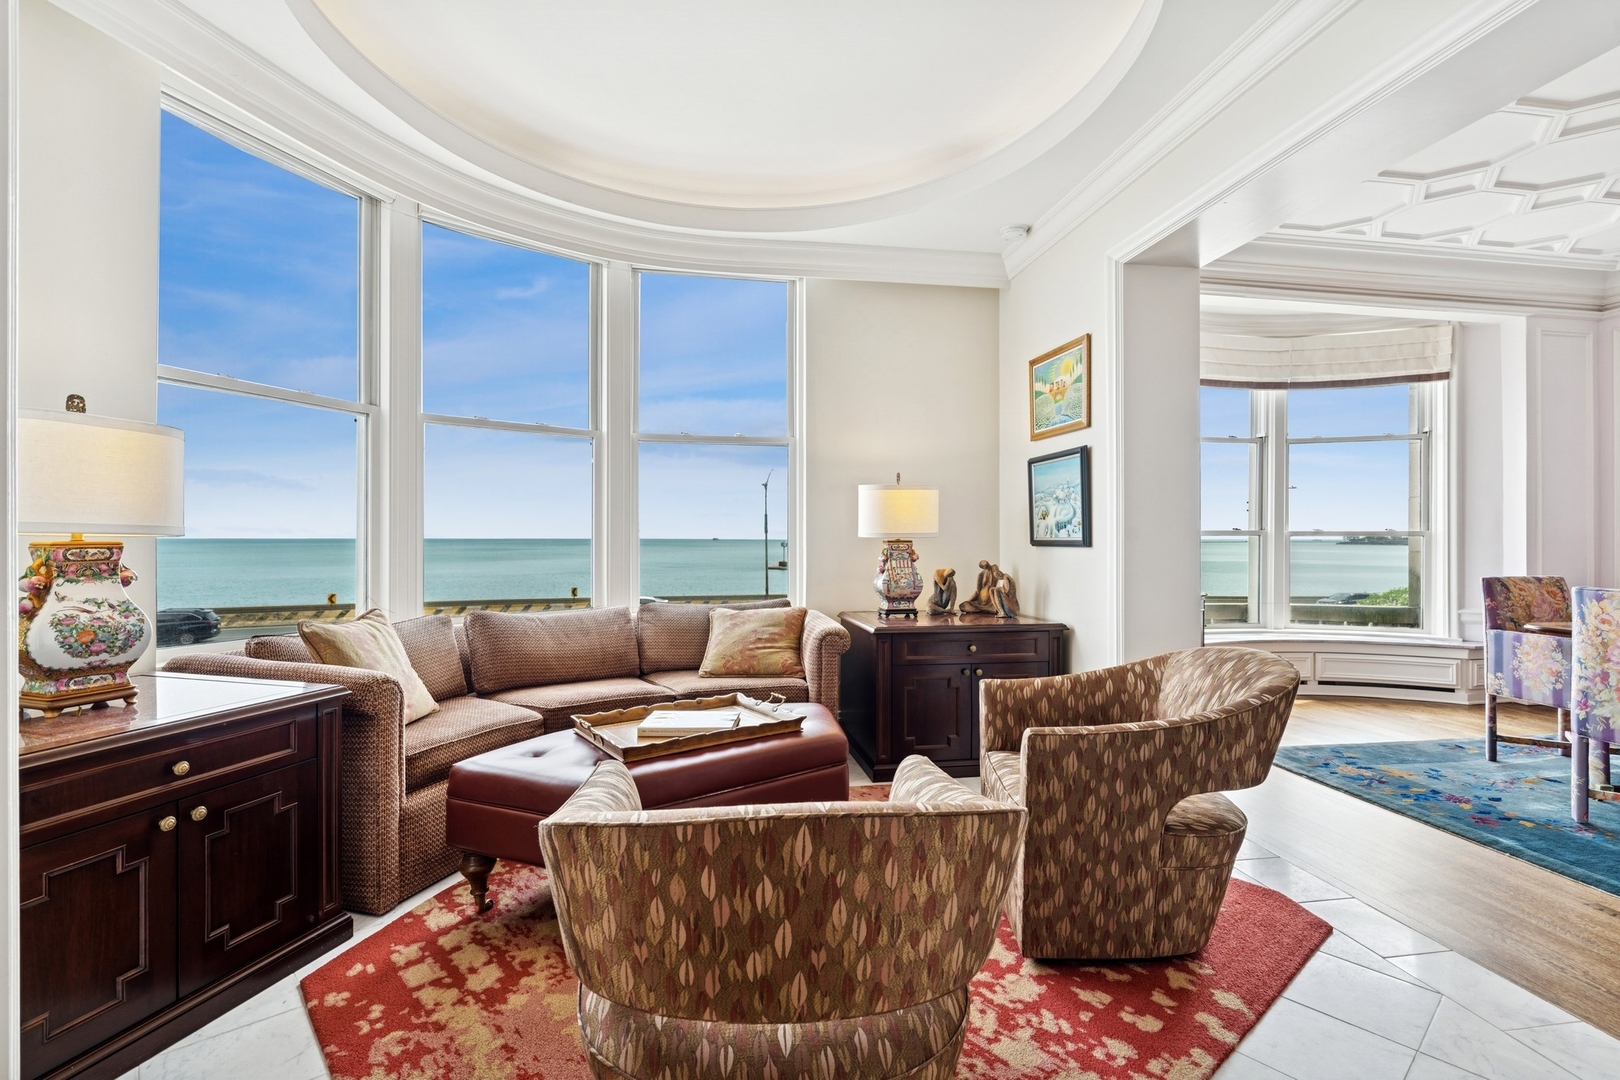
Furnished living room with curved bay windows overlooking Lake Michigan.
Living room with a fireplace and large windows overlooking Lake Michigan.
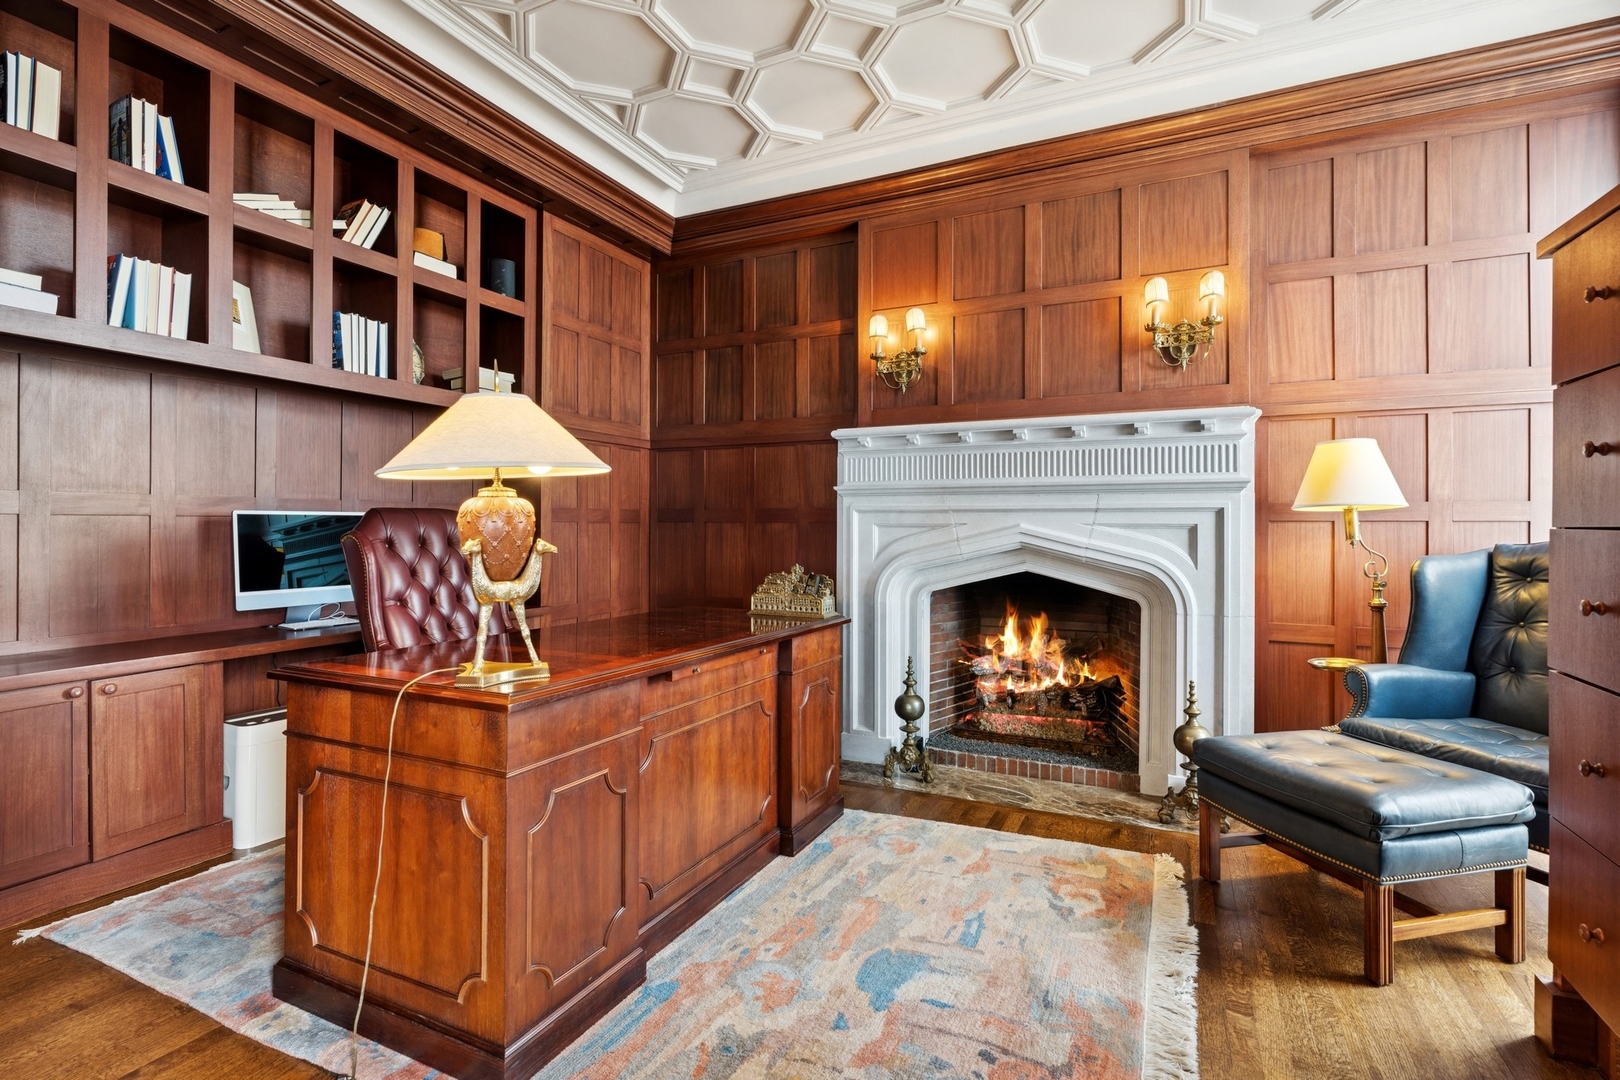
Wood-paneled study with built-in bookcases, a large desk, coffered ceiling, and lit fireplace.
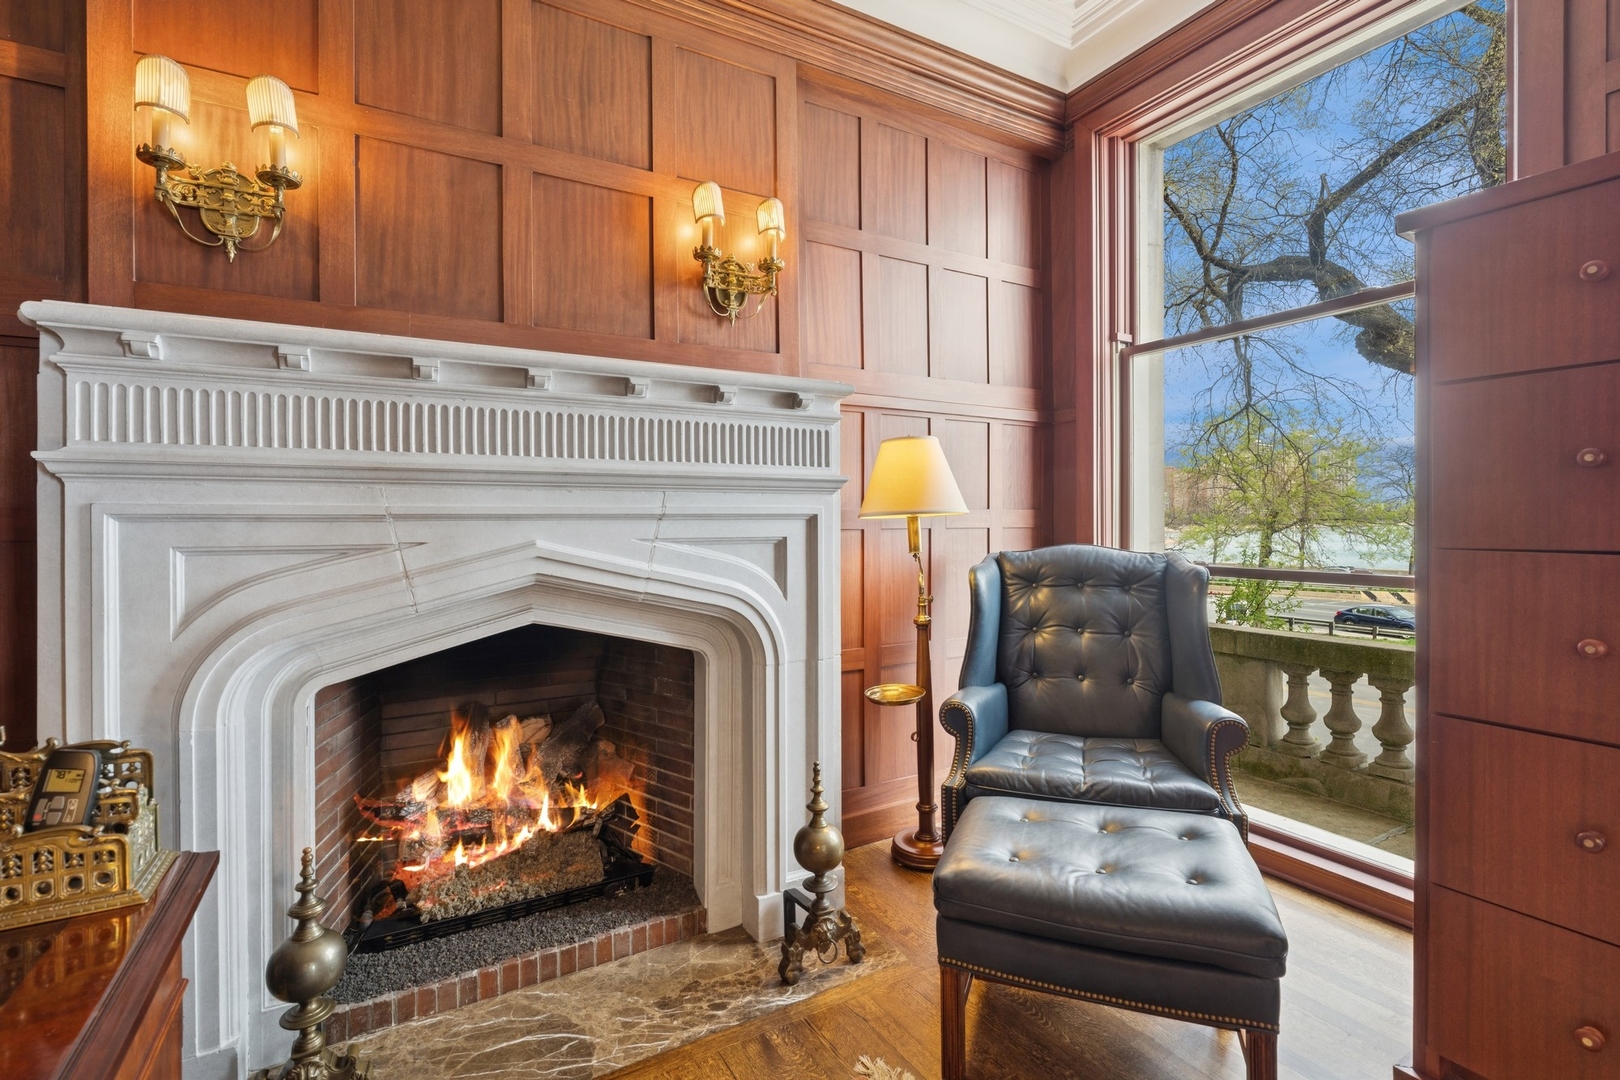
Living room with a marble fireplace, wood paneling, and lake views through a large window.
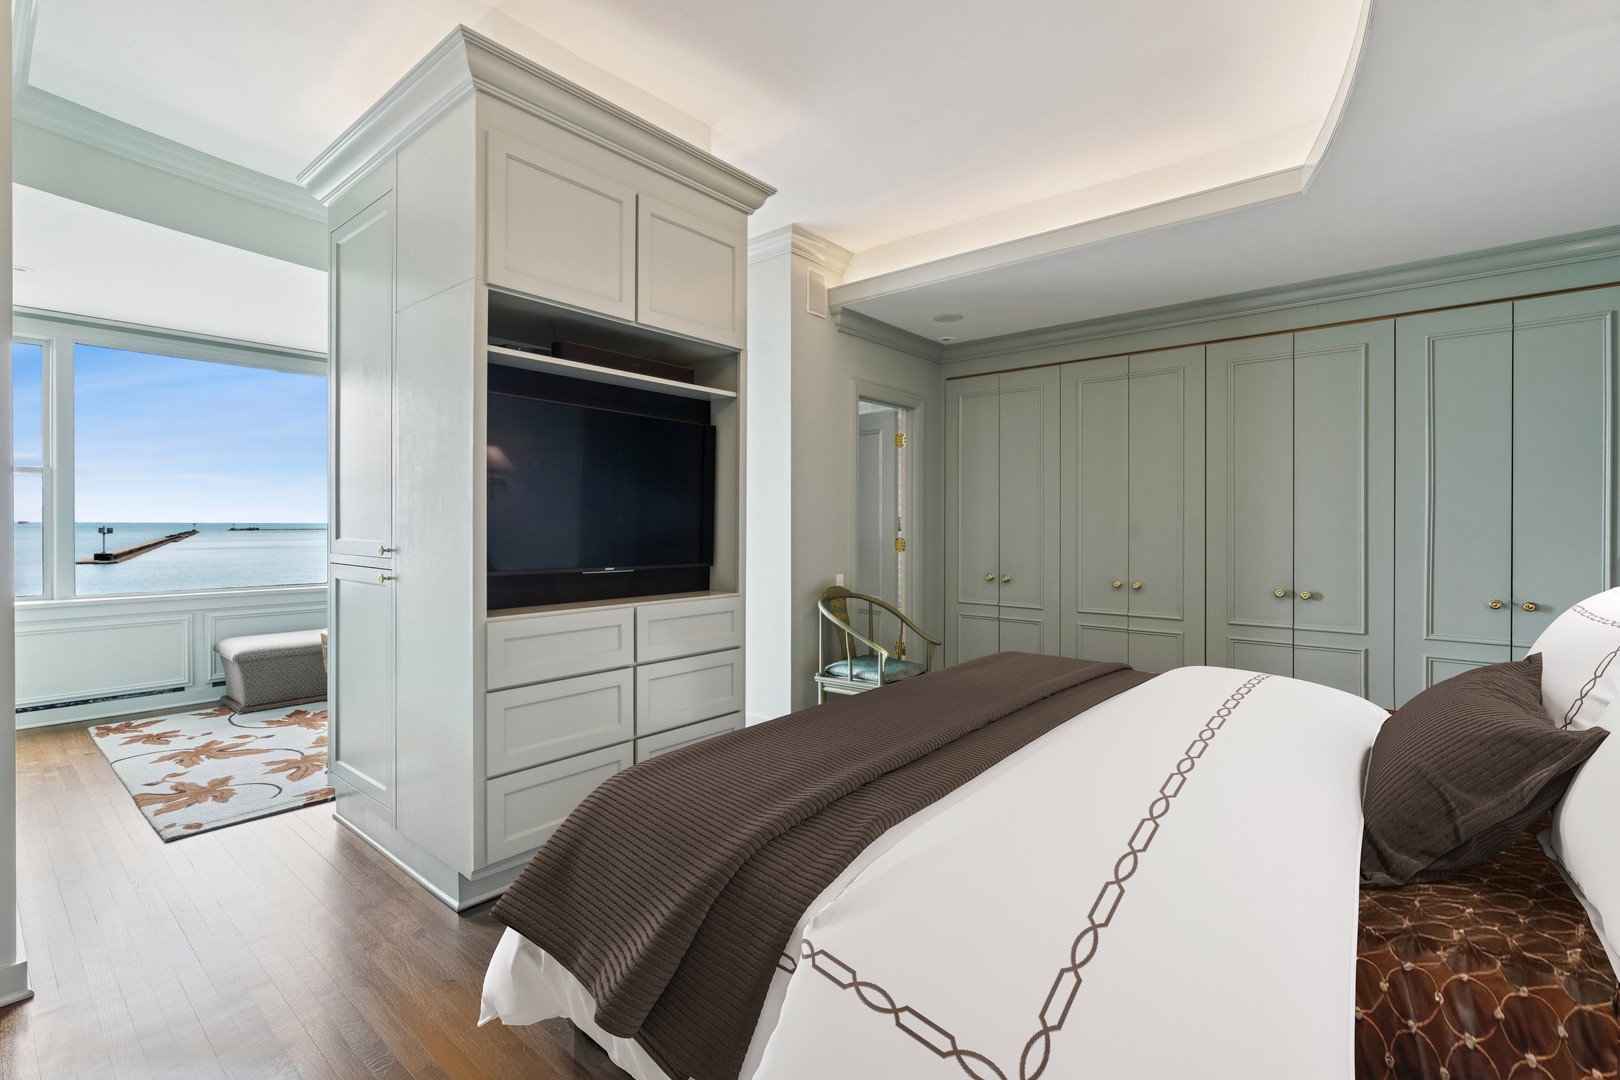
Furnished bedroom with built-in television cabinetry and a lake view through the adjoining sitting area.
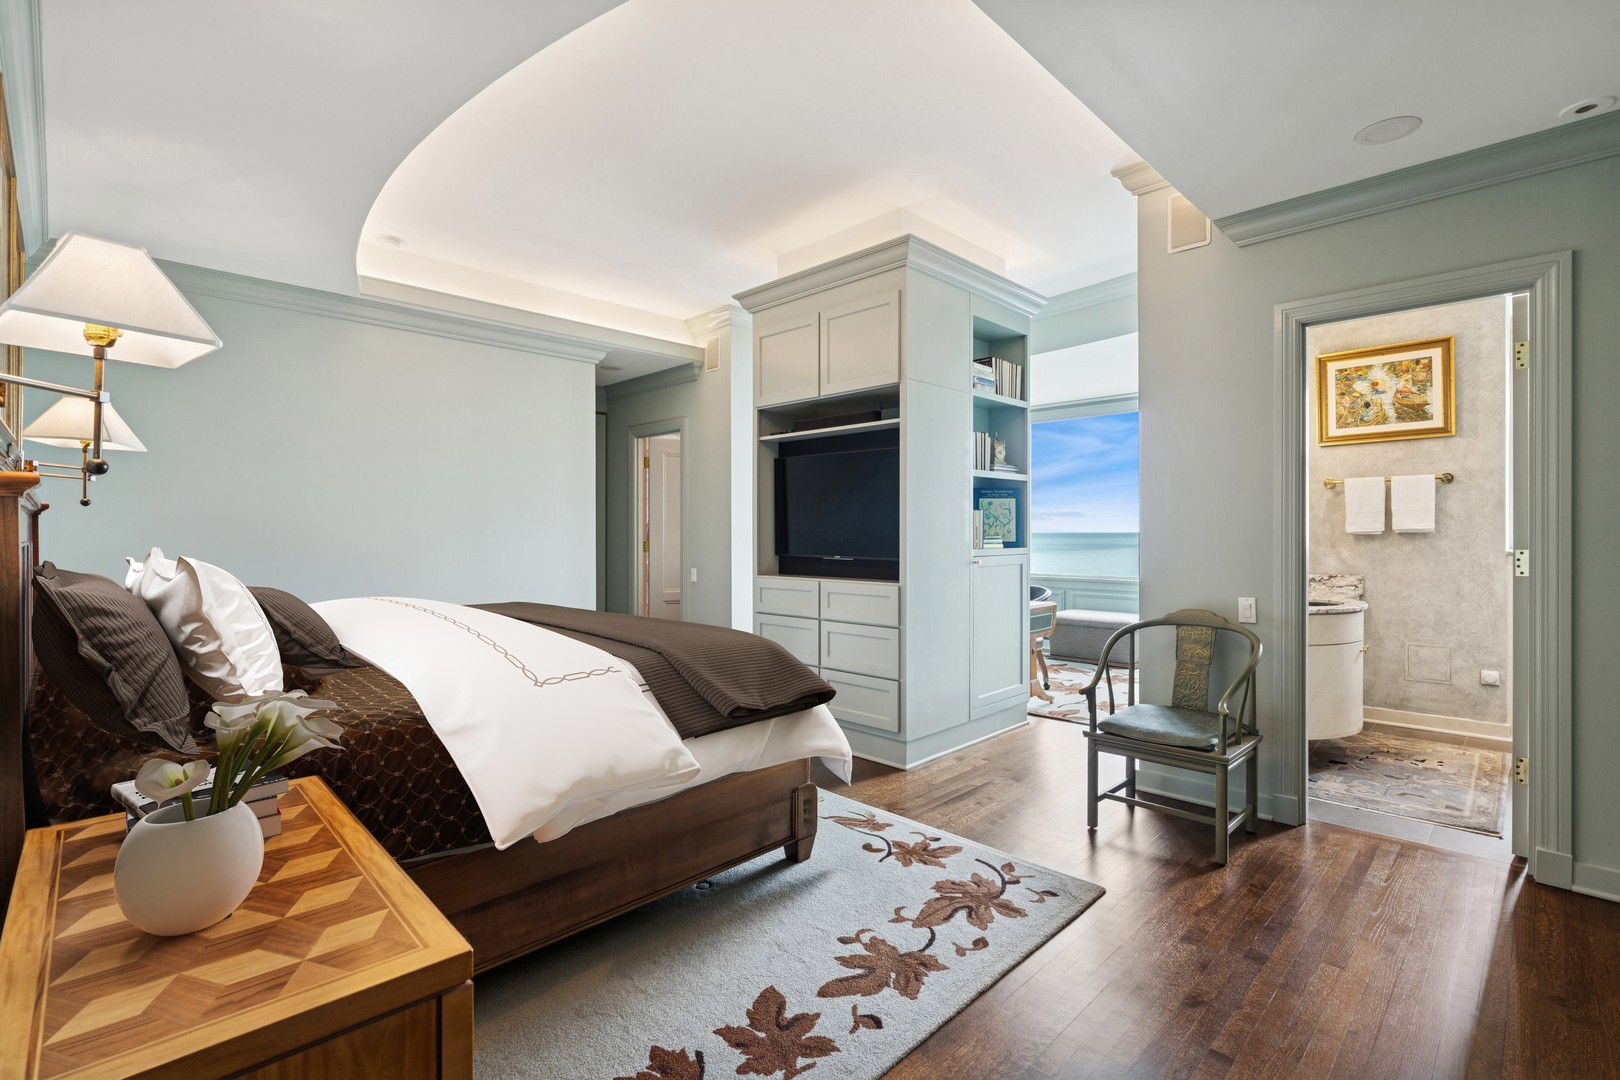
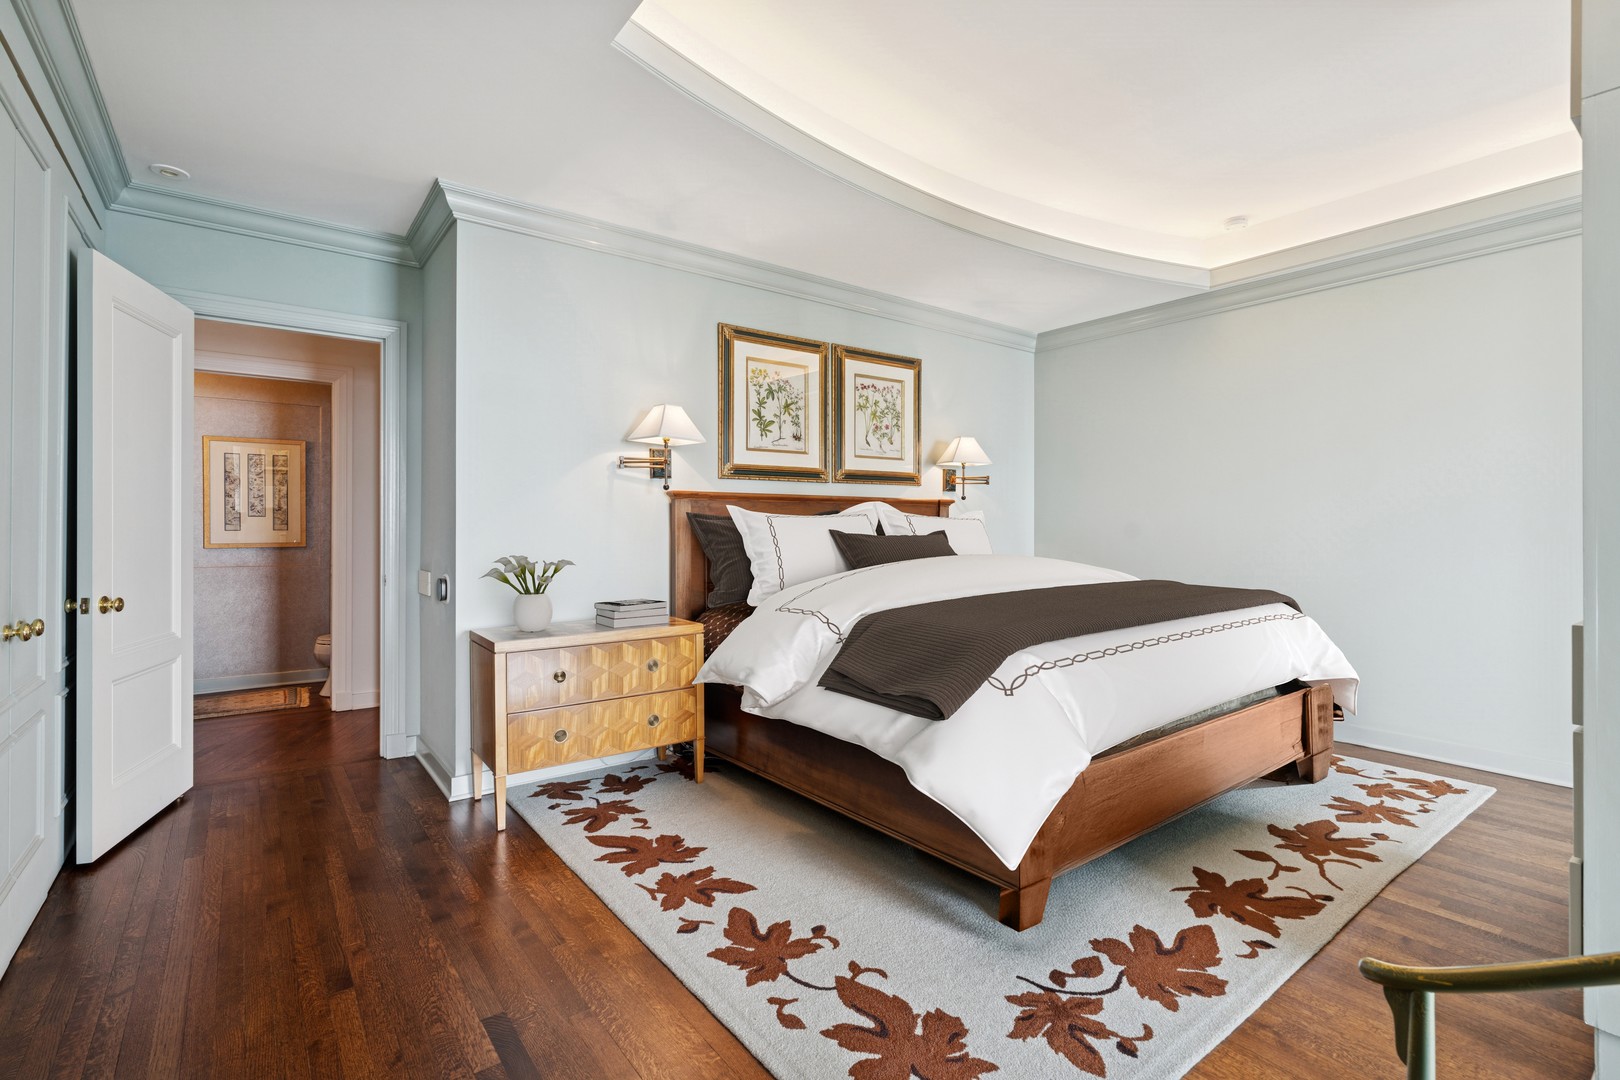
Staged bedroom with a wooden bed, dark brown linens, pale blue-gray walls, and a patterned rug.
Staged bedroom with built-in cabinetry and television, overlooking Lake Michigan through a large window.
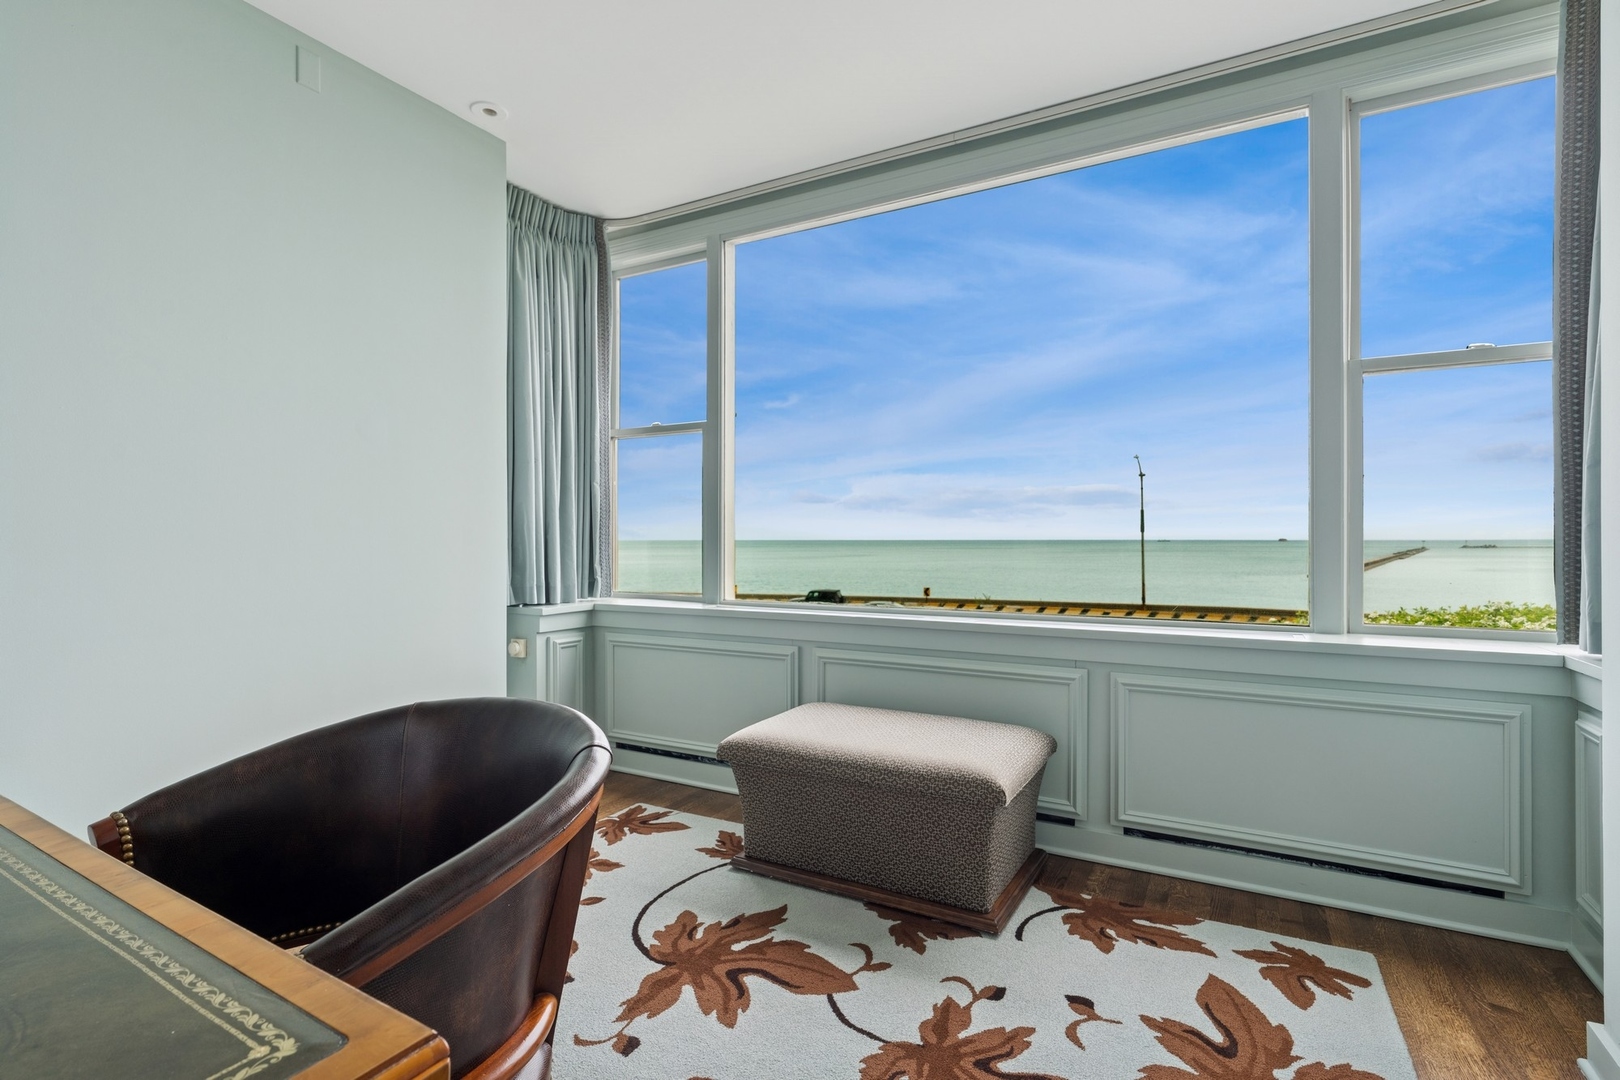
Condo sitting area with large windows overlooking Lake Michigan, a leather chair, and an upholstered ottoman.
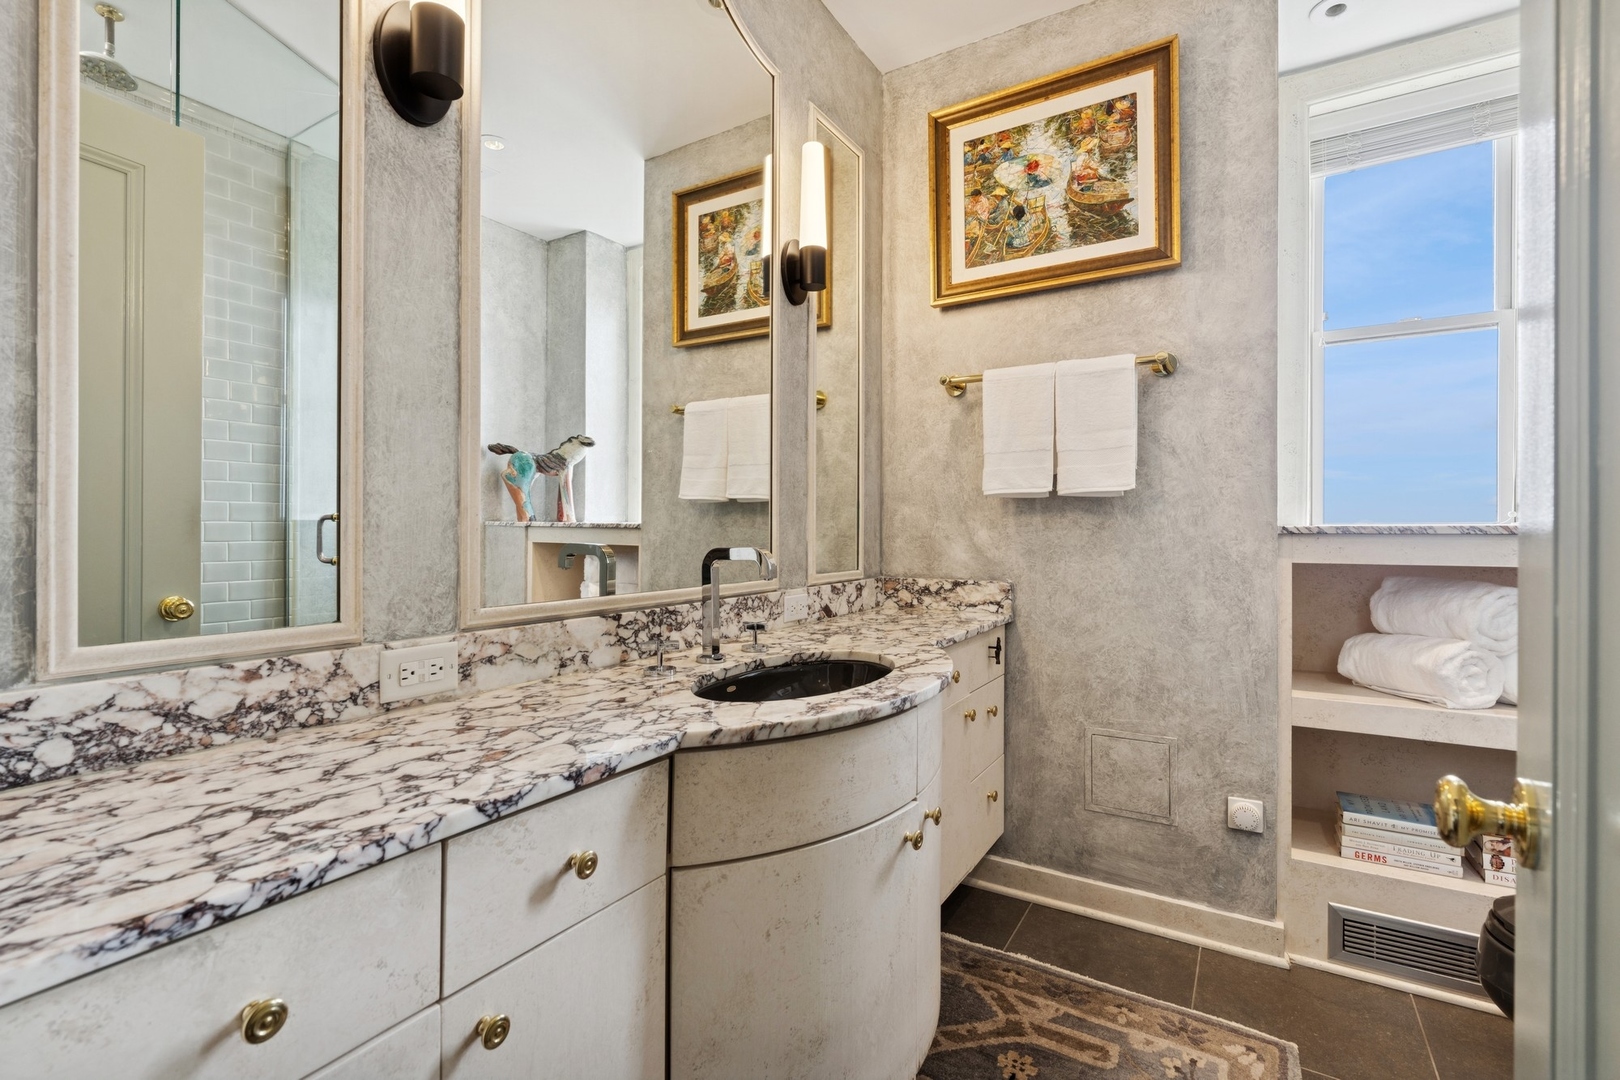
Bathroom with a veined marble vanity, large mirrors, glass shower, and built-in towel shelves.
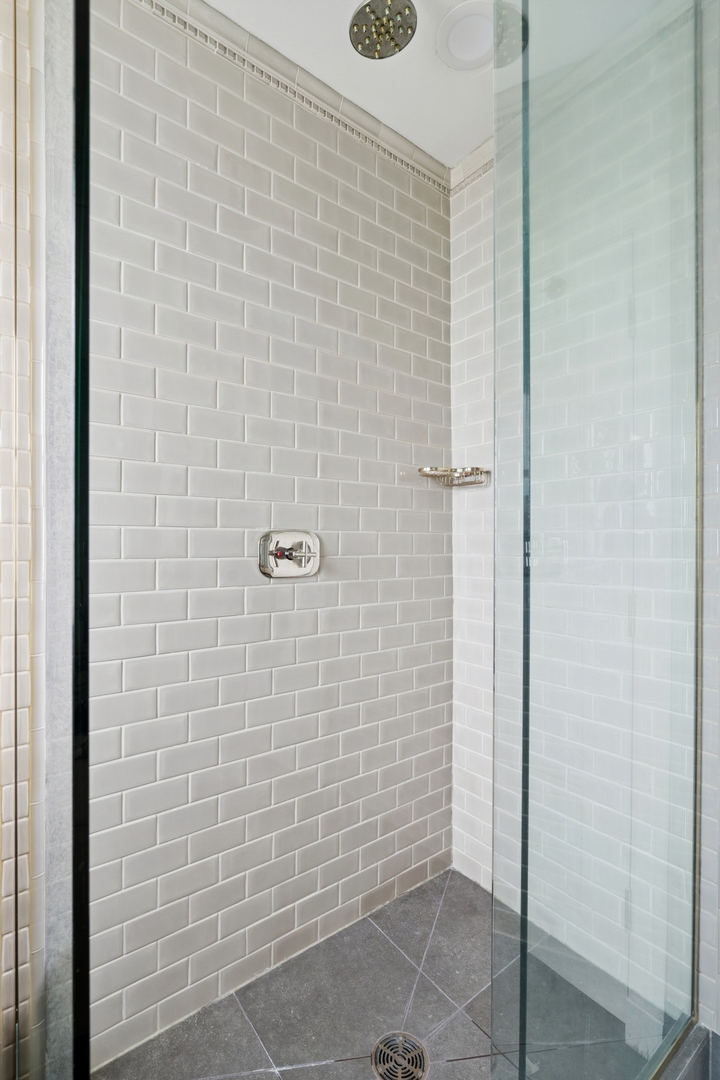
Walk-in shower with light tiled walls, a glass enclosure, and a dark gray tiled floor.
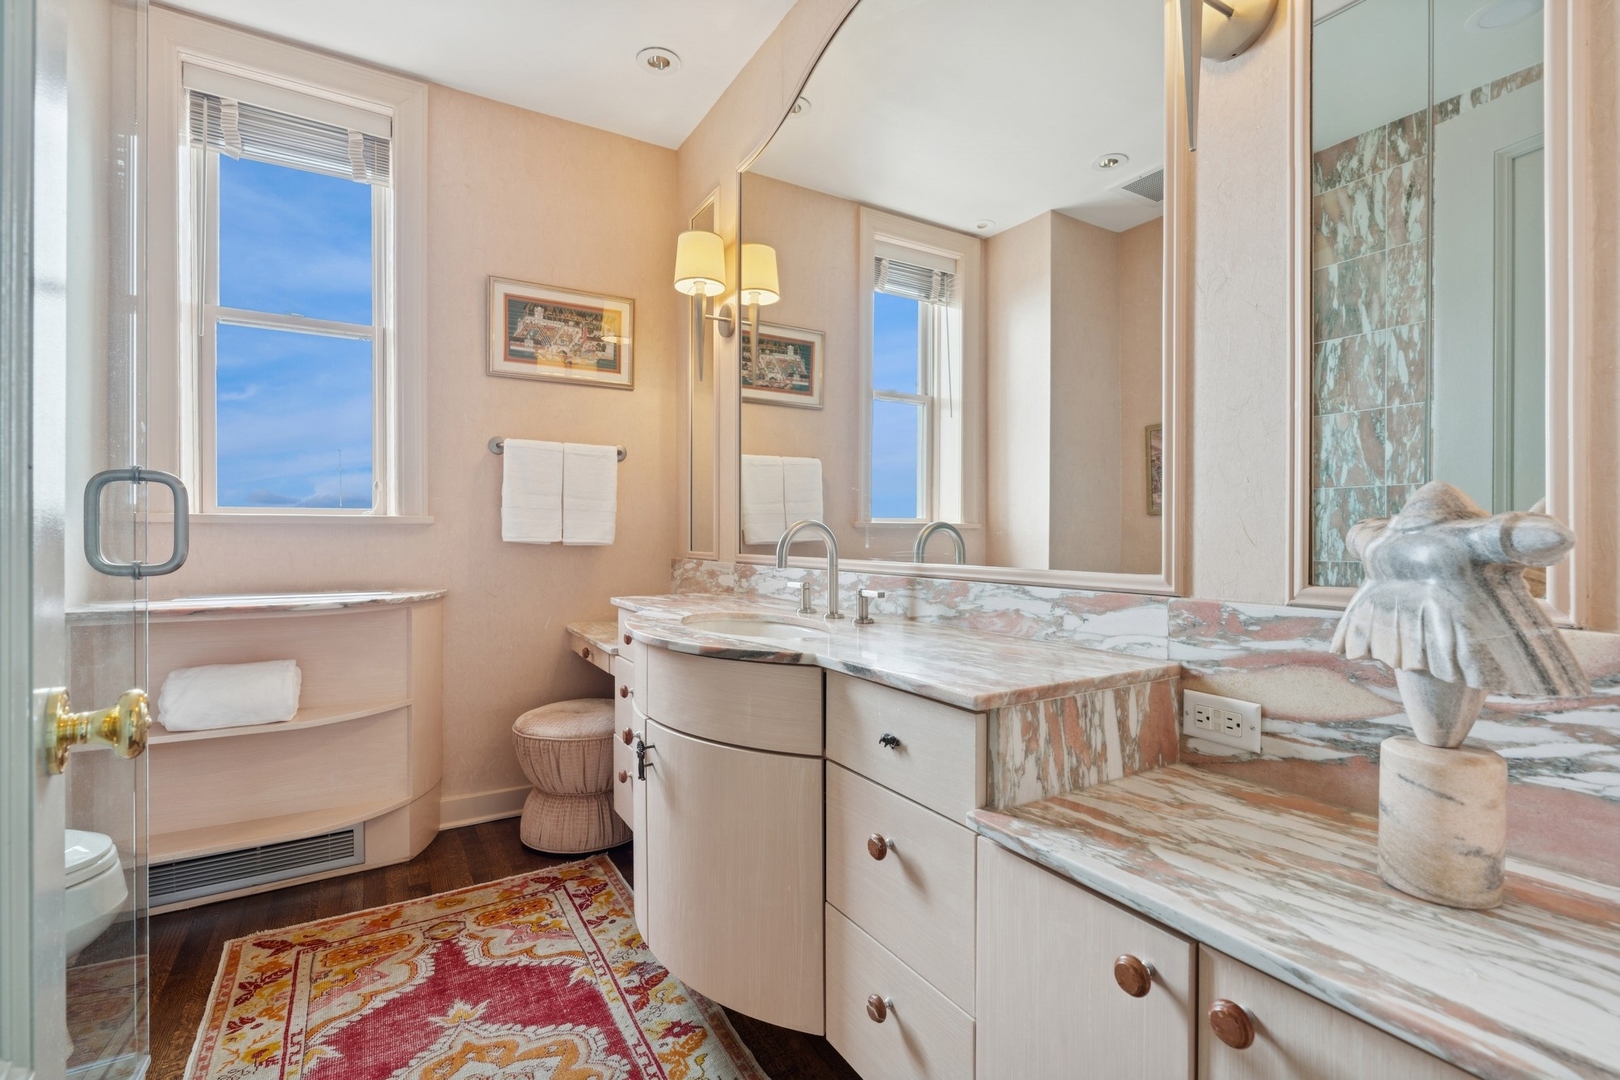
Condo bathroom with a long marble vanity, large mirror, and patterned rug
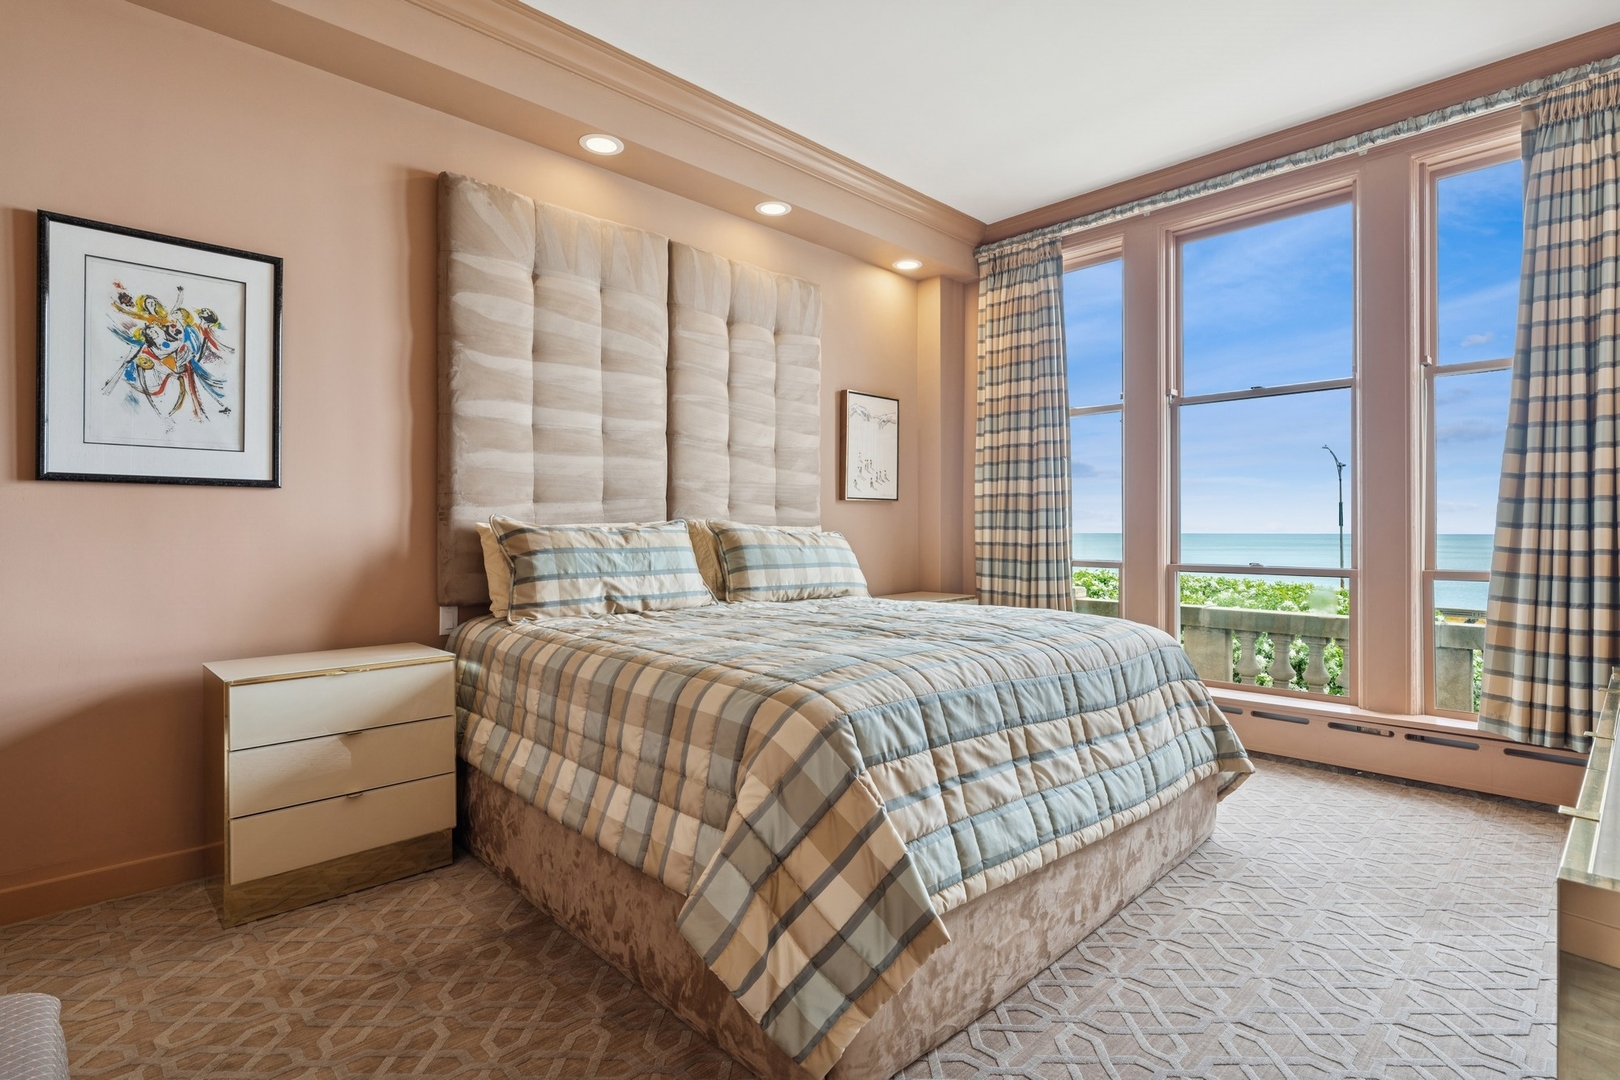
Furnished bedroom with a plaid bedspread and large windows overlooking Lake Michigan.
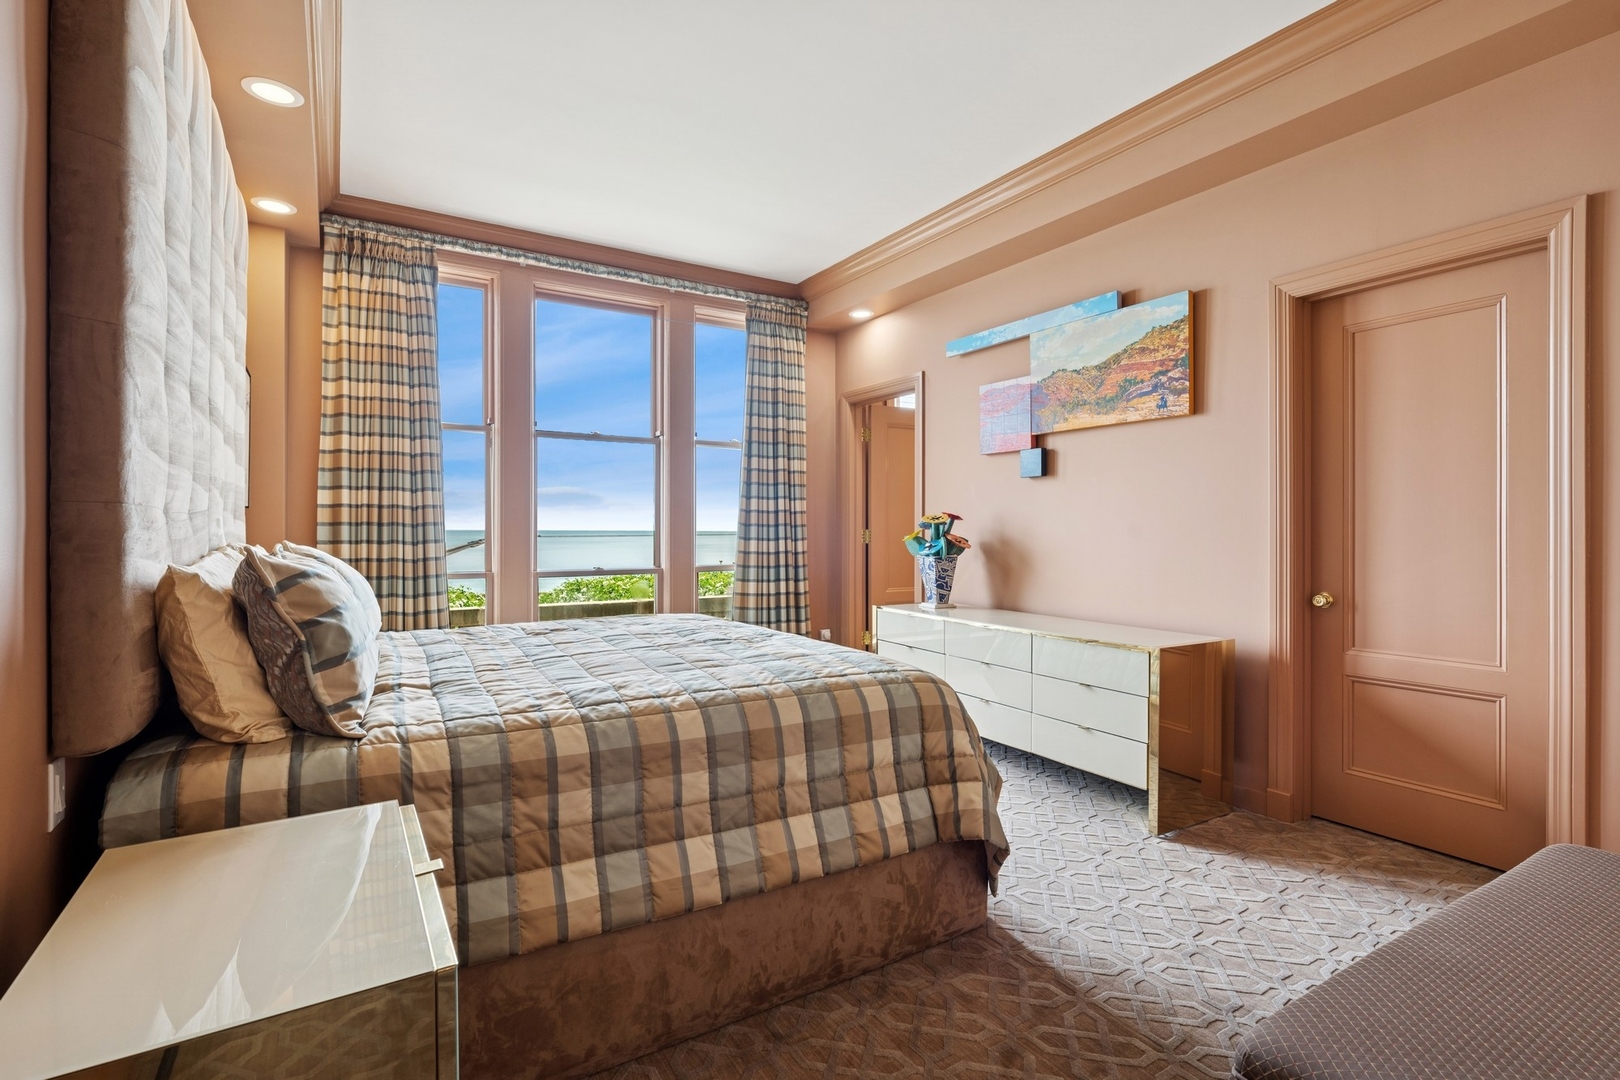
Furnished bedroom with plaid bedding and tall windows overlooking Lake Michigan.
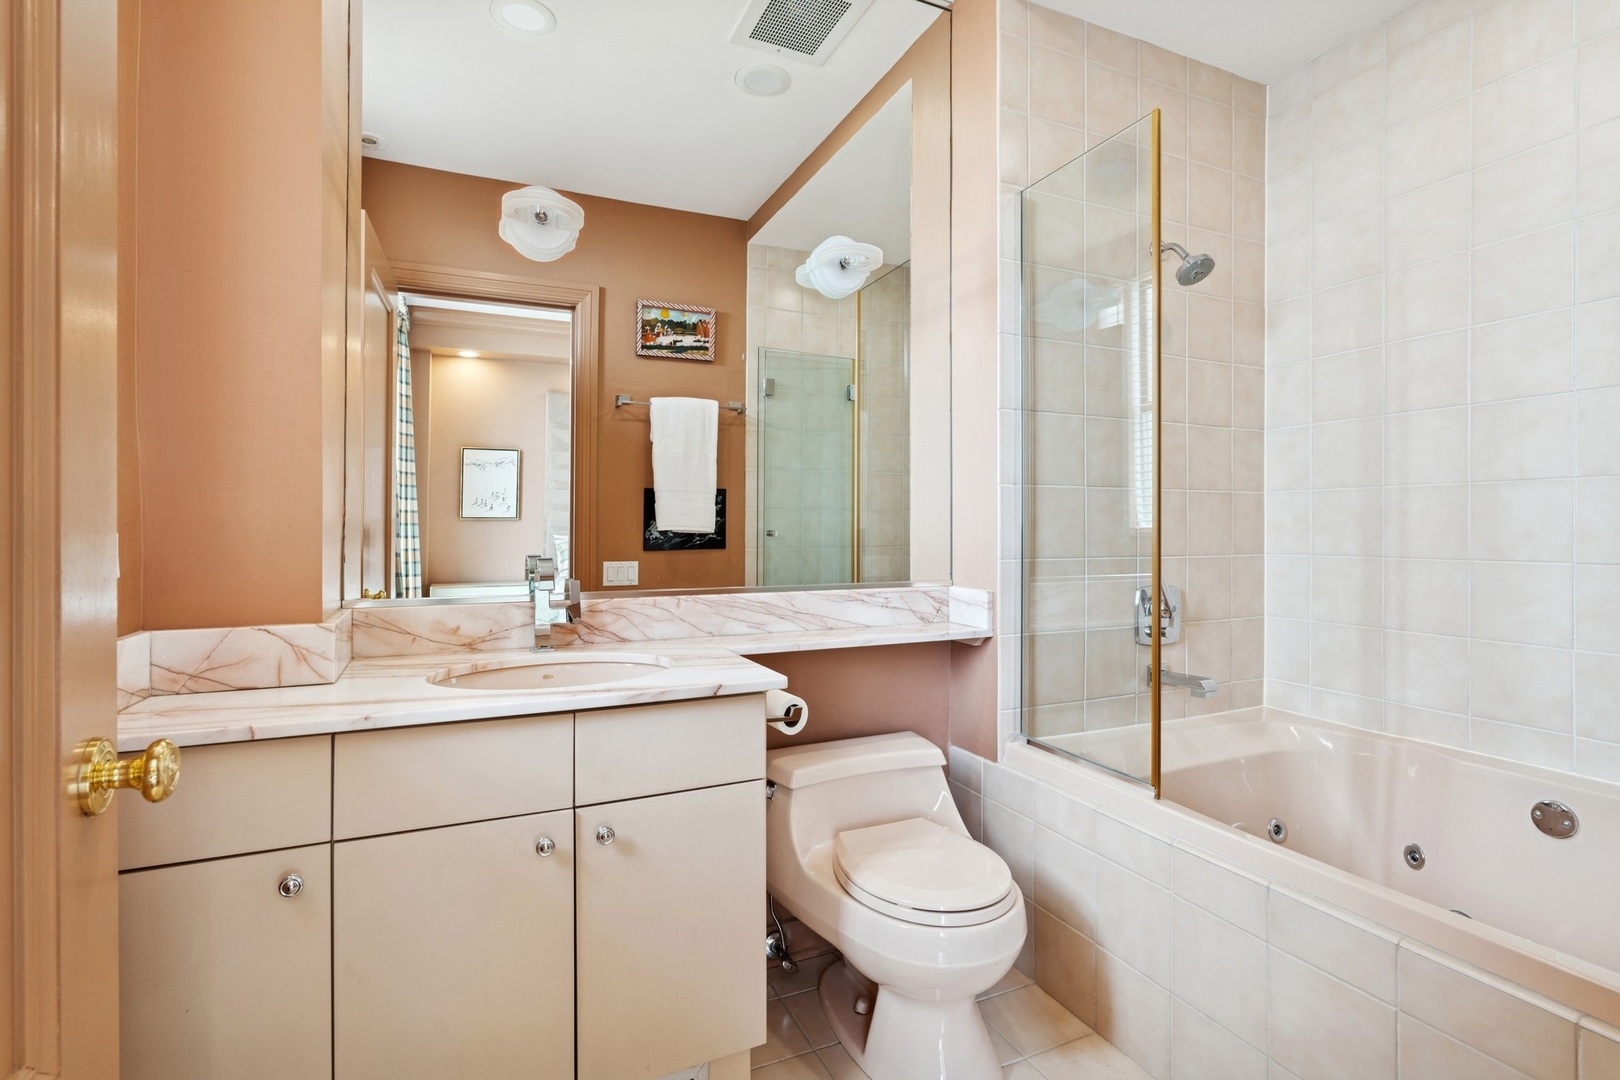
Condo bathroom with a marble-pattern vanity and a tiled jetted bathtub behind a glass screen.
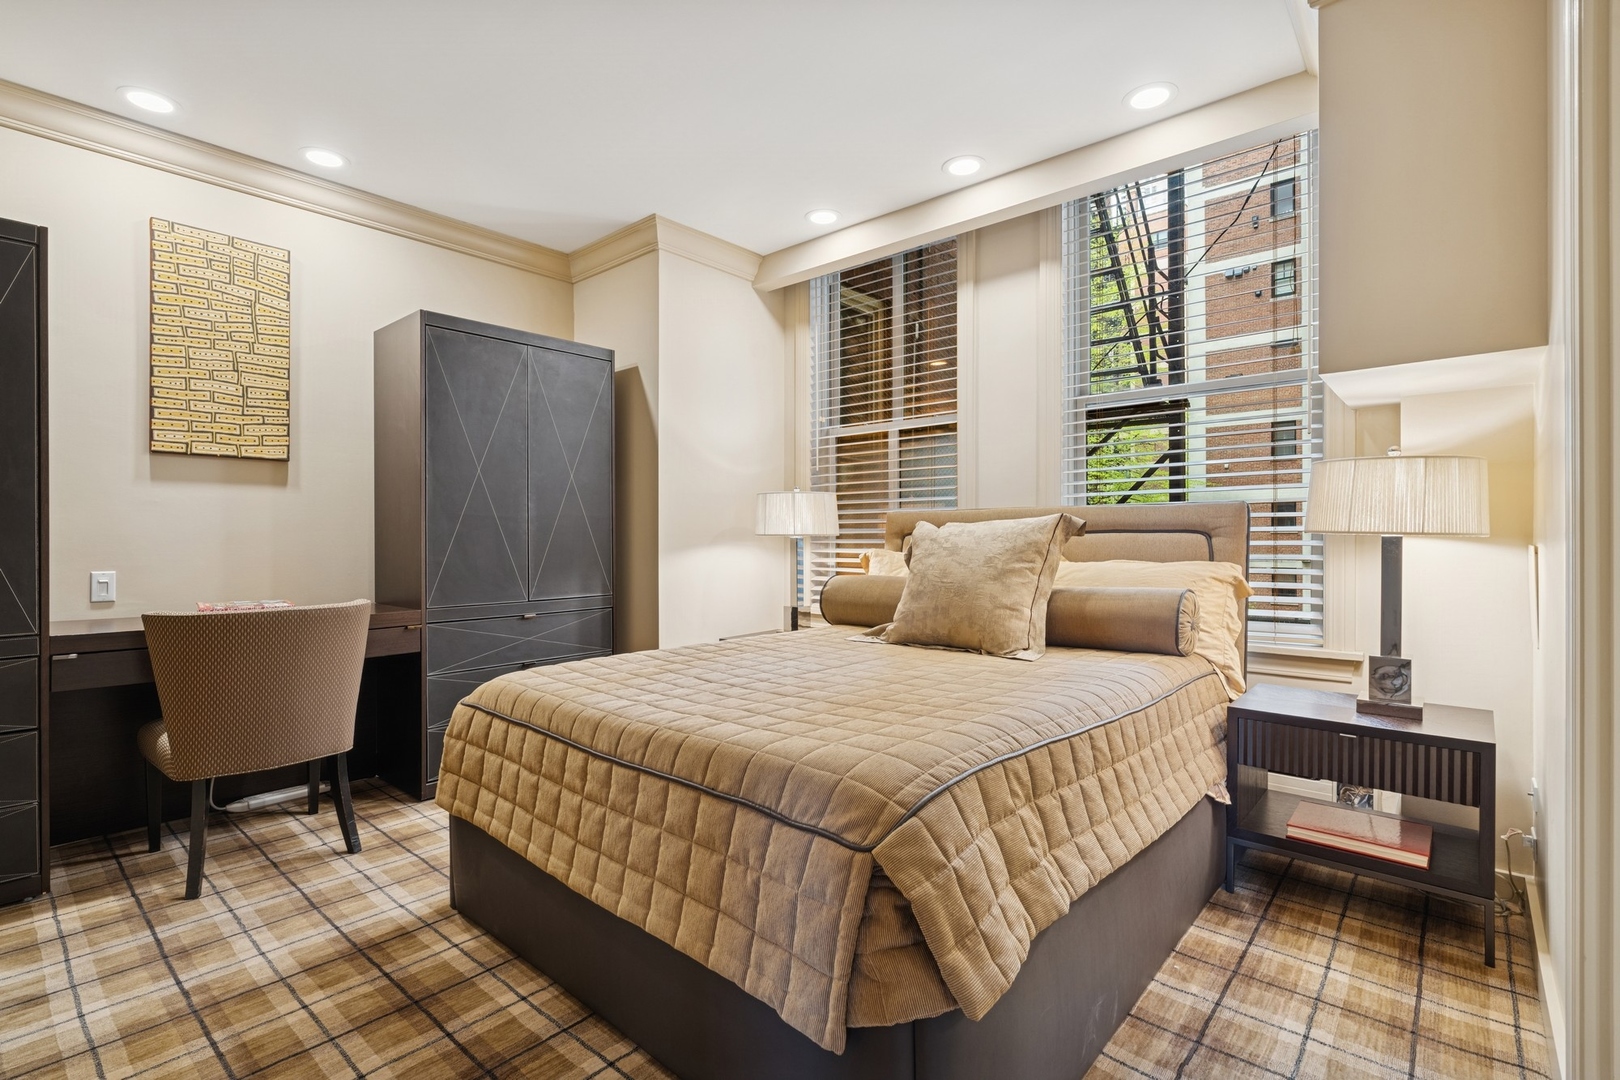
Furnished bedroom with a quilted beige bed, plaid carpet, and tall windows overlooking trees and a brick building.
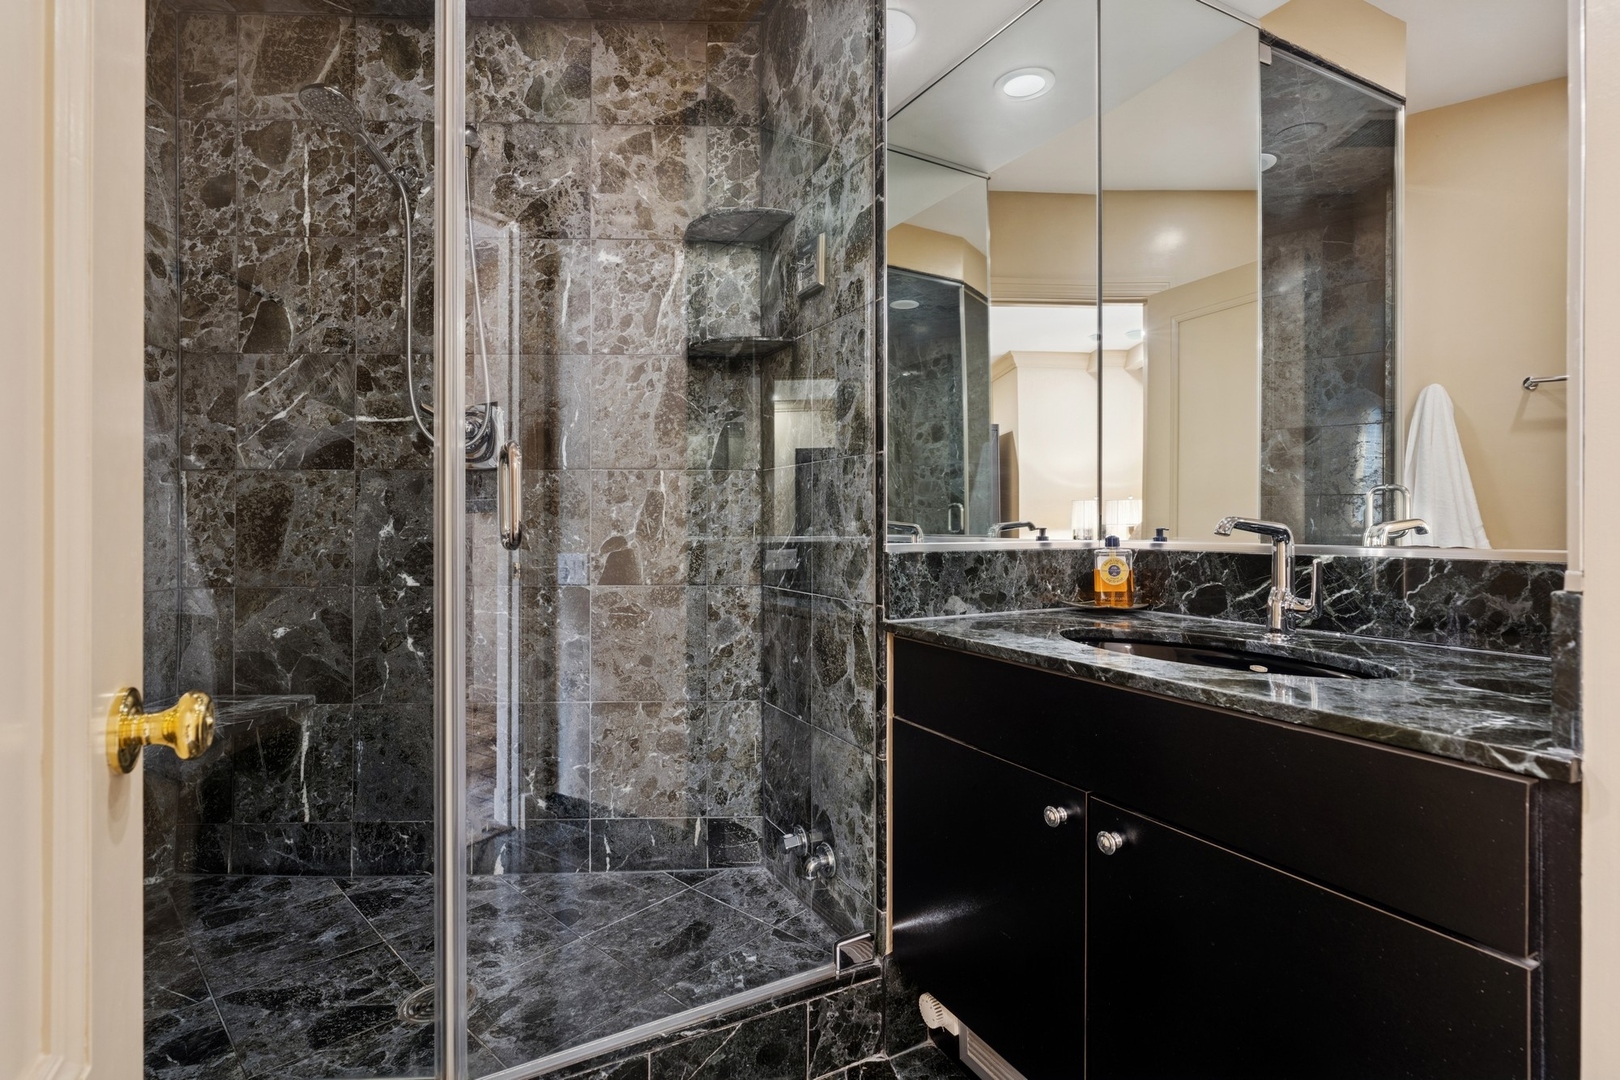
Condo bathroom with a dark stone-tiled glass shower and black vanity with a matching countertop.
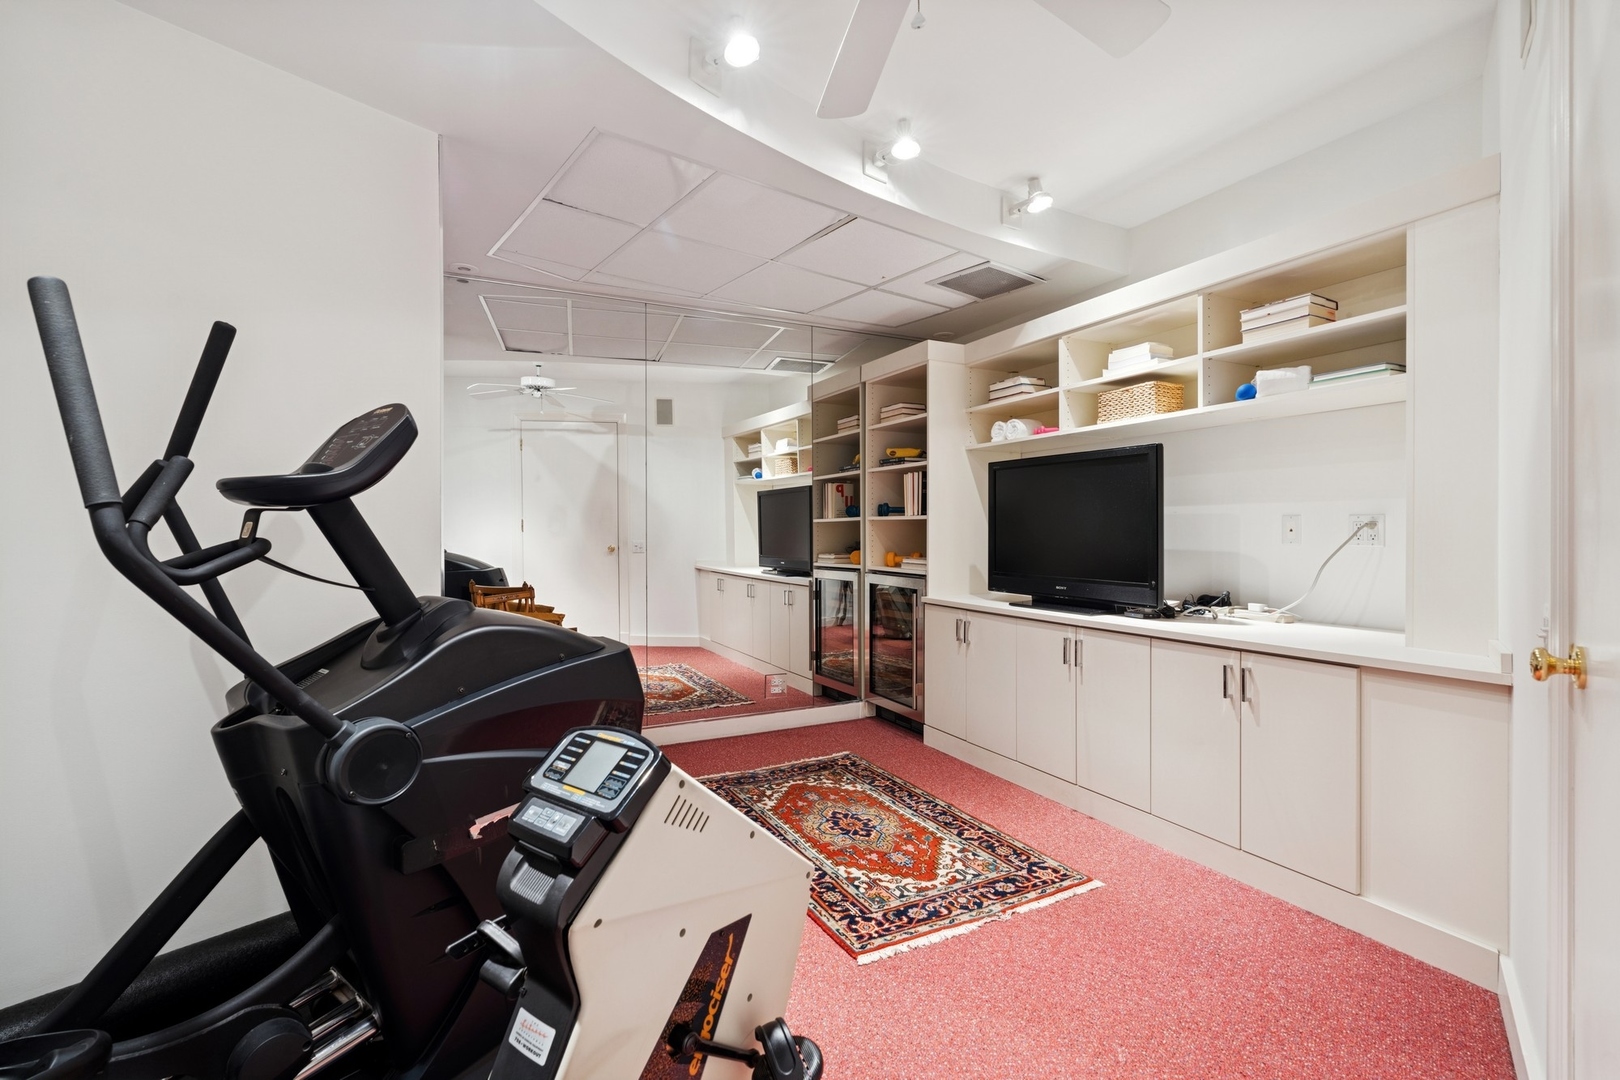
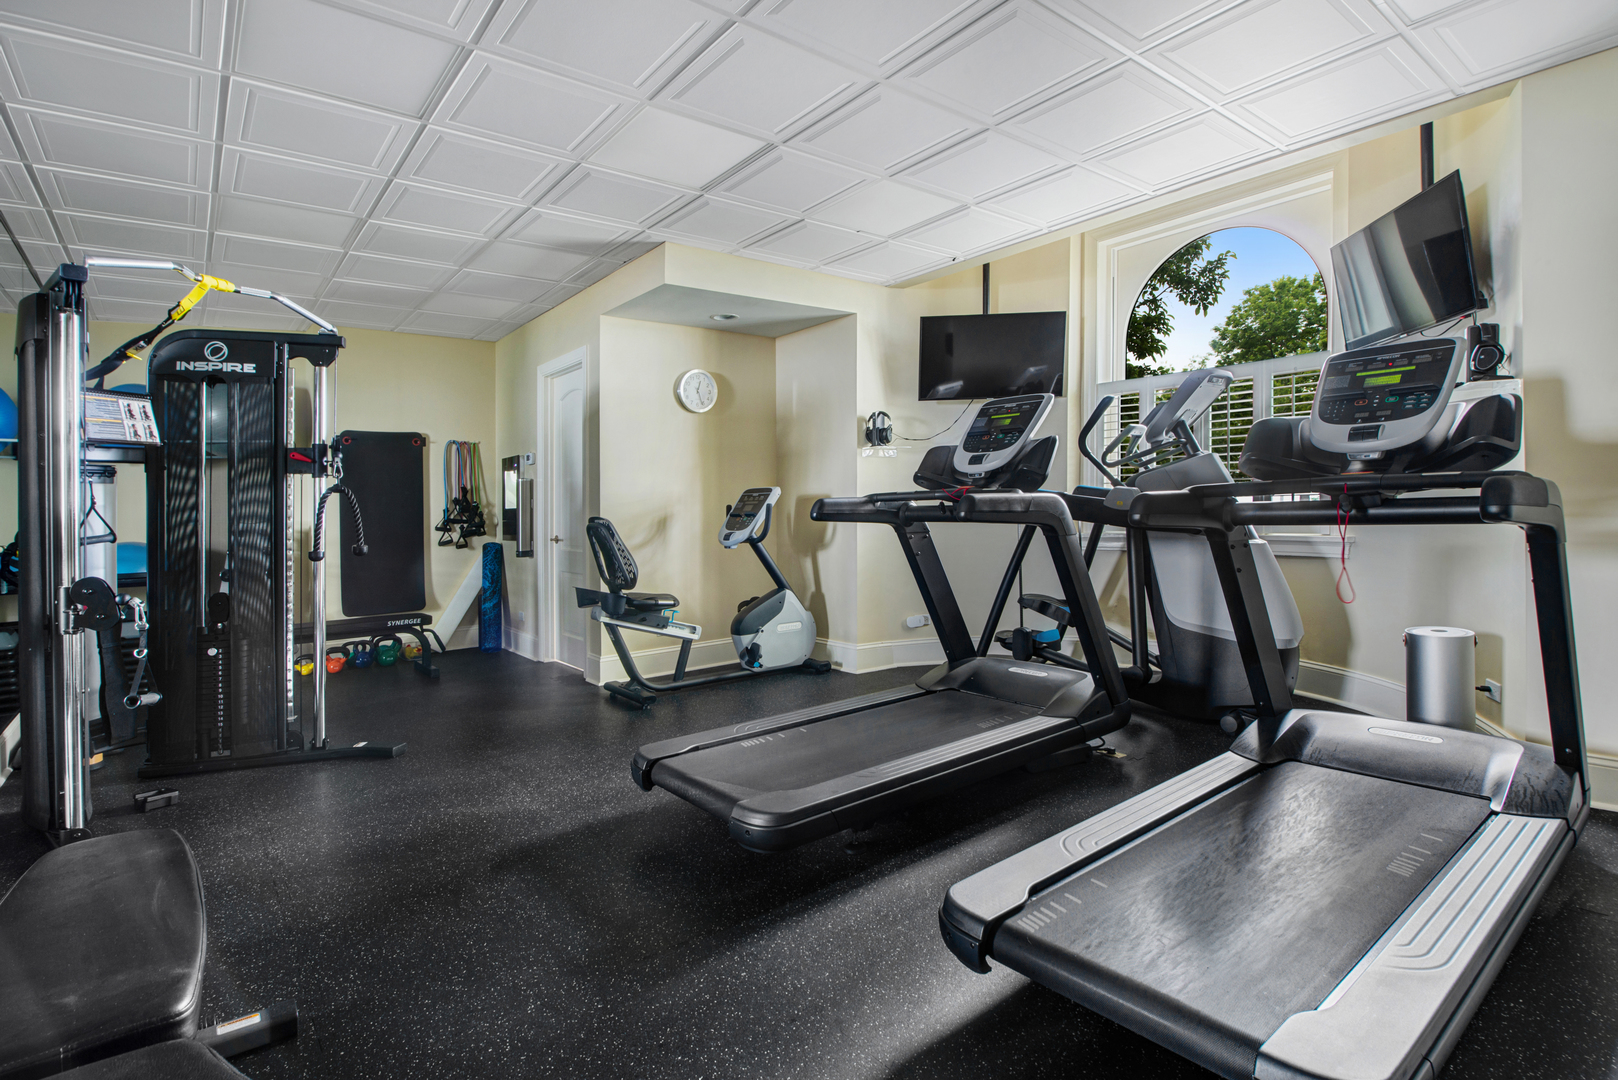
Exercise room with cardio equipment, mirrored walls, built-in shelving, and a television.
Fitness room with treadmills and strength-training equipment beside a large arched window.
Lake Michigan and the Chicago shoreline beneath a broad blue sky, framed by budding tree branches.
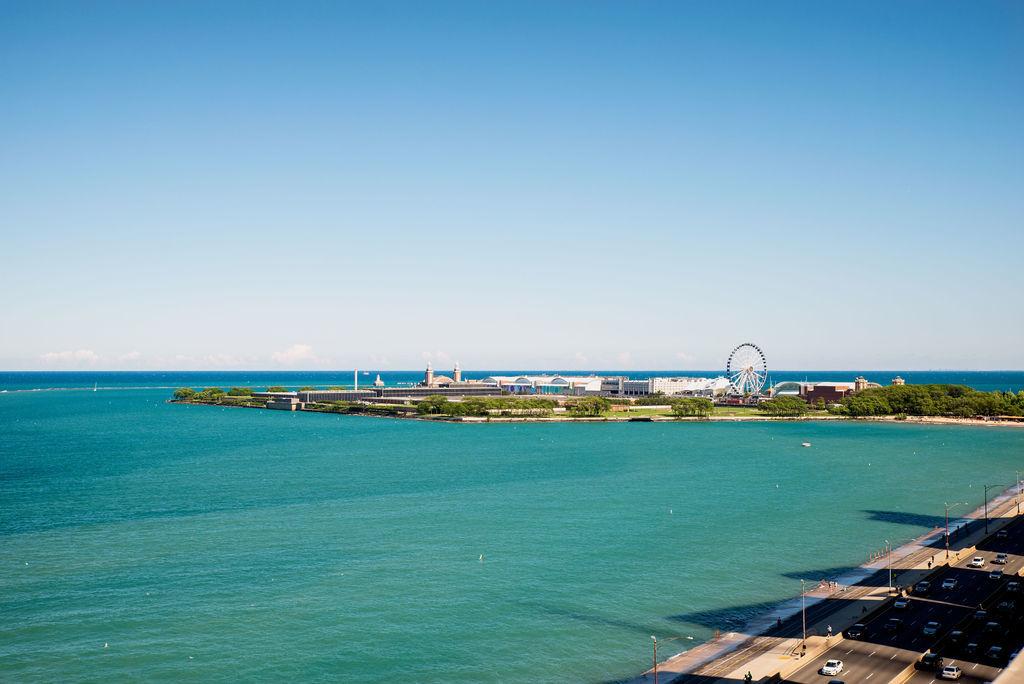
Lakefront view across the water toward Chicago’s shoreline and a Ferris wheel beneath a broad blue sky.
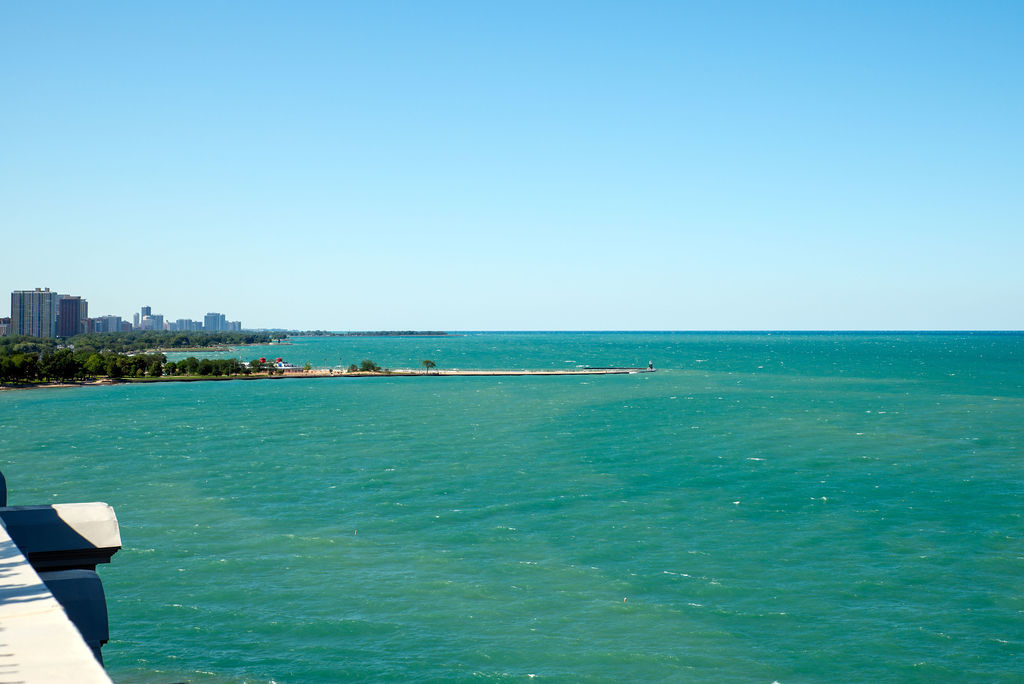
Calm lake view with a narrow pier extending toward the horizon beneath a wide blue sky.
Lake Michigan view with Chicago shoreline and distant buildings.
Blue lake stretches to the horizon beside a long stone breakwater.
Lake Michigan and Navy Pier’s Ferris wheel, viewed from above the lakefront roadway.
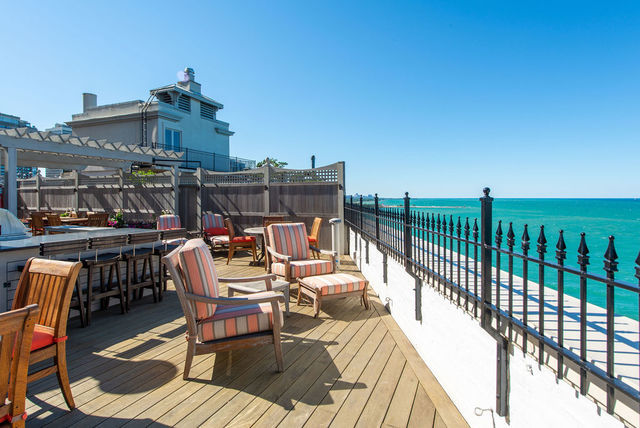
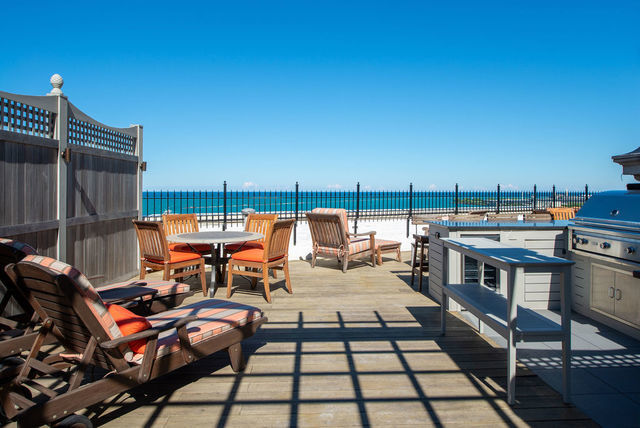
Rooftop deck with striped lounge chairs and a dining table overlooking Lake Michigan.
Furnished terrace with striped chairs, a pergola, and water visible beyond the railing.
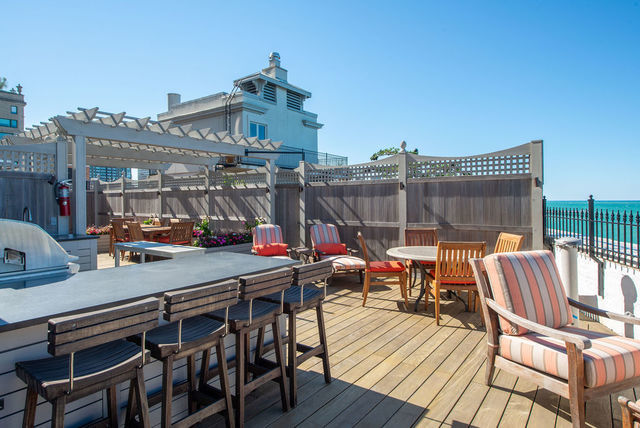
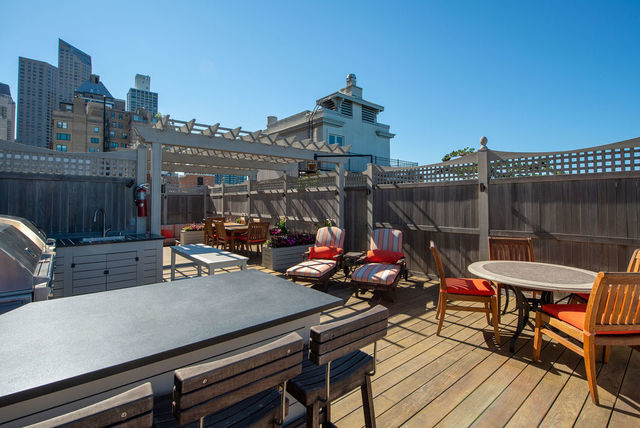
Rooftop deck with pergola, dining tables, lounge chairs, and nearby city buildings.
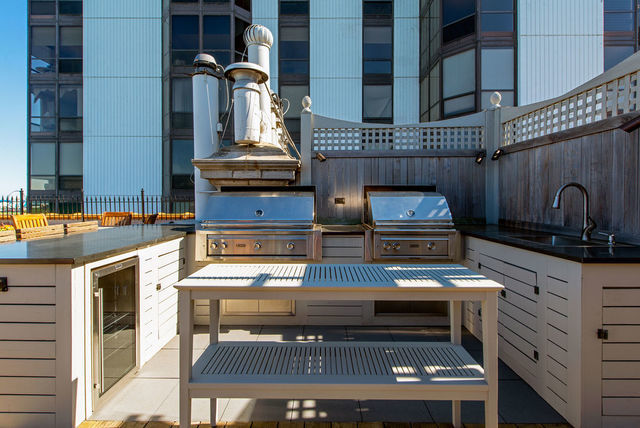
Rooftop kitchen with stainless steel grills and a prep table, surrounded by high-rise buildings.
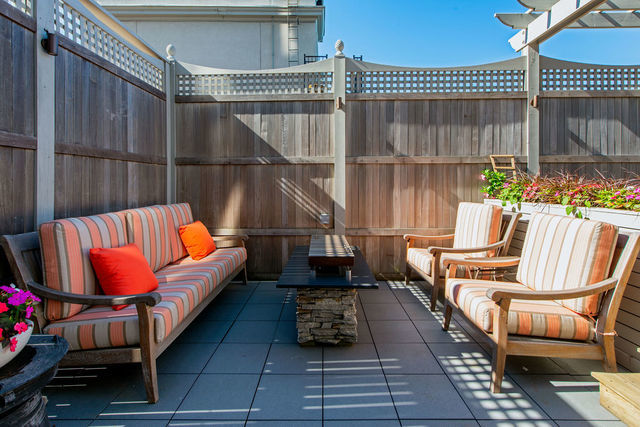
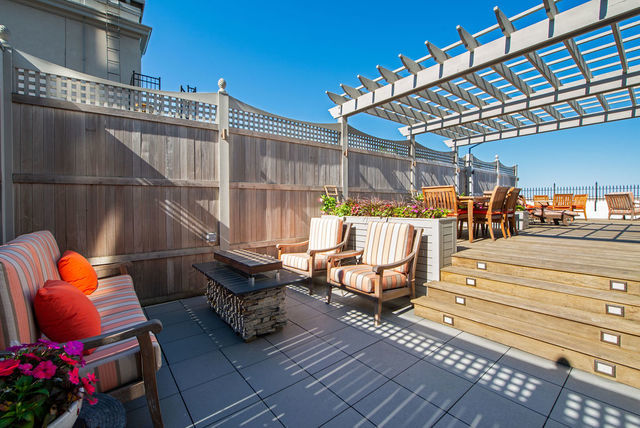
Private patio with striped outdoor seating, a stone coffee table, and flowering plants.
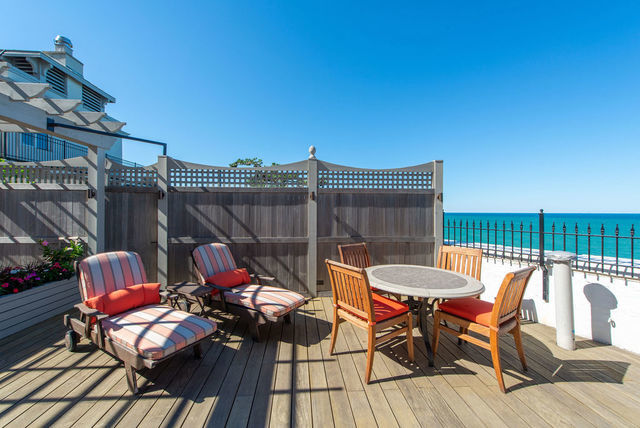
Rooftop terrace with striped lounge chairs, a dining set, and a view of Lake Michigan.
Terrace with wooden seating and grill overlooking Lake Michigan.
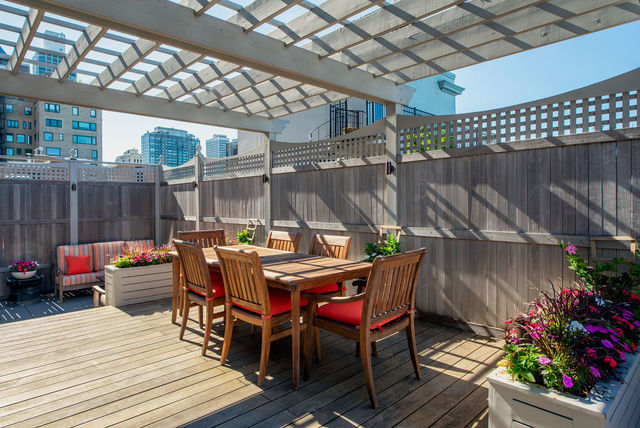
Outdoor deck with pergola, dining set, flower planters, and city buildings beyond the fence.
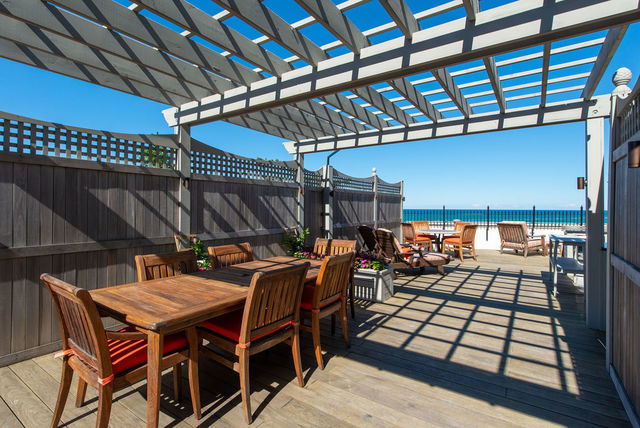
Outdoor deck with dining furniture beneath a pergola and blue water in the distance.
Rooftop terrace with a pergola, striped lounge chairs, and a raised dining area.
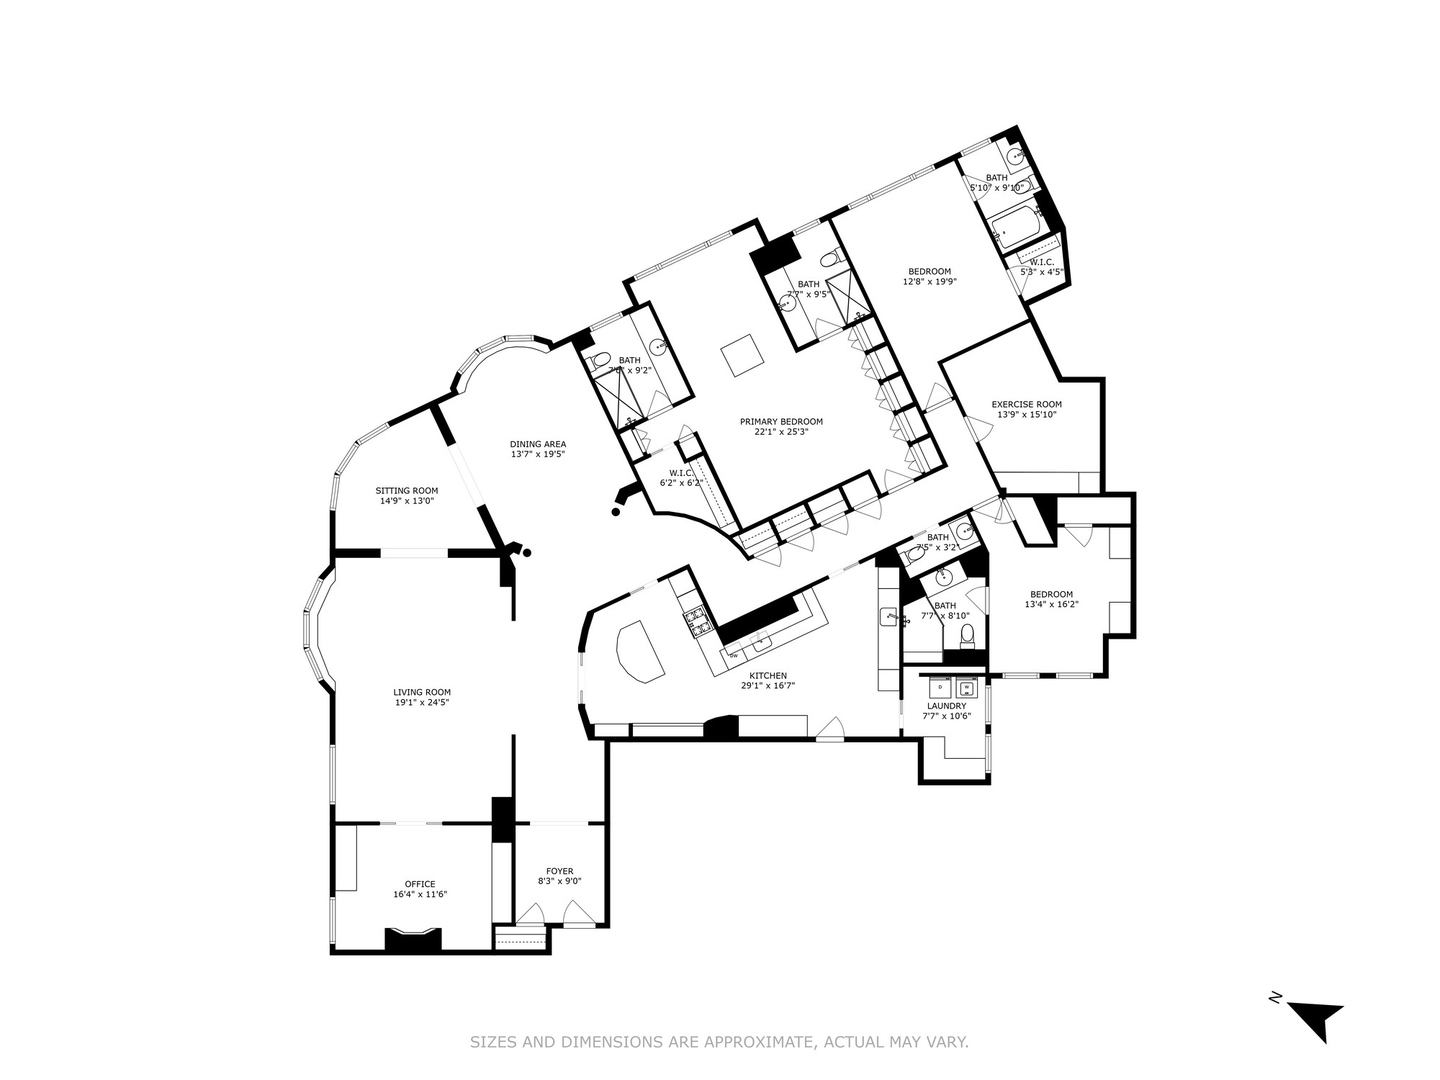
Condo floor plan showing room layouts and approximate dimensions.
VIEW PHOTOS
Bought with Grace Sergio with @properties Christie's International Real Estate and Listed by Timothy Salm with Jameson Sotheby's Intl Realty 312-751-0300
$1,600,000

999 N Lake Shore Drive Unit: 2B

3 Beds 5 Baths 3,850 Sq.Ft.

Description

Welcome to 999 N. Lake Shore Drive, Unit 2B-a rare 3,850-square-foot corner residence in the renowned Benjamin Marshall-designed Lake Shore Drive Co-Op. This exceptional home features a bespoke de Giulio showpiece kitchen, 27 lake-facing windows, 3 bedrooms, 4.5 bathrooms, a private office, and a soundproof workout room. The home opens to a gracious foyer with high ceilings, custom millwork, crown molding, and hardwood floors, flowing seamlessly into a gallery-style entry hall. From there, the floor plan unfolds into a spacious living room with a recessed bay window that frames a charming sitting area. At one end, a richly appointed walnut-clad home office includes custom built-ins and a fireplace; at the other, a sunlit sitting room with its own fireplace offers a cozy retreat. The formal dining room showcases exquisite craftsmanship, featuring a honeycomb ceiling and a bay window with tranquil lake views. The de Giulio kitchen is a masterclass in both design and function, equipped with Sub-Zero, Miele, and Wolf appliances-including two dishwashers, three ovens, two sinks, separate refrigerator and freezer, two-drawer ice cream freezer, ice maker, and wine refrigerator. Premium finishes include high-gloss fumed eucalyptus cabinetry, Iceberg quartzite countertops and backsplash, German silver-framed display shelving with silicon bronze beading, and a dramatic blue cocciopesto island with aluminum inlay. The expansive primary suite-with stunning lake views-includes a private study or second office, a walk-in closet, a wall of floor-to-ceiling custom cabinetry, and two luxurious en-suite bathrooms with marble-topped vanities and glass-enclosed showers. Two additional en-suite bedrooms and a soundproof gym complete this private residential wing. Additional highlights include curated art and ambient lighting, custom draperies, a generous laundry room and pantry, and two large, dedicated storage rooms. Building amenities are extensive and include an on-site manager, full-time engineer, 24/7 door staff, a beautifully landscaped rooftop and garden terrace with lounge and dining areas, grills, fire pit, panoramic views of Navy Pier and the skyline, and a fitness center. Pet-friendly and steps from the start of the Magnificent Mile, Unit 2B offers incomparable lakefront living in the heart of Chicago's most desirable neighborhood.
Share Property

Location

999 N Lake Shore Drive Unit: 2B, Chicago, IL 60611

Status

Sold

Date Sold

July 9, 2025
Nancy Tassone

Nancy Tassone

TITLE

Senior Vice President, Sales

PHONE

312.215.9701

Property Amenities

Interior
Laundry room Washer Hookup, In Unit
Appliances Microwave, Dishwasher, High End Refrigerator, Washer, Dryer
Flooring Hardwood
Total Bedrooms: 3
Half Bathrooms: 1
Full Bathrooms: 4
Other Interior Features Storage, Built-in Features, Doorman, Health Facilities, Lobby, Separate Dining Room
Area & Lot
Living area 3,850 Sq.Ft.
MLS® ID 12347986
Year Built 1912
School District 299
High School Wells Community Academy Senior H
Elementary School Ogden Elementary
Type Condo
Status Sold
Exterior
Stories 10
Air conditioning Central Air, Small Duct High Velocity
Heat type Steam
Water Source Lake Michigan, Public
Garage Space 2.0
Sewer Public Sewer
Parking Off Site, Leased, Detached, Garage
Finance
Sales Price $1,600,000
HOA Fees $5,918 monthly
Real Estate Tax $31,107 yearly

Streeterville

Experience the Difference of Luxury Representation

Receive personalized guidance, strategic marketing, skilled negotiation, and unmatched local expertise designed to help you achieve exceptional results in Chicago's competitive luxury market.