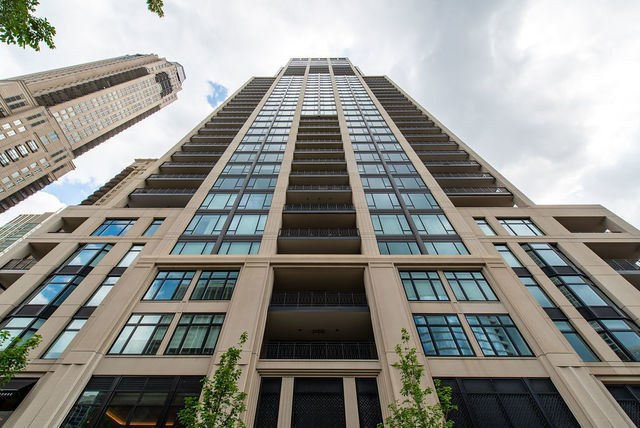

Luxury high-rise condominium viewed from below, with rows of balconies and a neighboring tower.
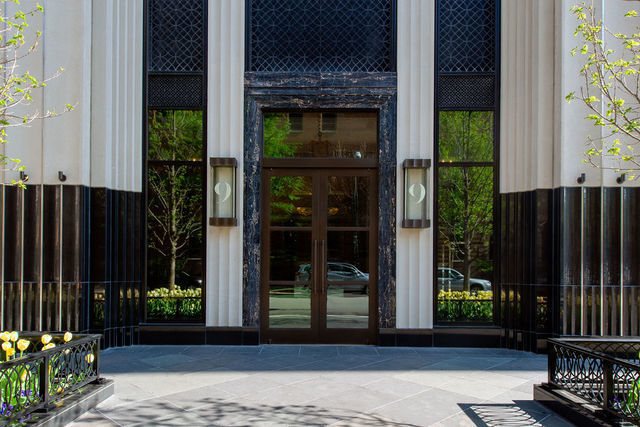
Condominium entrance with tall stone columns, glass double doors, and metal railings.
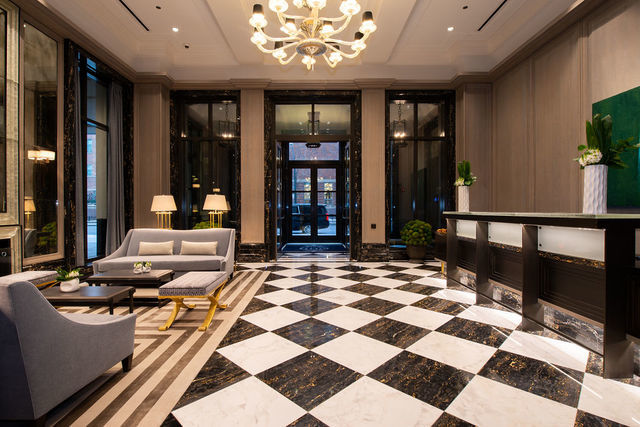
Condo lobby with checkerboard marble floor, chandelier, and reception desk.
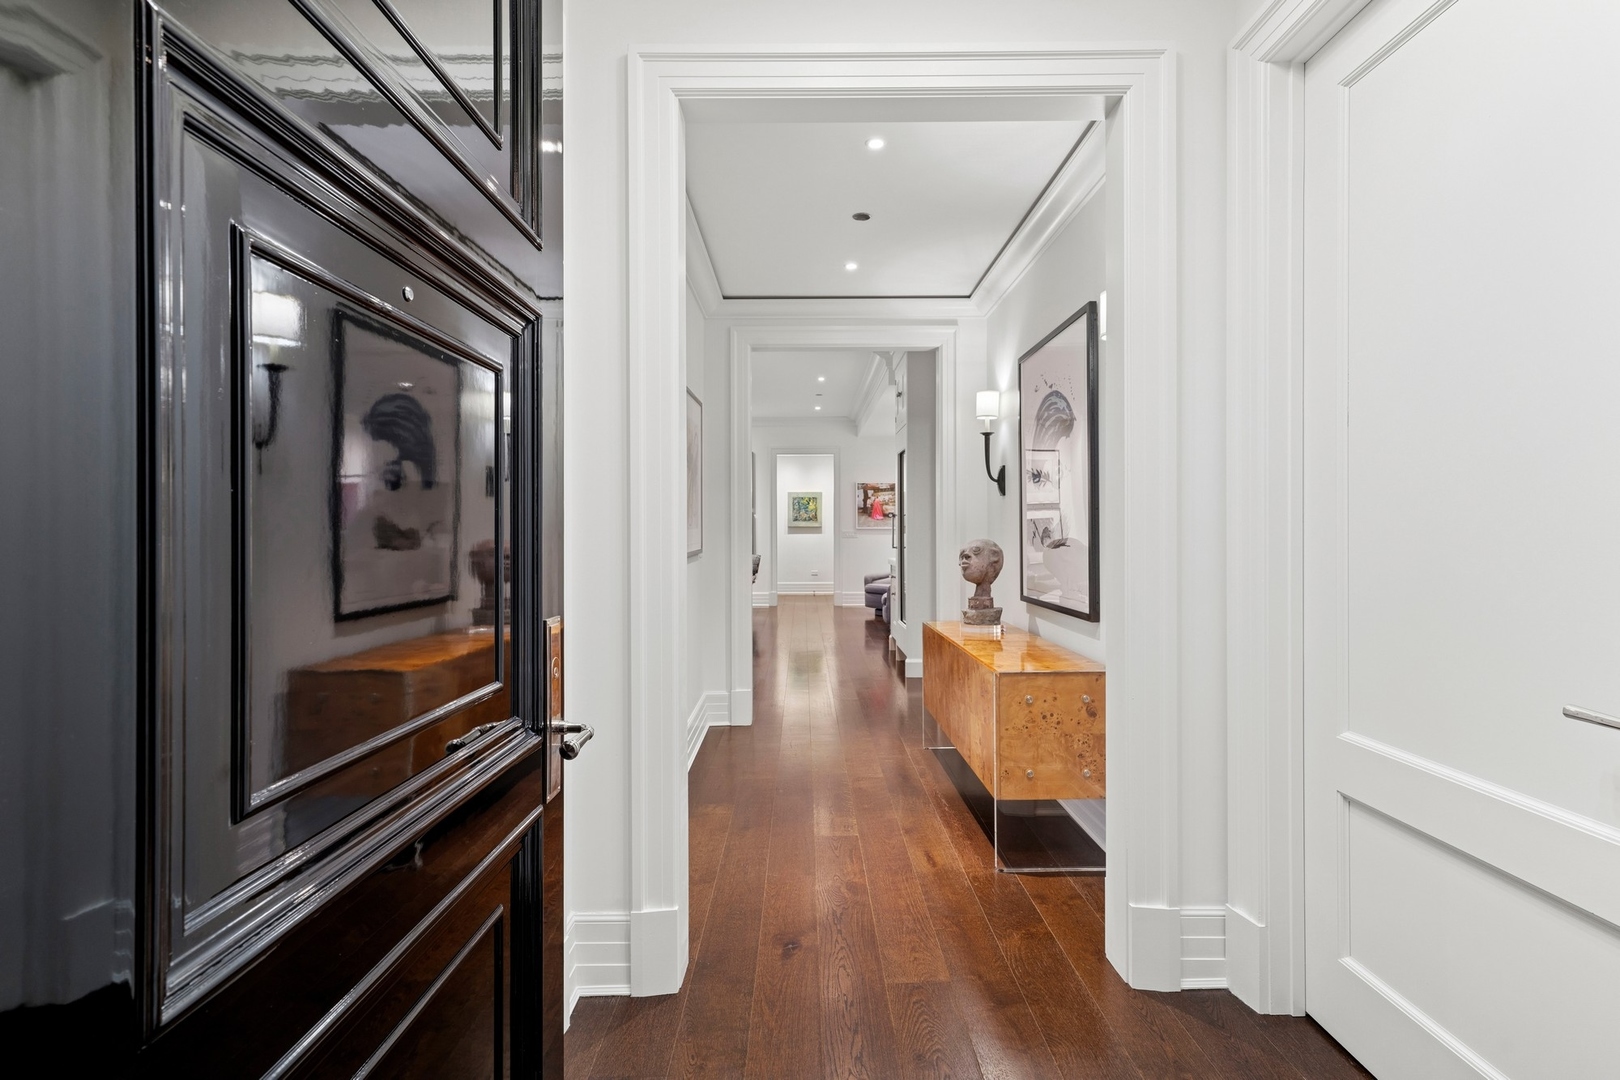
Condo entry hall with hardwood floors, white paneled trim, and a wood console topped by a sculpture.
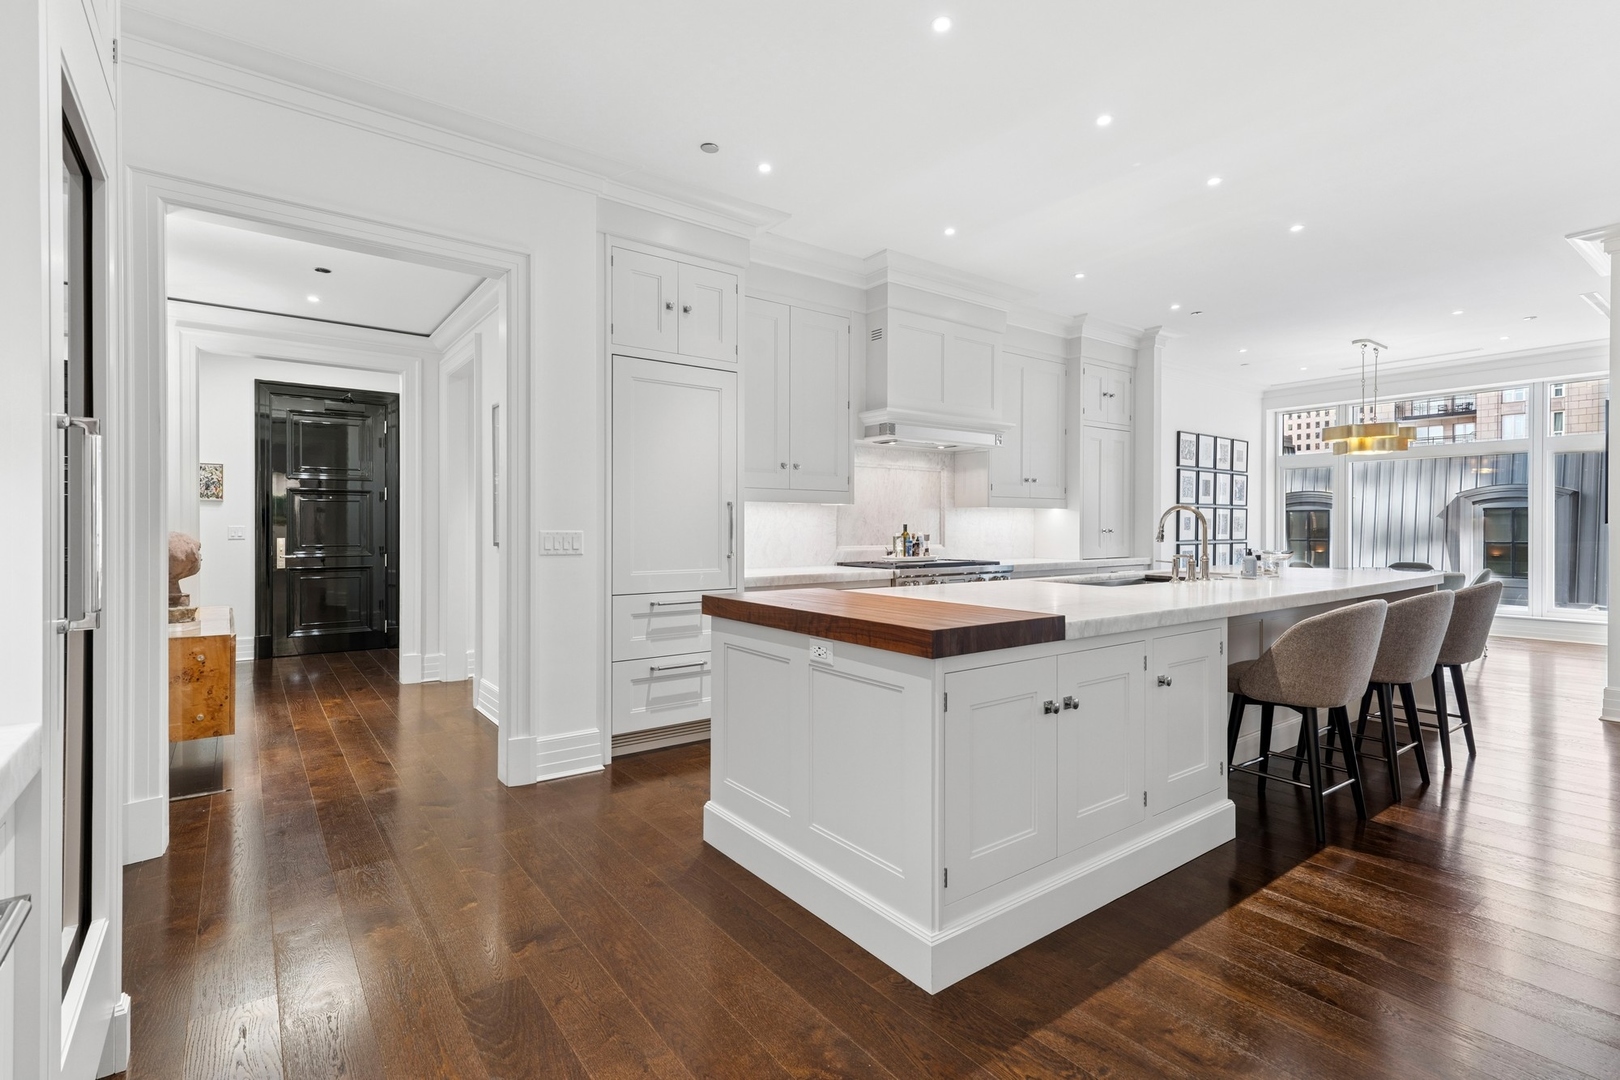
Bright white kitchen with a marble island, walnut counter extension, bar stools, and dark hardwood floors.
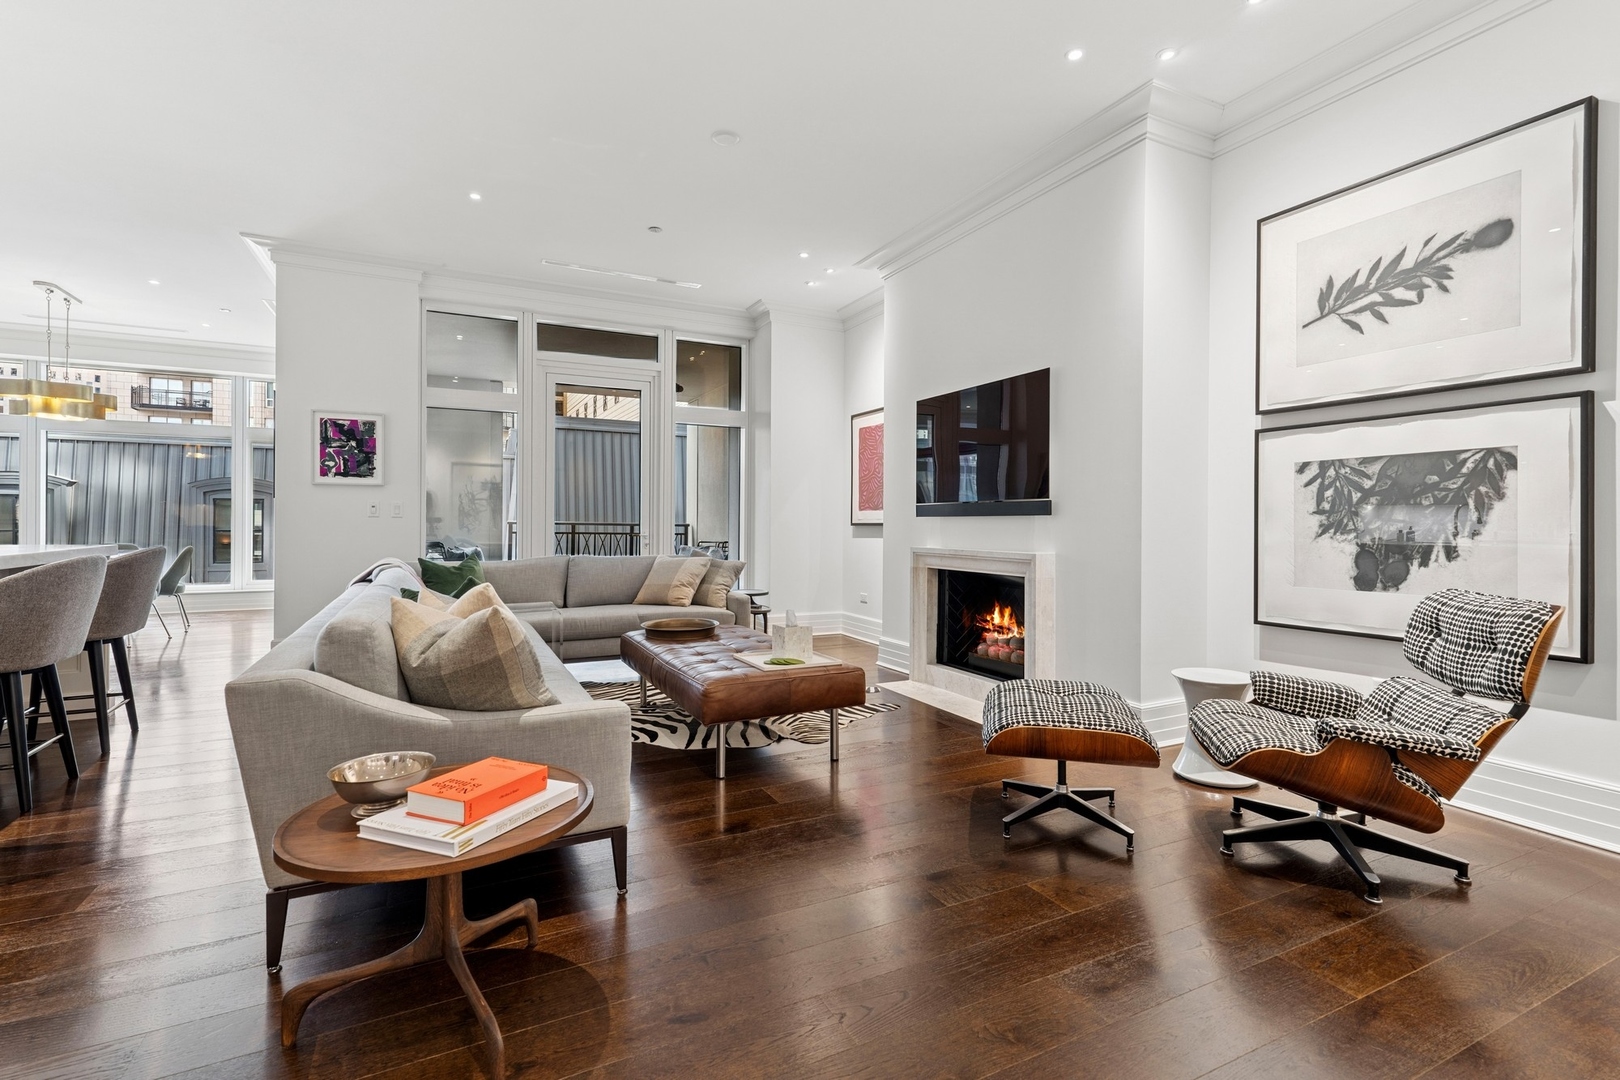
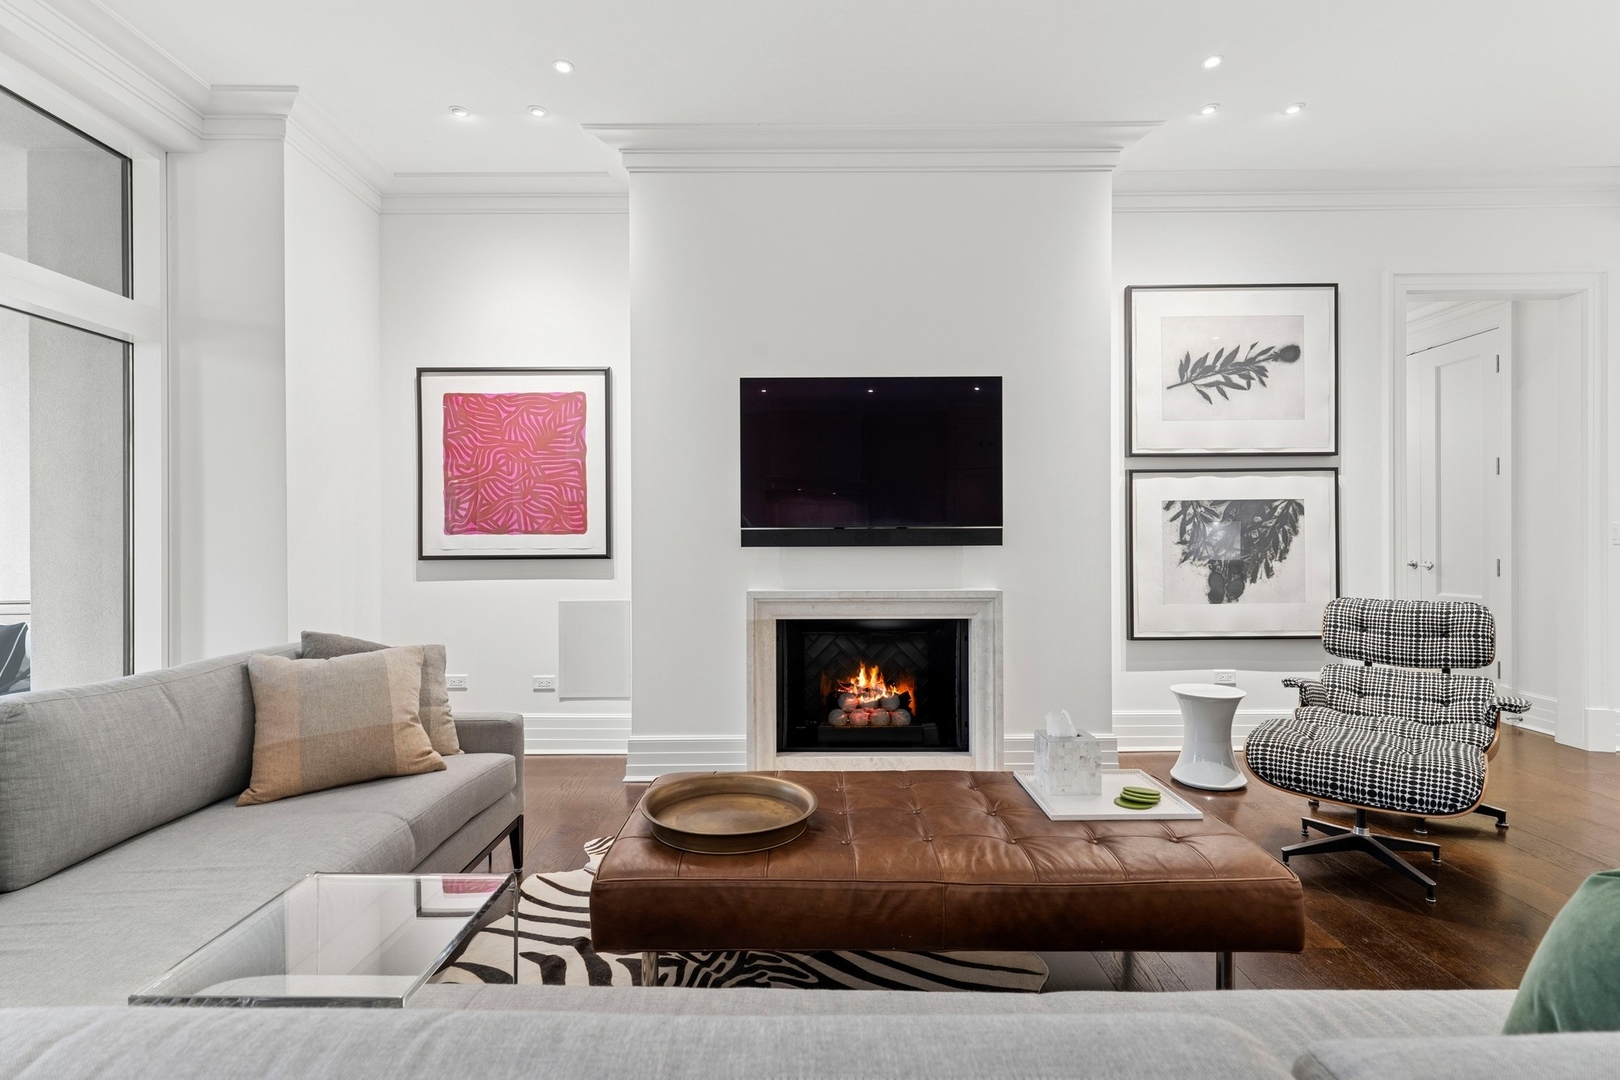
Furnished condo living room with a fireplace, dark hardwood floors, and large windows.
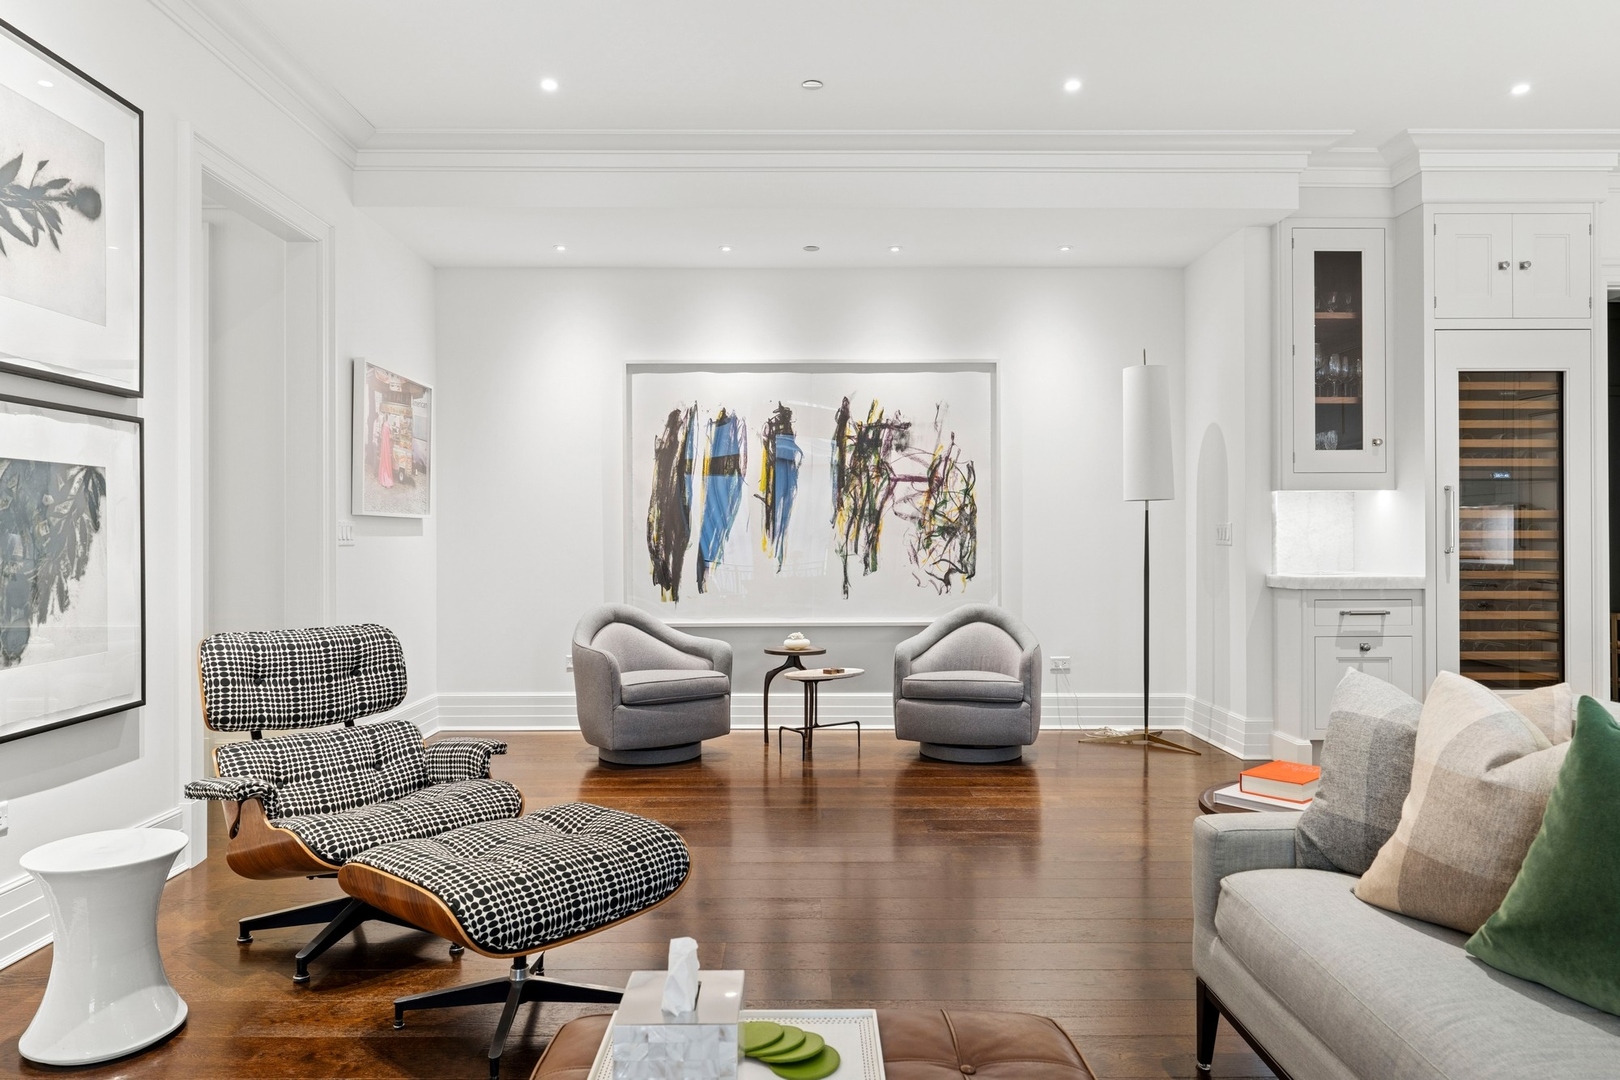
Furnished condo living room with a patterned lounge chair, gray seating, hardwood floors, and built-in wine refrigerator.
Living room with a fireplace, wall-mounted television, leather ottoman, and patterned lounge chair.
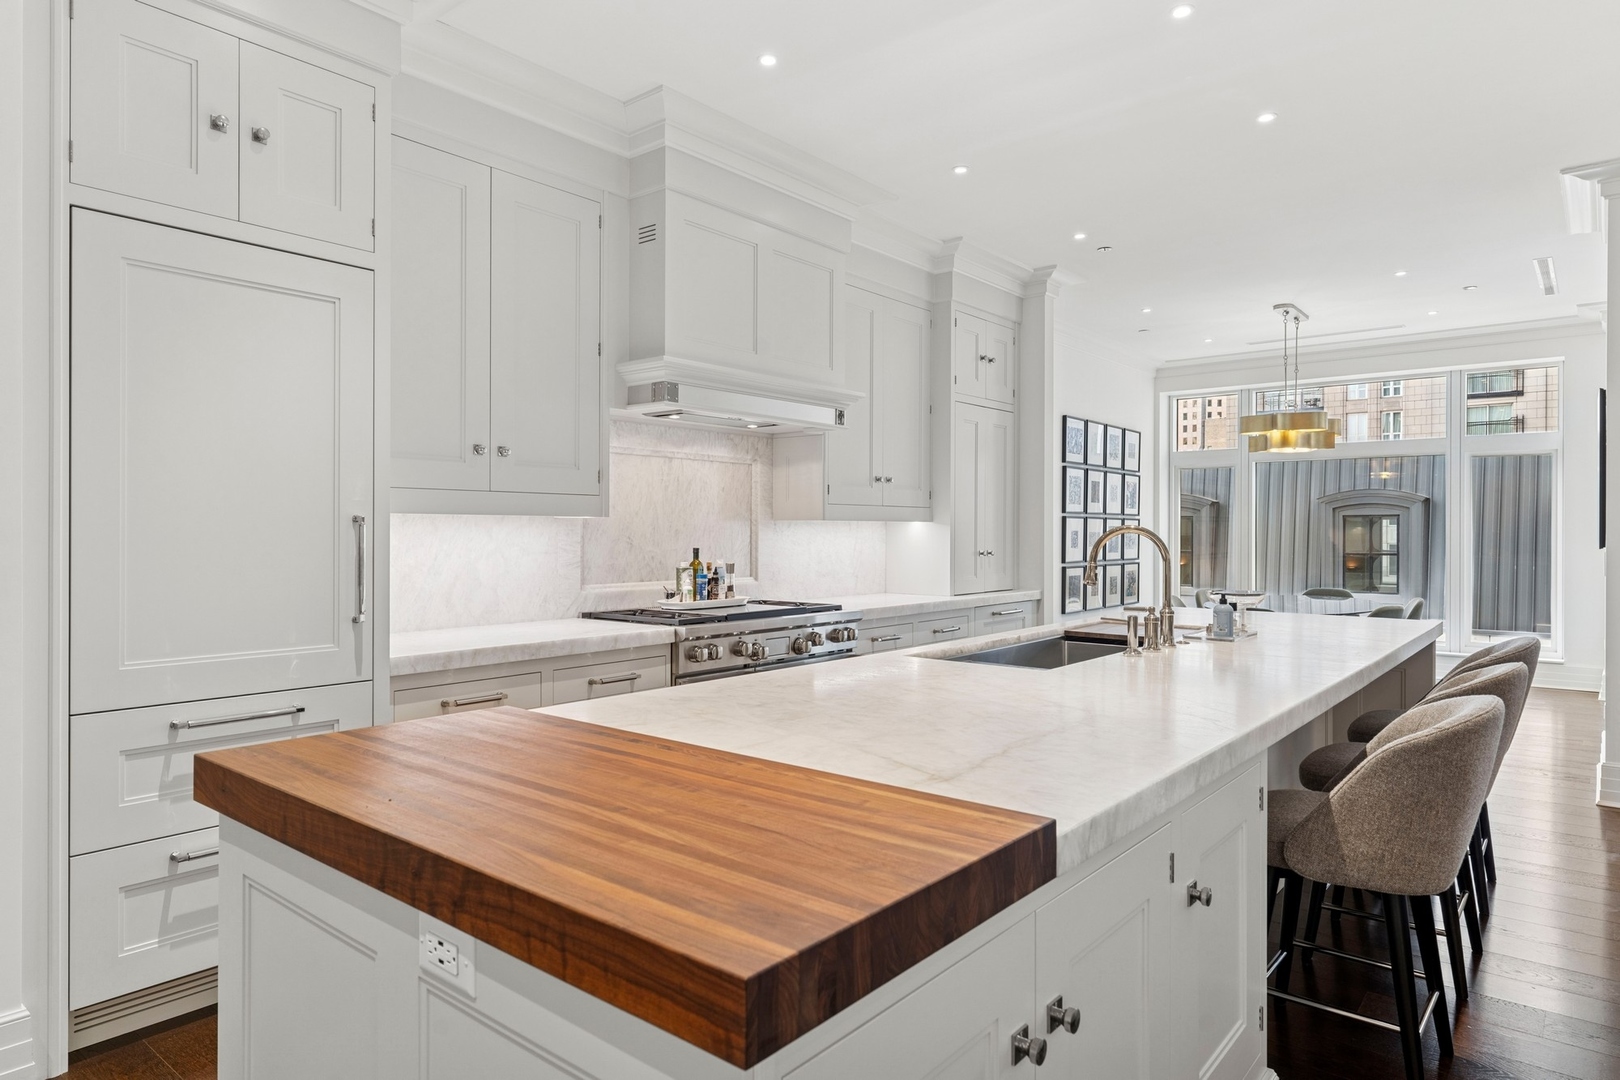
Condo kitchen with a marble island, butcher-block extension, white cabinetry, and bar seating.
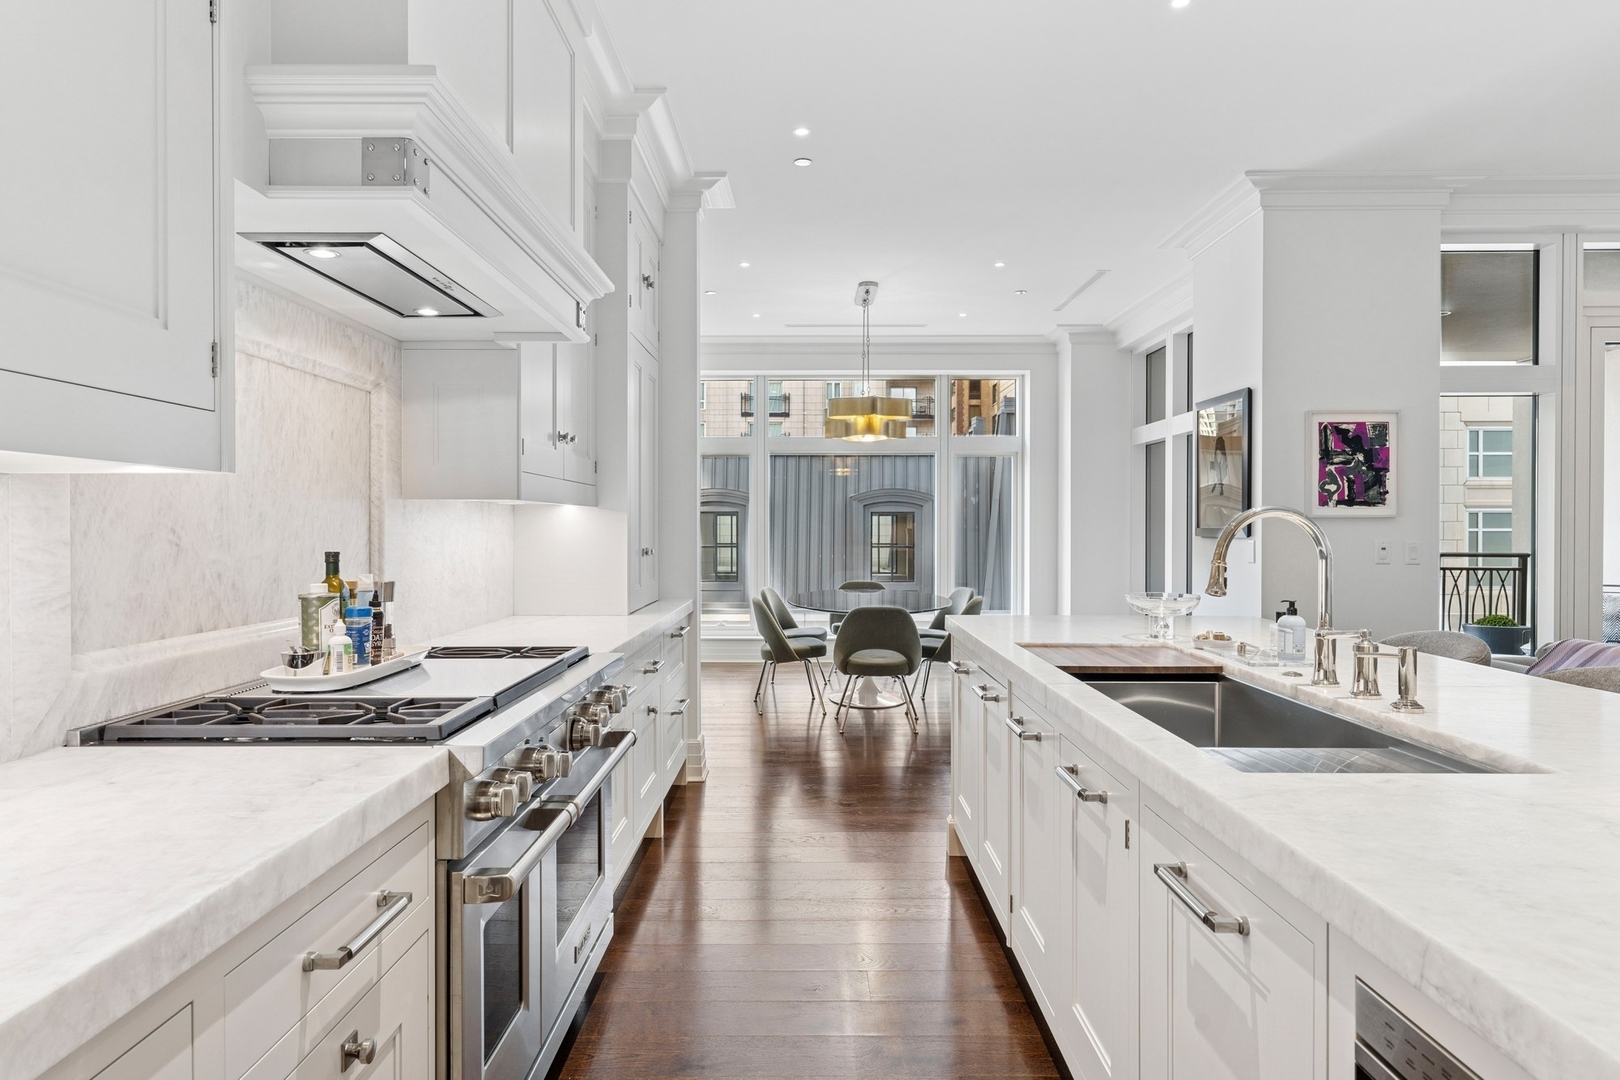
Bright white marble kitchen with stainless-steel range, large sink island, and dining area by tall windows.
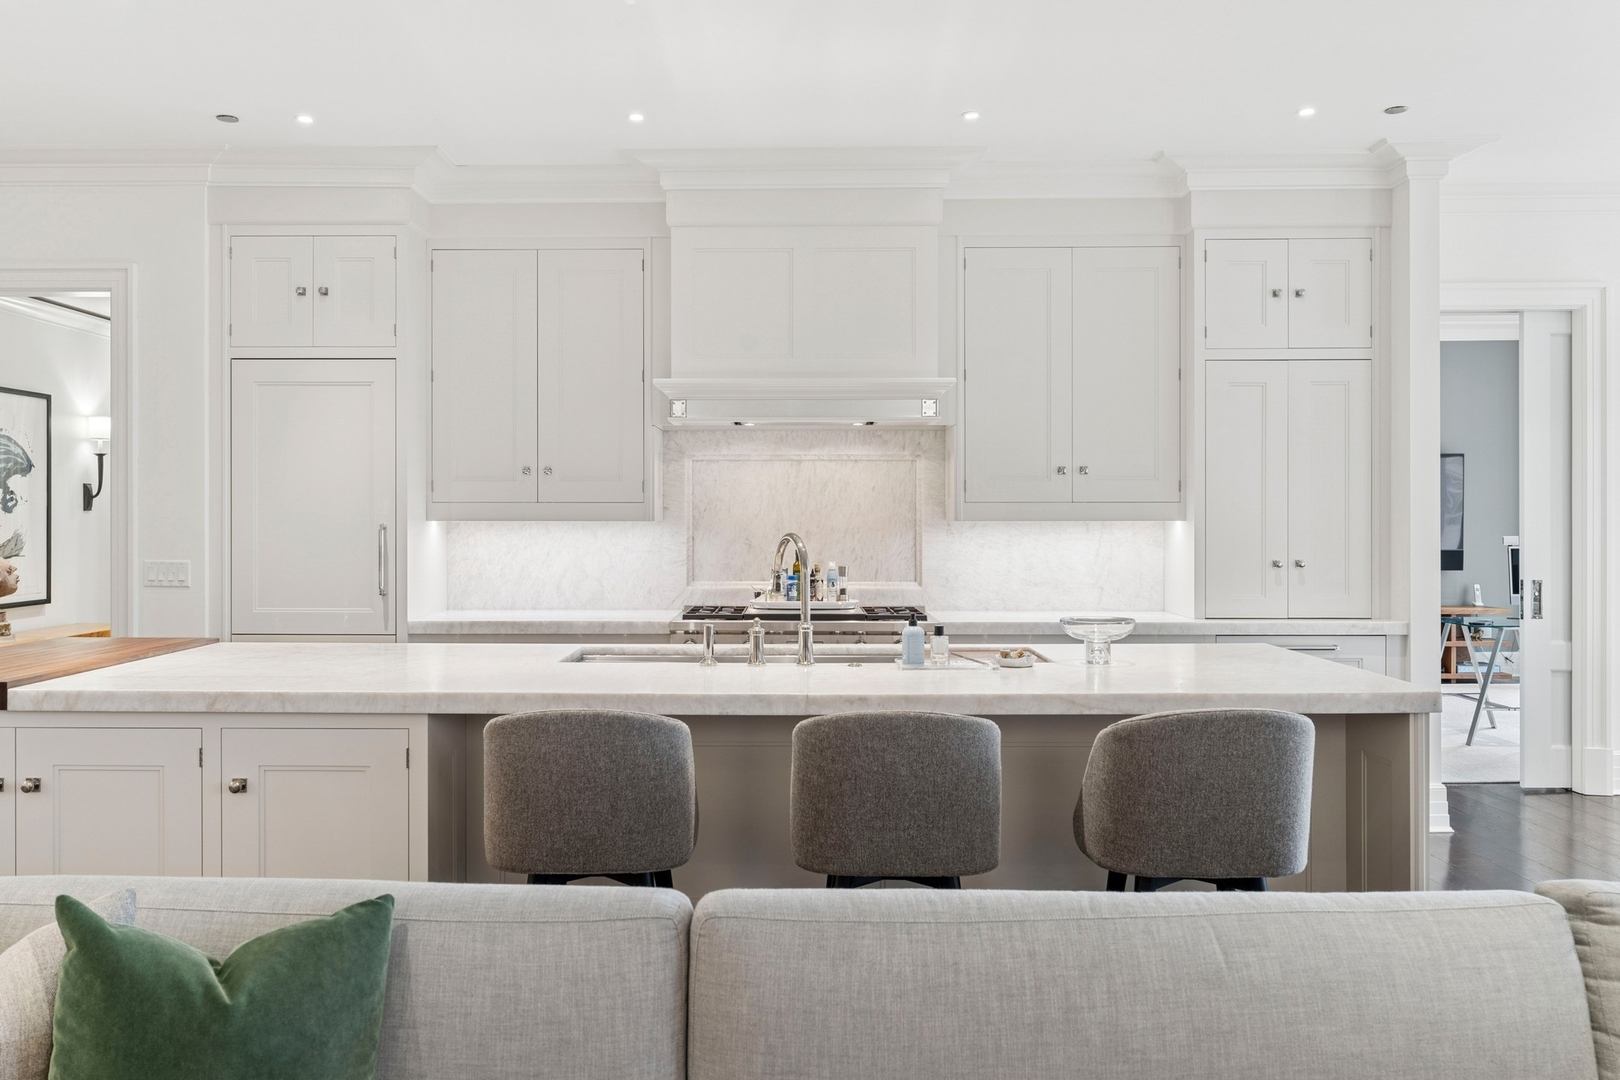
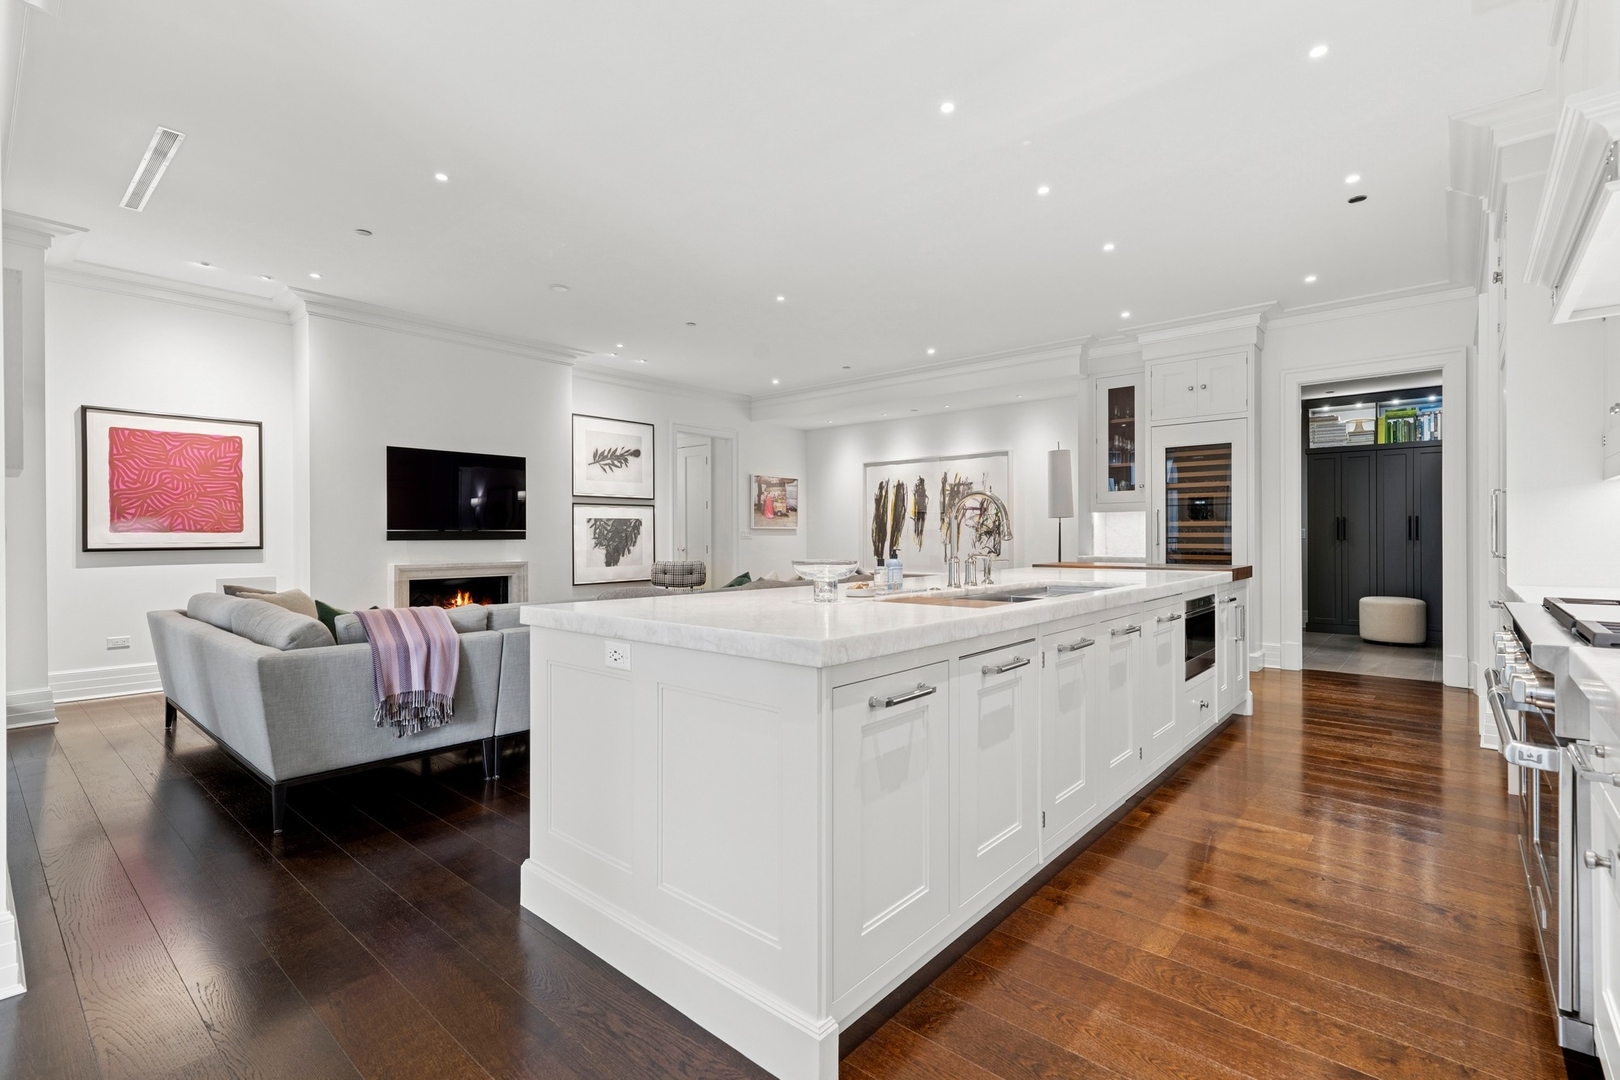
Furnished kitchen with white cabinetry, marble surfaces, and an island with three stools, viewed over a sofa.
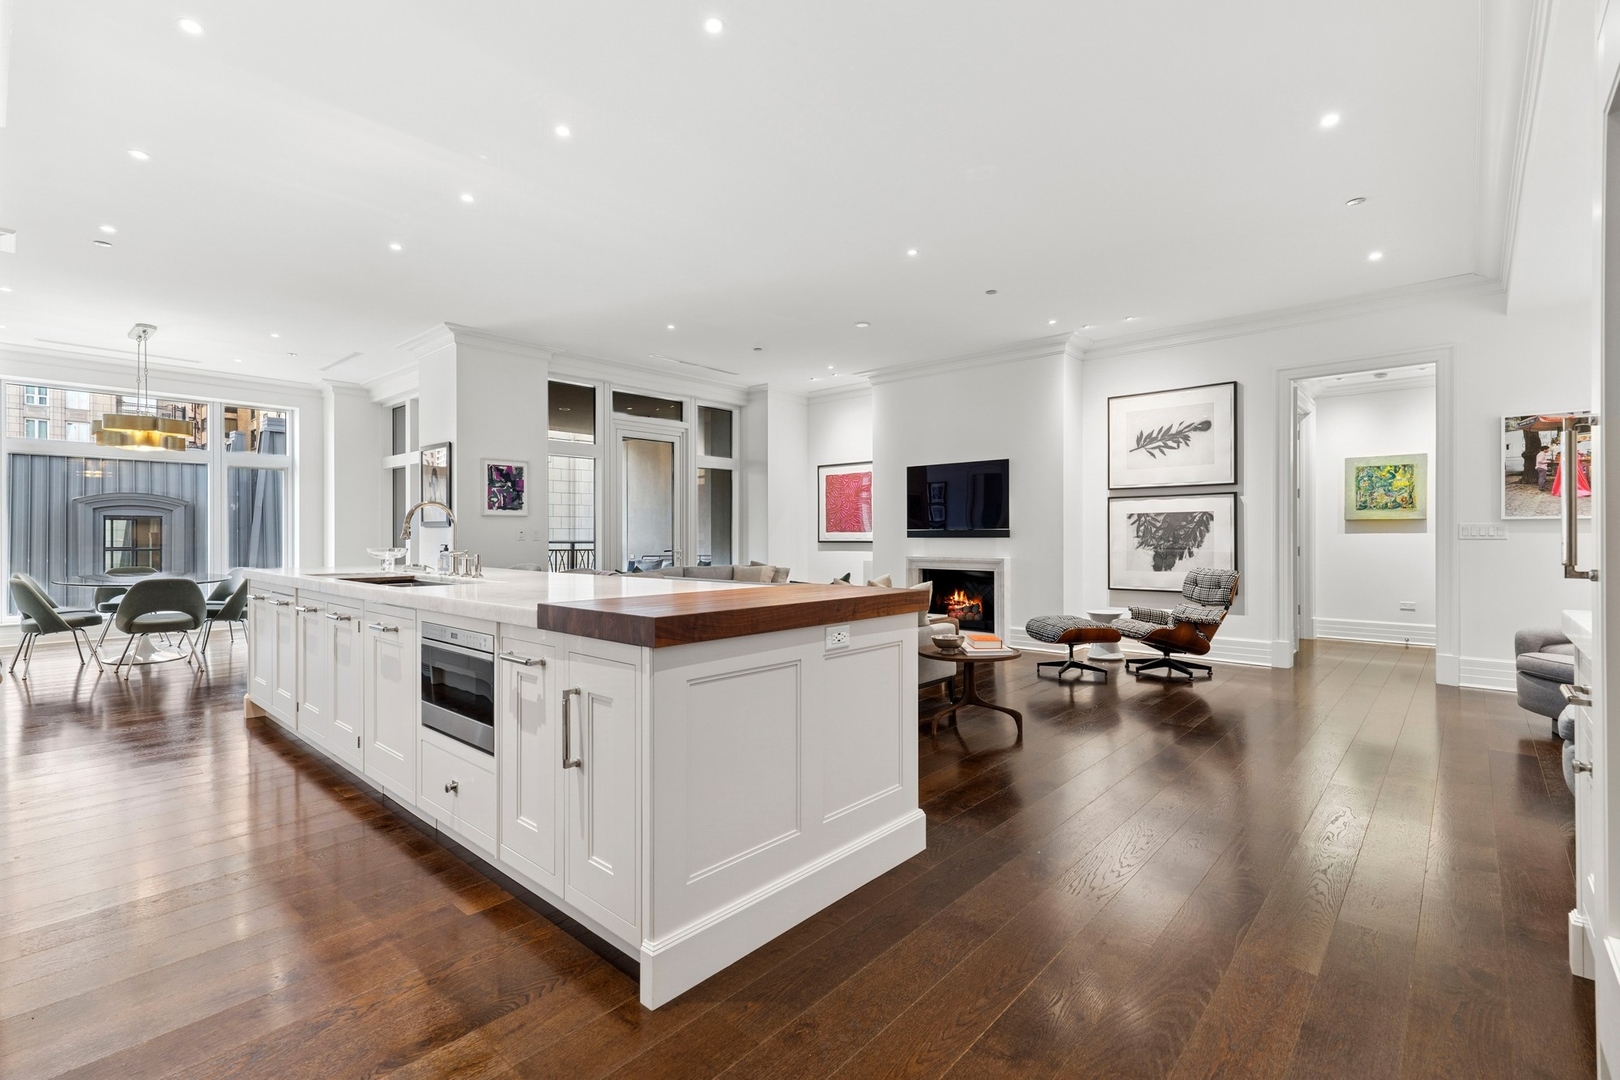
Open-plan condo kitchen with a large white island, dark wood countertop, and adjacent fireplace.
Open-plan kitchen and living area with a white island, fireplace, and dark wood floors.
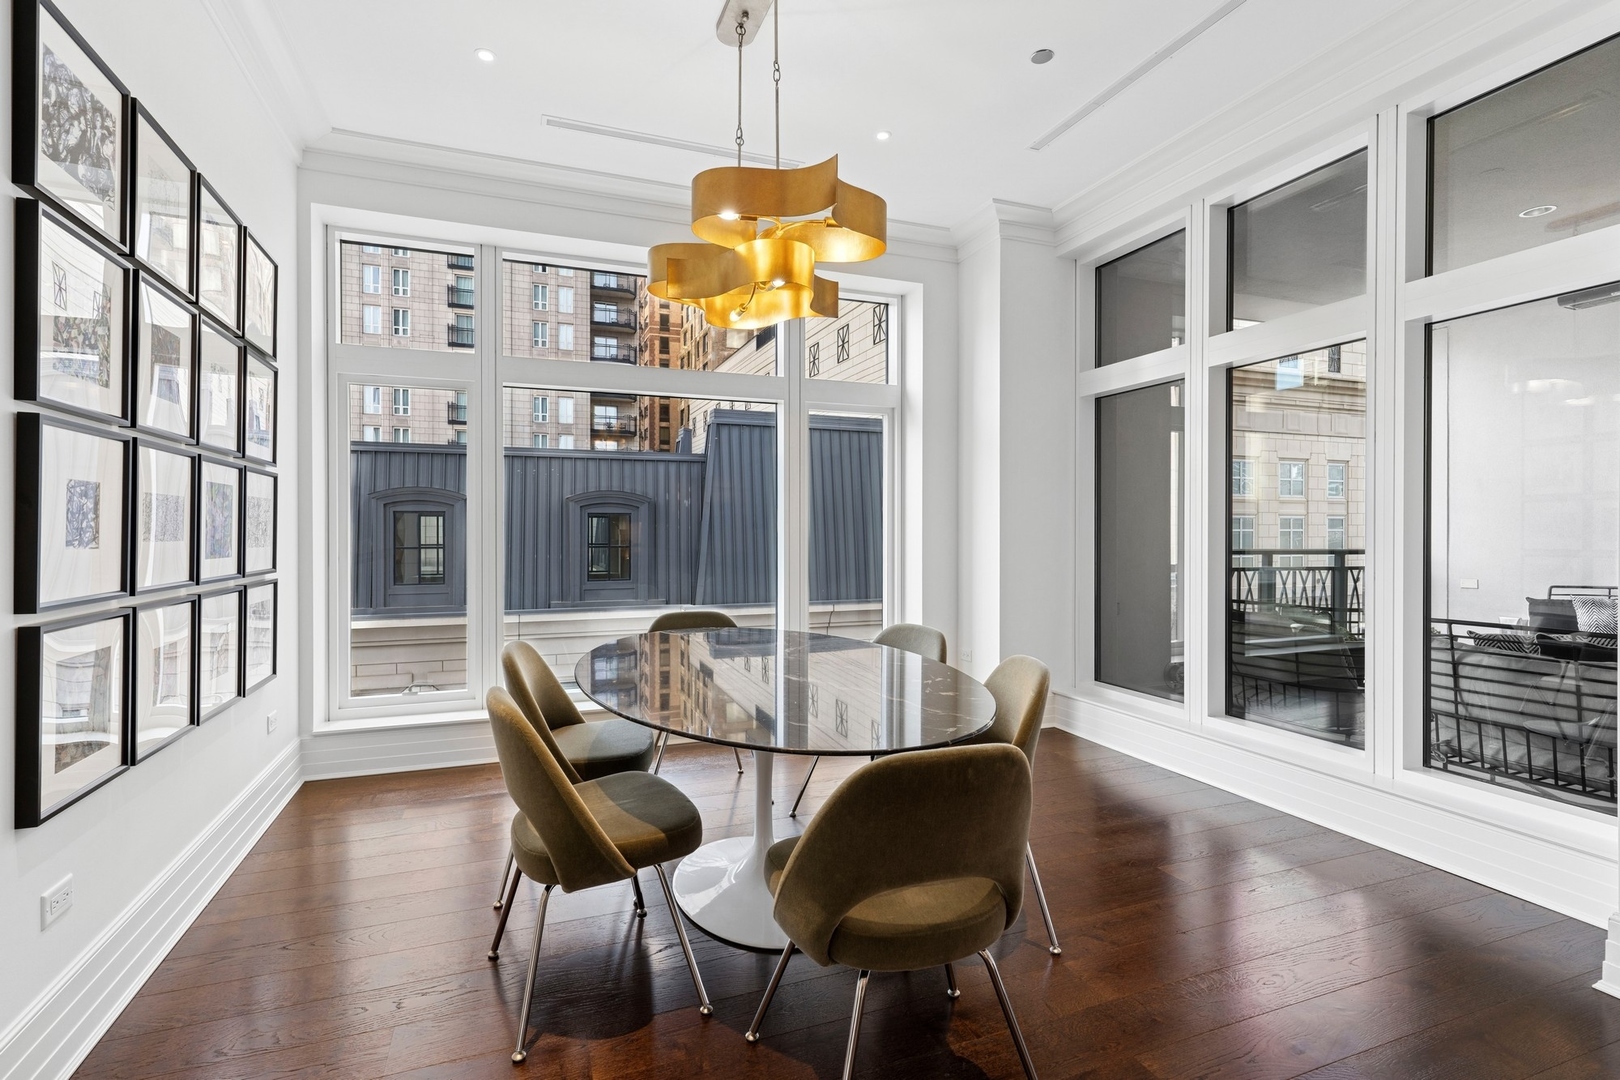
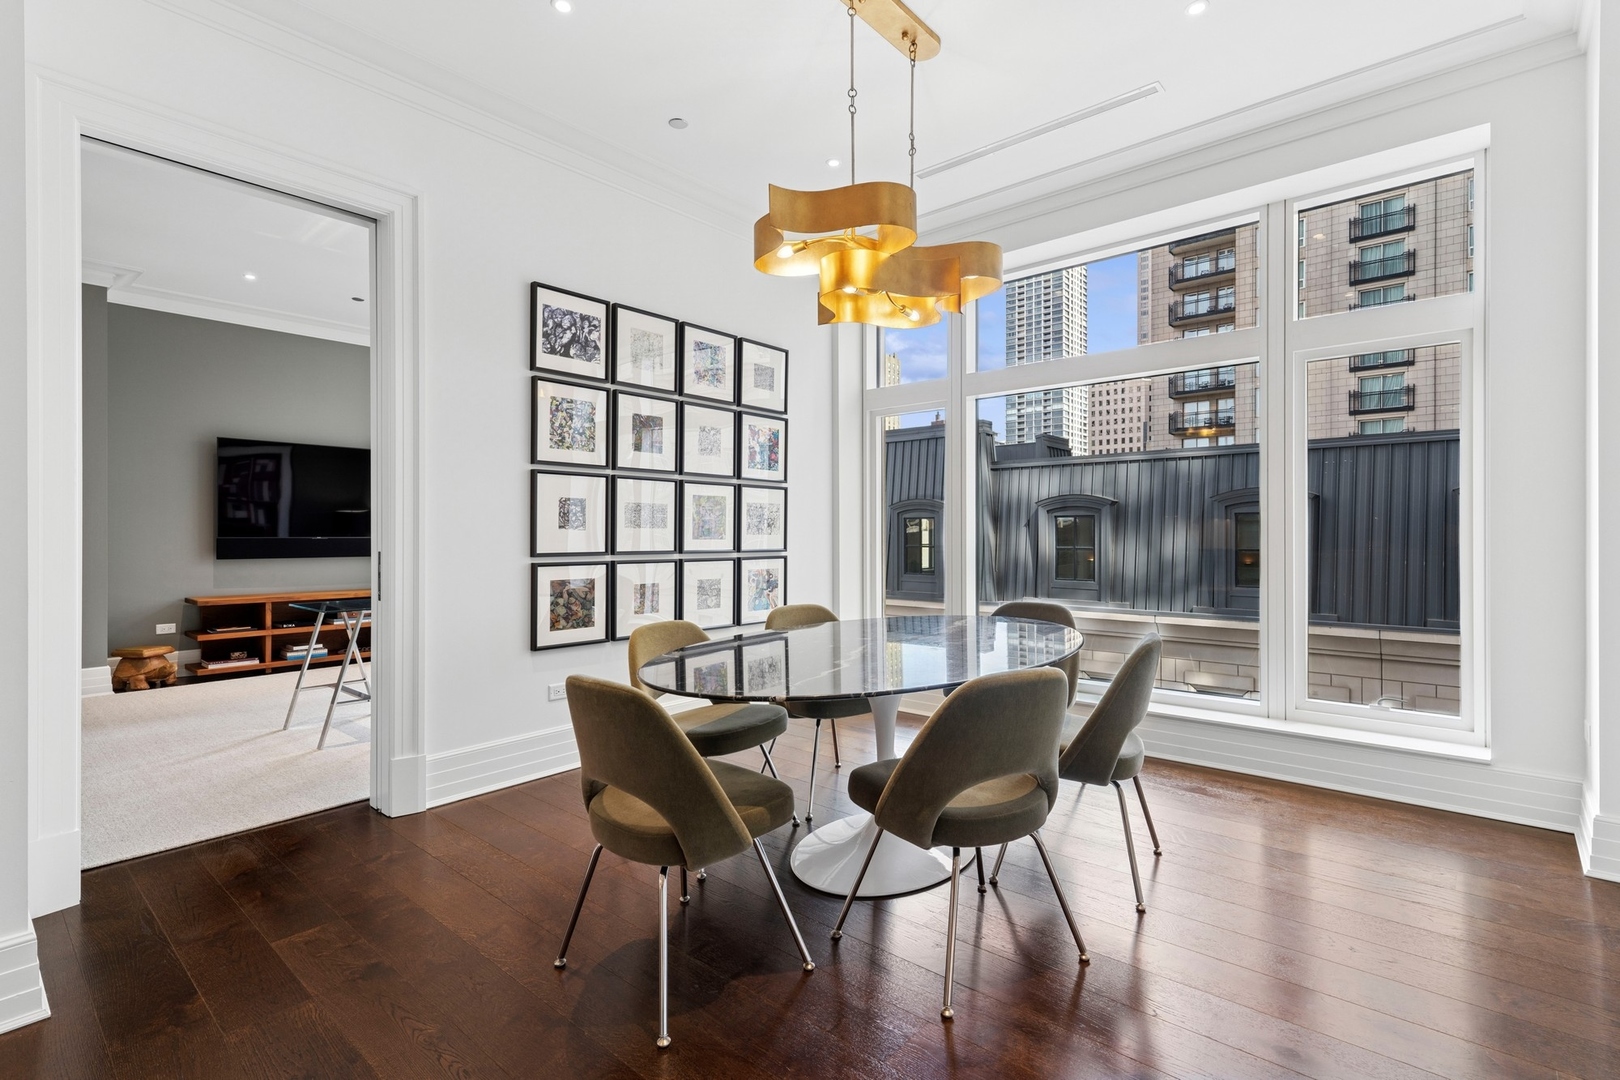
Condo dining room with an oval table, gold pendant light, framed art, and large windows.
Condo dining room with glass table, gold pendant lights, and large city-facing windows.
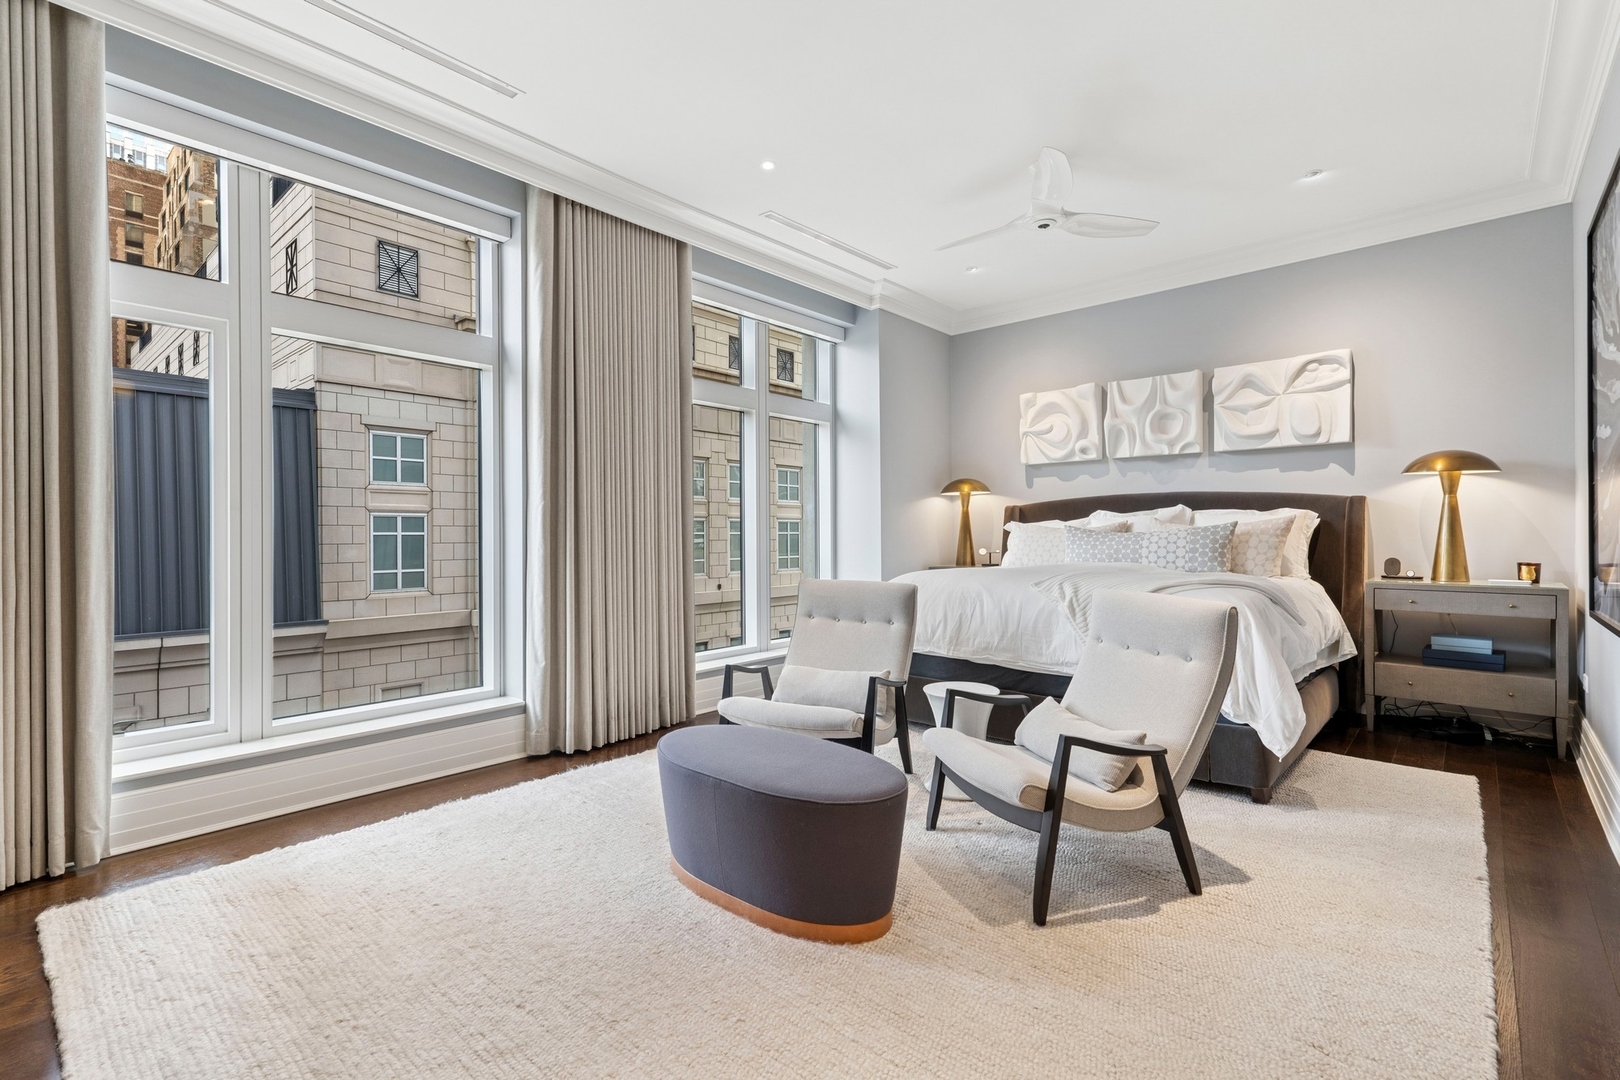
Staged condo bedroom with a king bed, two lounge chairs, and large windows facing neighboring buildings.
Staged living room with floor-to-ceiling windows overlooking nearby high-rise buildings.
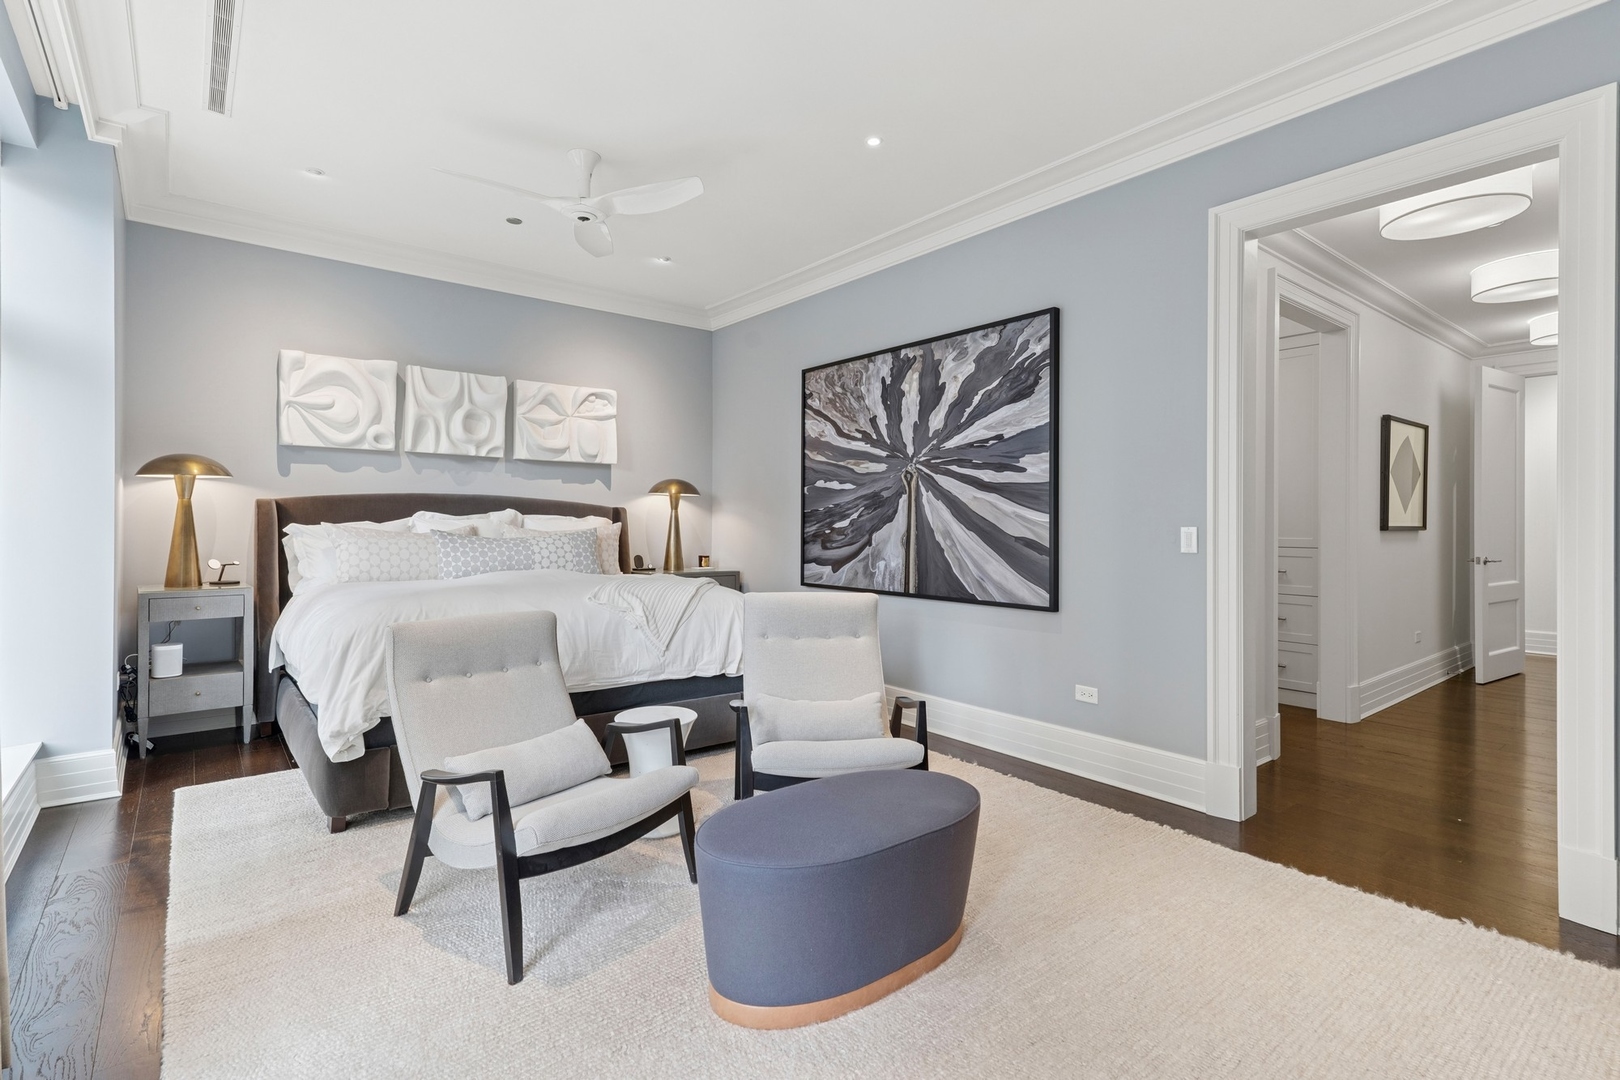
Staged condo bedroom with a large bed, two lounge chairs, abstract artwork and a doorway to the hall.
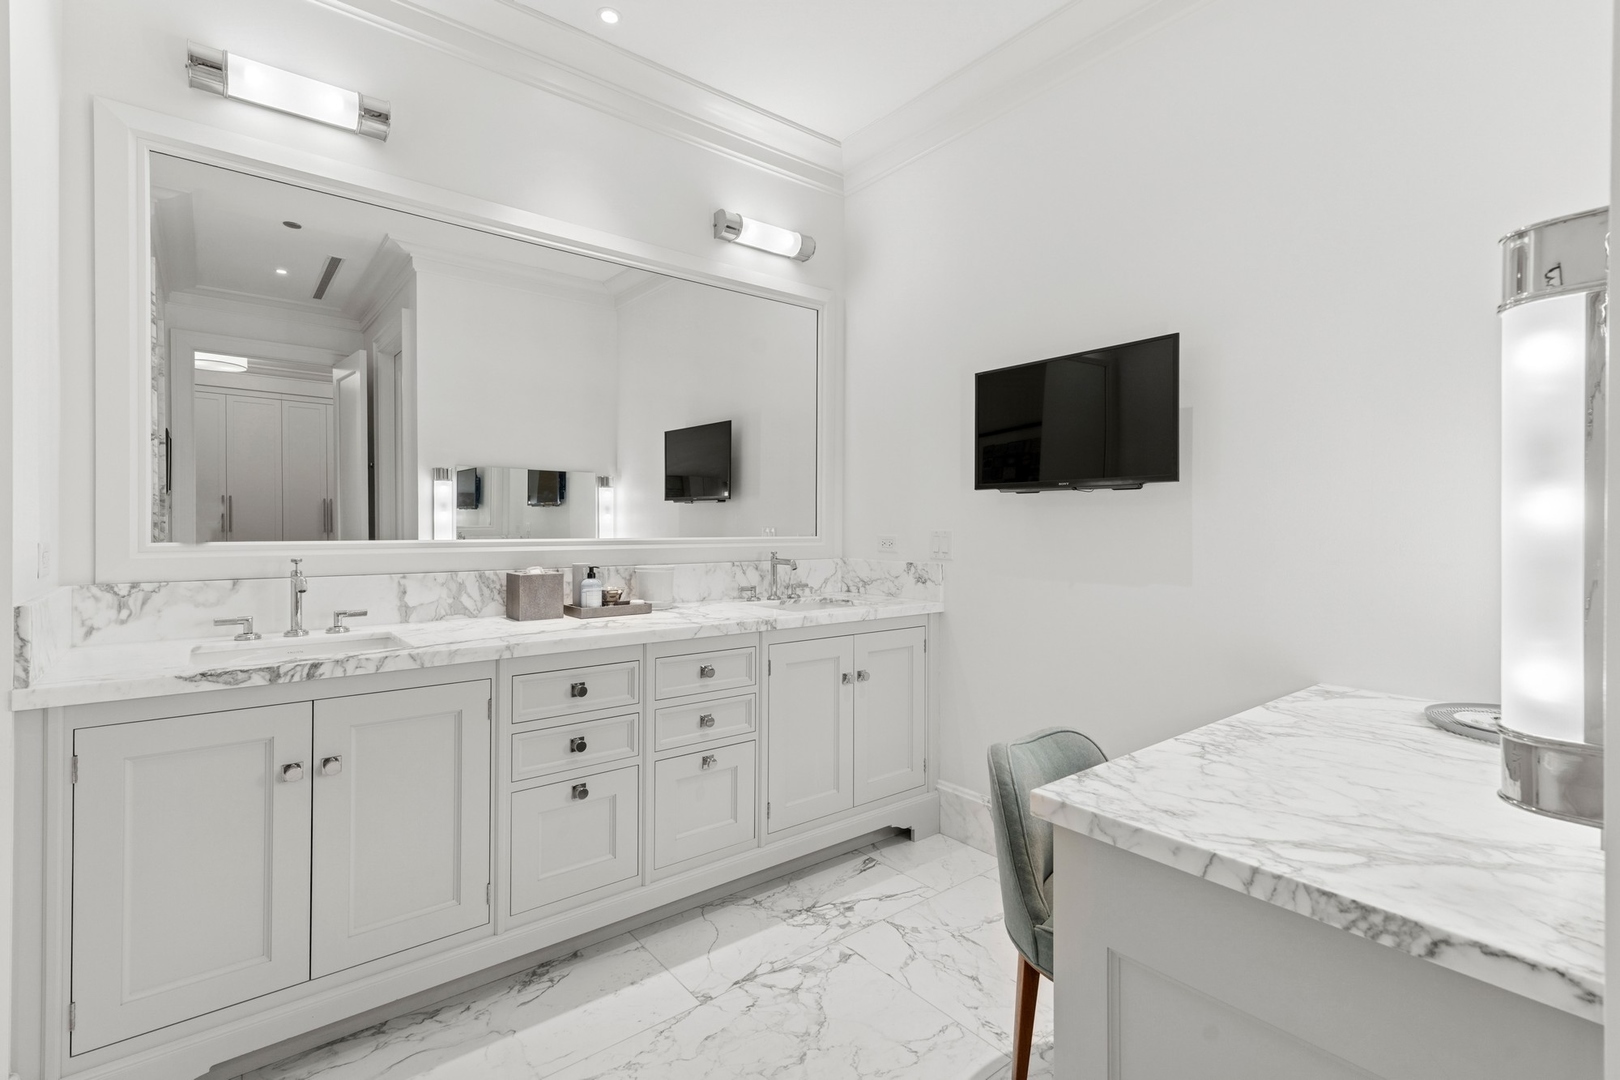
White bathroom with a marble double vanity, large mirror, wall-mounted television, and makeup table.
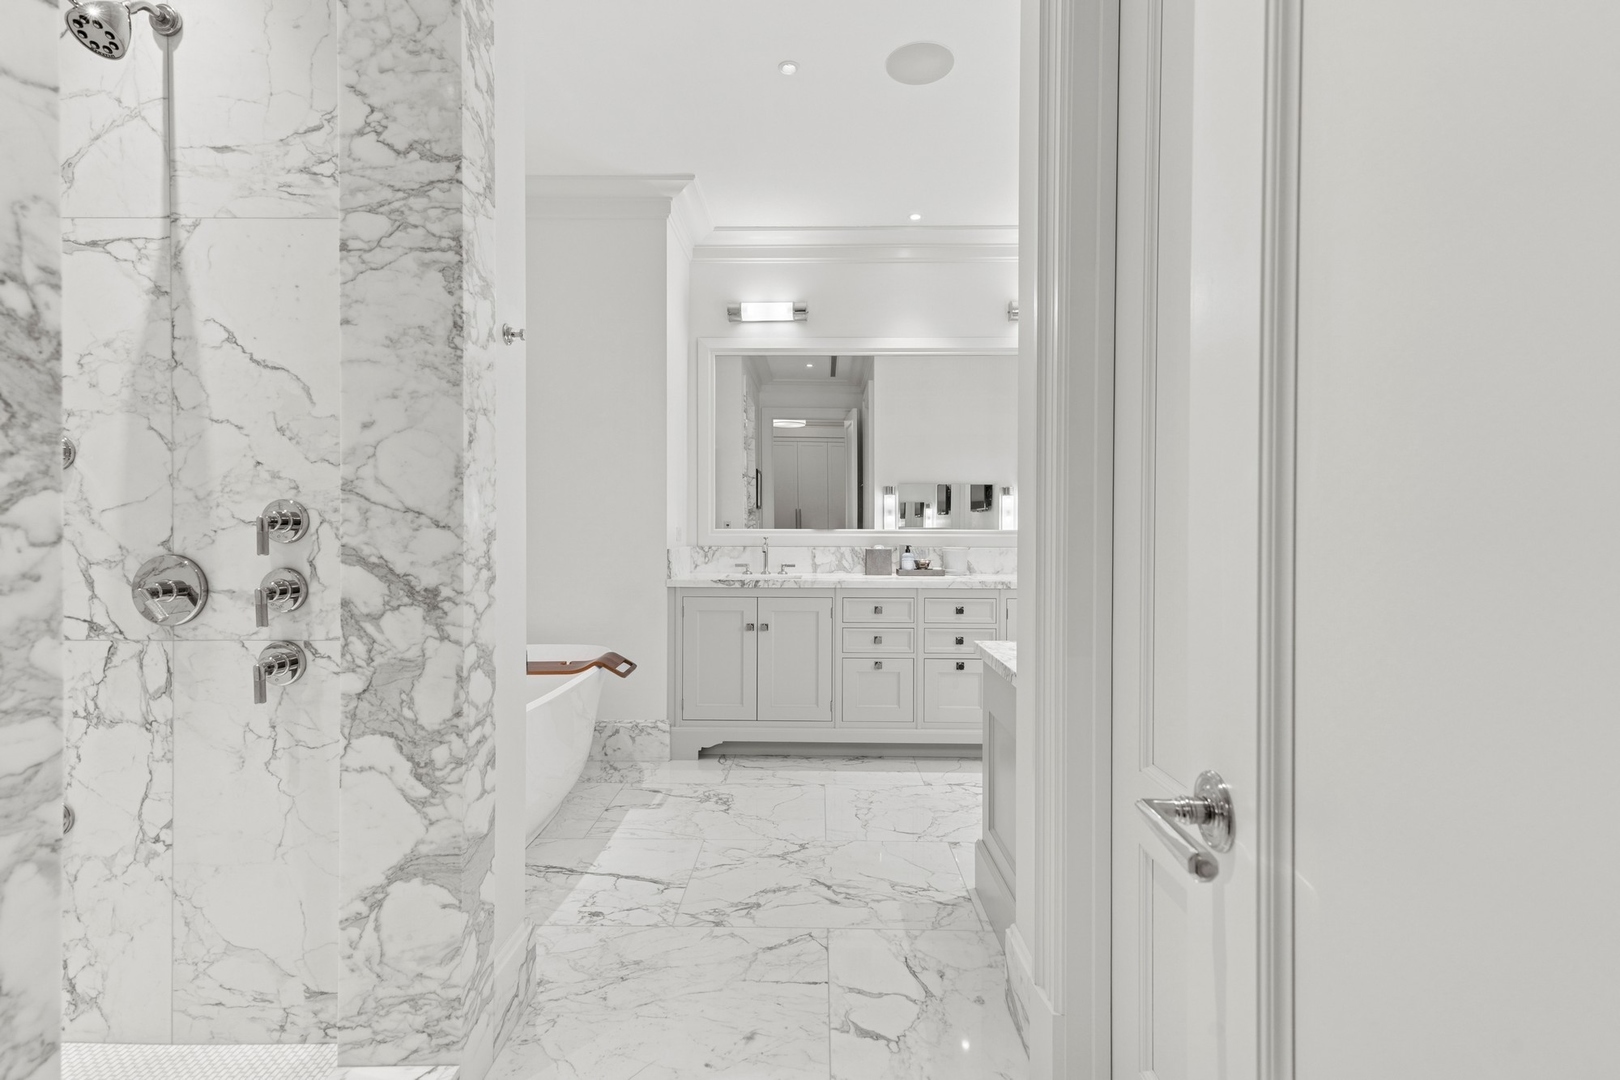
Marble-clad bathroom with a soaking tub and white vanity.
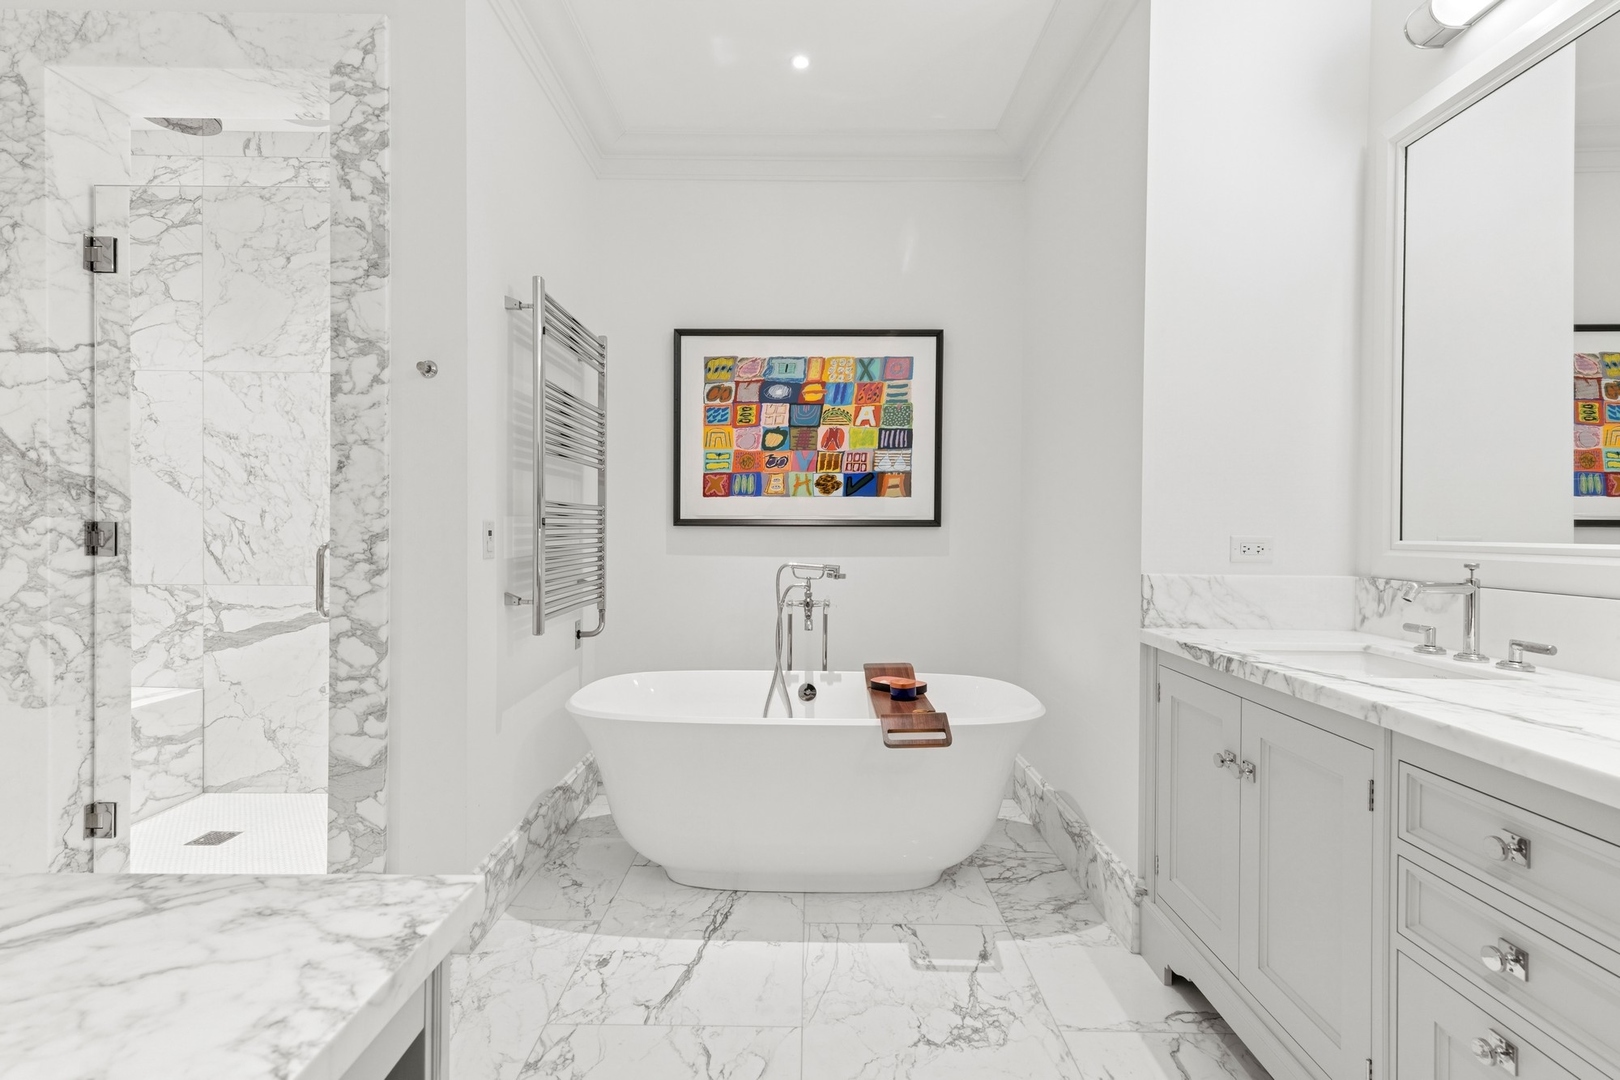
Marble-clad condo bathroom with a freestanding tub, glass shower, and white vanity.
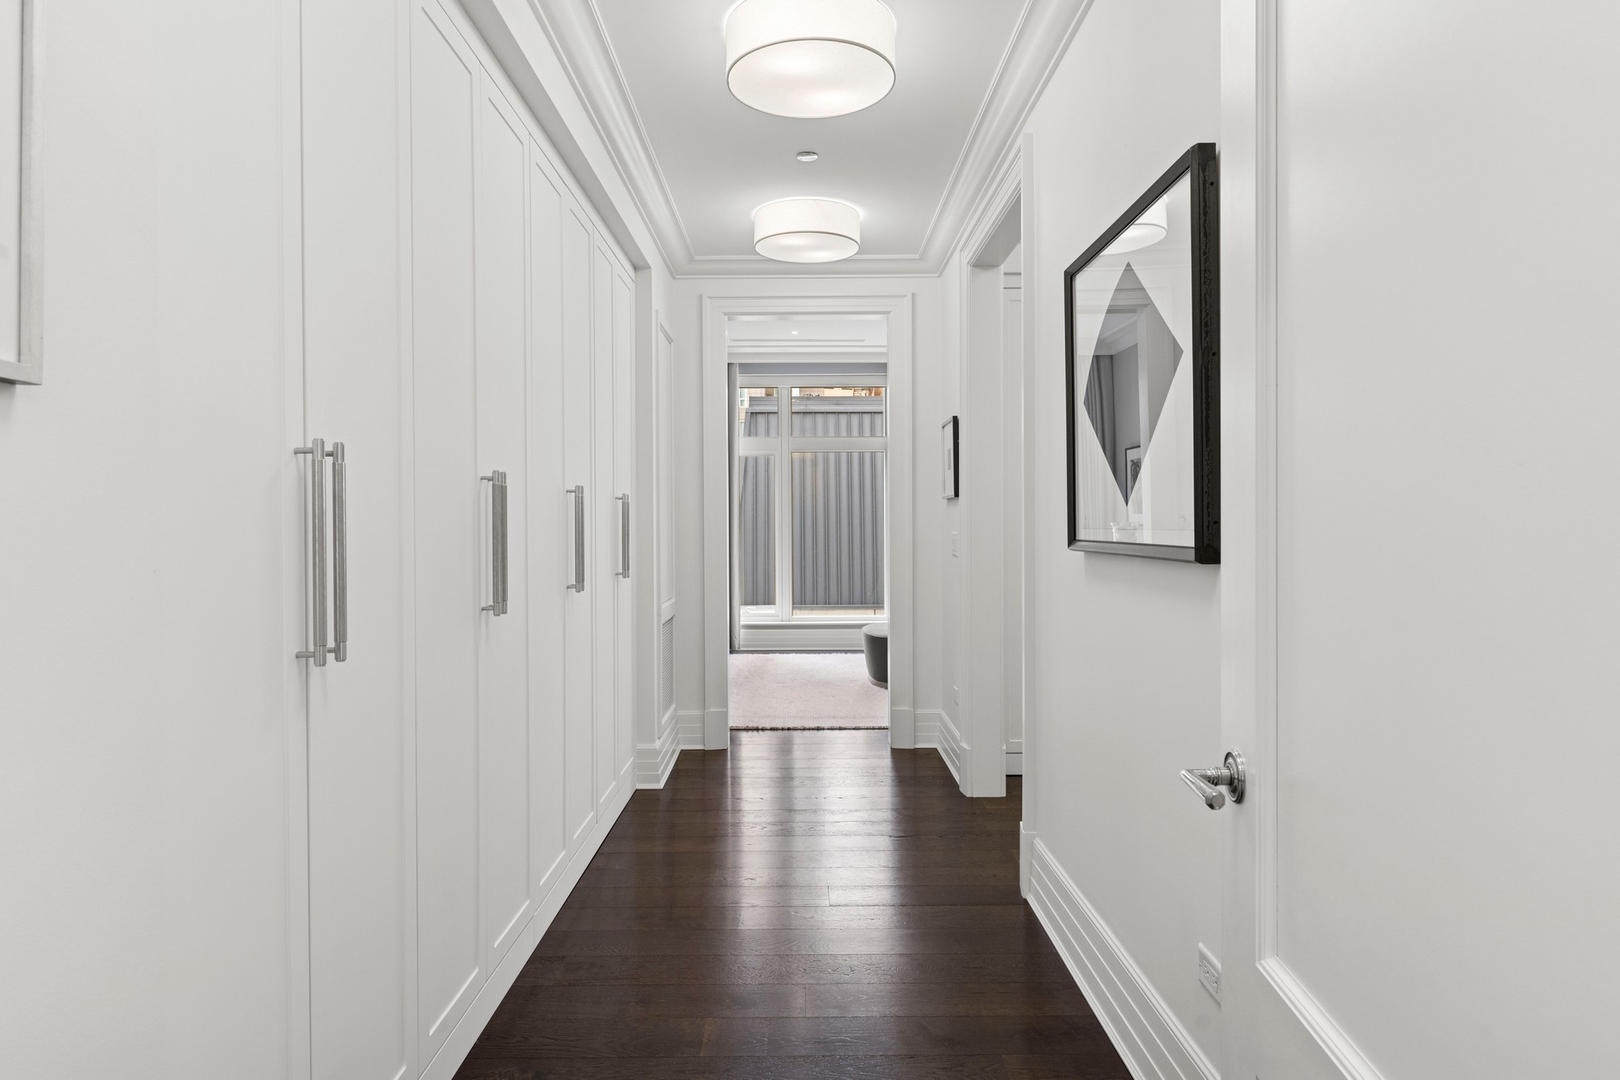
White condo hallway with built-in cabinetry, dark hardwood floors, and pendant lights.
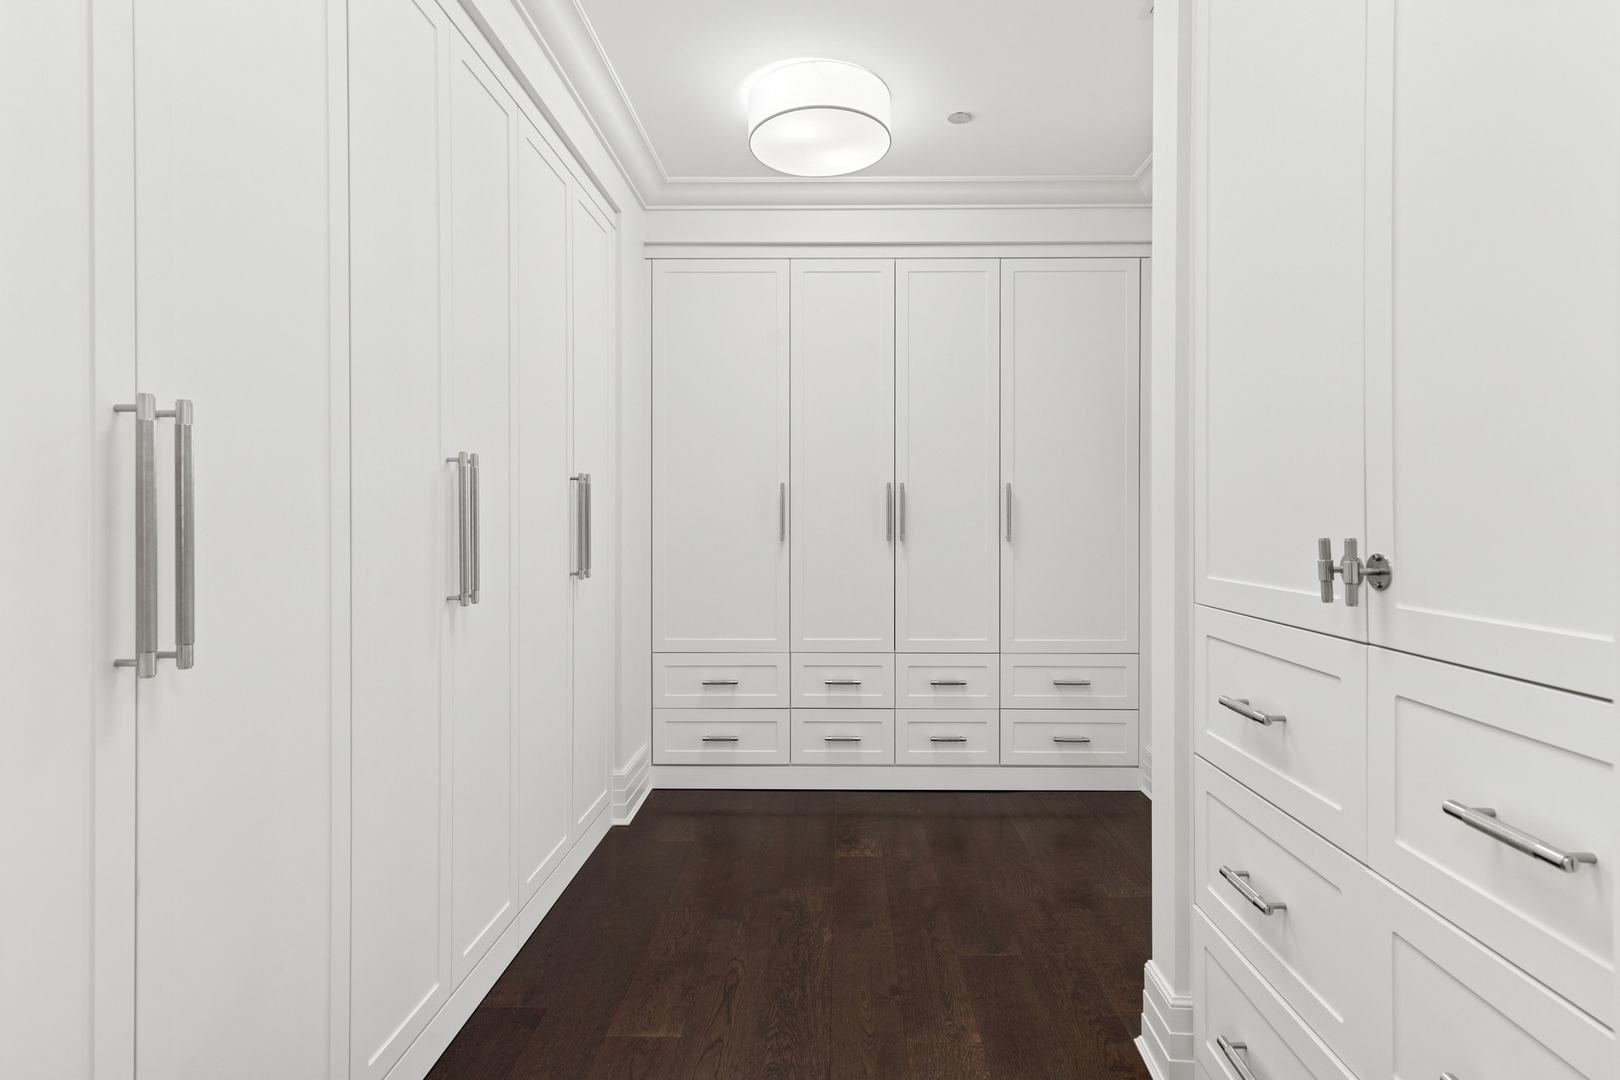
Walk-in closet with white built-in cabinetry and dark hardwood flooring.
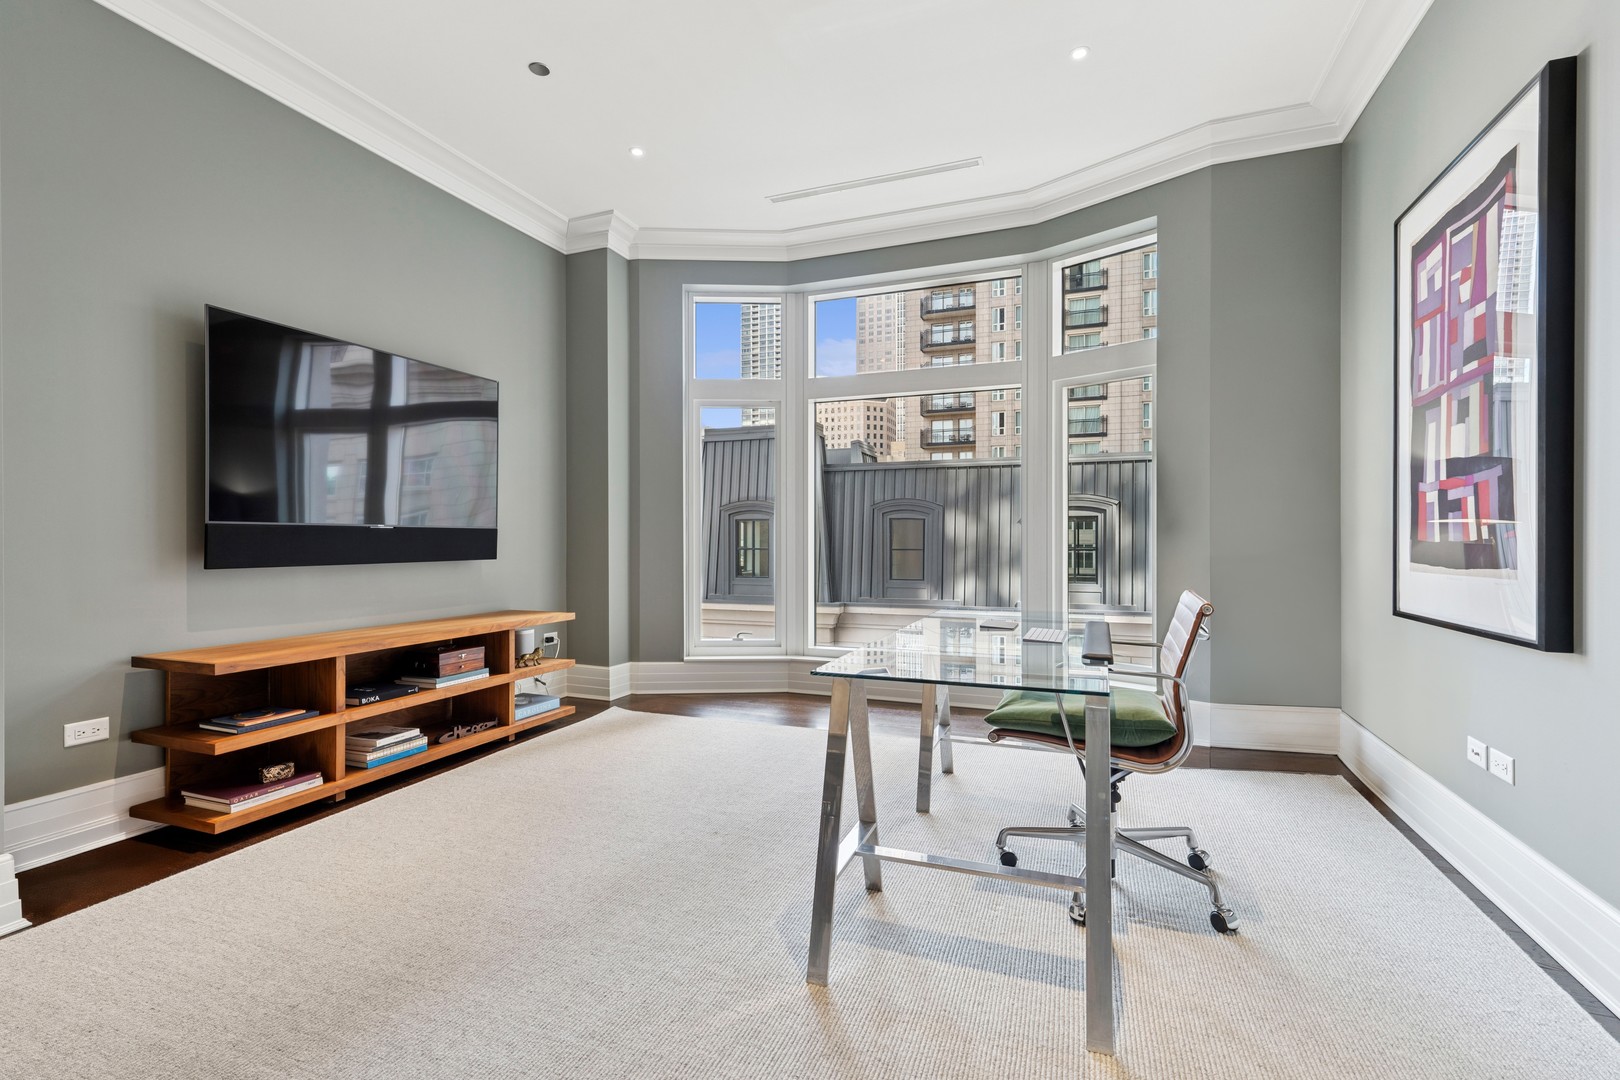
Staged condo office with a glass desk, wall-mounted television, and large windows overlooking city buildings.
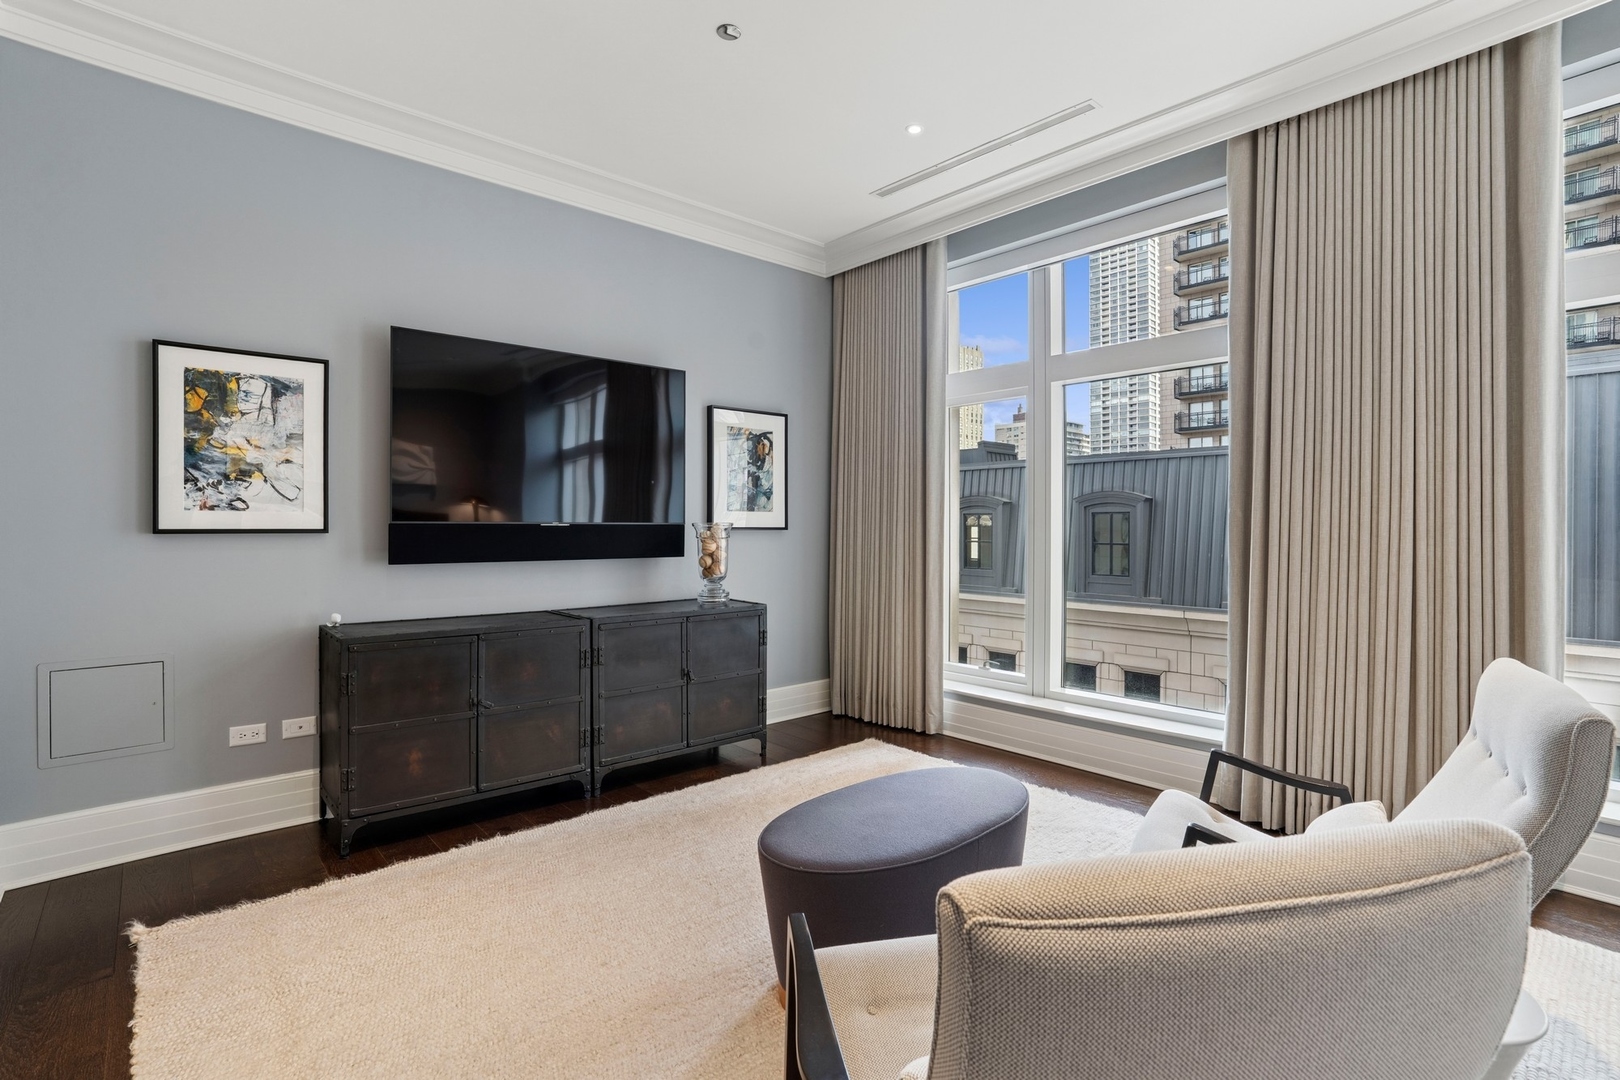
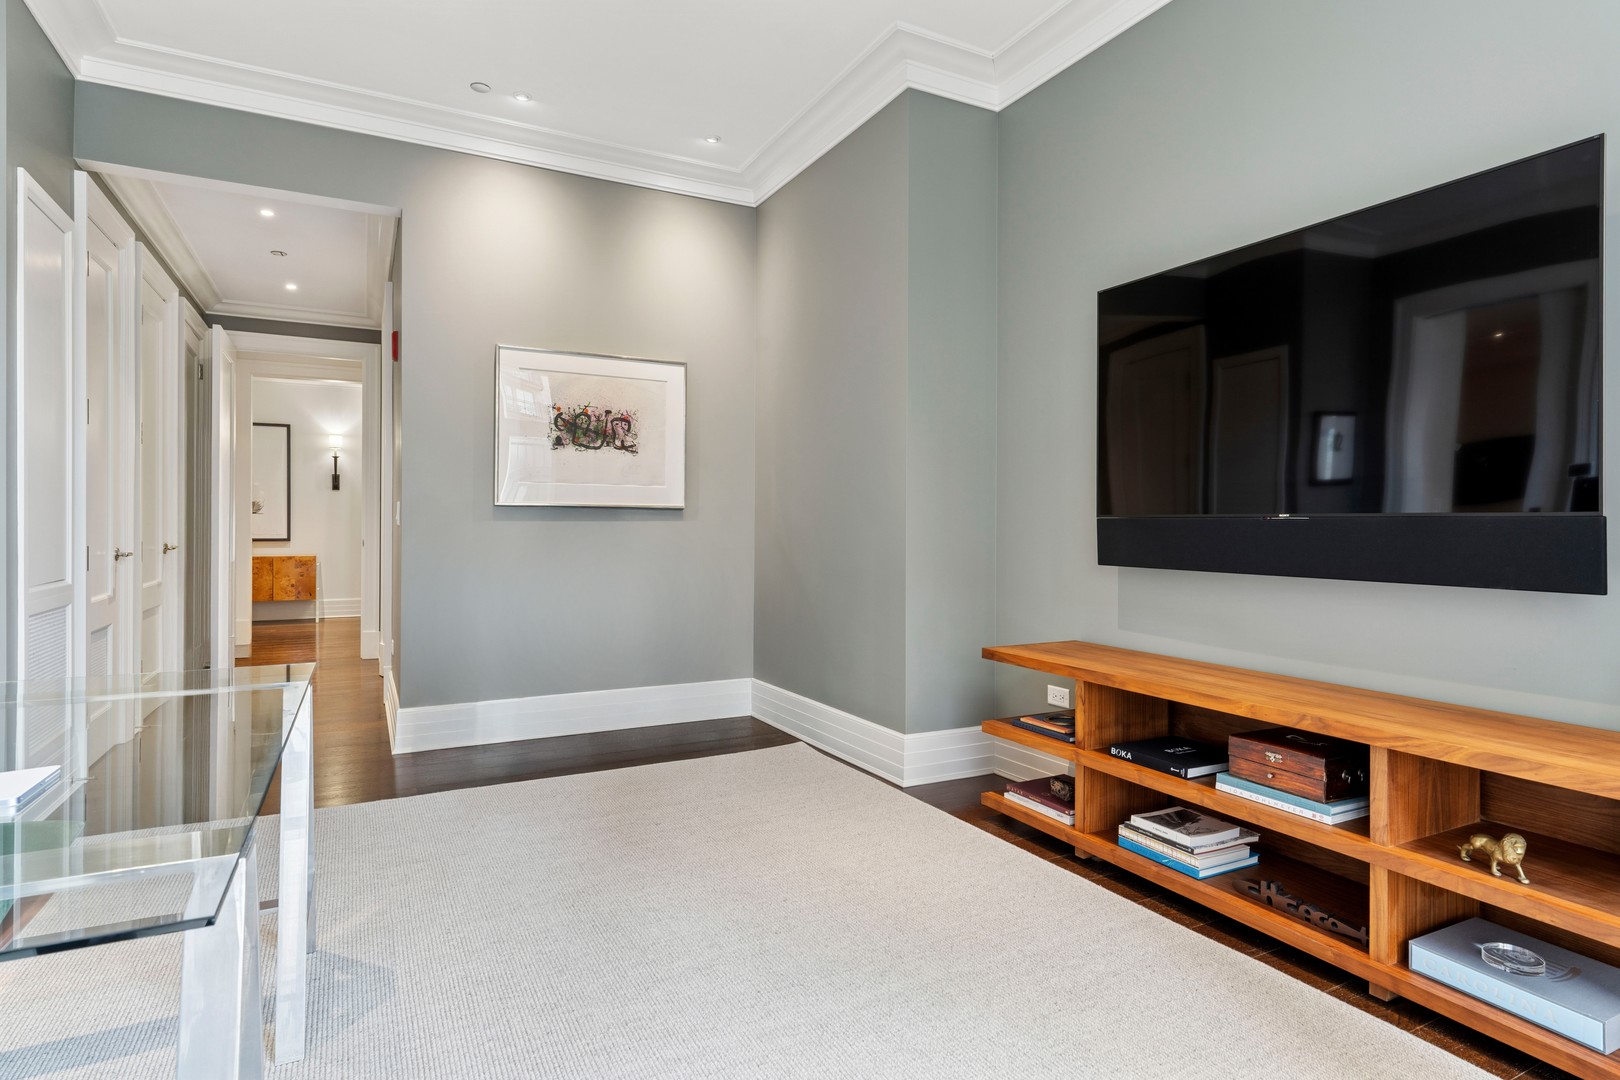
Furnished condo den with a wall-mounted television and long wooden shelving console.
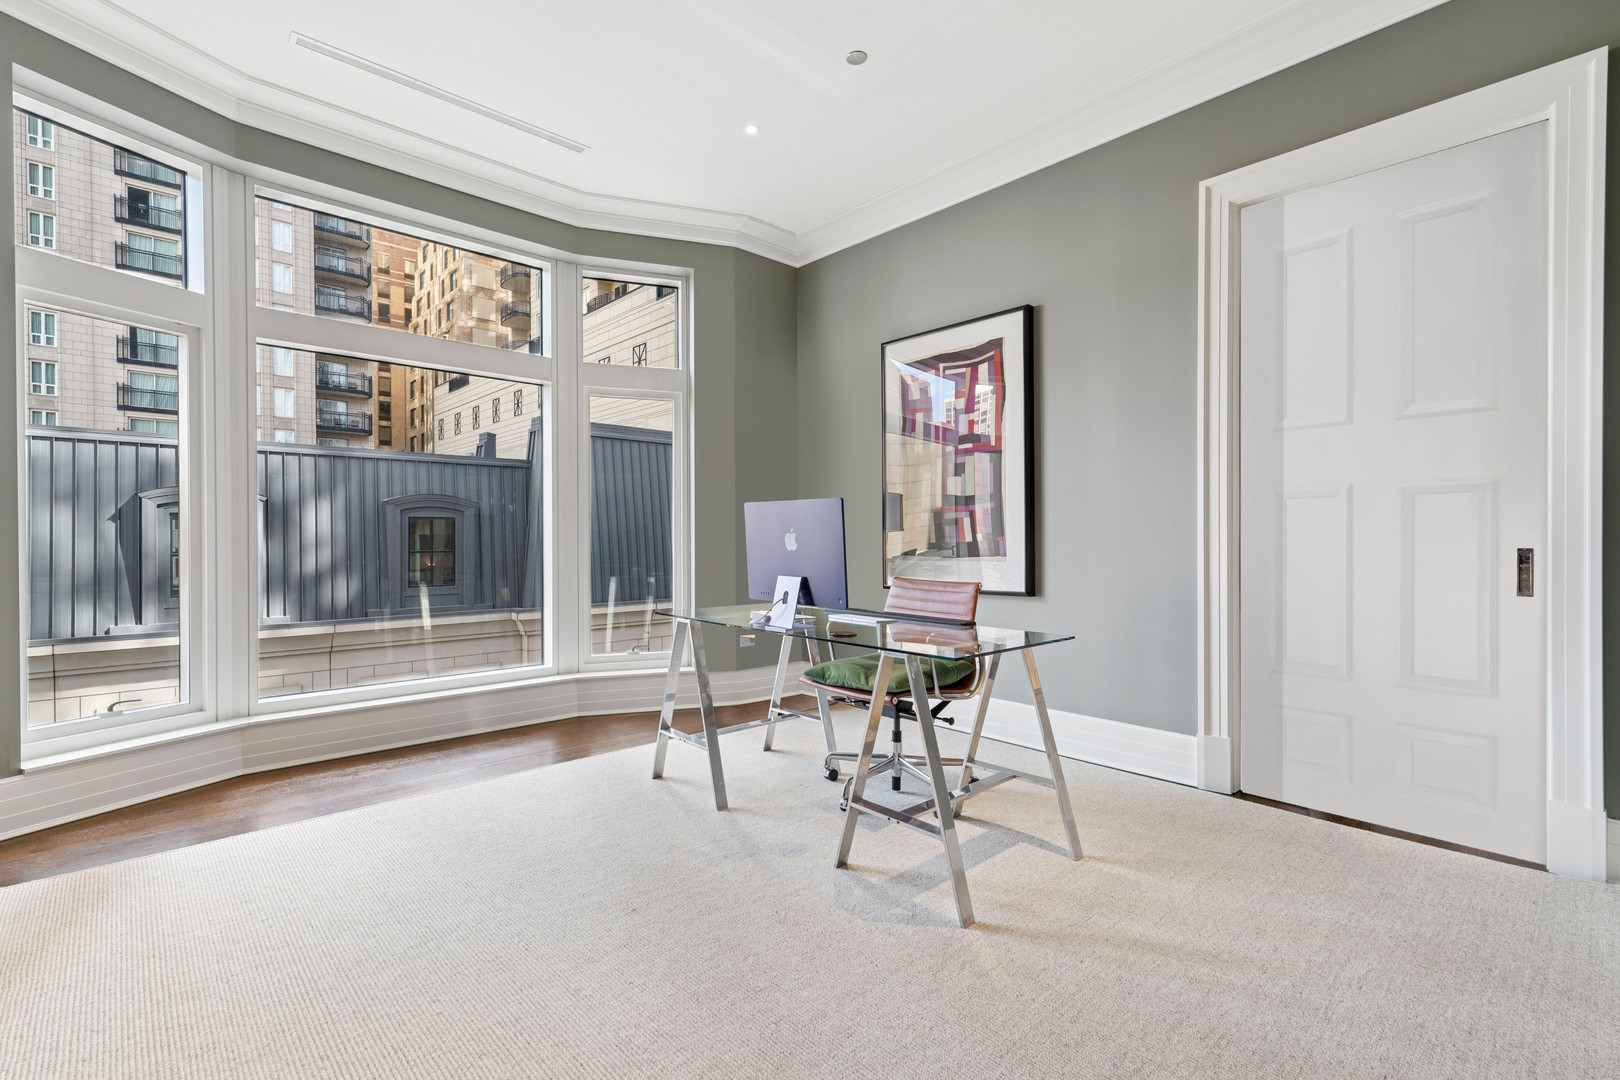
Condo office with a glass desk and computer beside large corner windows overlooking neighboring buildings.
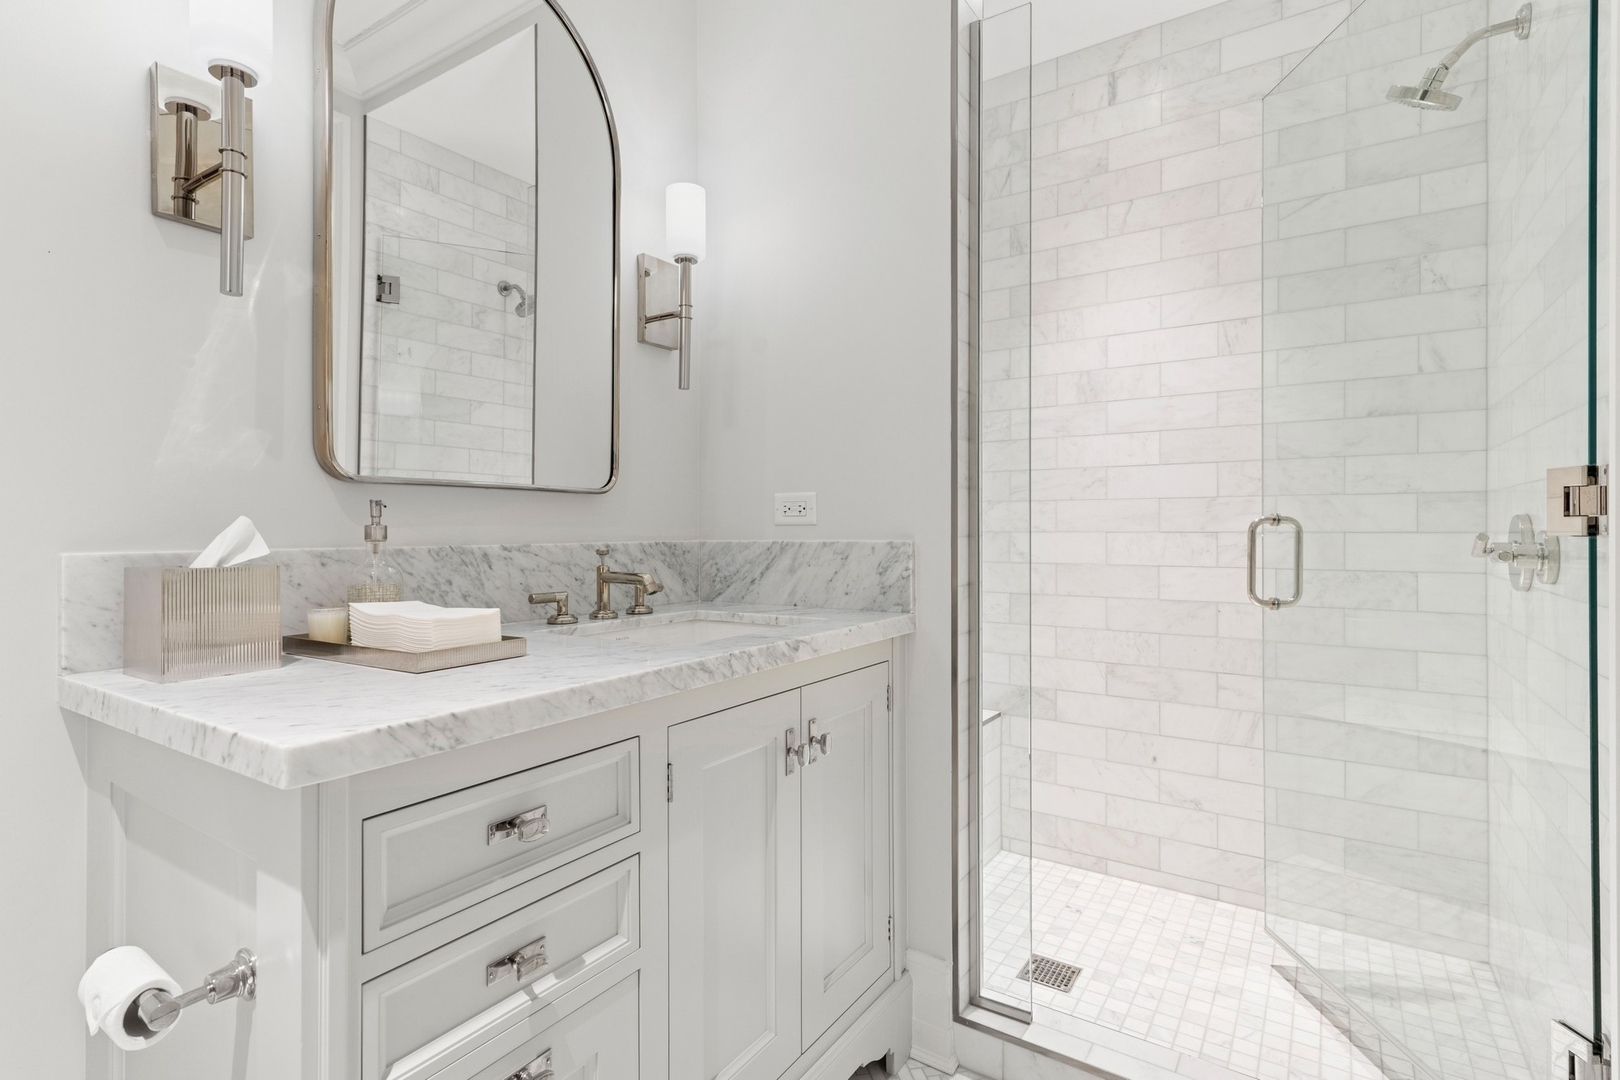
Condo bathroom with a marble vanity and glass-enclosed shower lined in white tile.
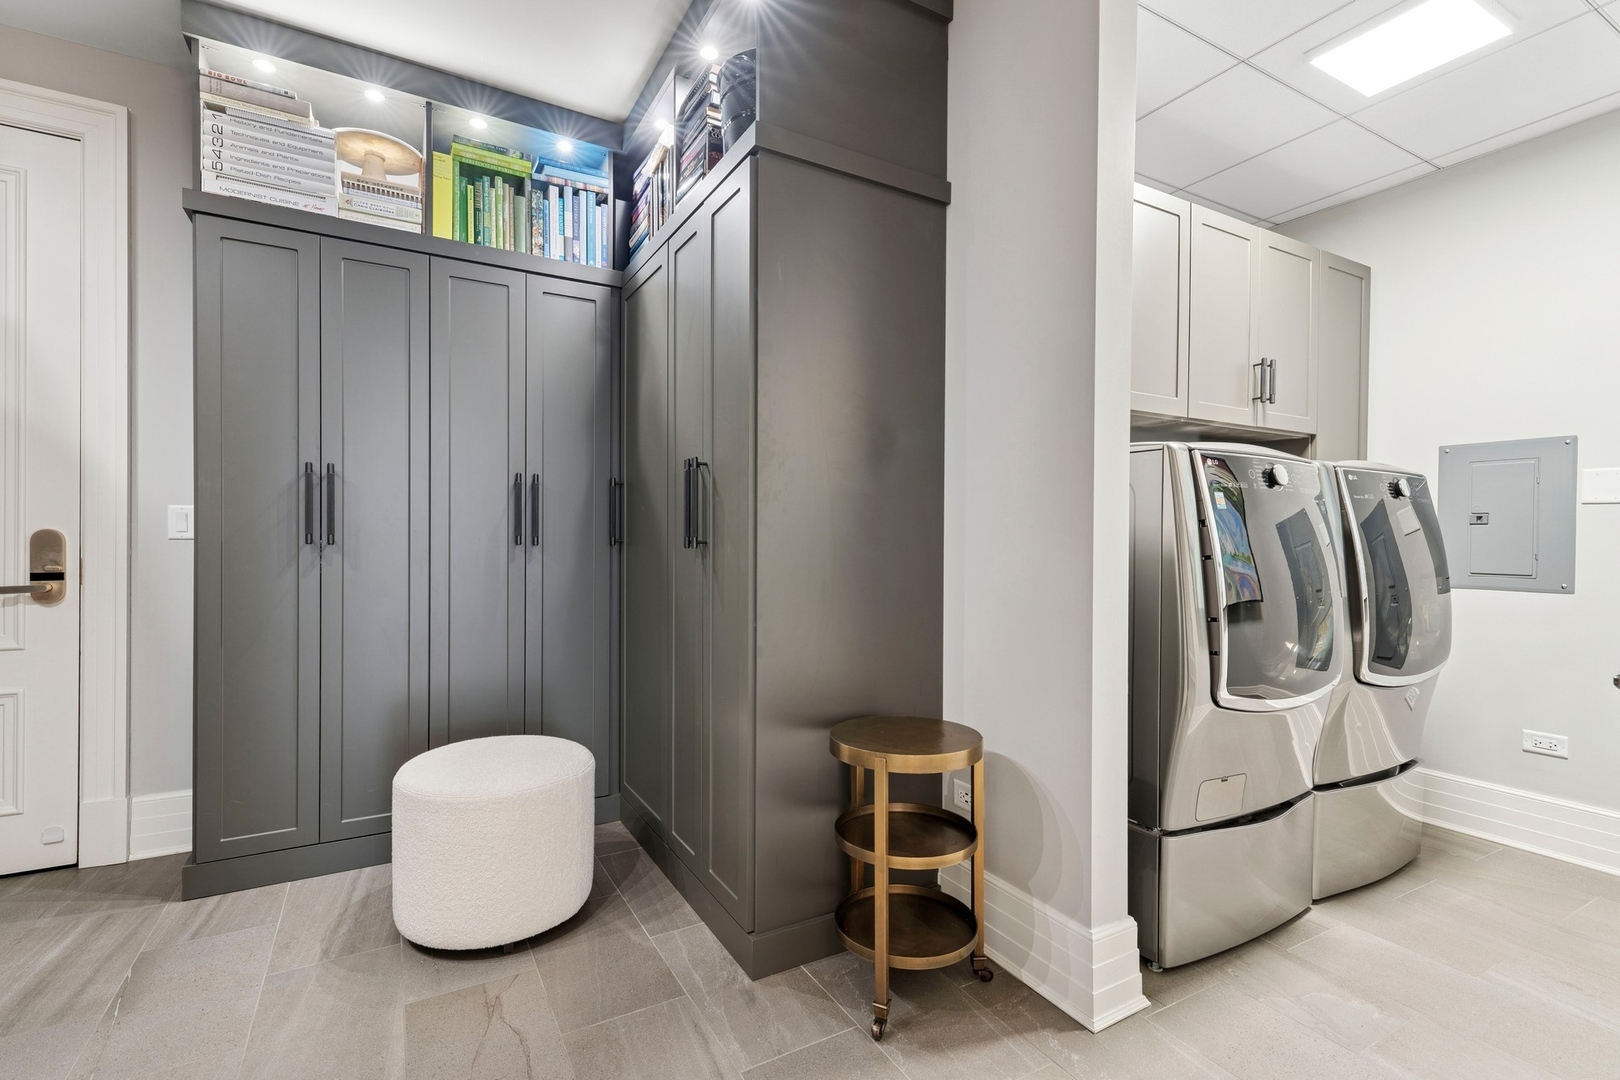
Laundry room with front-loading washer and dryer beside tall charcoal cabinets and open bookshelves.
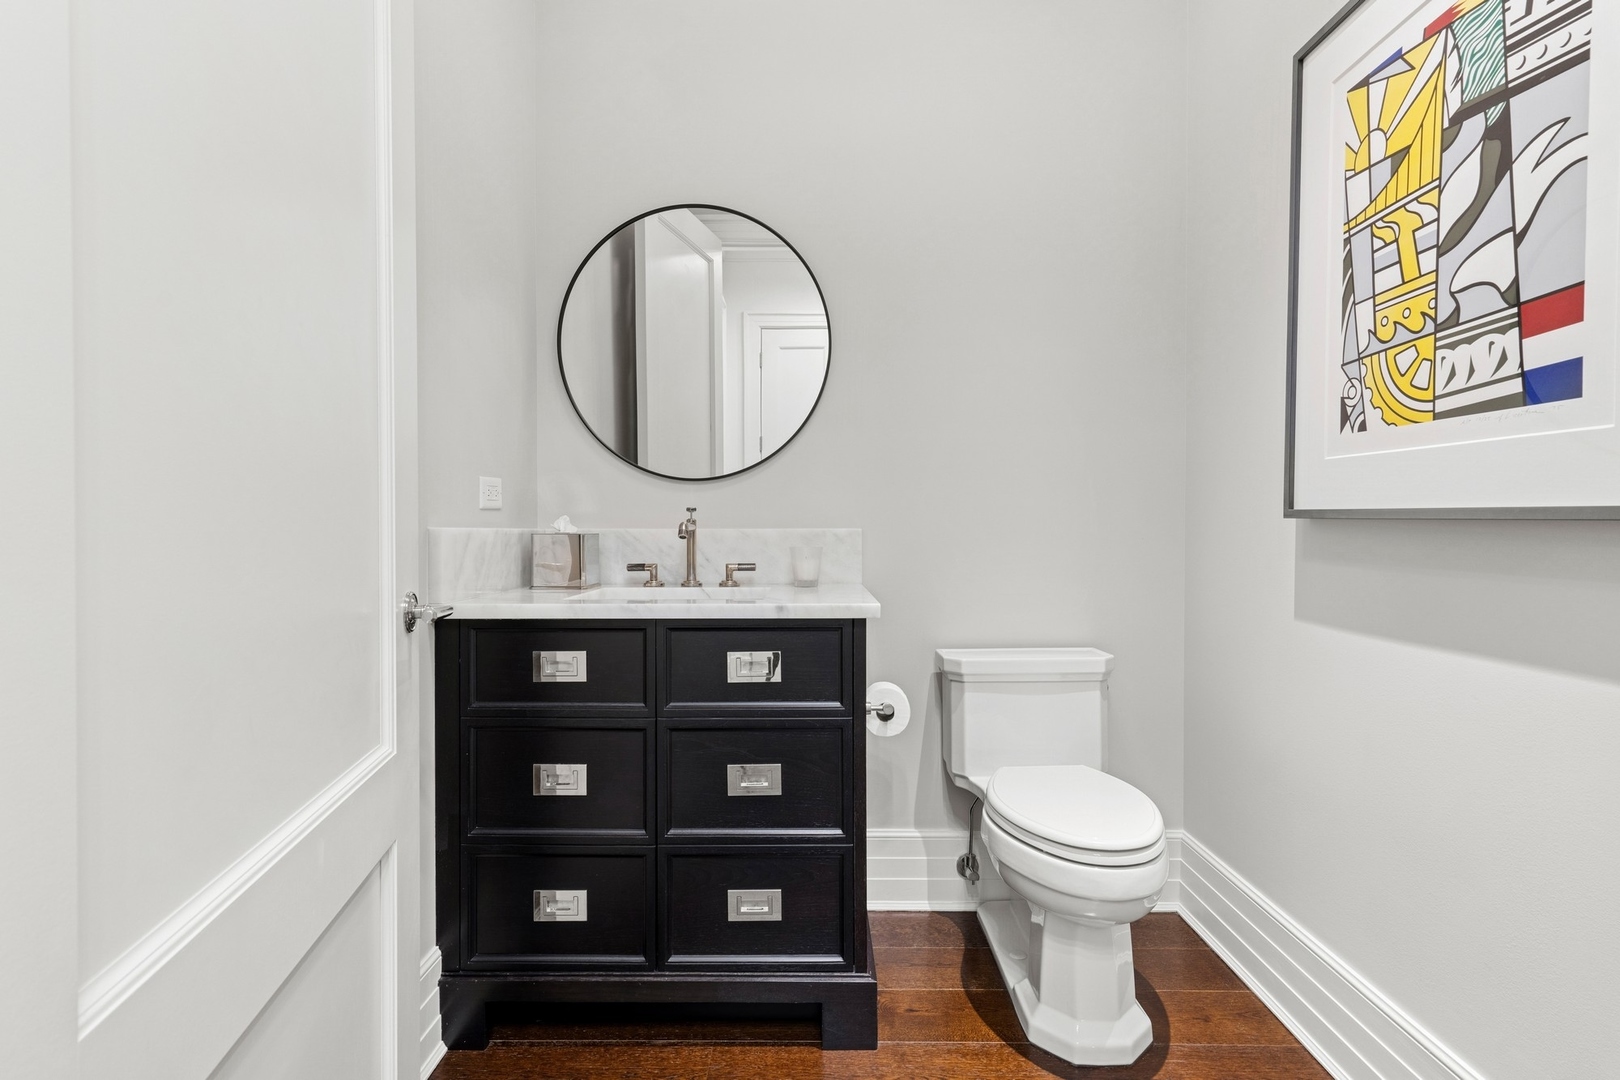
Bathroom with a dark vanity, round mirror, toilet, and framed abstract artwork.
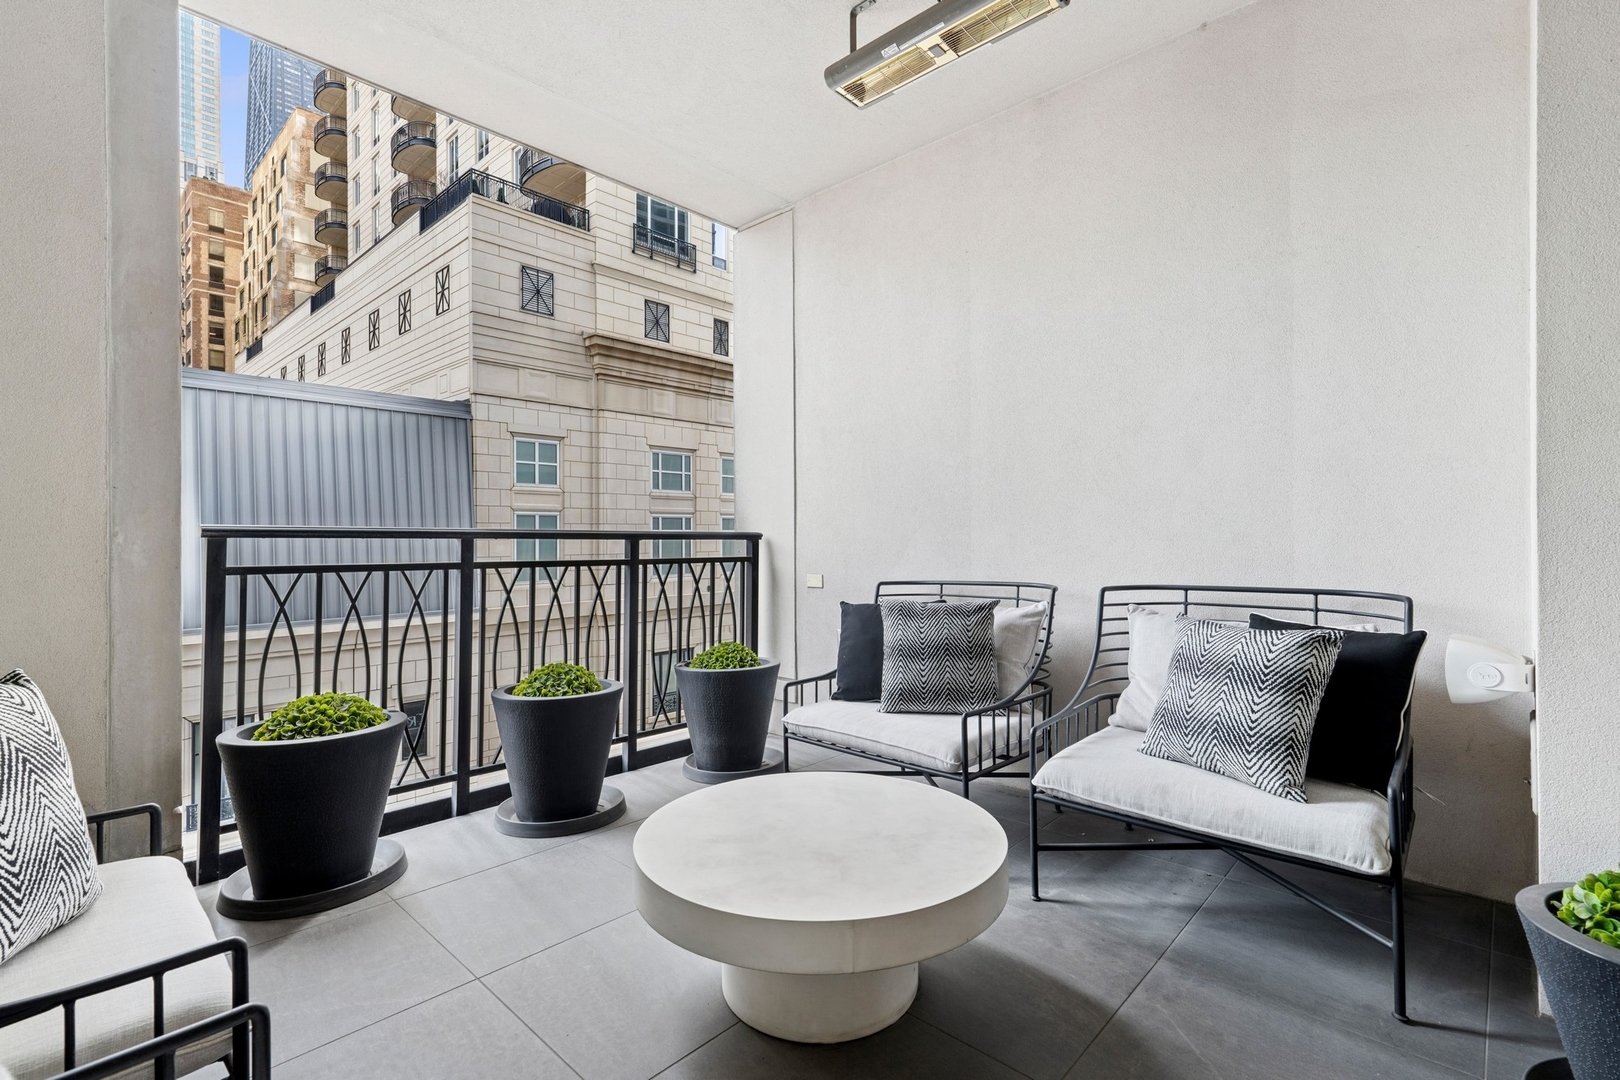
Condo balcony with lounge seating, planters, and a view of nearby buildings.
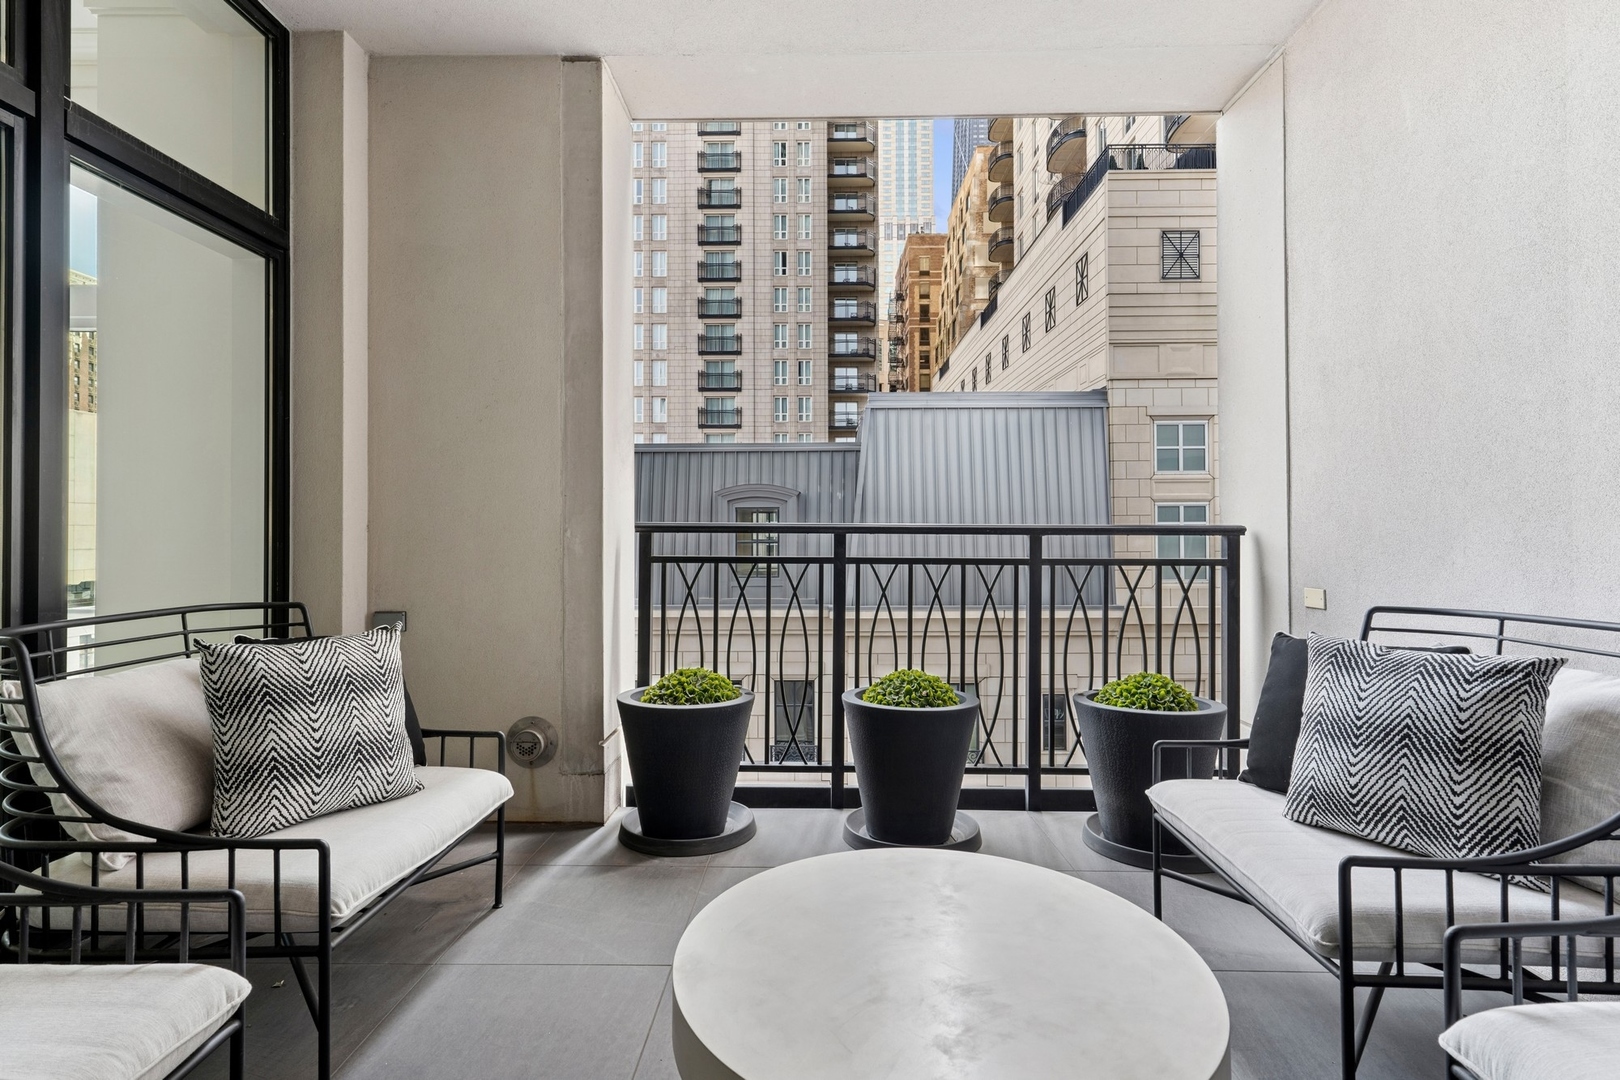
Covered condo balcony with lounge seating, potted plants, and a view of surrounding high-rises.
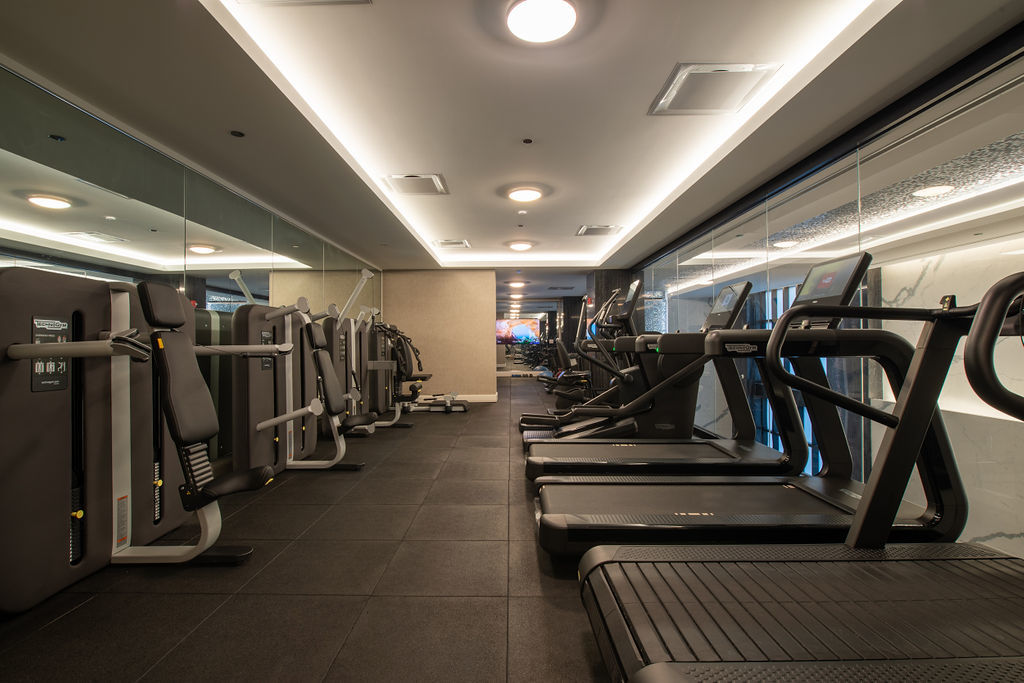
Fitness center with treadmills beside windows and weight machines along a mirrored wall.
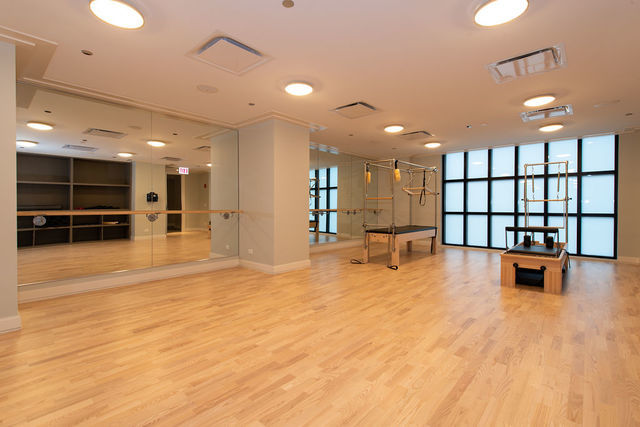
Condo exercise room with a mirrored wall, ballet barre, wood floor, and large grid windows.
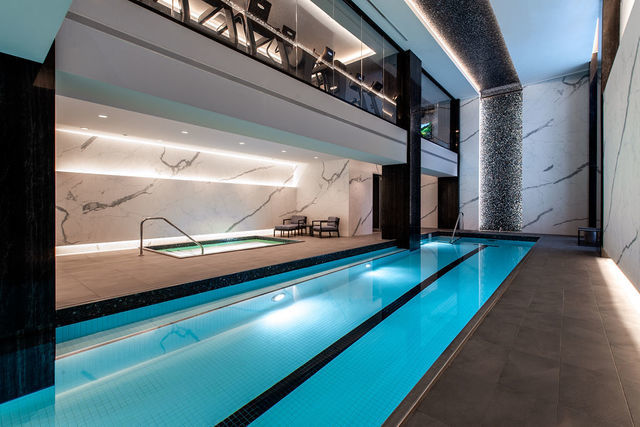
Indoor condominium pool with turquoise water, dark lane markings, and marble walls.
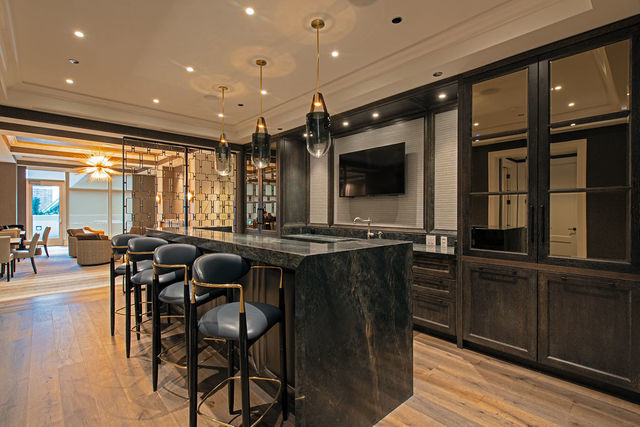
Condo kitchen with a dark stone island, bar stools, and built-in cabinetry opening to the living area.
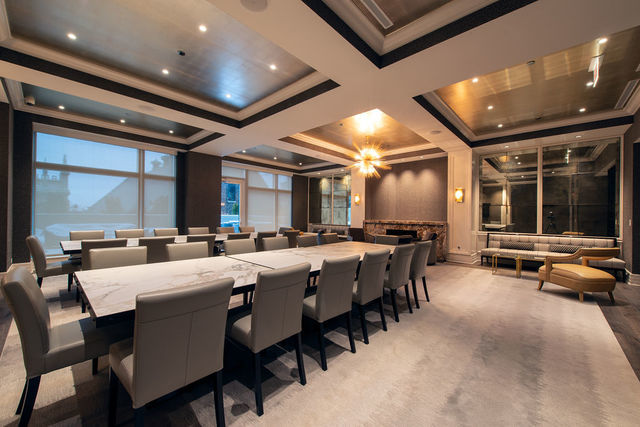
Condominium amenity room with a long table, fireplace, and lounge seating.
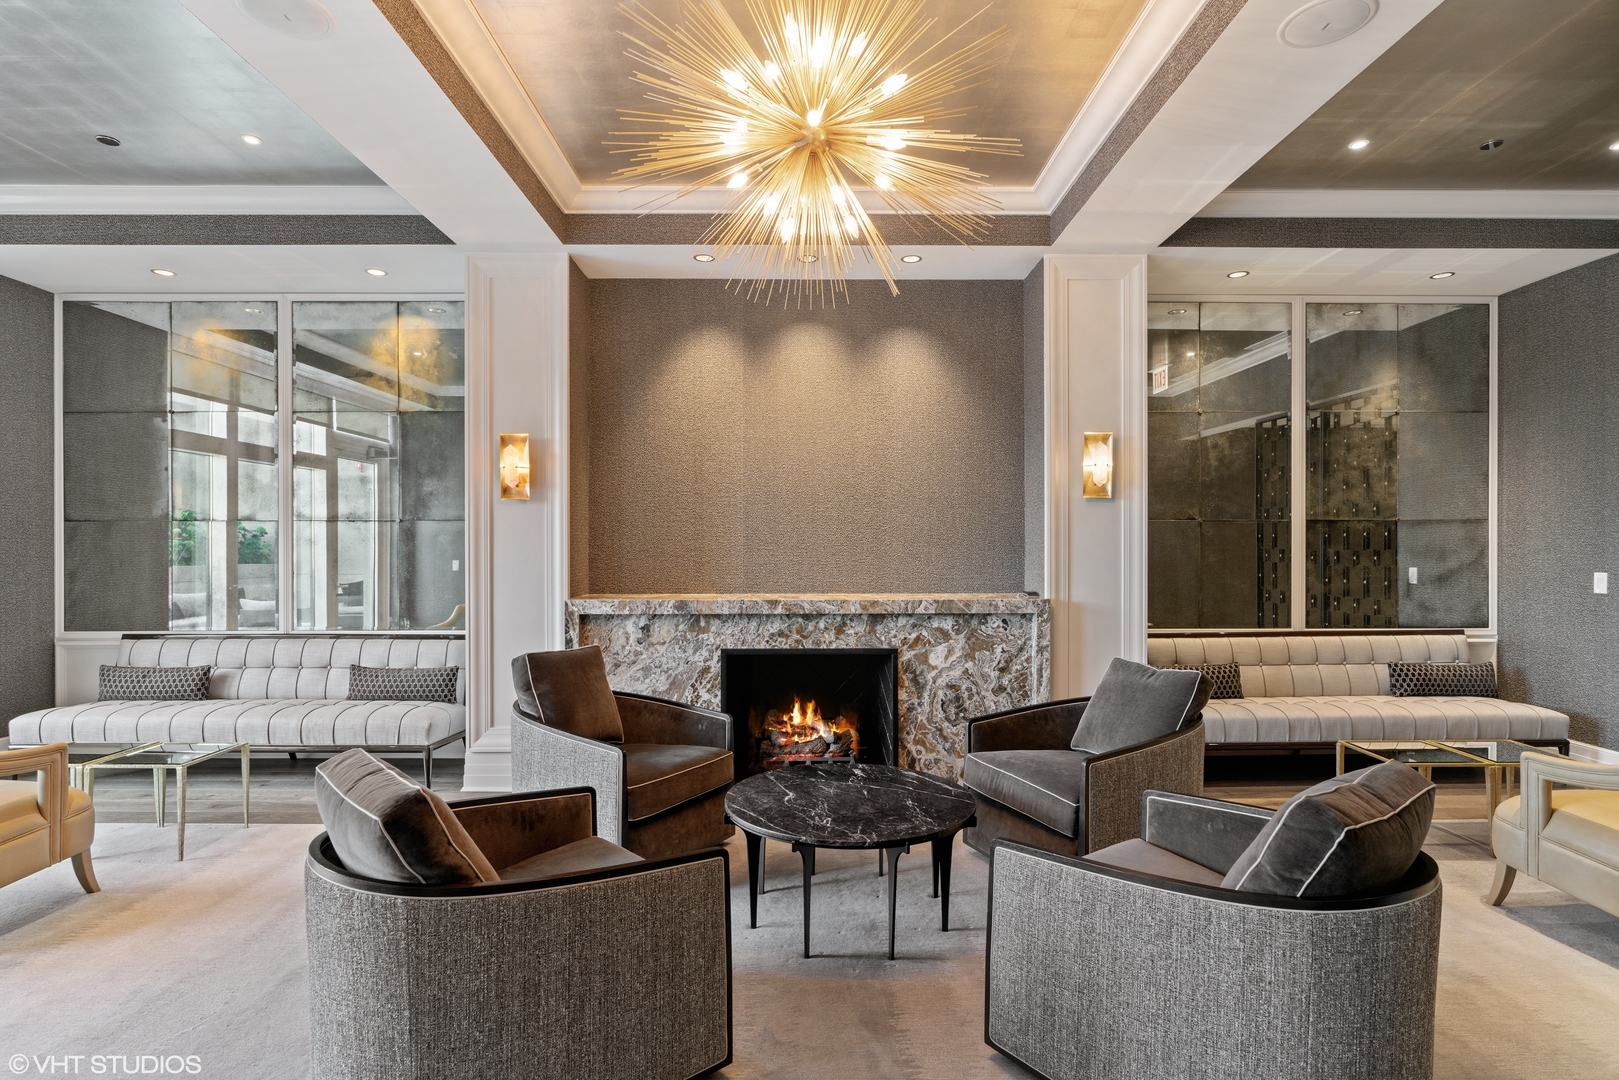
Furnished residential lobby with a marble fireplace, contemporary seating, and a dramatic starburst chandelier.
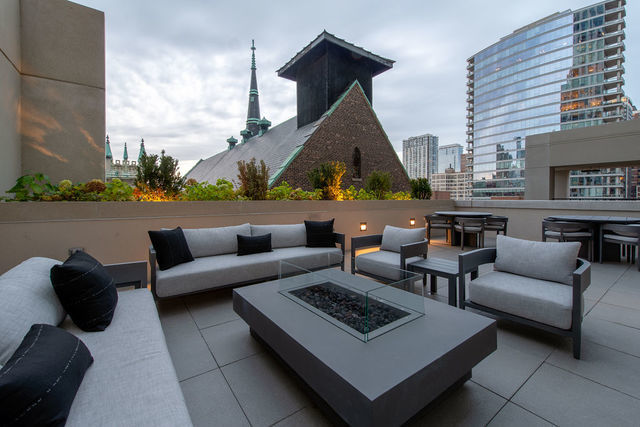
Rooftop terrace with gray lounge seating and fire table overlooking a church spire and city buildings.
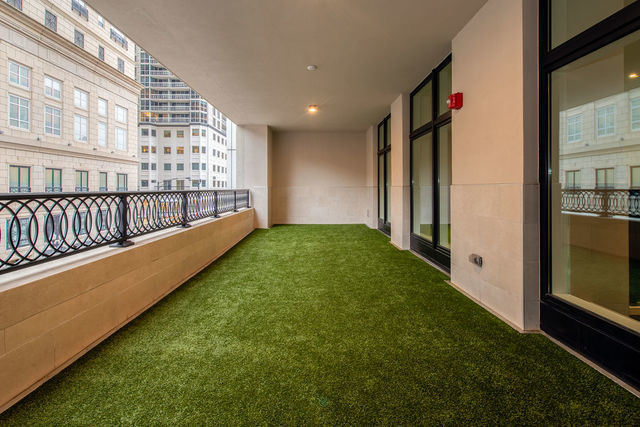
Covered condo balcony with green turf, black railing, and neighboring buildings.
Indoor golf simulator room with a putting green, golf clubs, and a projected mountain course.
VIEW PHOTOS
Bought with Non Member with NON MEMBER and Listed by Nancy Tassone with Jameson Sotheby's Intl Realty 312-215-9701
$3,000,000

9 W Walton Street Unit: 601

2 Beds 3 Baths 2,610 Sq.Ft.

Description

Extremely rare offering-only one of two units like this in the entire building! This expansive 2610 SF residence at the Gold Coast's most exclusive address features a split 2-bedroom layout with two private, luxe suites and extraordinary attention to detail throughout. The designer kitchen is a showstopper with Iceberg Quartzite countertops and full-height slab backsplash, built-in wood cutting board, O'Brien Harris custom inset cabinetry, Sub-Zero refrigerator/freezer, and a Sub-Zero wine column. The elegant primary suite includes a large walk-in closet plus additional custom wall closets. The spa-caliber bath features an oversized walk-in shower with rain, handheld, and traditional-style shower heads, O'Brien Harris dual-sink vanity, Kallista plumbing fittings, a custom makeup dressing table, and a Victoria + Albert freestanding tub. Additional highlights include a mudroom with custom designed full height cabinetry adjoining the laundry room, a fireplace with stunning stone surround, and a beautiful covered terrace with overhead heater. Residents of No. 9 Walton enjoy unparalleled five-star amenities, including a multi-level fitness center, an indoor pool, a steam room, and a sauna. For recreation and entertainment, the building features a golf simulator and an elegant hospitality room with a bar, catering kitchen and an expansive terrace. Additional luxuries include two well-appointed guest suites, a house car service, 24-hour white-glove door staff, and onsite professional management. A rare opportunity to own in one of Chicago's most prestigious buildings!

Share Property

Location

9 W Walton Street Unit: 601, Chicago, IL 60610

Status

Sold

Date Sold

August 4, 2025
Nancy Tassone

Nancy Tassone

TITLE

Senior Vice President, Sales

PHONE

312.215.9701

Property Amenities

Interior
Laundry room Main Level, Washer Hookup, In Unit
Appliances Double Oven, Range, Microwave, Dishwasher, High End Refrigerator, Freezer, Washer, Dryer, Disposal, Wine Refrigerator, Range Hood
Flooring Hardwood
Total Bedrooms: 2
Half Bathrooms: 1
Full Bathrooms: 2
Other Interior Features Storage, Walk-In Closet(s), High Ceilings
Area & Lot
Living area 2,610 Sq.Ft.
MLS® ID 12332881
Year Built 2018
School District 299
High School Wells Community Academy Senior H
Type Condo
Status Sold
Exterior
Stories 38
Air conditioning Central Air
Heat type Natural Gas, Forced Air, Indv Controls, Zoned
Water Source Lake Michigan
Garage Space 1.0
Sewer Public Sewer
Parking On Site, Other, Attached, Garage
Finance
Sales Price $3,000,000
HOA Fees $2,138 monthly
Real Estate Tax $55,310 yearly

Experience the Difference of Luxury Representation

Receive personalized guidance, strategic marketing, skilled negotiation, and unmatched local expertise designed to help you achieve exceptional results in Chicago's competitive luxury market.