


Leave a Message

Thank you for your message. I will be in touch with you shortly.

9 W Walton Street Unit: 3600
VIEW PHOTOS
Bought with Nancy Tassone with Jameson Sotheby's Intl Realty and Listed by Nancy Tassone with Jameson Sotheby's Intl Realty 312-215-9701
$8,500,000

9 W Walton Street Unit: 3600

6 Beds 8 Baths 7,500 Sq.Ft.

Description

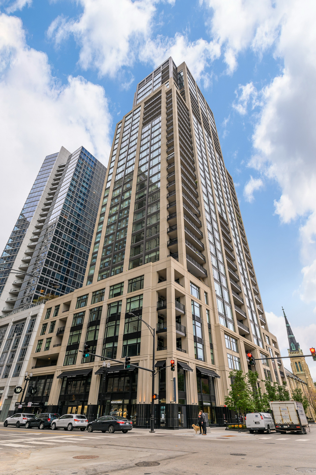
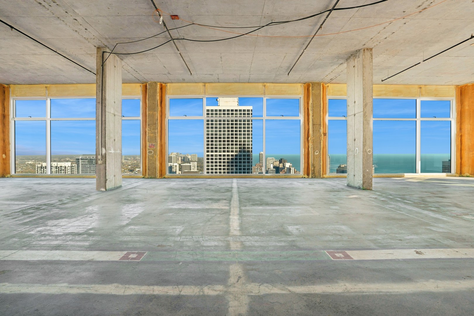
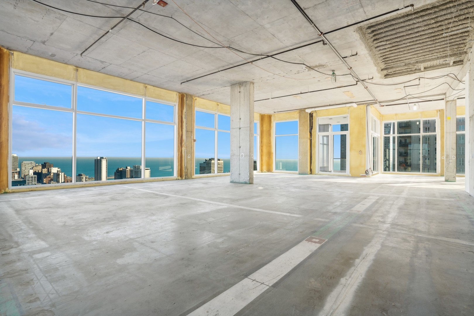
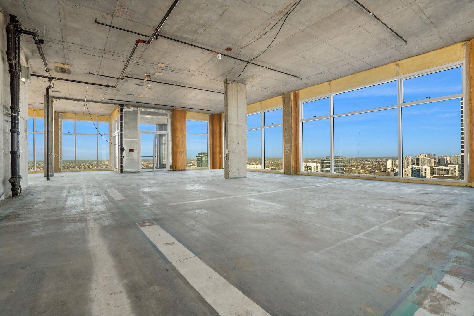
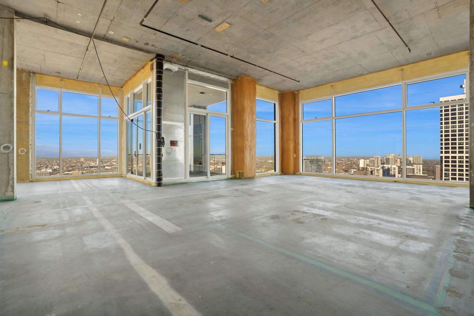
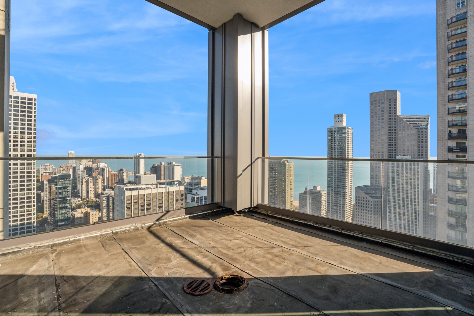
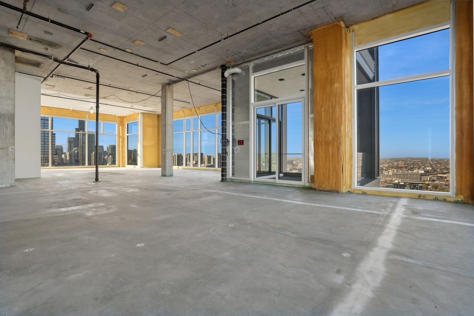
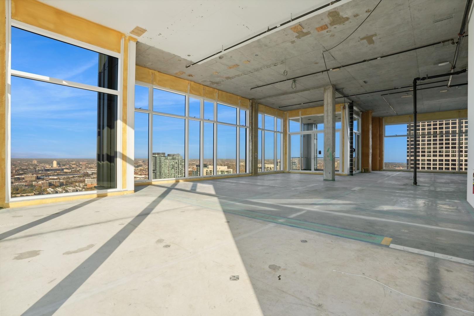
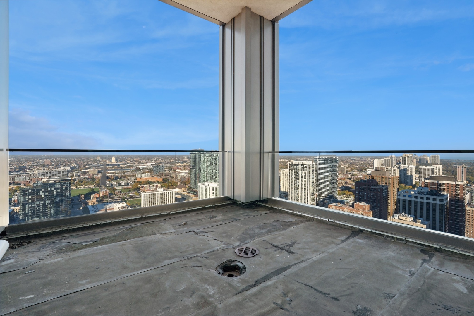
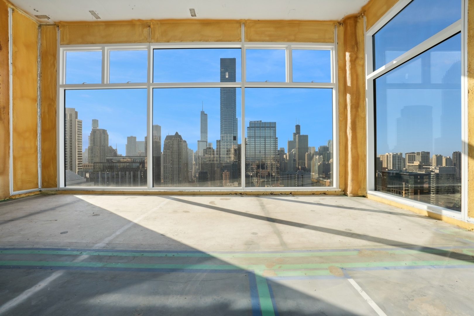
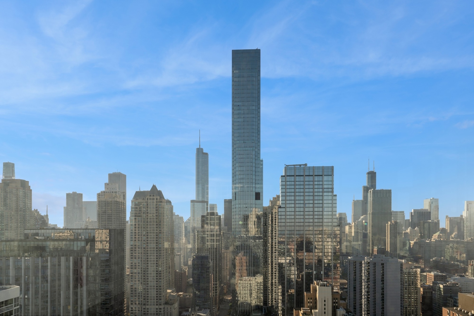
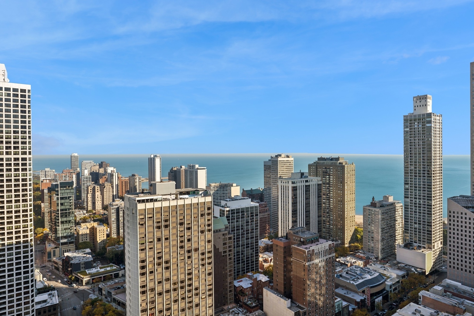
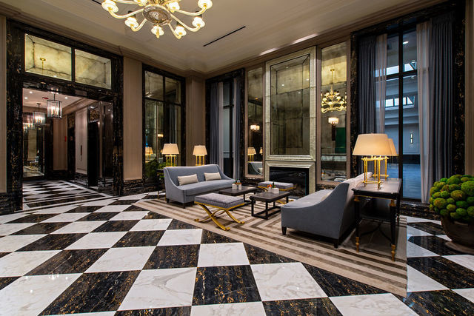
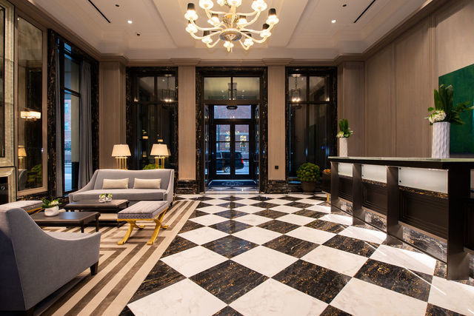
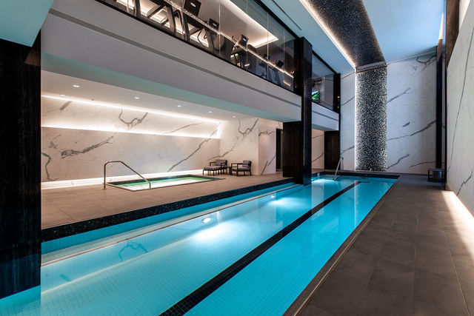
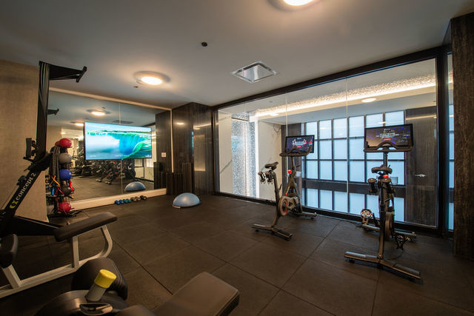
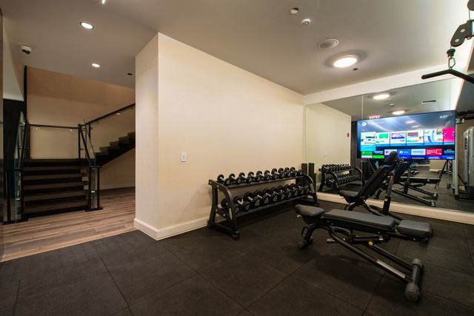
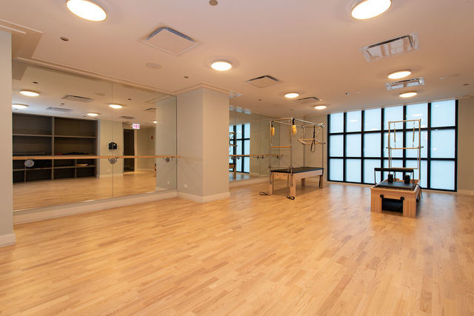
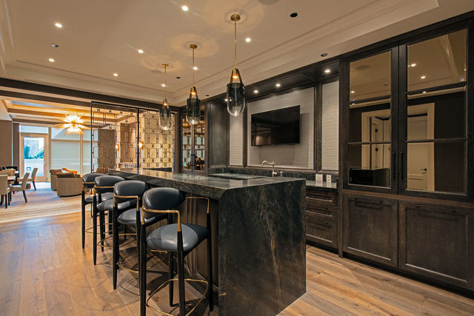
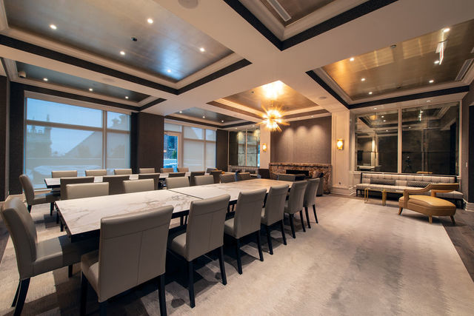
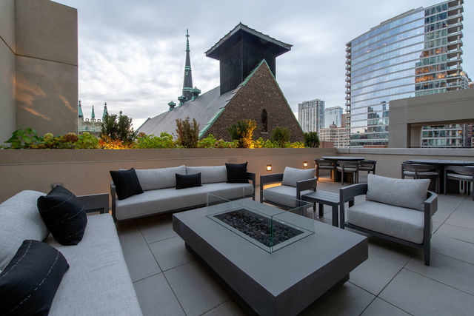
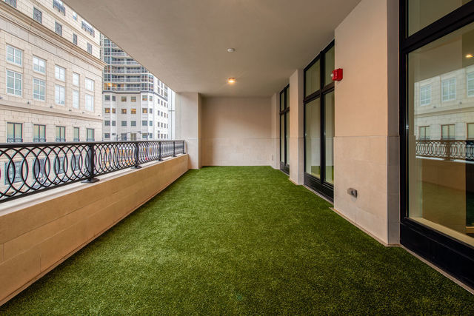
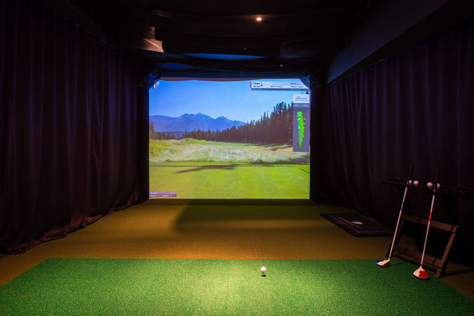
Don't miss the last opportunity to purchase a raw full floor with soaring ceilings at Chicago's most distinguished address, No. 9 Walton!! The last of the penthouse units in the building with this dramatic window and ceiling height! This is a one-of-a-kind and exceptional opportunity to create a 7500+ square feet dream home with 14' windows and two terraces, providing sweeping 360-degree views. Sample floor plans and architectural consultation are available. Residents at No. 9 Walton experience the ultimate in luxury living with 24hr door staff, house car, indoor pool, sauna and steam, 2-story exercise facility, golf simulator, dining room with catering kitchen, bar, and terrace, two guest suites, indoor/outdoor pet area. Three valet parking spaces included.

Share Property

Location

9 W Walton Street Unit: 3600, Chicago, IL 60610

Status

Sold

Date Sold

April 15, 2025
Nancy Tassone

Nancy Tassone

TITLE

Senior Vice President, Sales

PHONE

312.215.9701

Property Amenities

Interior
Total Bedrooms: 6
Half Bathrooms: 2
Full Bathrooms: 6
Other Interior Features Elevator
Area & Lot
Living area 7,500 Sq.Ft.
MLS® ID 12278355
Year Built 2018
School District 299
High School Wells Community Academy Senior H
Middle School Ogden Elementary
Elementary School Ogden Elementary
Type Condo
Status Sold
Exterior
Stories 38
Air conditioning Central Air, Zoned
Heat type Heat Pump
Water Source Lake Michigan
Garage Space 3.0
Sewer Public Sewer
Parking On Site, Attached, Garage
Finance
Sales Price $8,500,000
HOA Fees $11,878 monthly
Real Estate Tax $311,245 yearly

Experience the Difference of Luxury Representation

Receive personalized guidance, strategic marketing, skilled negotiation, and unmatched local expertise designed to help you achieve exceptional results in Chicago's competitive luxury market.