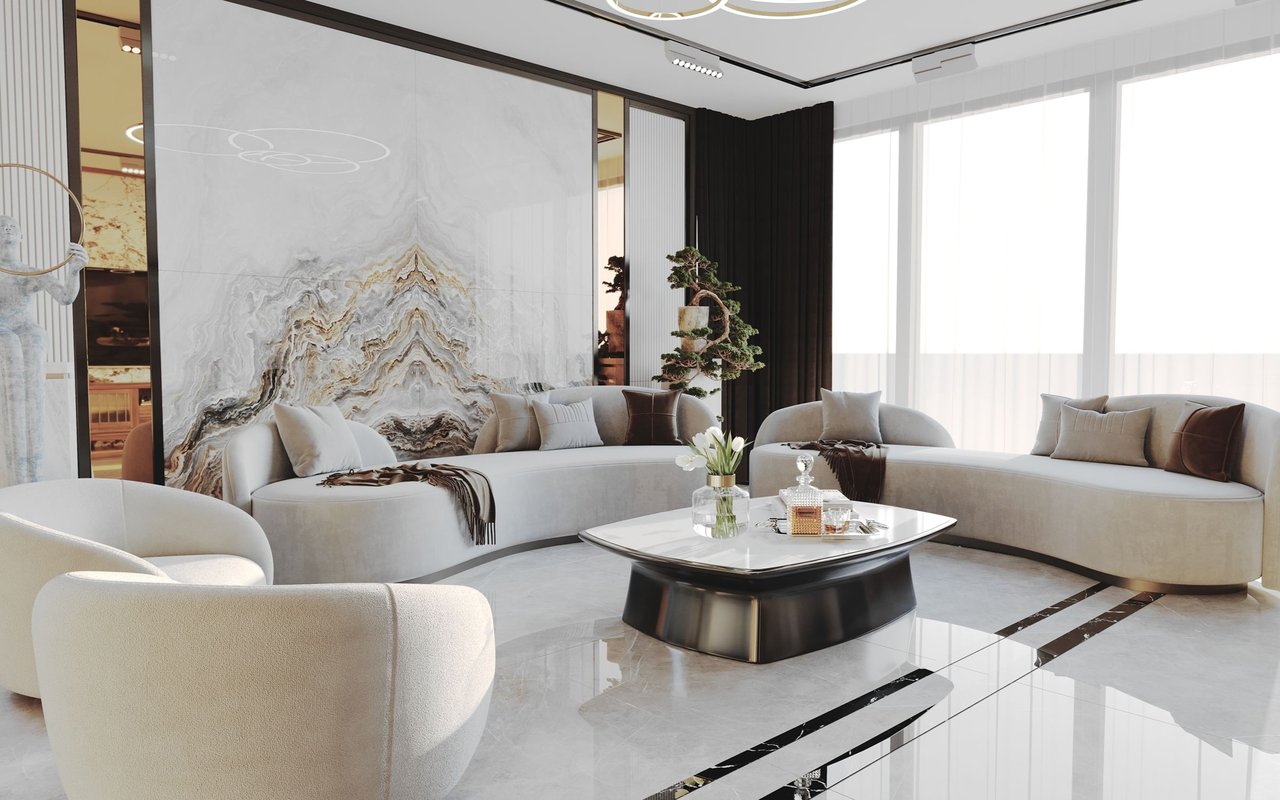
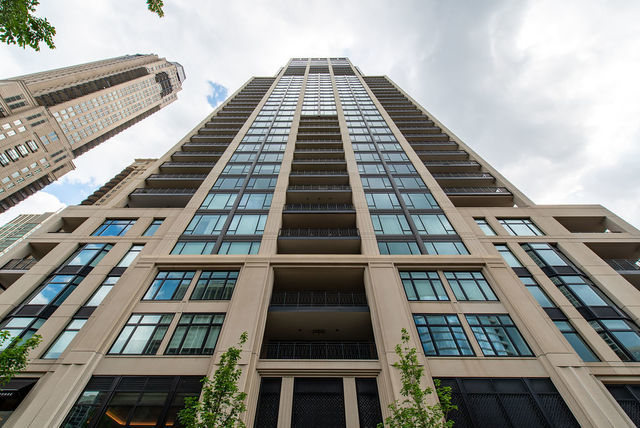
Beige high-rise residential building viewed from below, with rows of windows and recessed balconies.
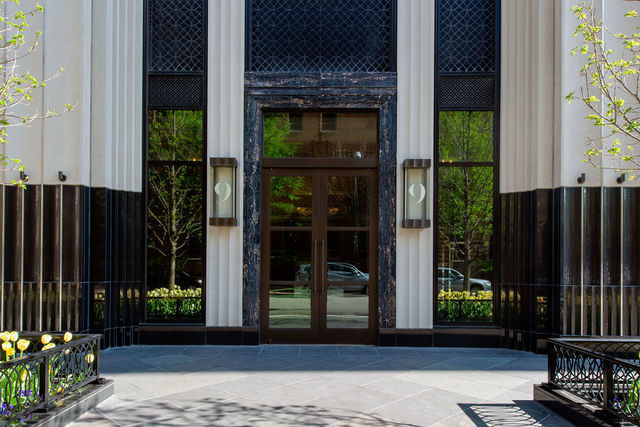
Condominium entrance with a tall glass doorway, white stone columns, and flower beds.
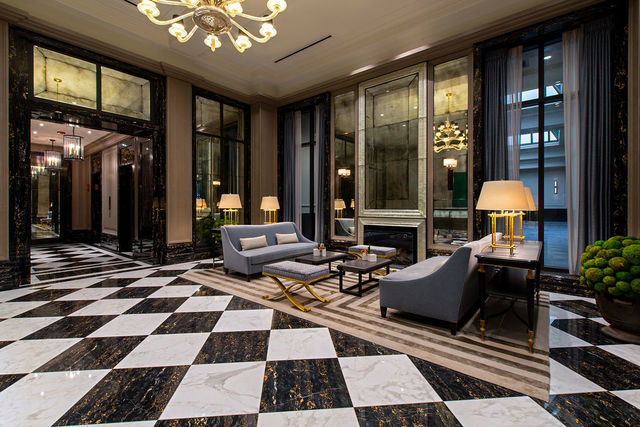
Condominium lobby lounge with gray sofas, tall windows, and a dramatic black-and-white marble floor.
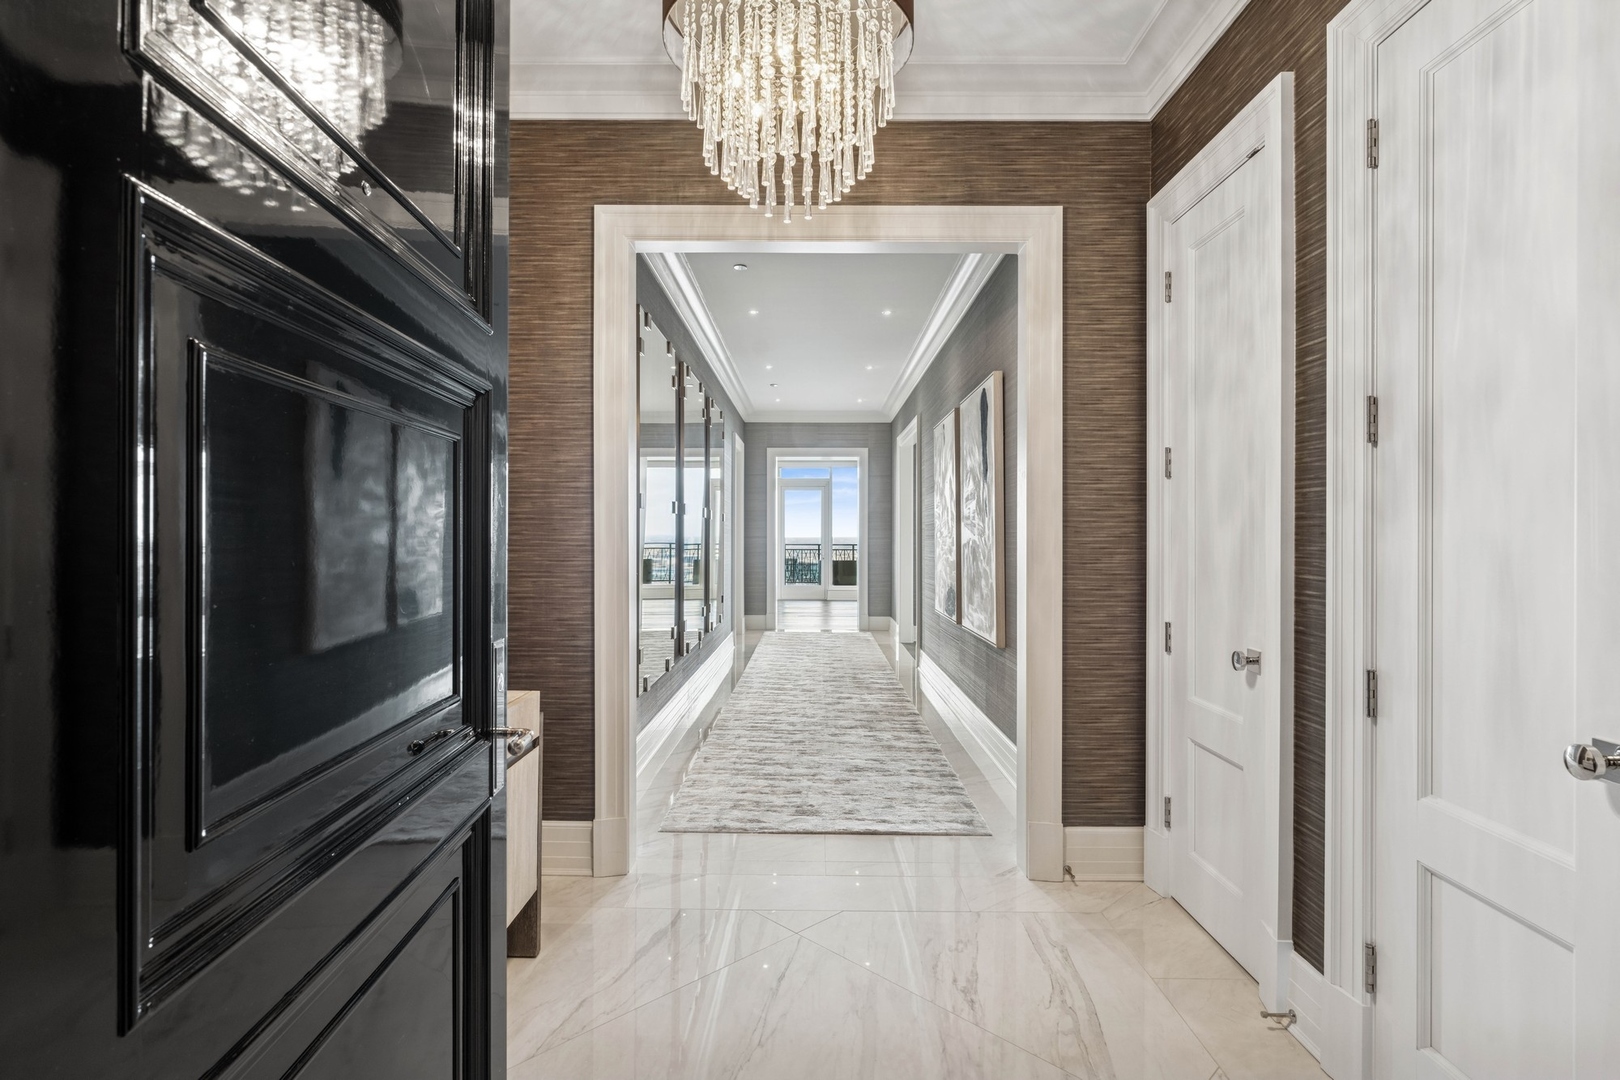
Upscale condo foyer with marble floors, a crystal chandelier, and a hallway leading to a balcony.
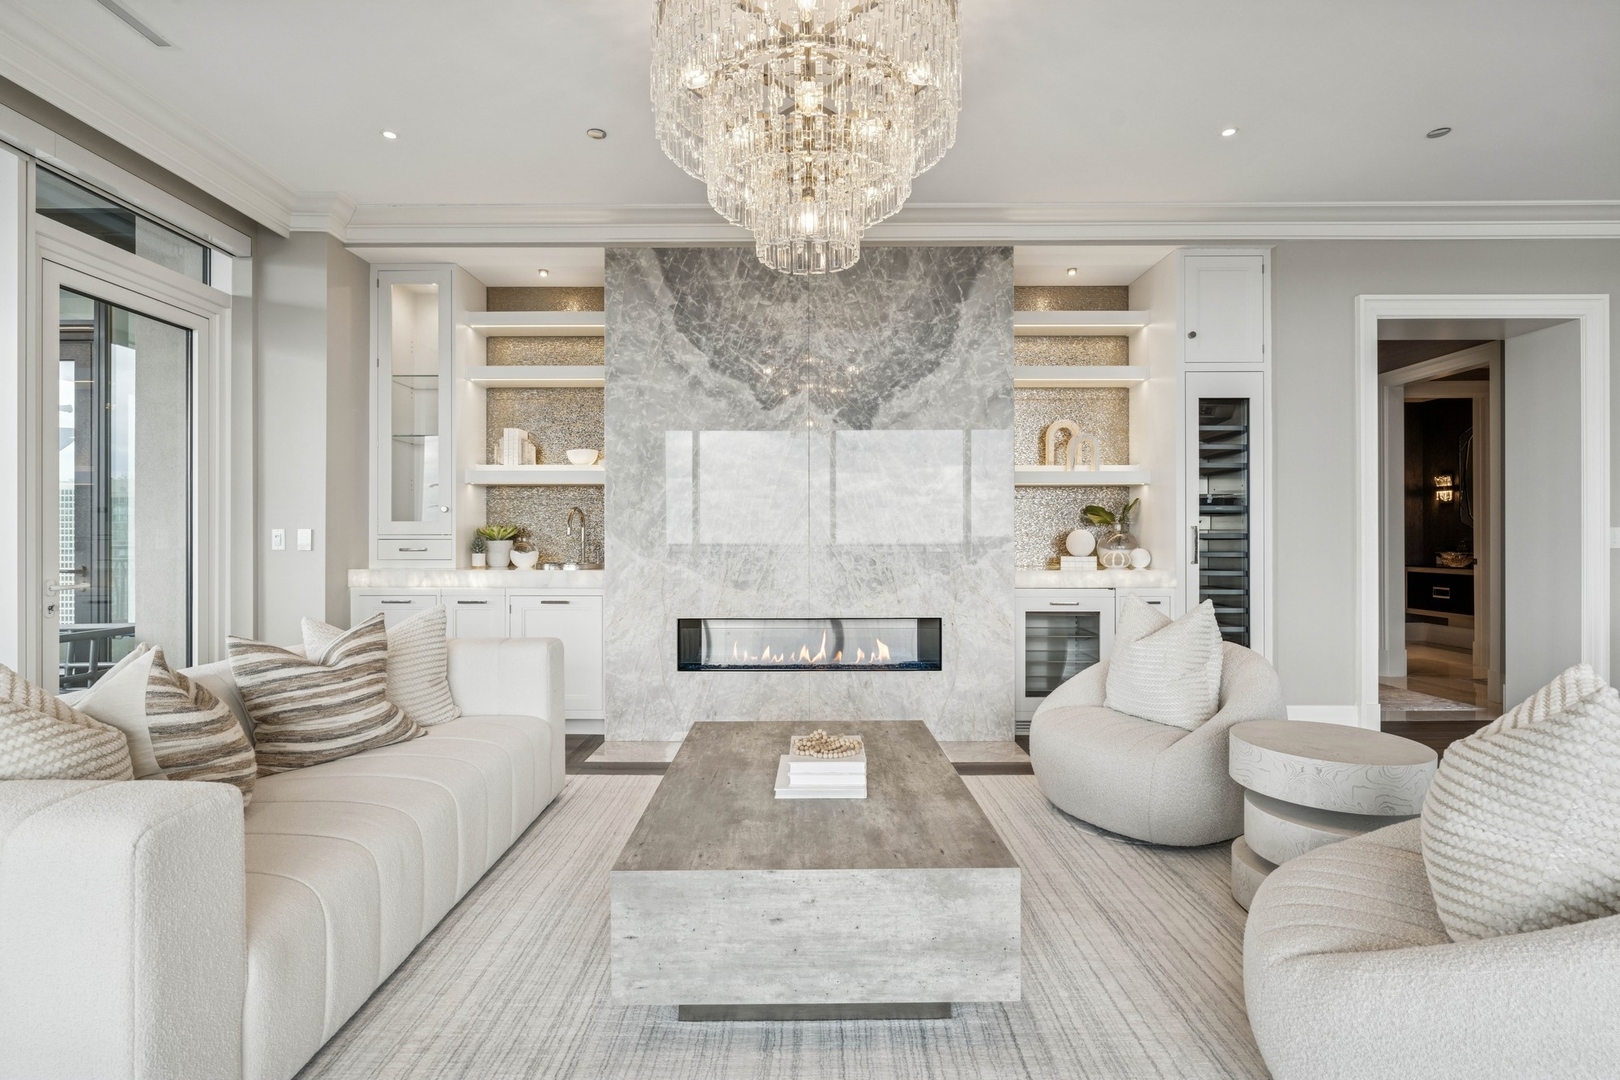
Furnished condo living room with a marble fireplace, crystal chandelier, and large windows.
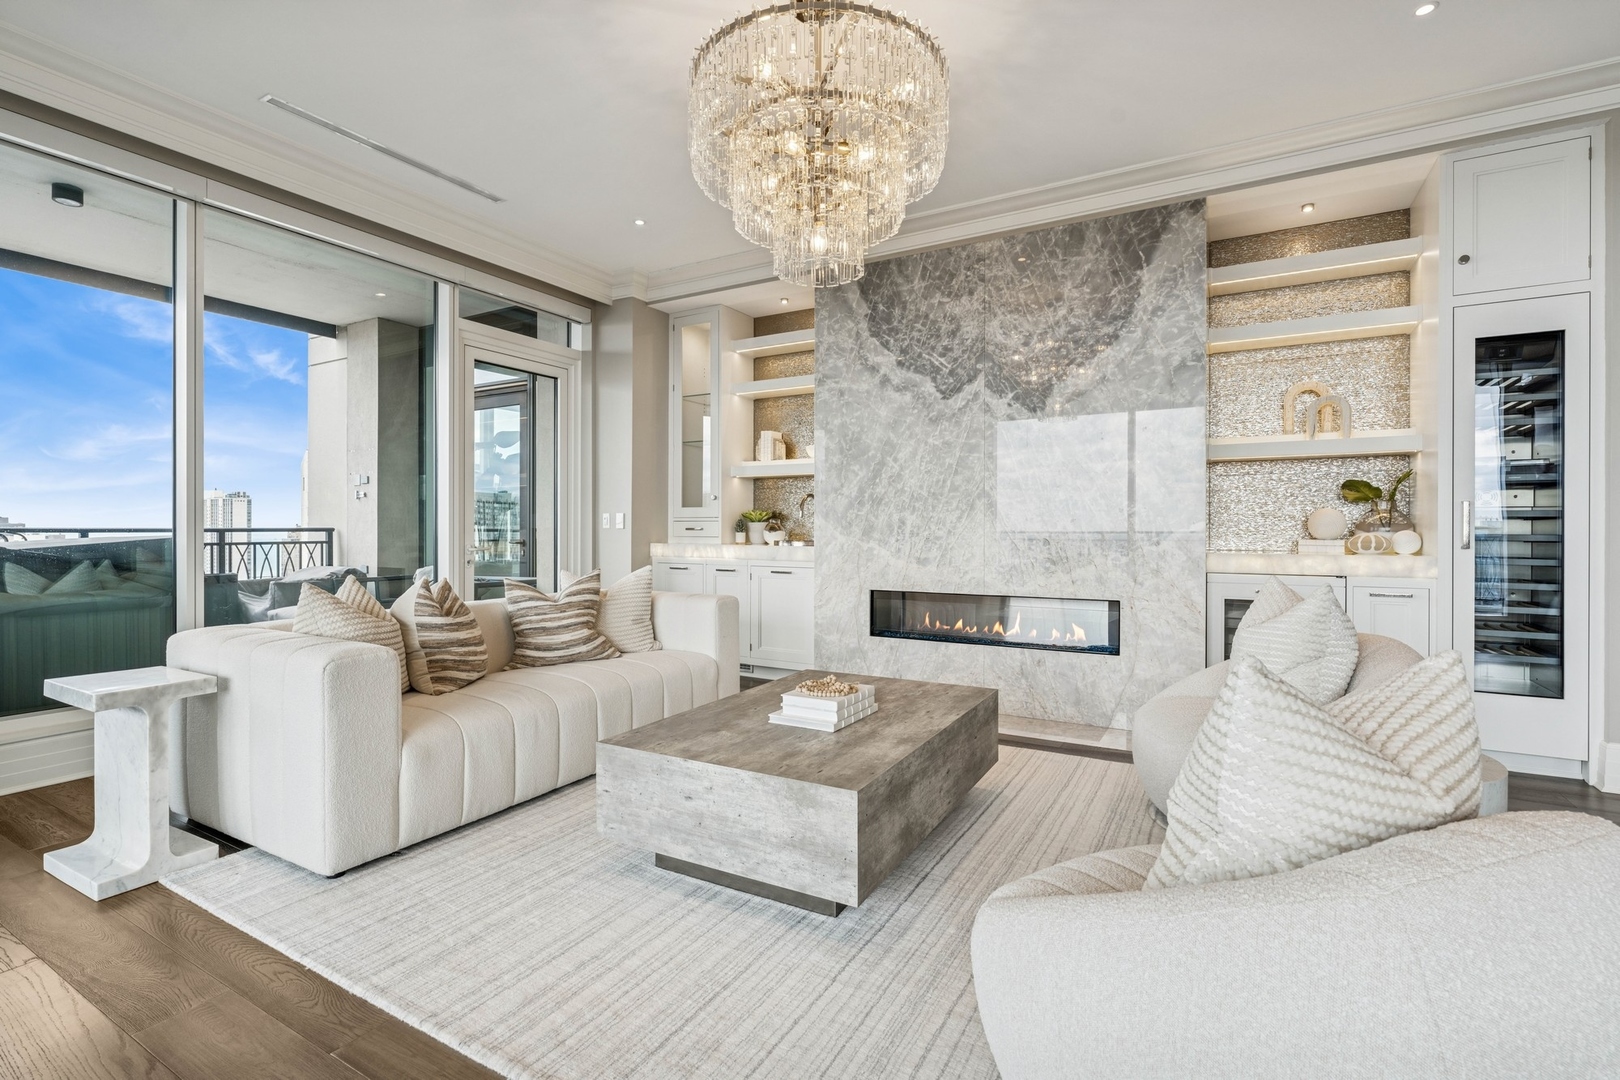
Furnished condo living room with a marble fireplace, chandelier, and floor-to-ceiling windows.
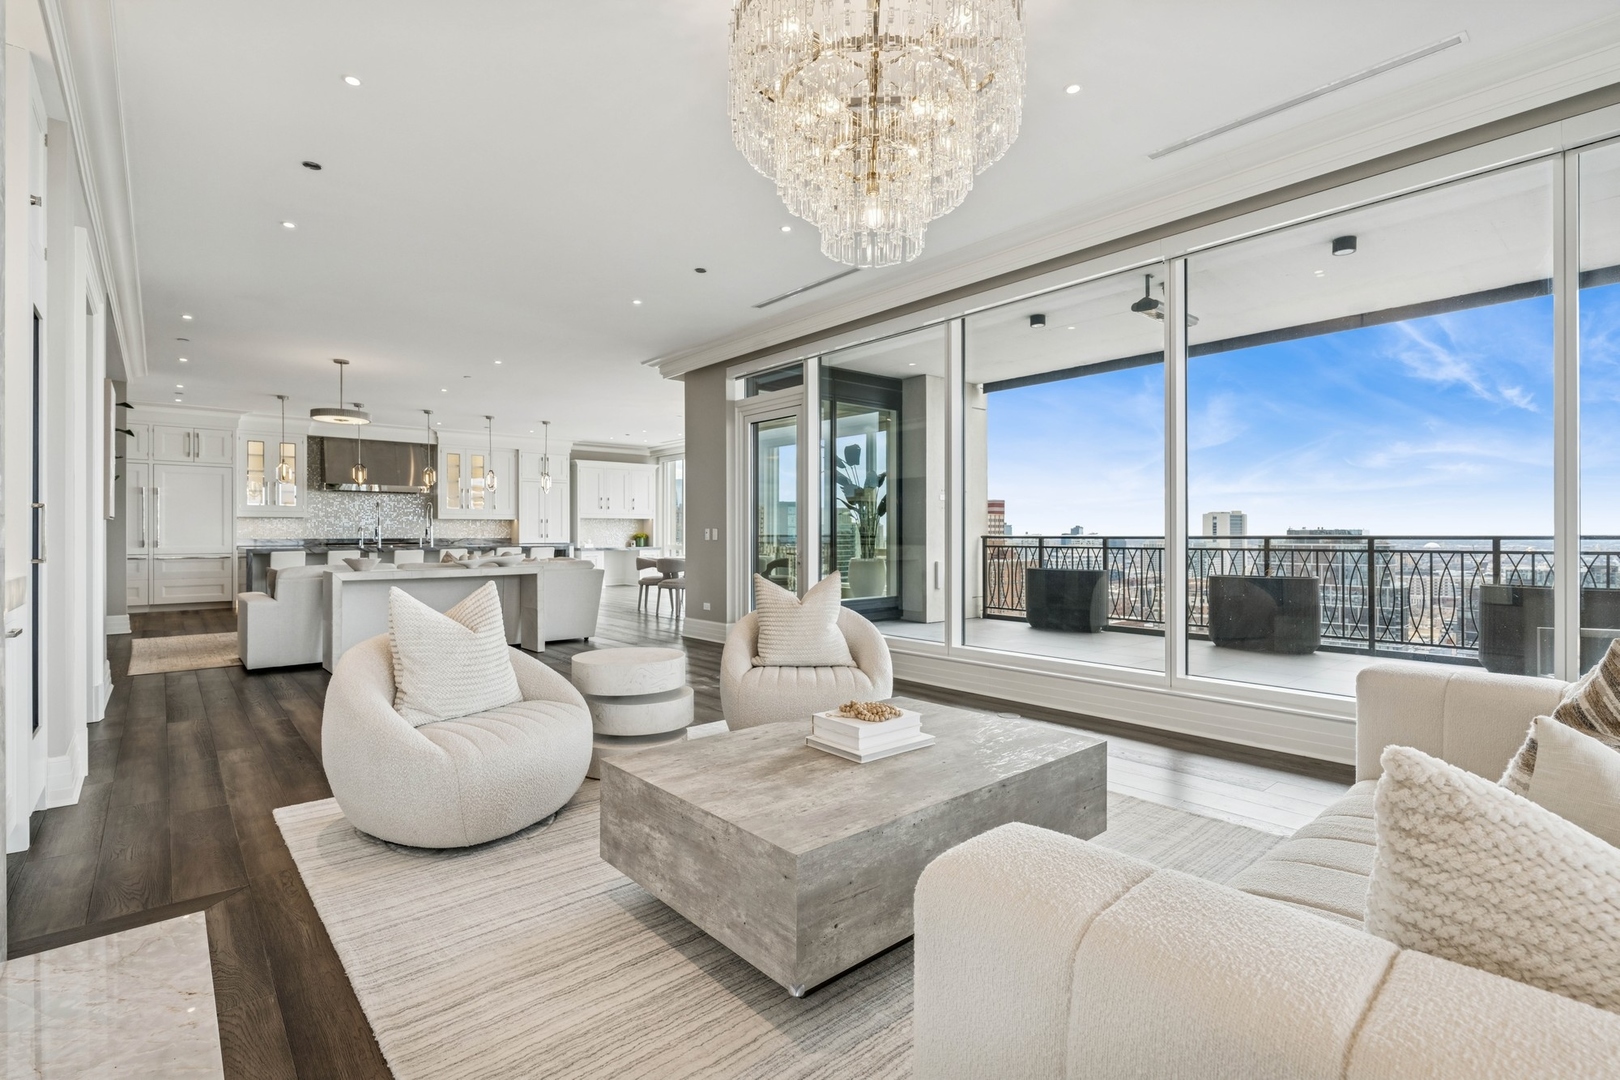
Staged condo living room with an open kitchen, crystal chandelier, and balcony overlooking the city.
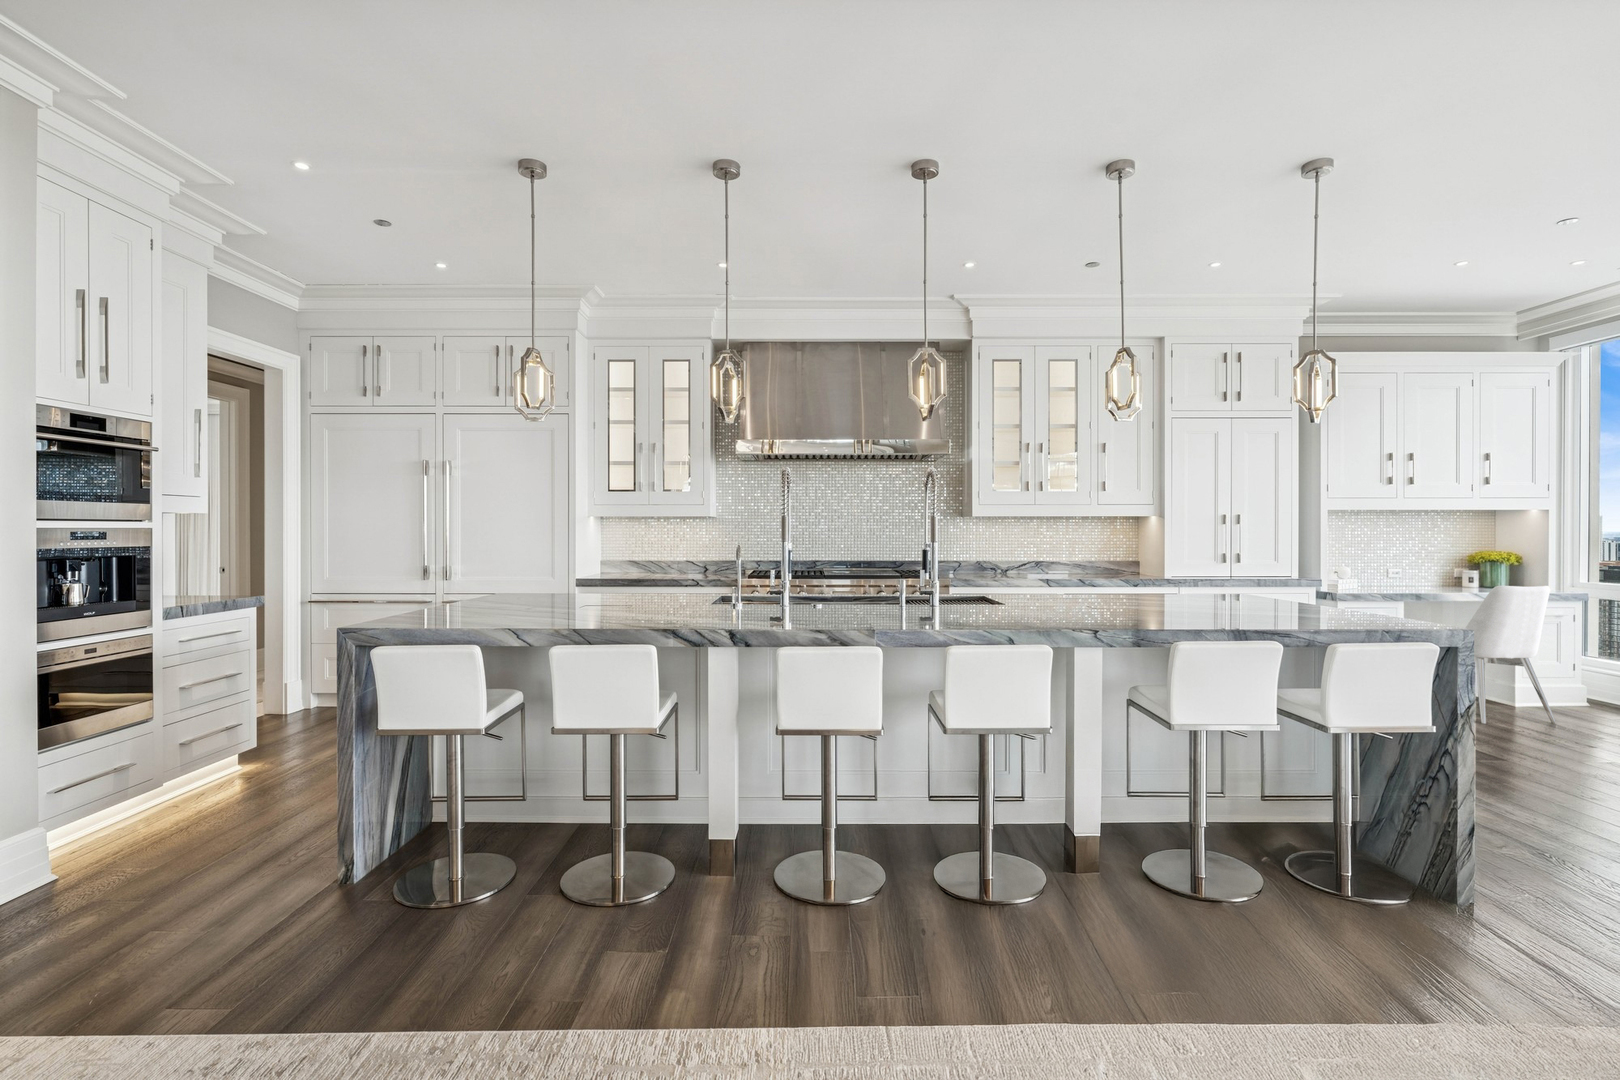
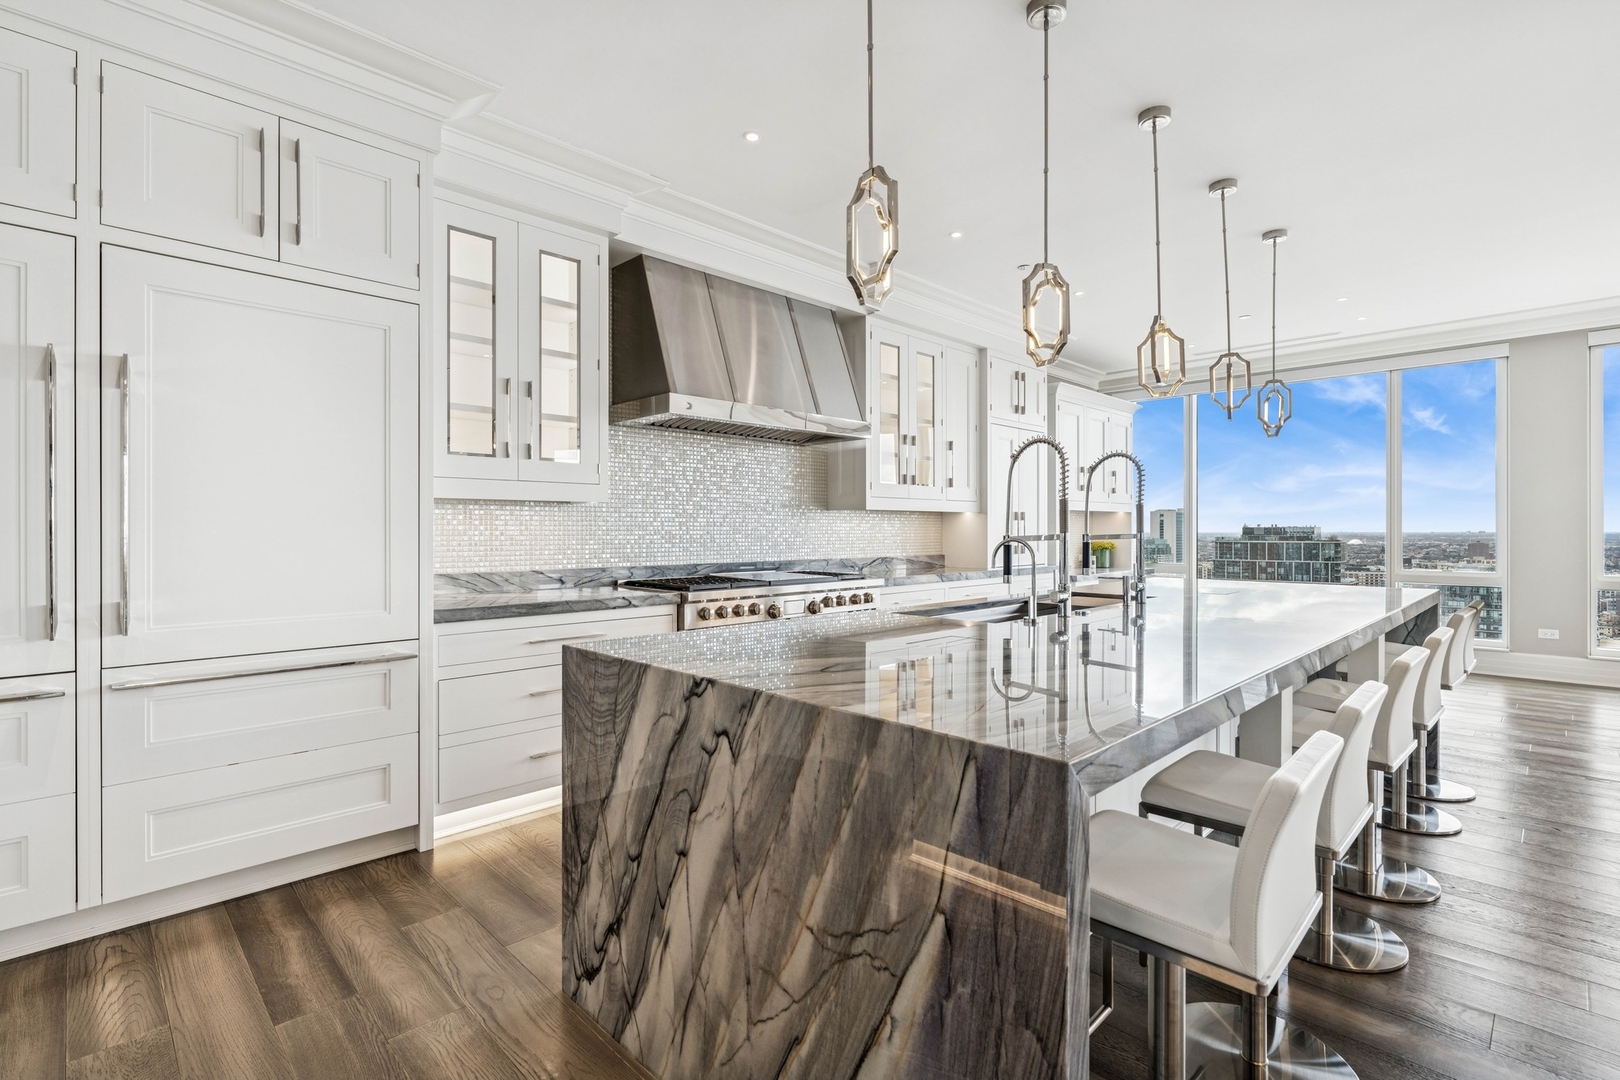
Luxury condo kitchen with a marble island, six bar stools, white cabinetry, and pendant lights.
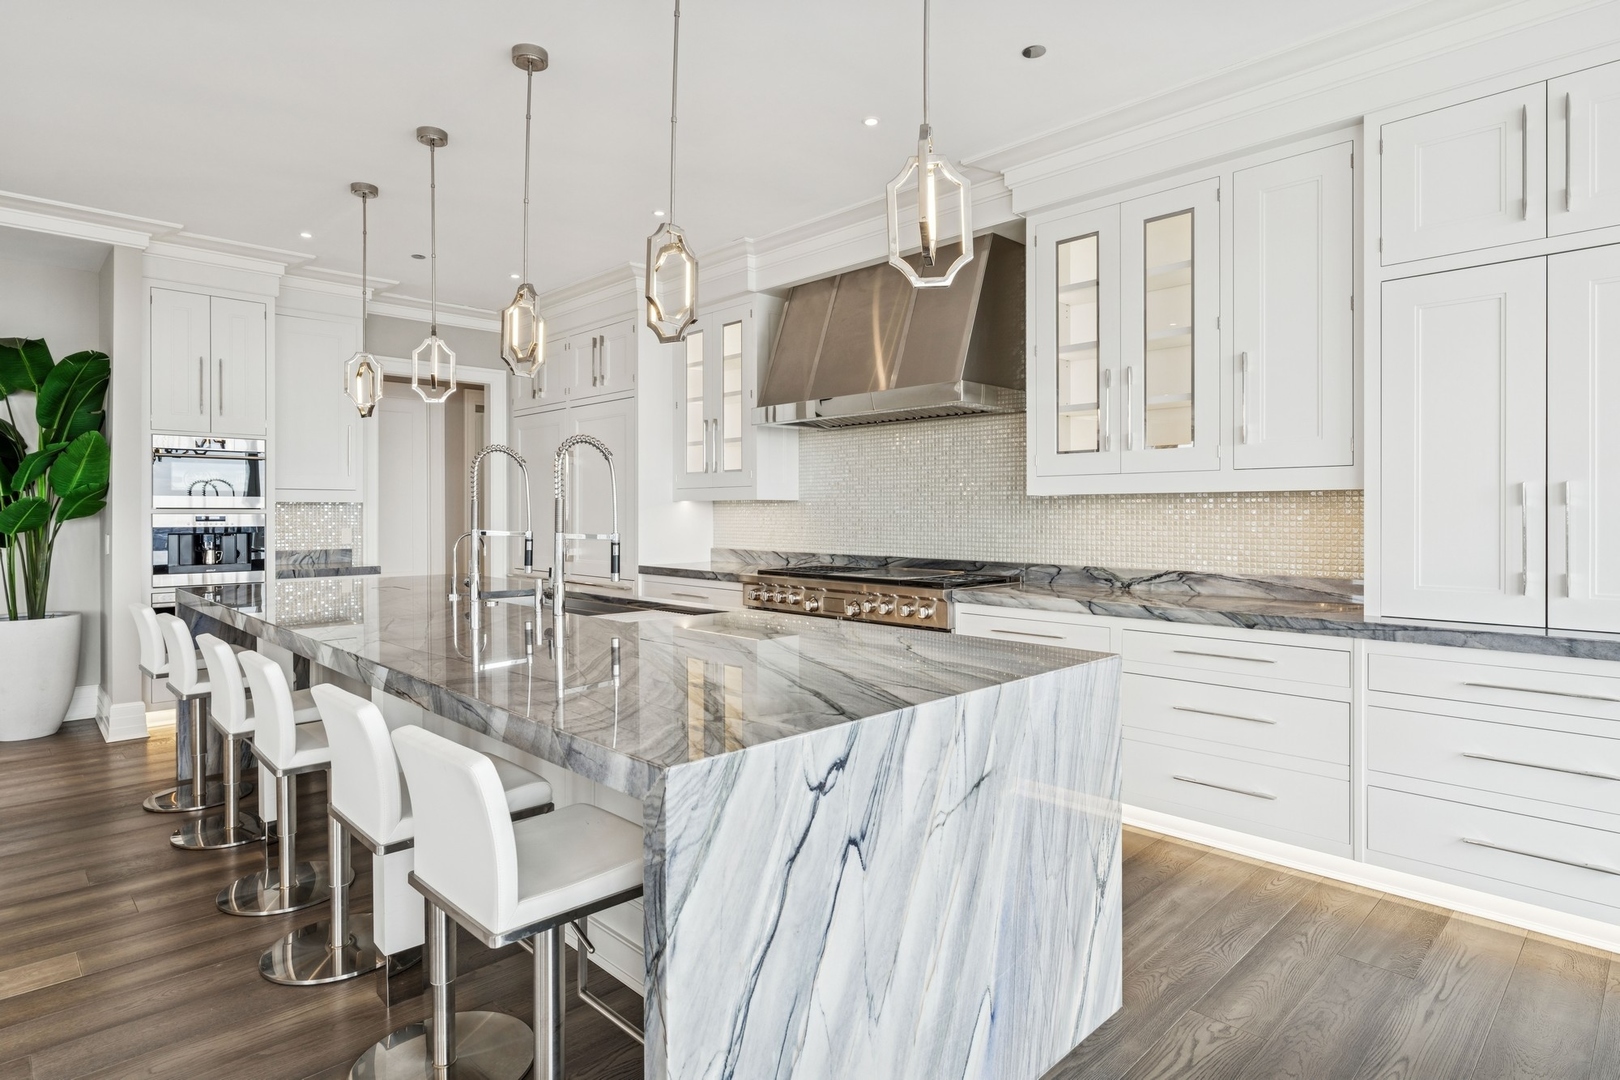
Condo kitchen with a large veined marble island, white cabinetry, and pendant lights.
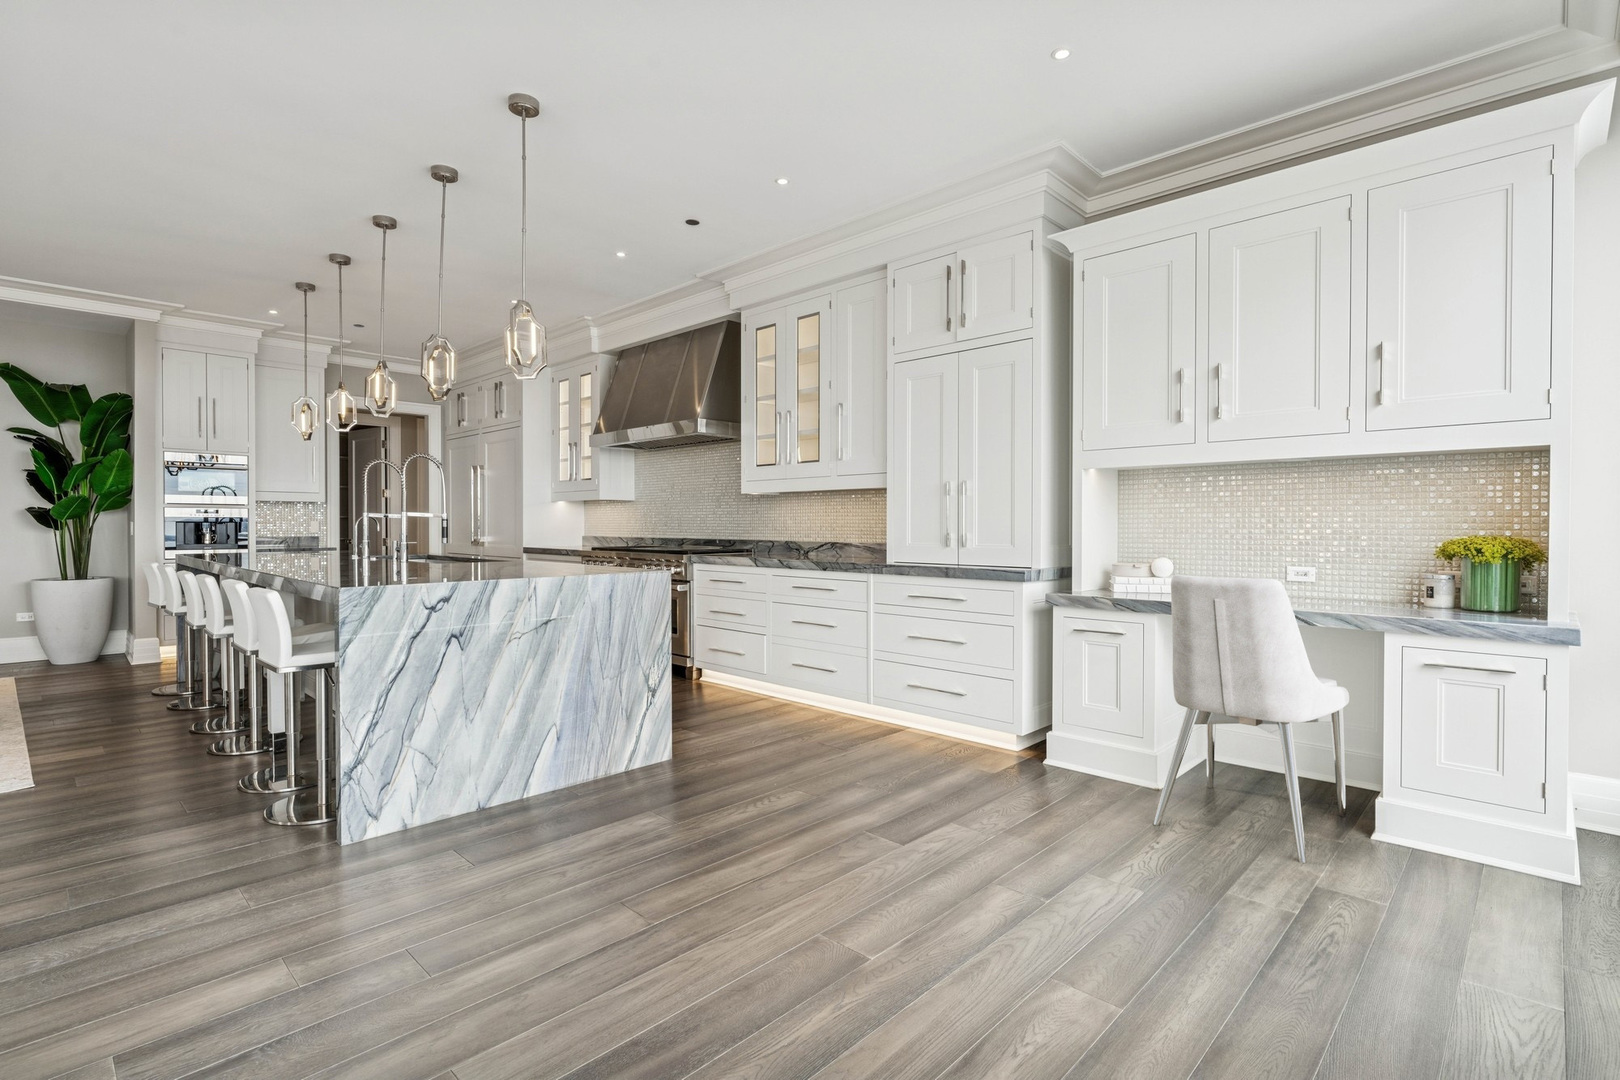
Bright condo kitchen with a veined marble waterfall island, white cabinetry, and a row of breakfast stools.
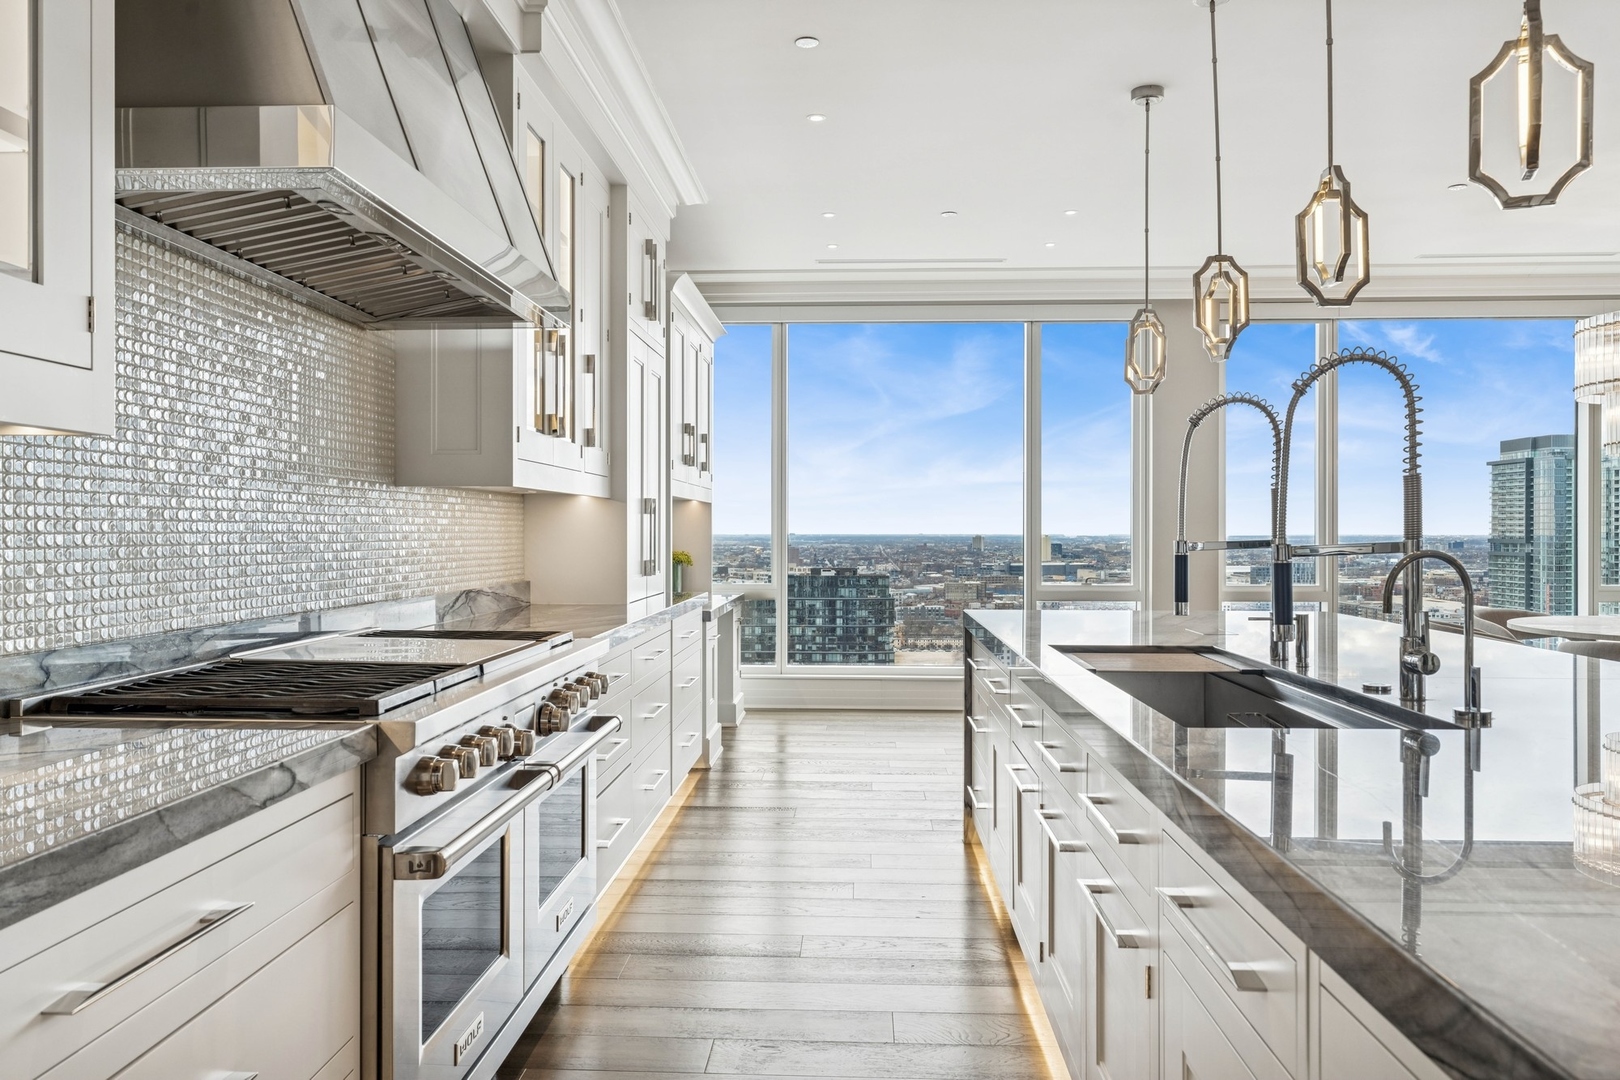
Modern condo kitchen with a veined-stone island, white cabinetry, pendant lights, and floor-to-ceiling city views.
Luxury condo kitchen with marble island, white cabinetry, and floor-to-ceiling windows overlooking the city.
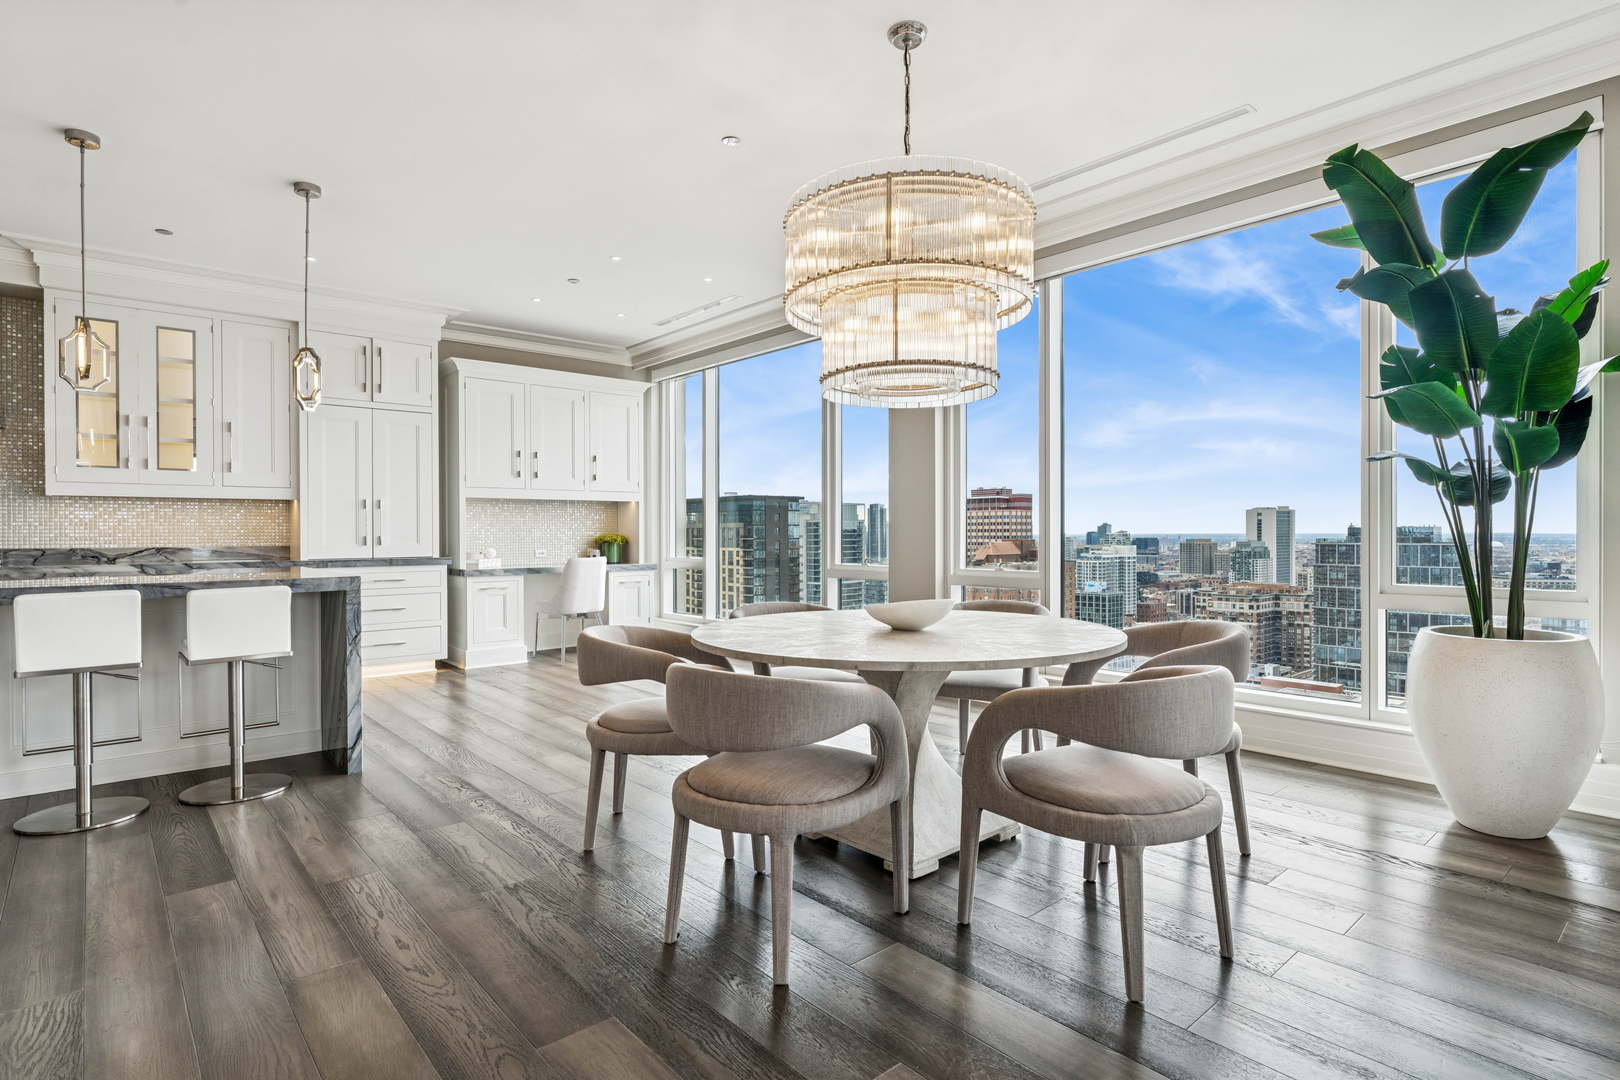
Condo kitchen and dining area with a marble island and Chicago skyline views.
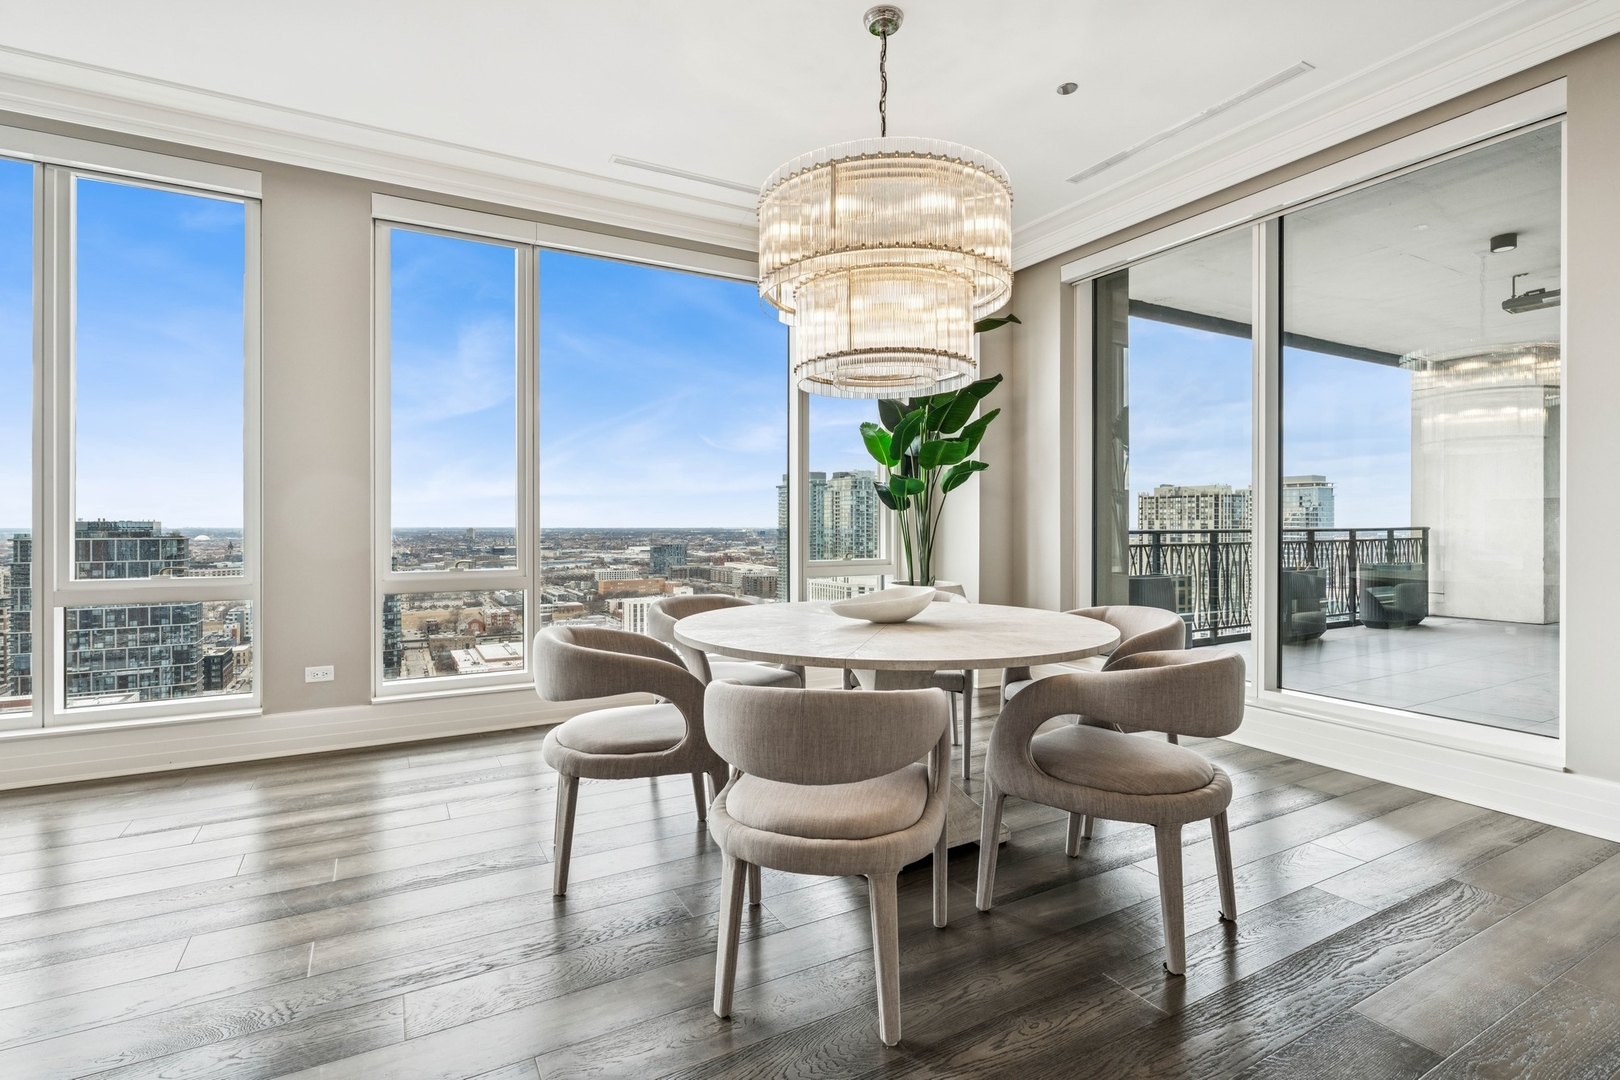
Condo dining area with a round table, tiered chandelier, floor-to-ceiling windows, and city views.
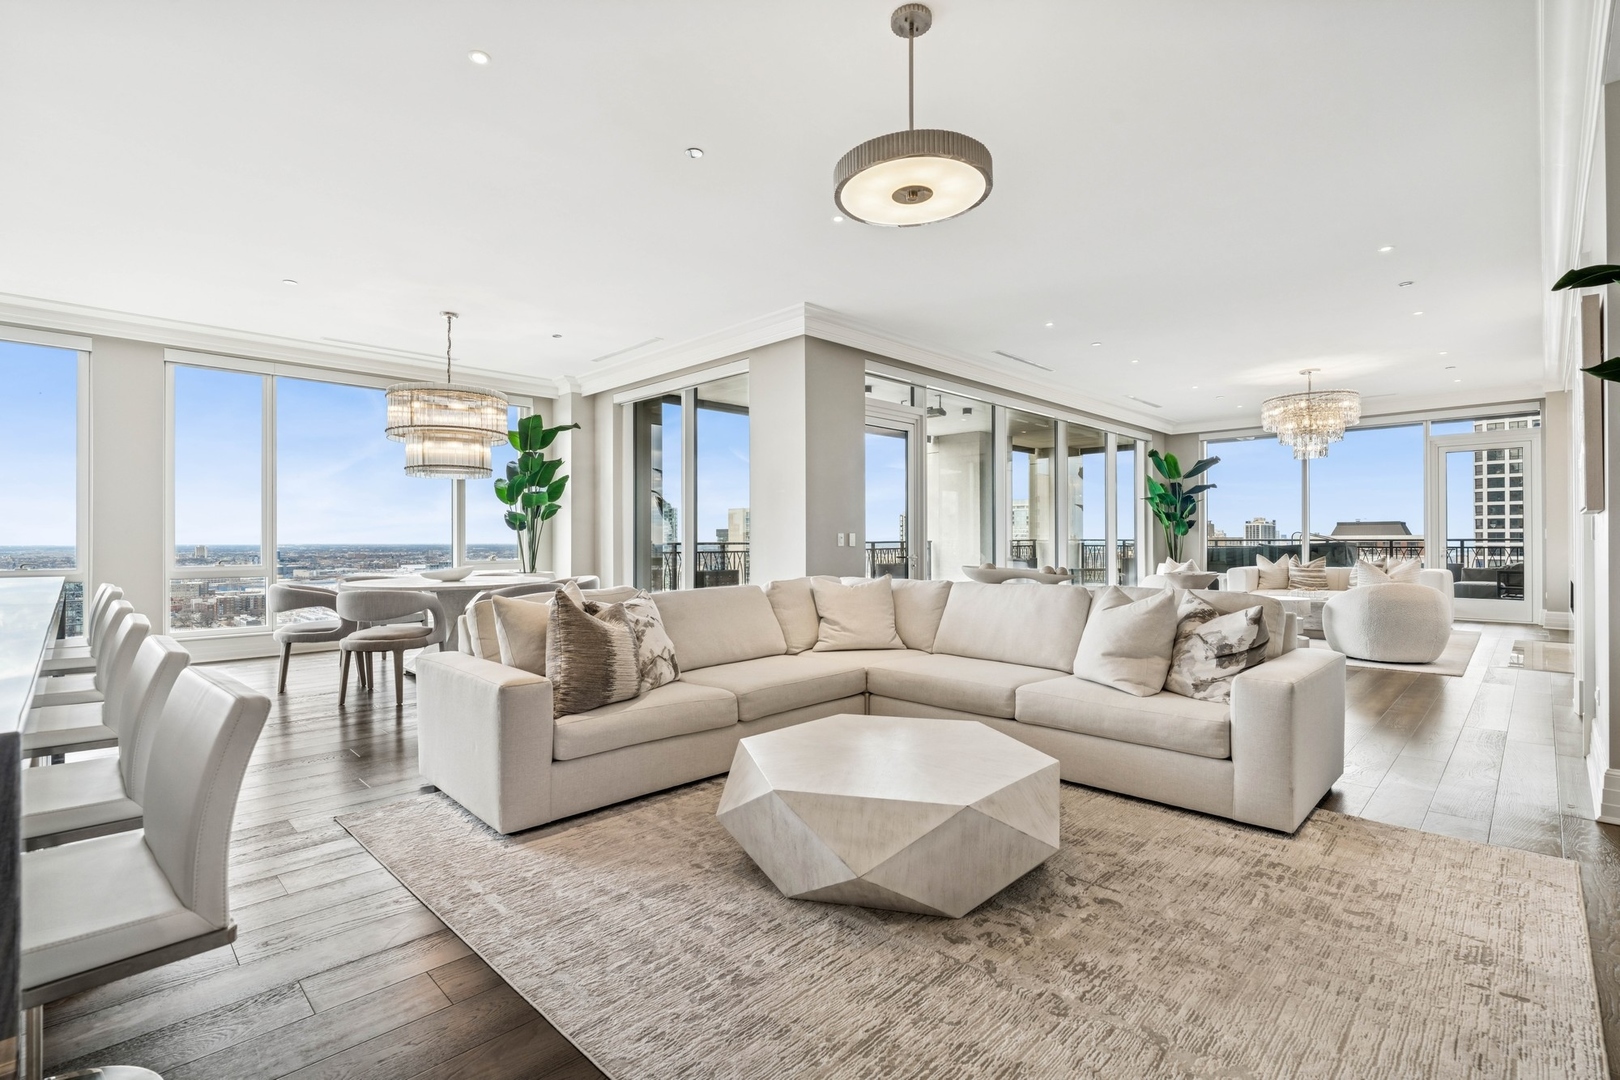
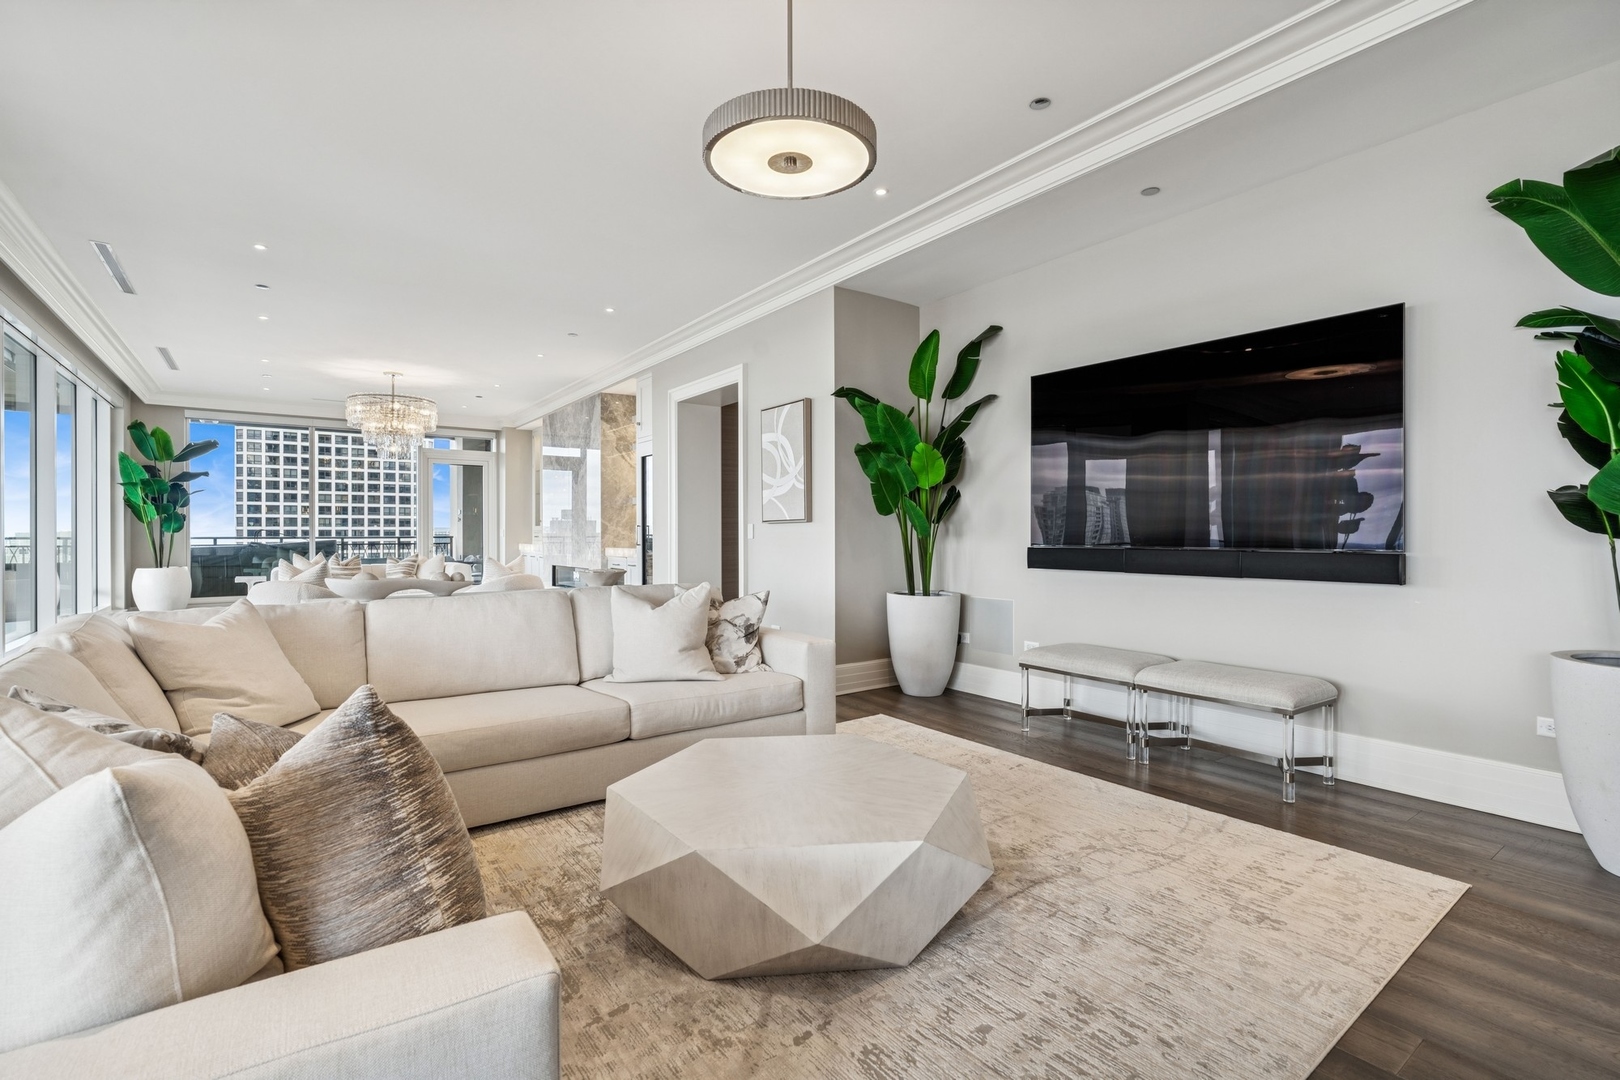
Furnished condo living room with a cream sectional, floor-to-ceiling windows, and Chicago skyline views.
Staged condo living room with floor-to-ceiling windows, a cream sectional, and city views.
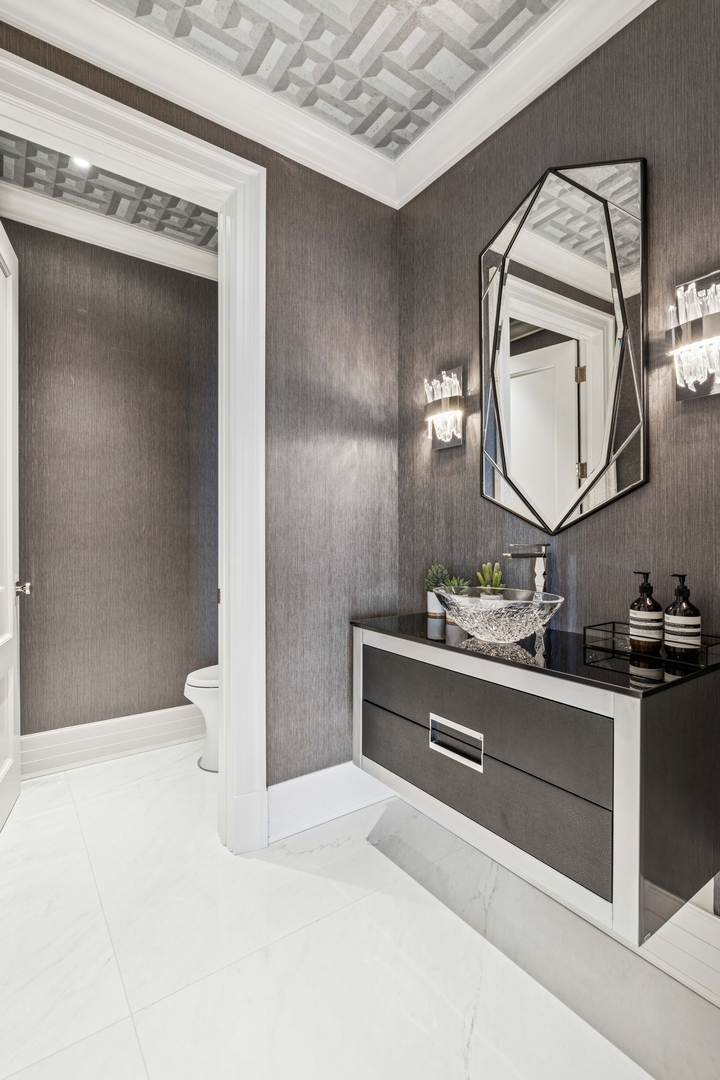
Bathroom with a dark floating vanity, glass vessel sink, geometric mirror, and marble floor.
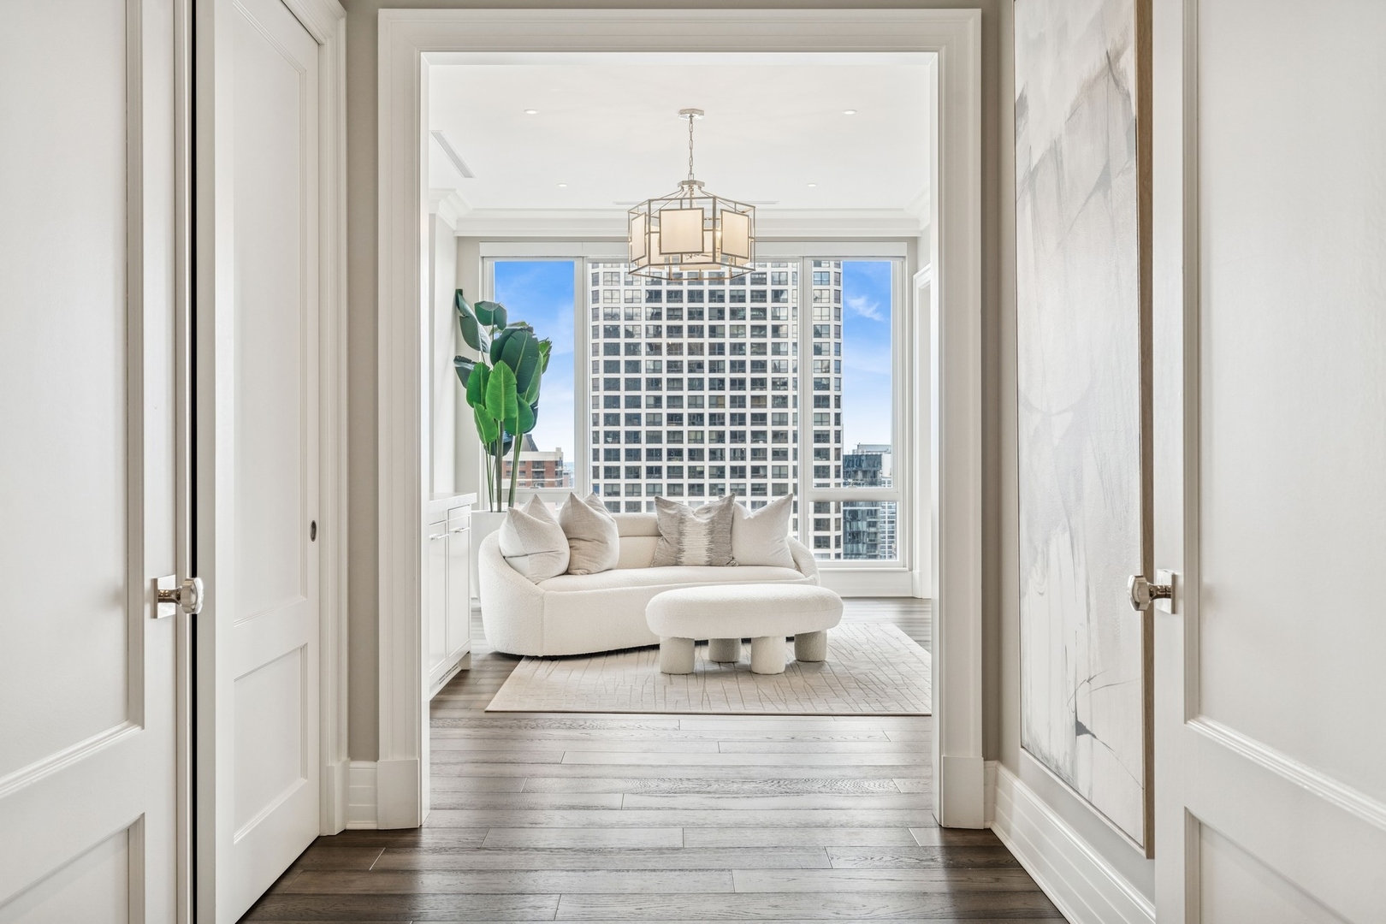
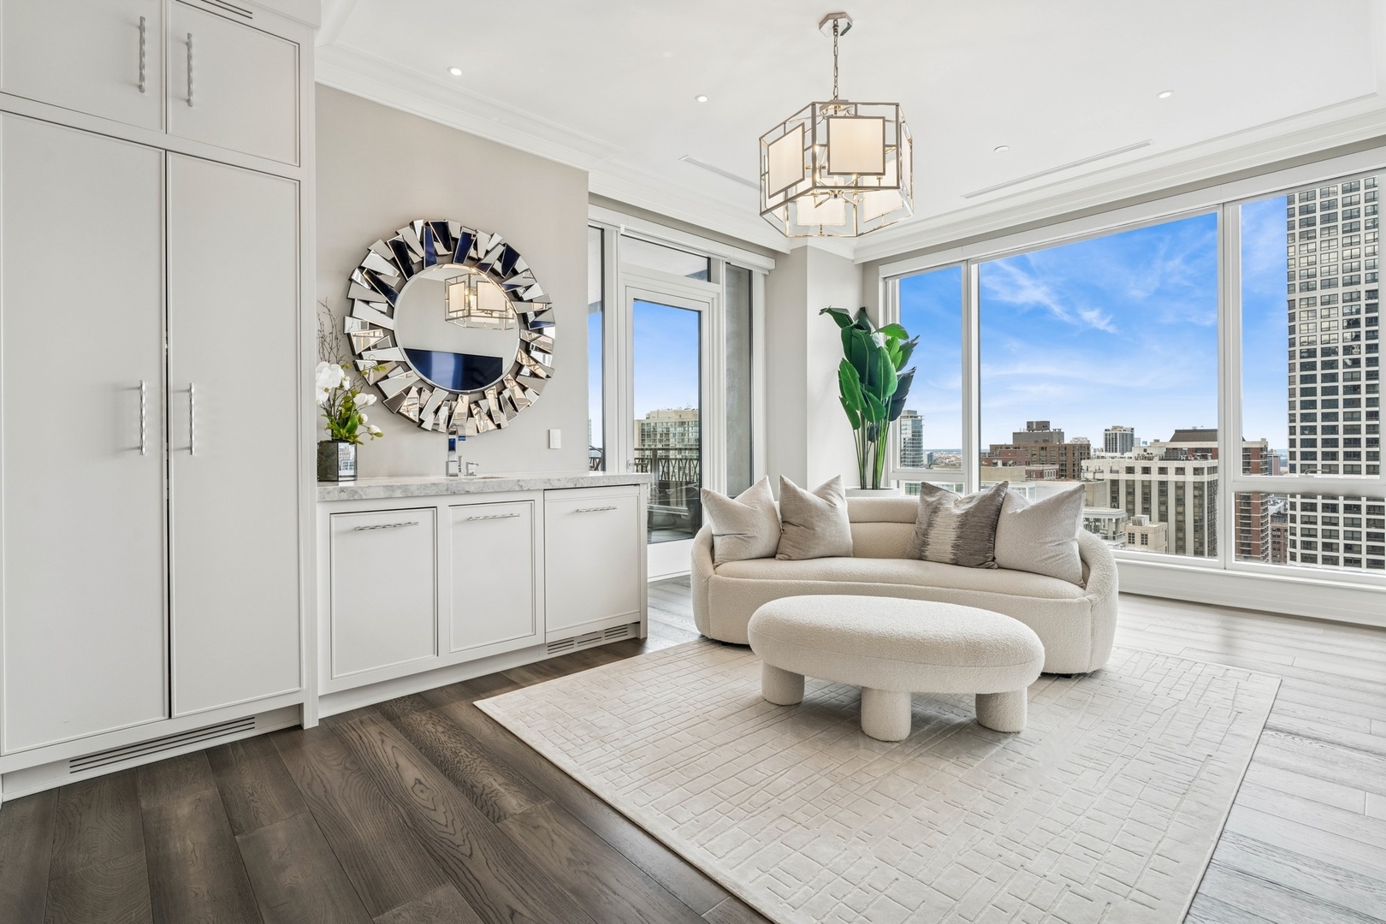
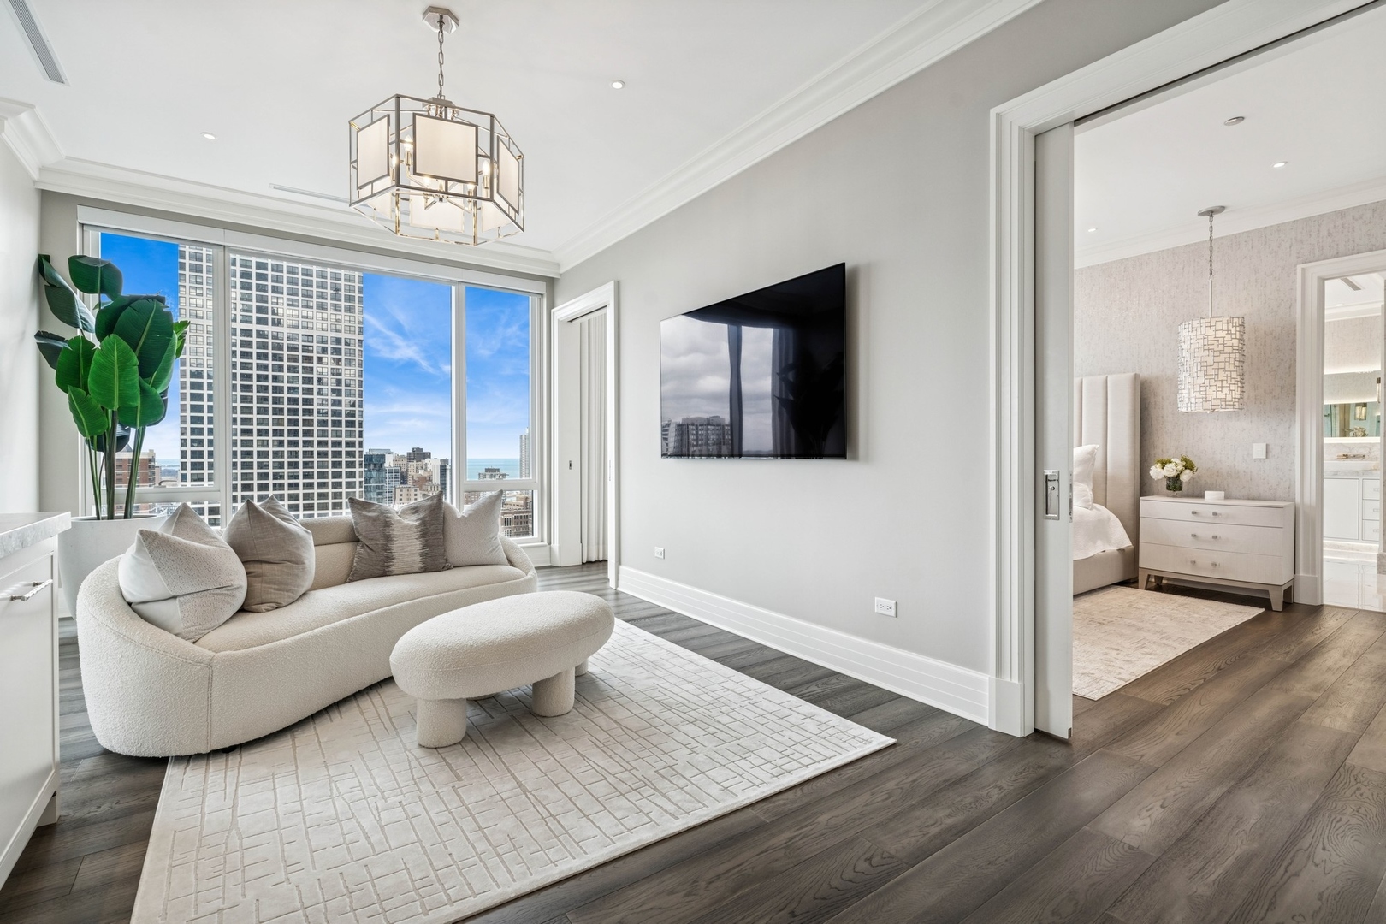
Staged living room with a curved white sofa, large windows, and city skyline views.
Condo living room with curved cream seating, built-in cabinetry, and floor-to-ceiling city-view windows.
Living room with curved cream sofa and floor-to-ceiling windows overlooking the Chicago skyline.
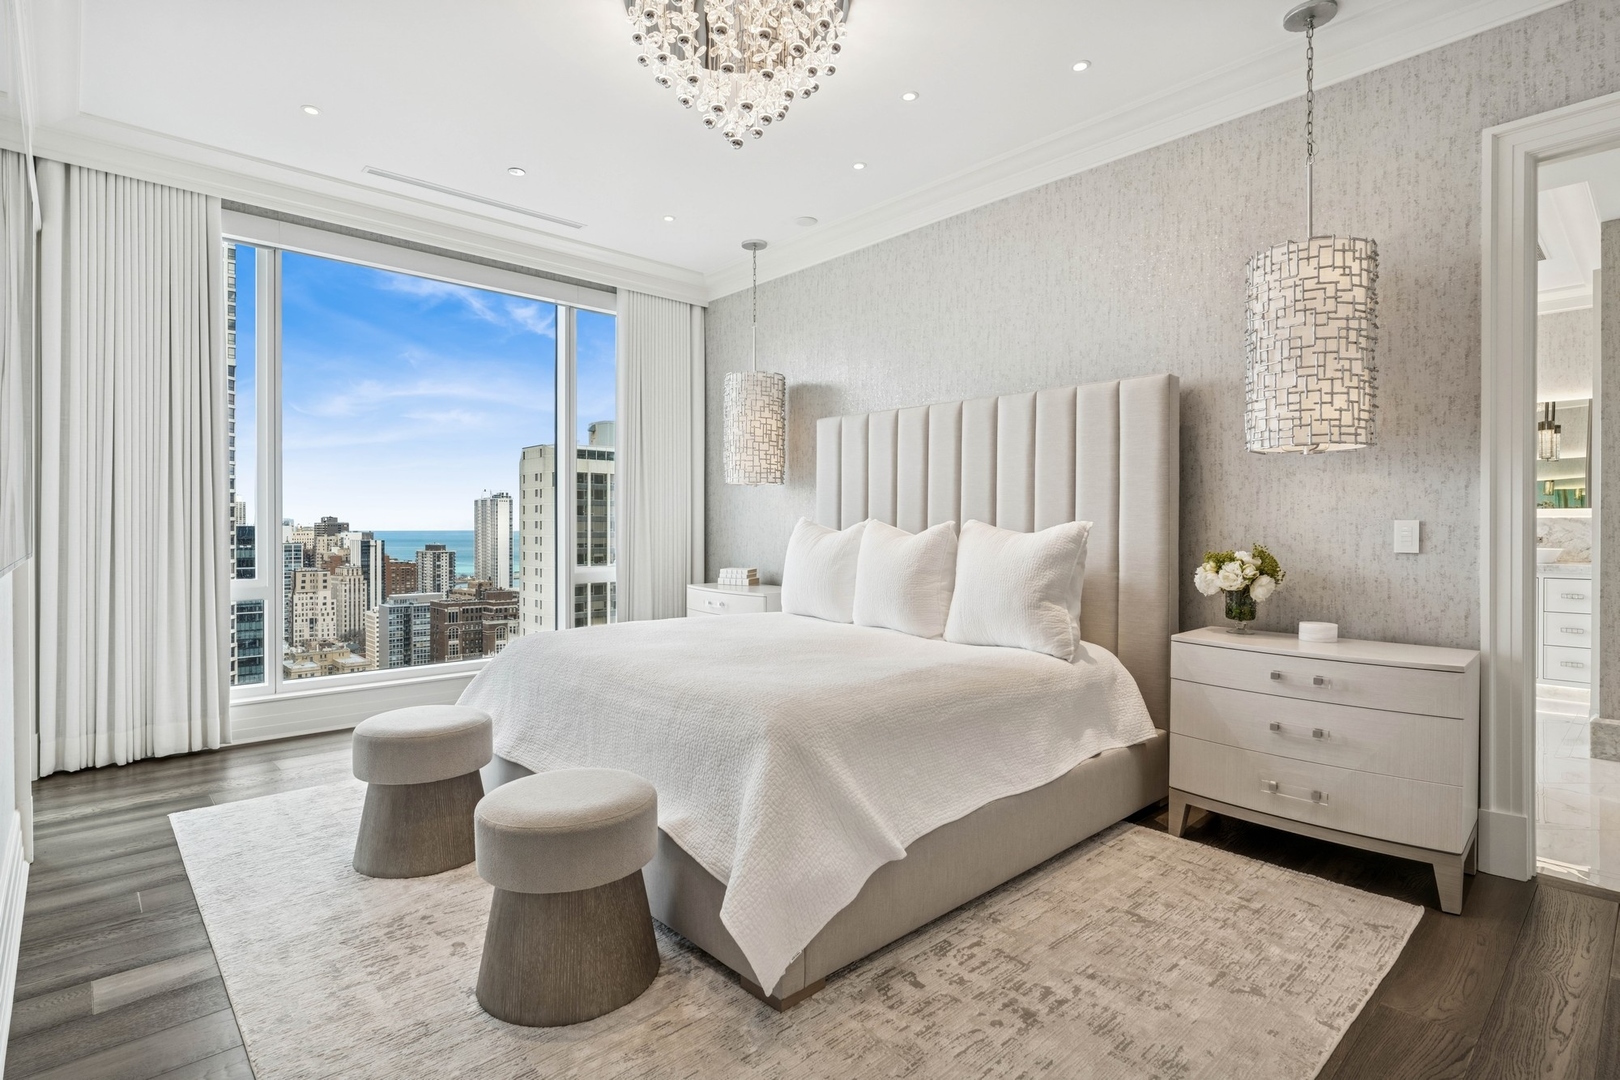
Staged condo bedroom with a large bed and floor-to-ceiling windows overlooking Chicago’s skyline and Lake Michigan.
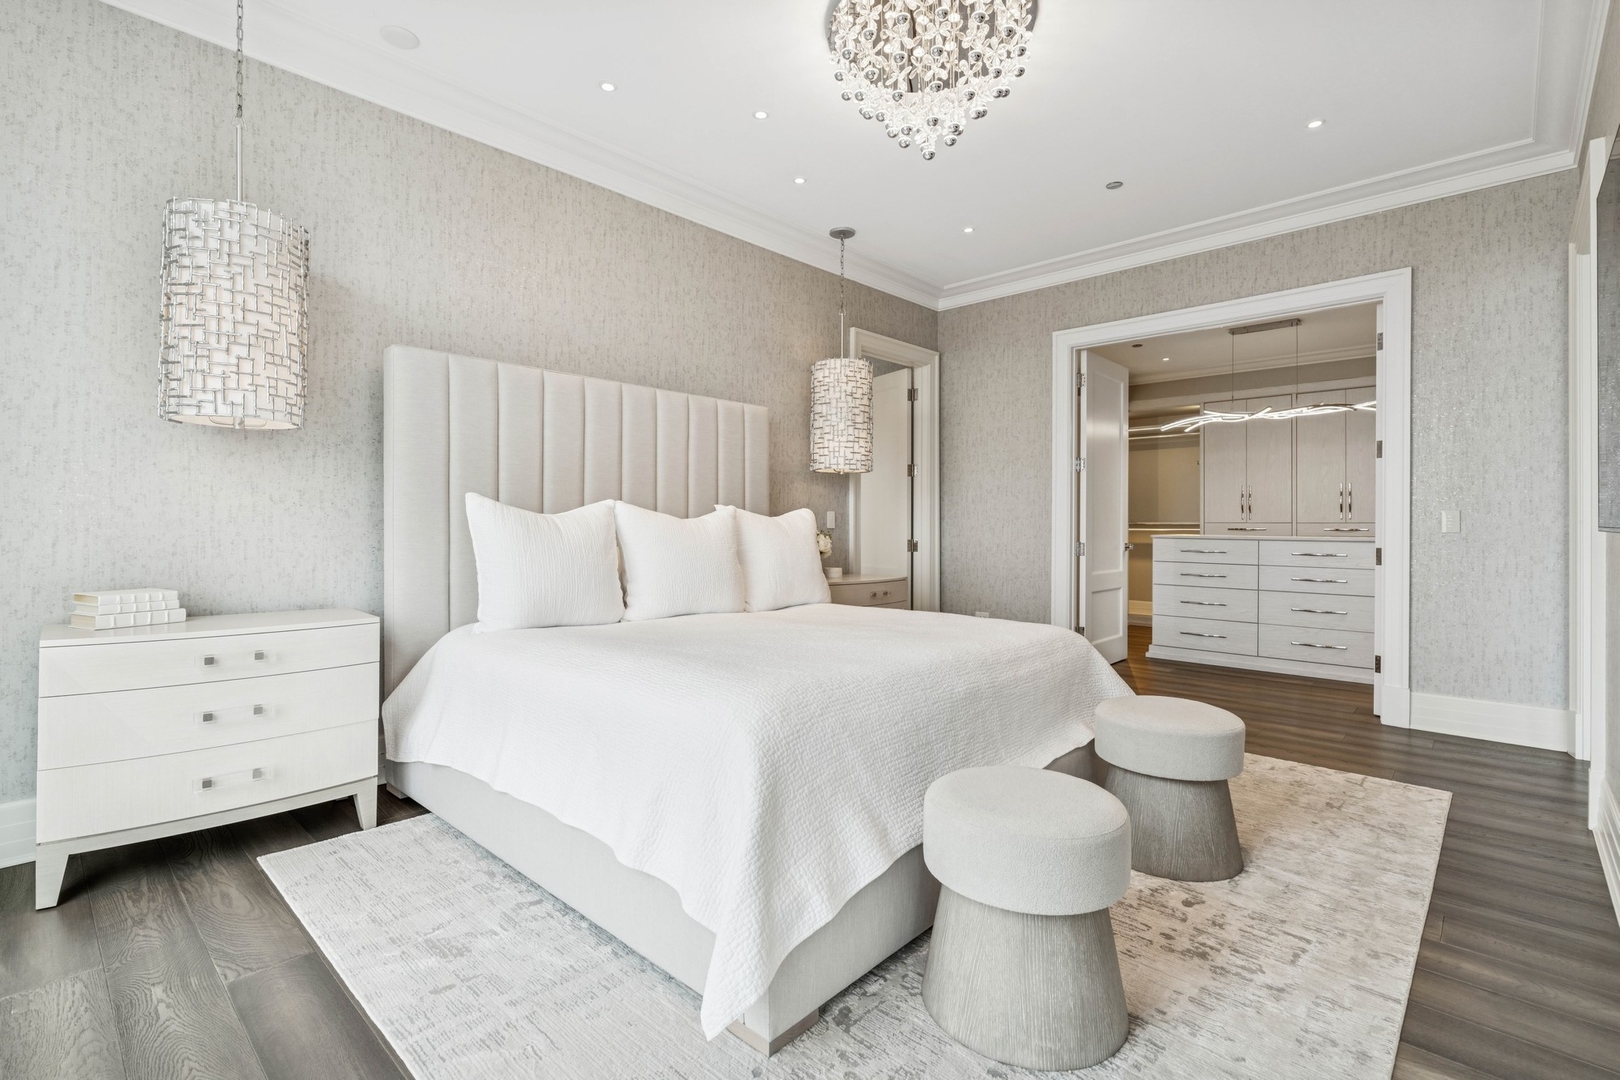
Staged condo bedroom with a white bed, crystal chandelier, and open doorway to a walk-in closet.
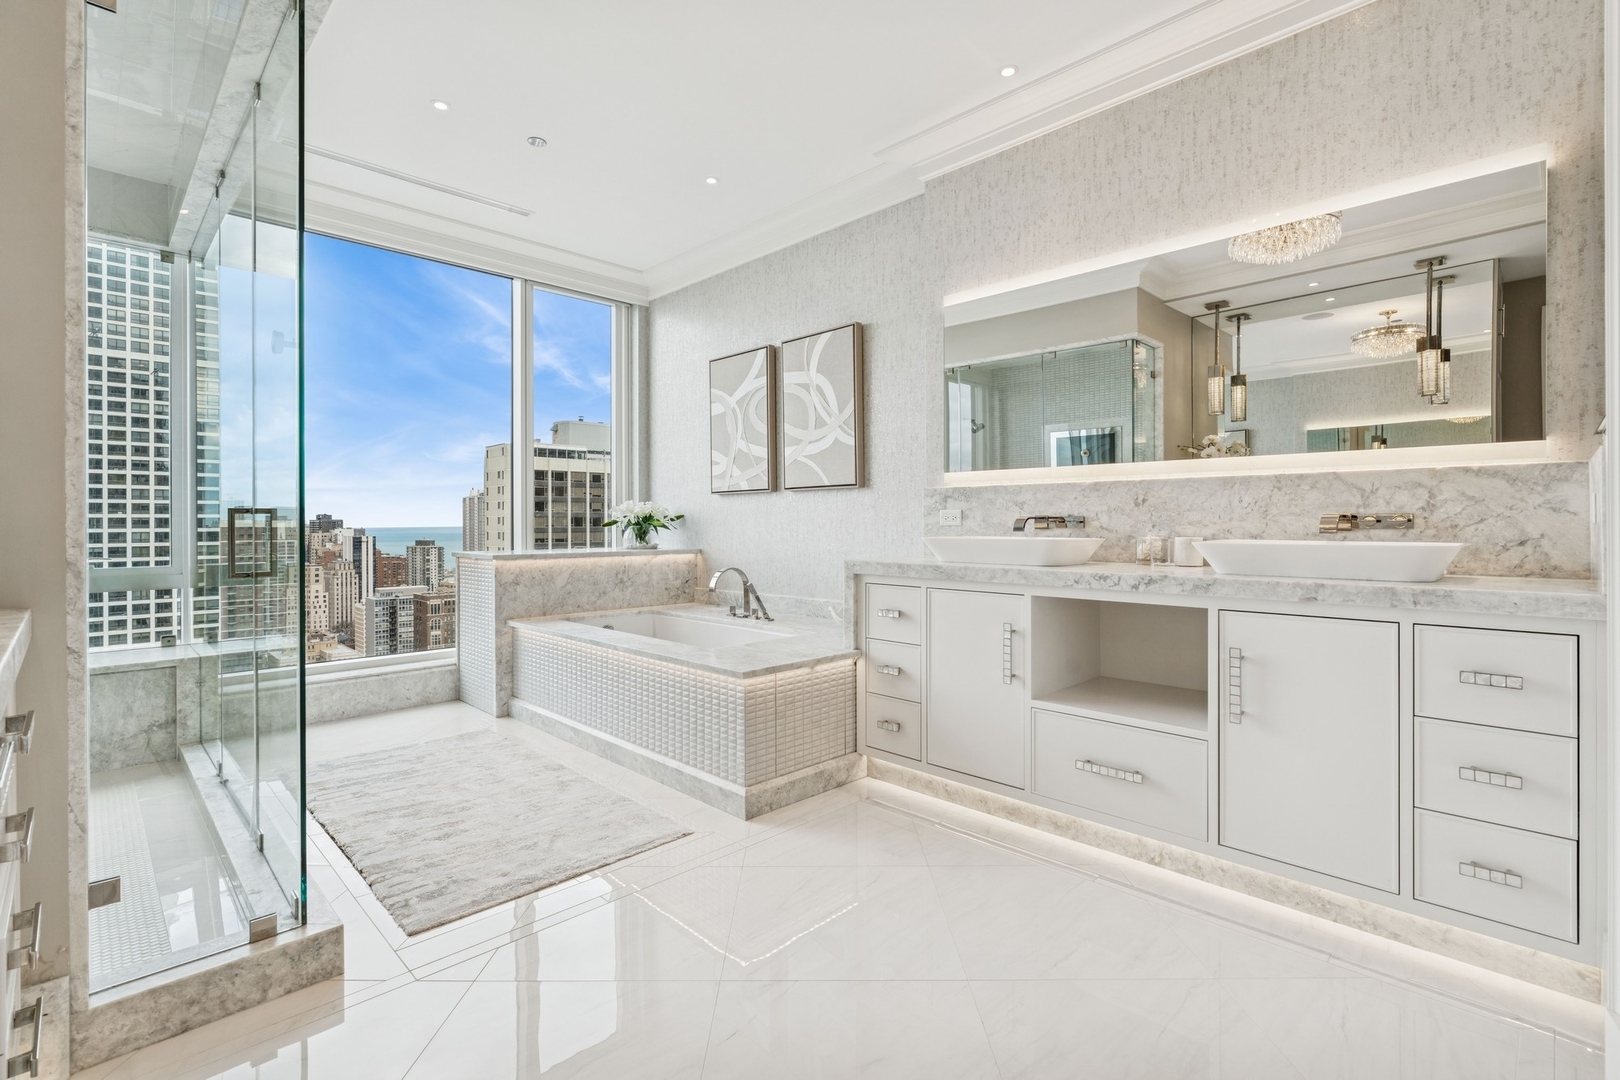
Luxury bathroom with soaking tub, double vanity, and Chicago skyline views.
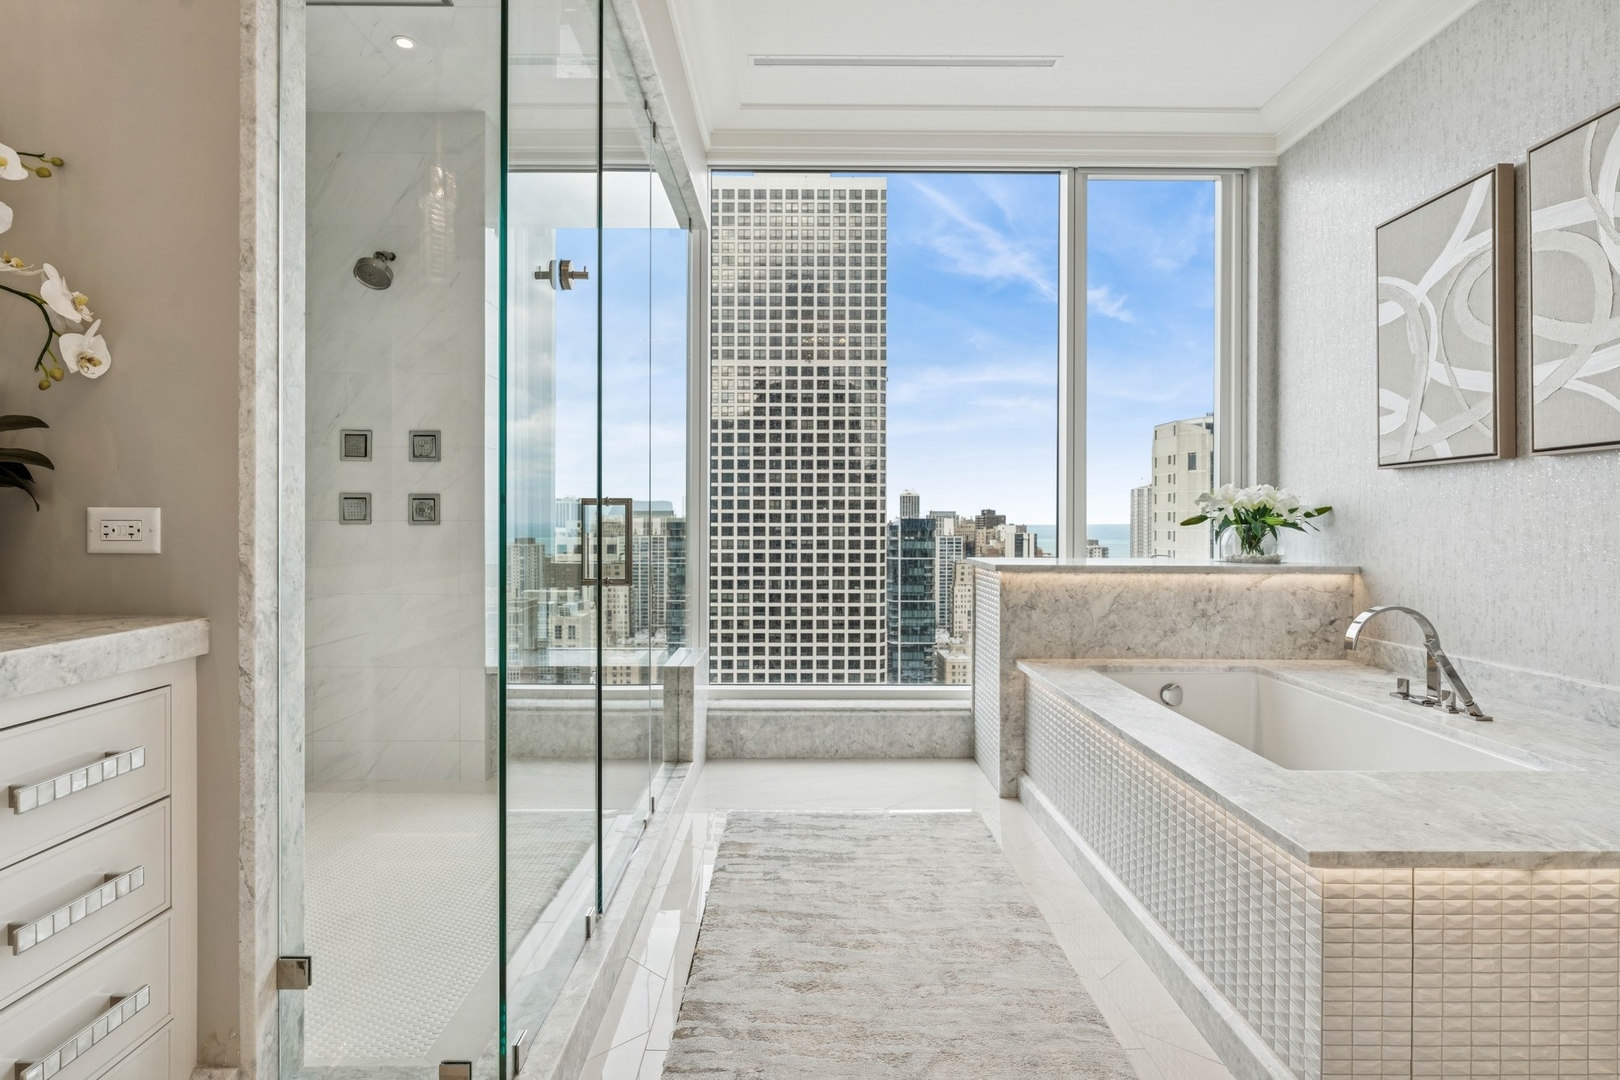
Marble bathroom with soaking tub and glass shower overlooking Chicago's skyline.
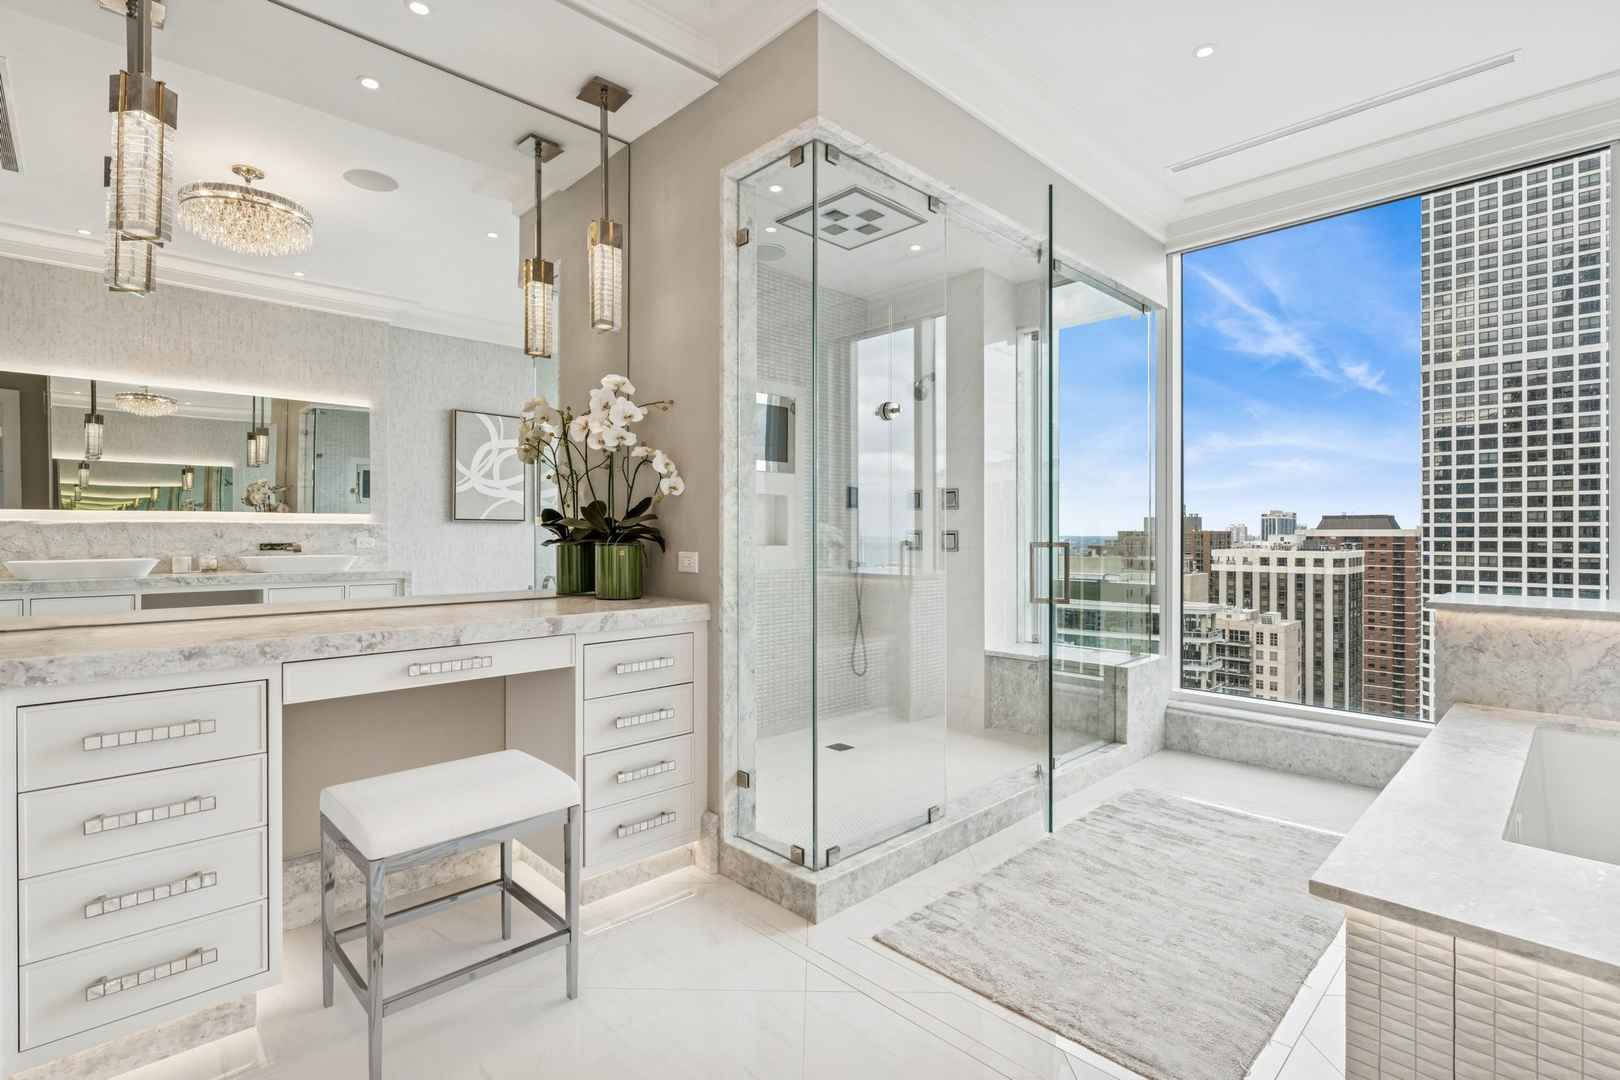
Condo bathroom with a marble vanity, glass shower, soaking tub, and city views.
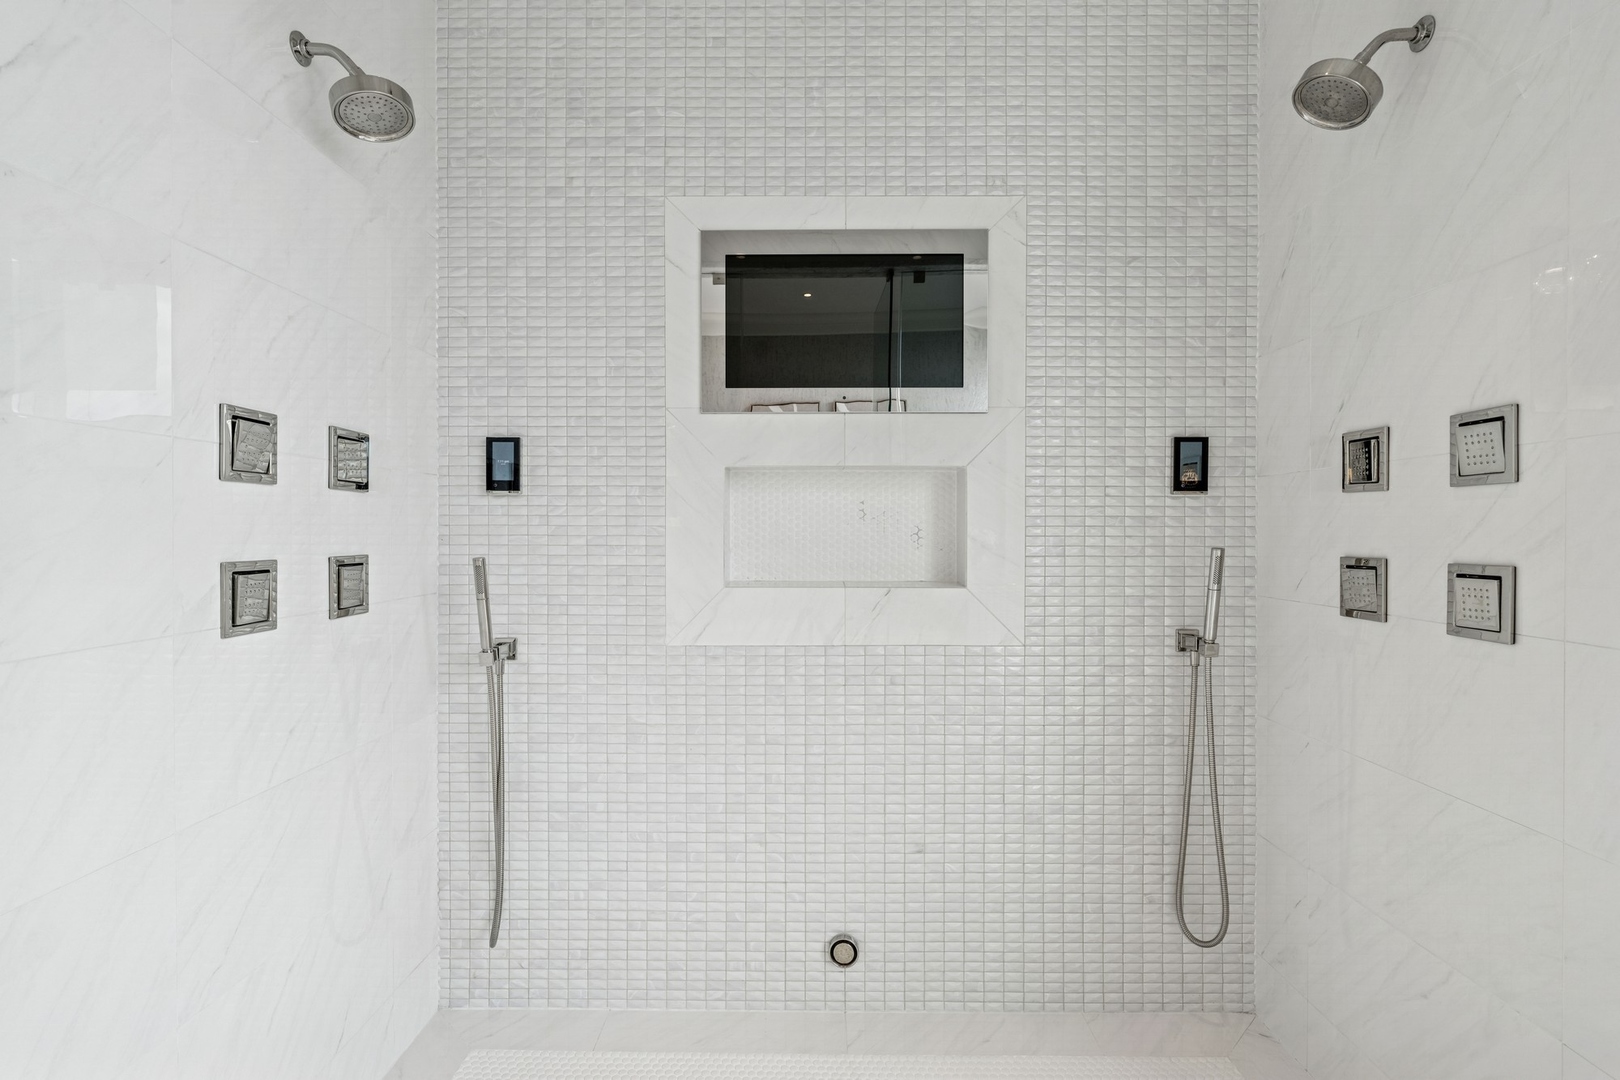
Walk-in shower with white marble walls, mosaic tile, dual showerheads, and handheld sprayers.
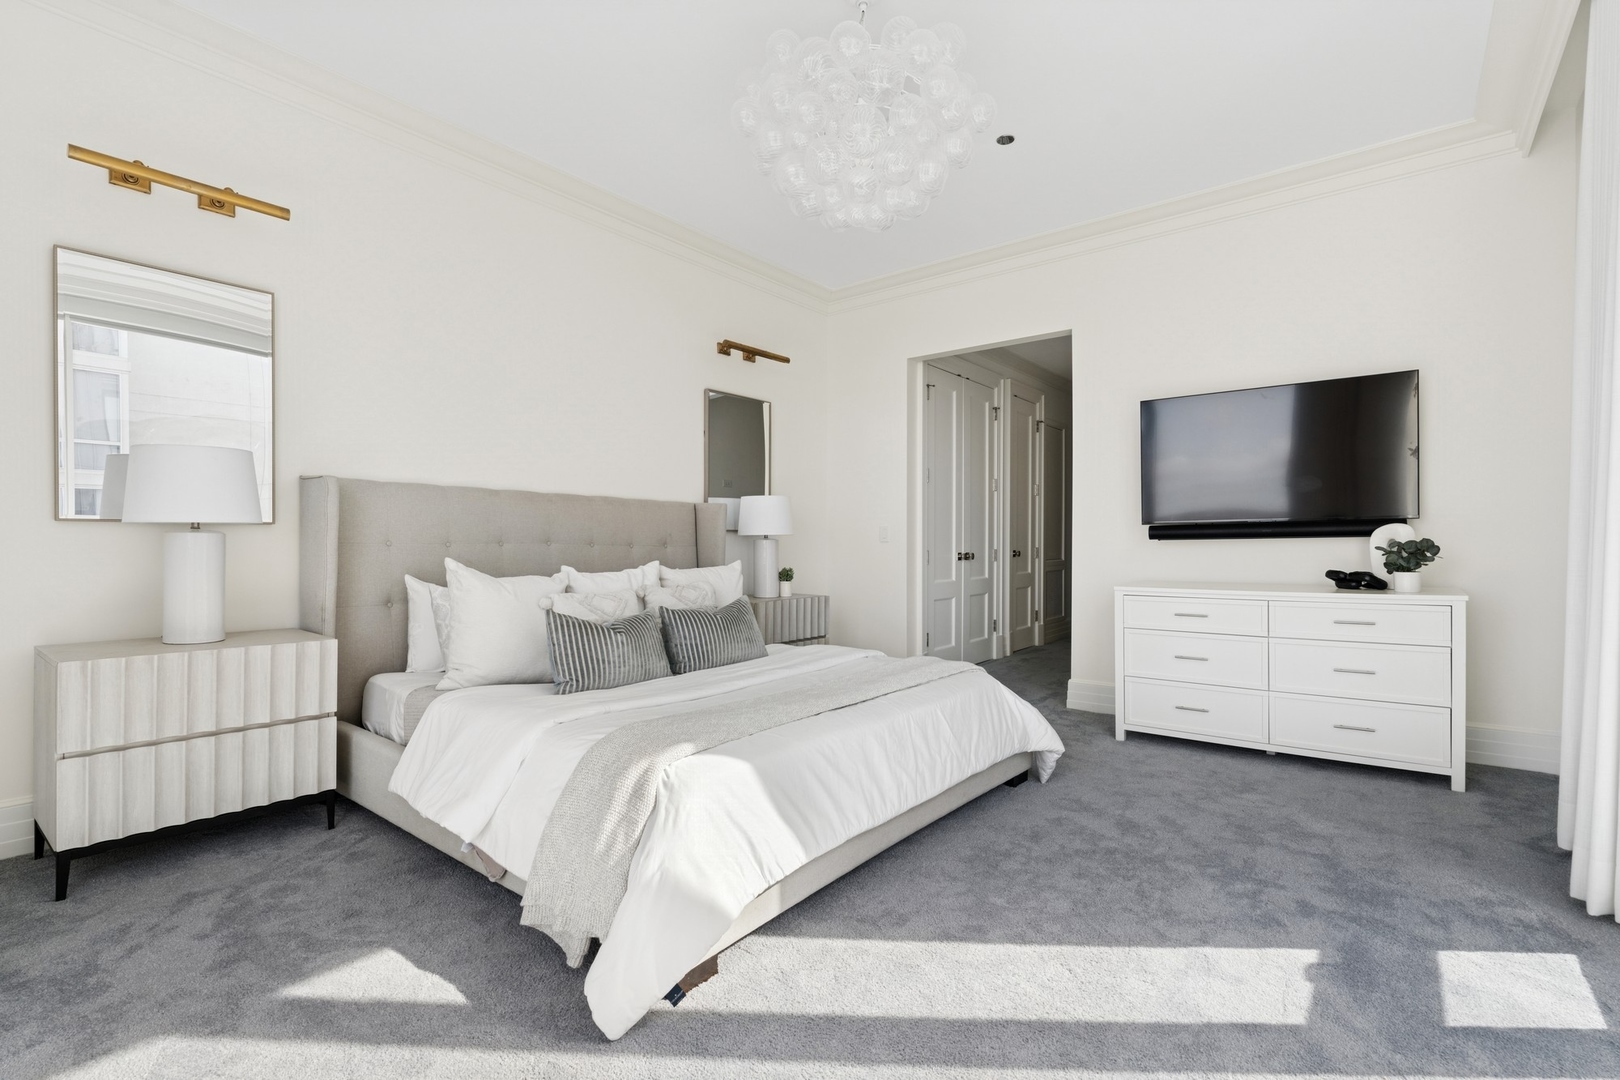
Staged condo bedroom with an upholstered bed, gray carpet, chandelier, and wall-mounted television.
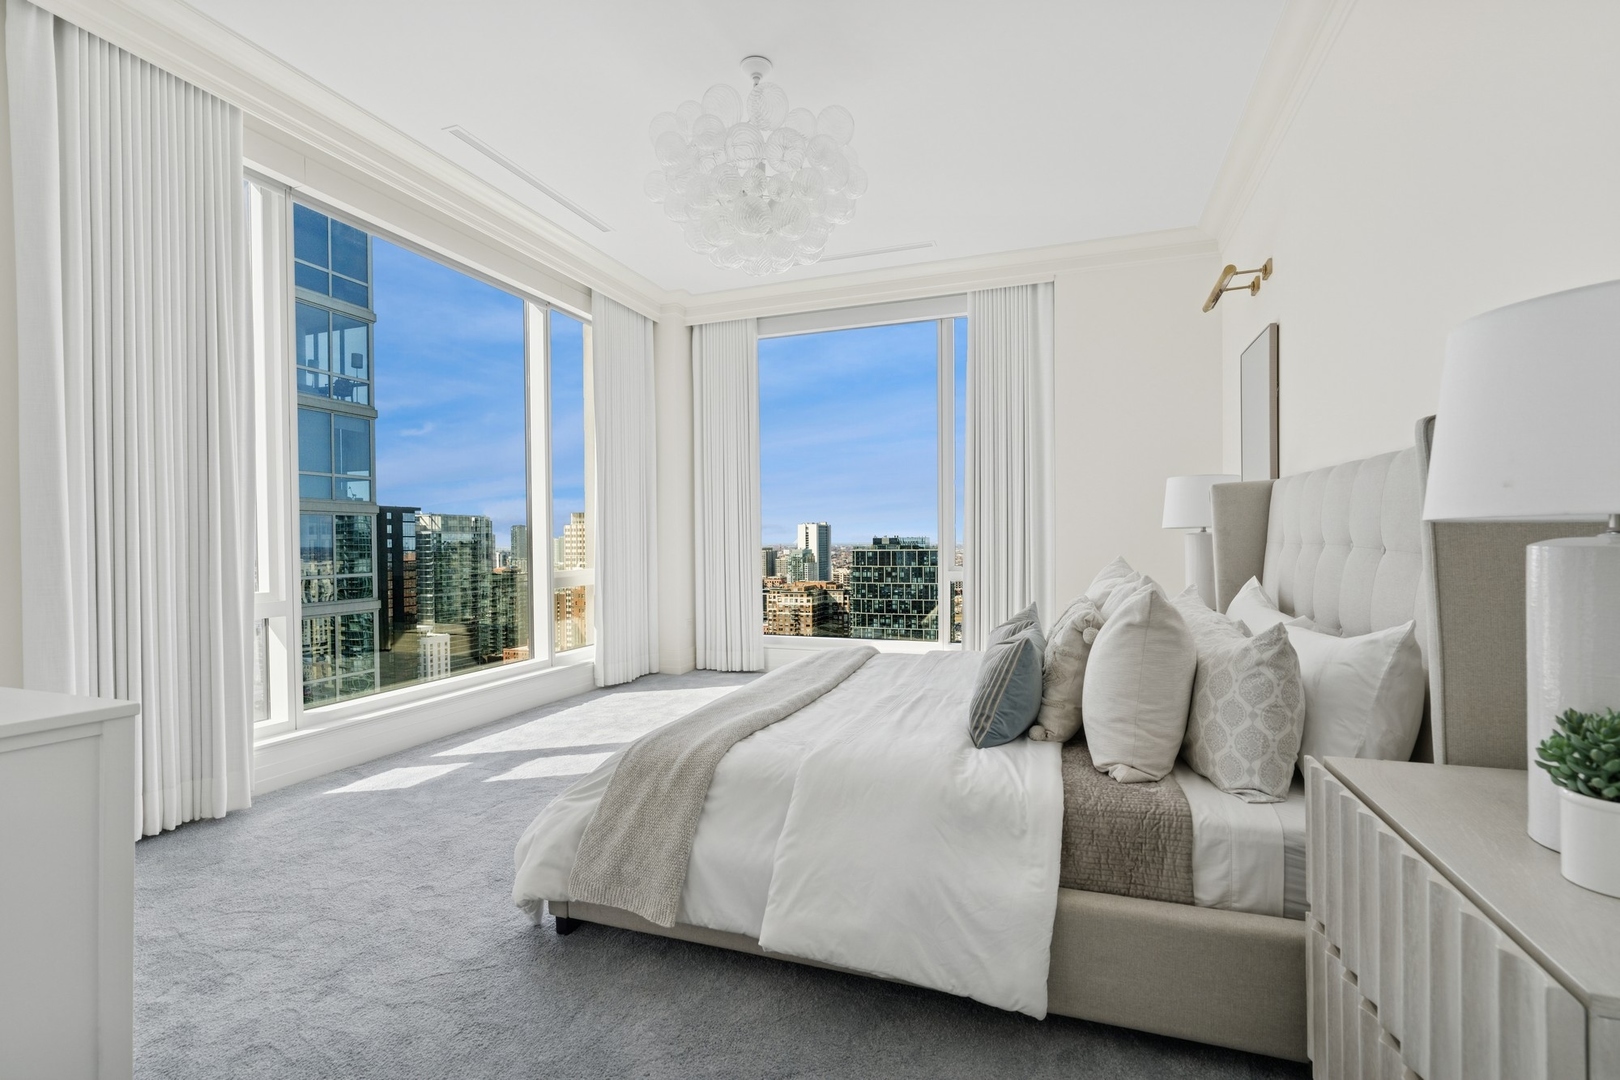
Bright condo bedroom with a king-size bed and floor-to-ceiling windows overlooking the Chicago skyline.
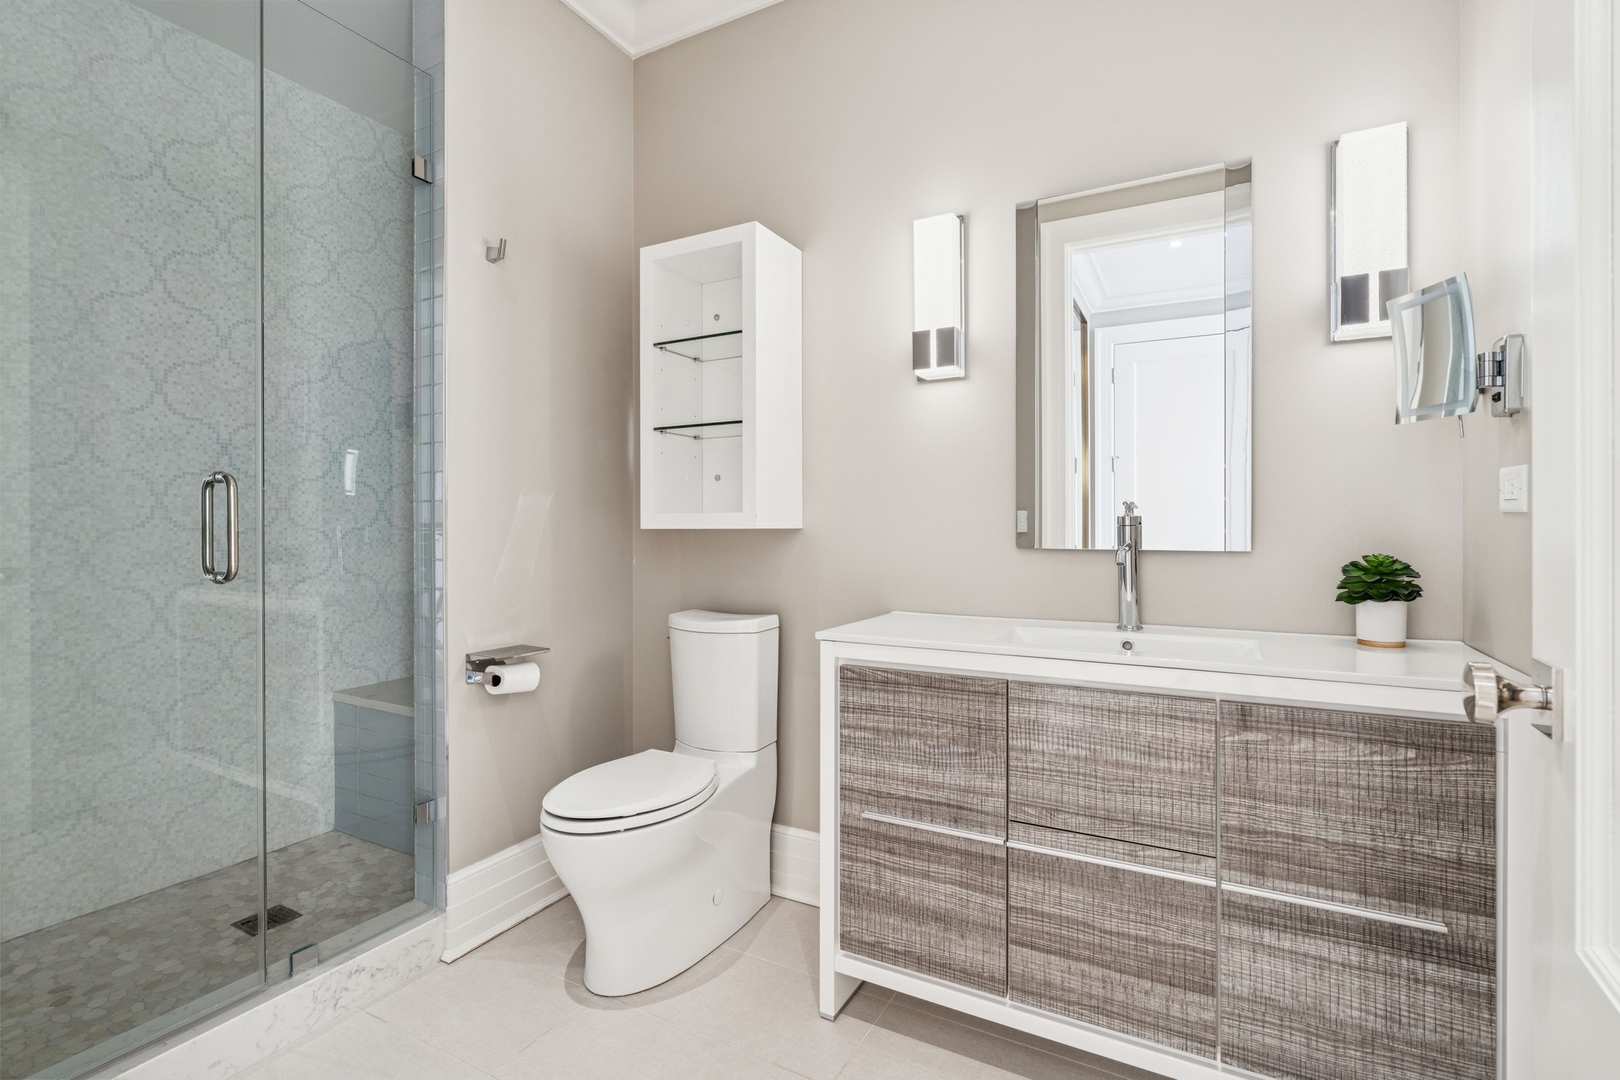
Modern condo bathroom with a glass-enclosed shower and wide mirrored vanity.
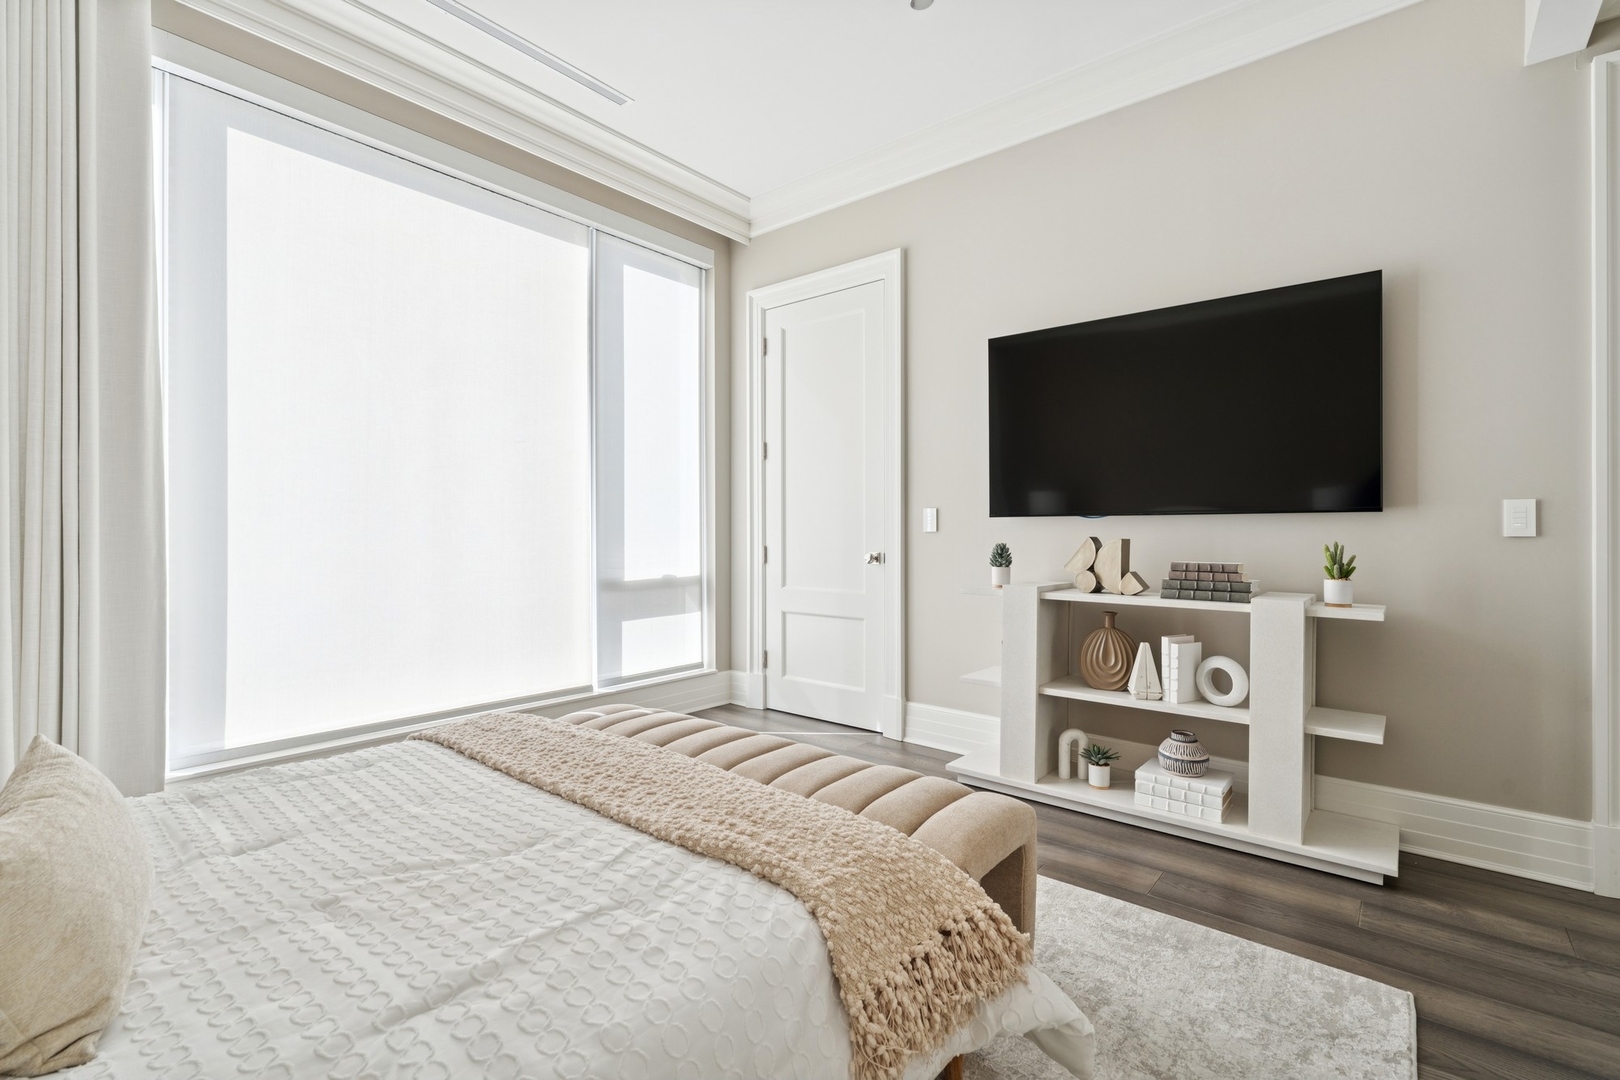
Staged bedroom with a wall-mounted television, decorative shelving, and broad windows.
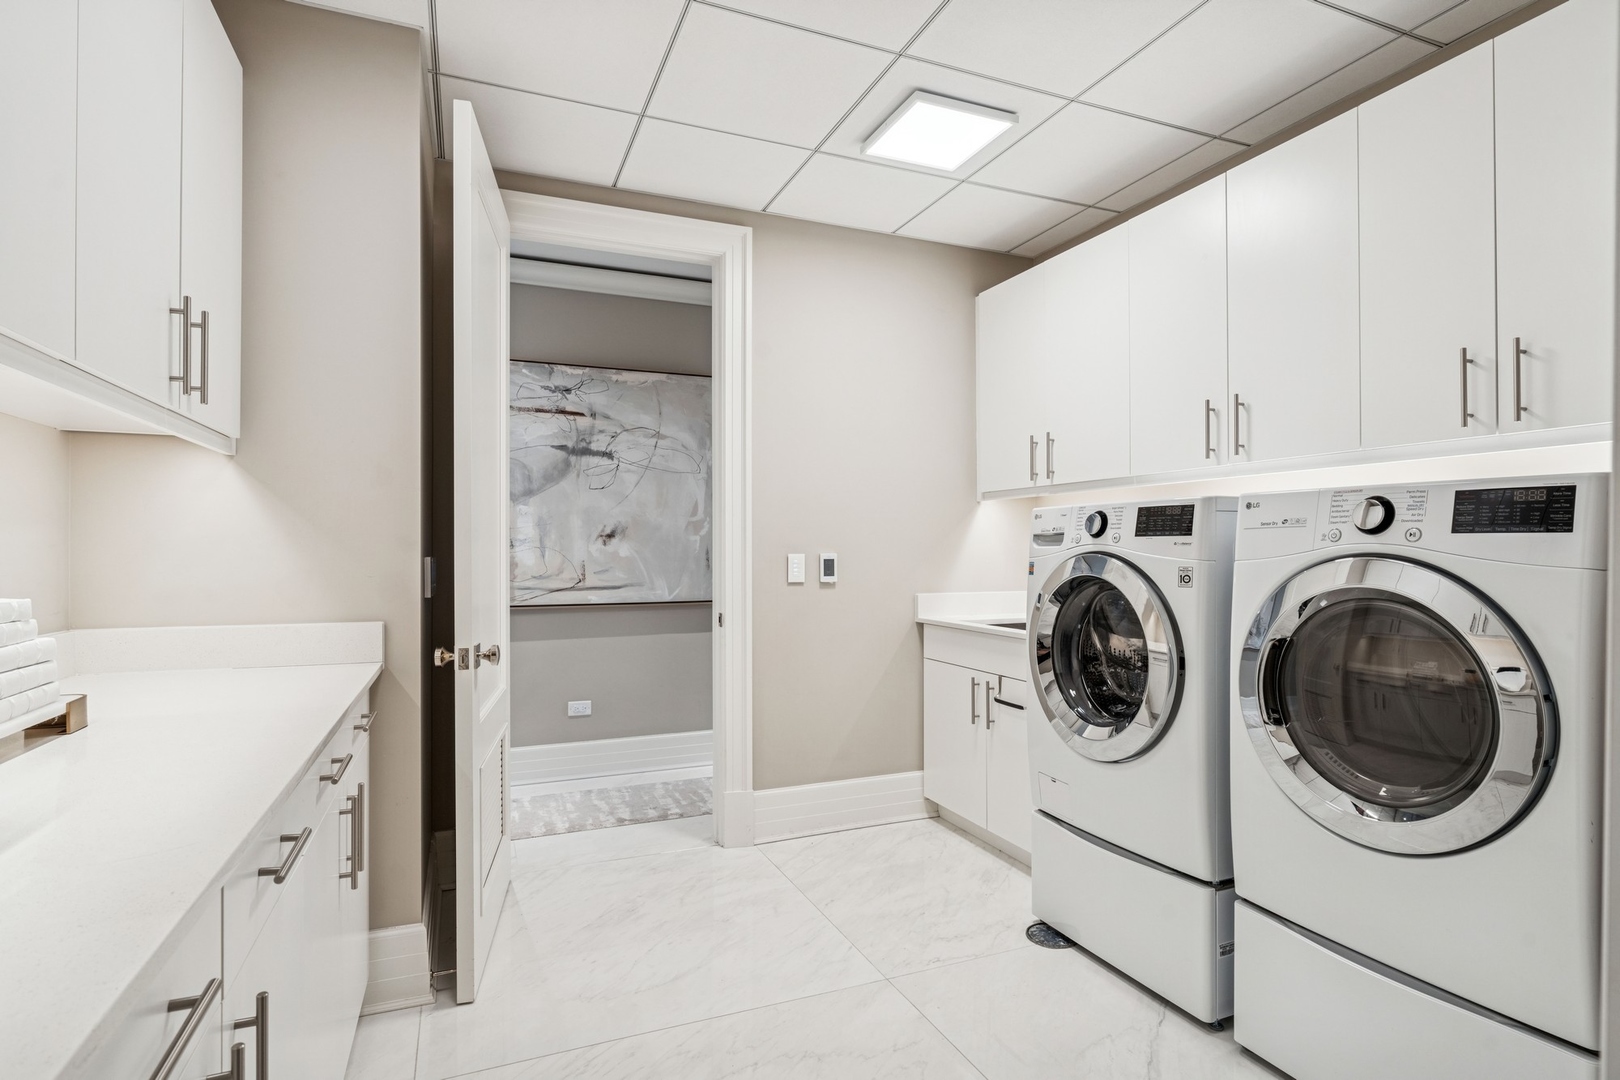
Laundry room with front-loading washer and dryer, white cabinetry, and pale tile flooring.
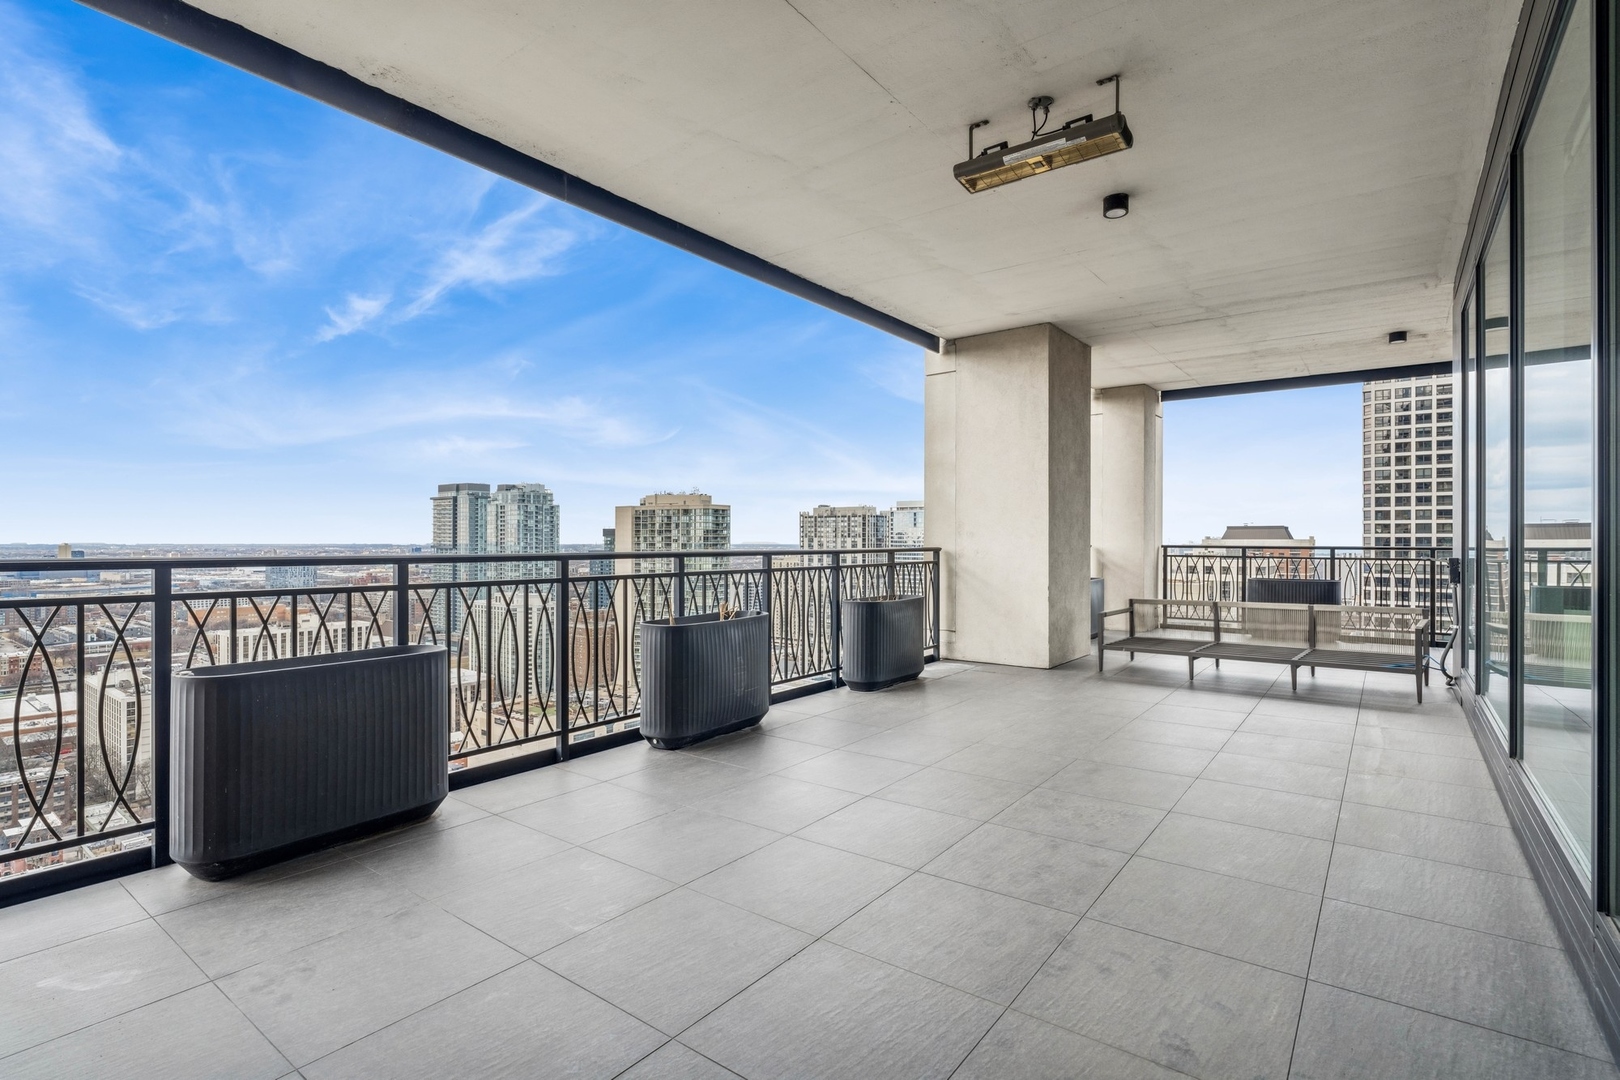
Condo balcony with tiled floor, black planters, and a bench overlooking the city skyline.
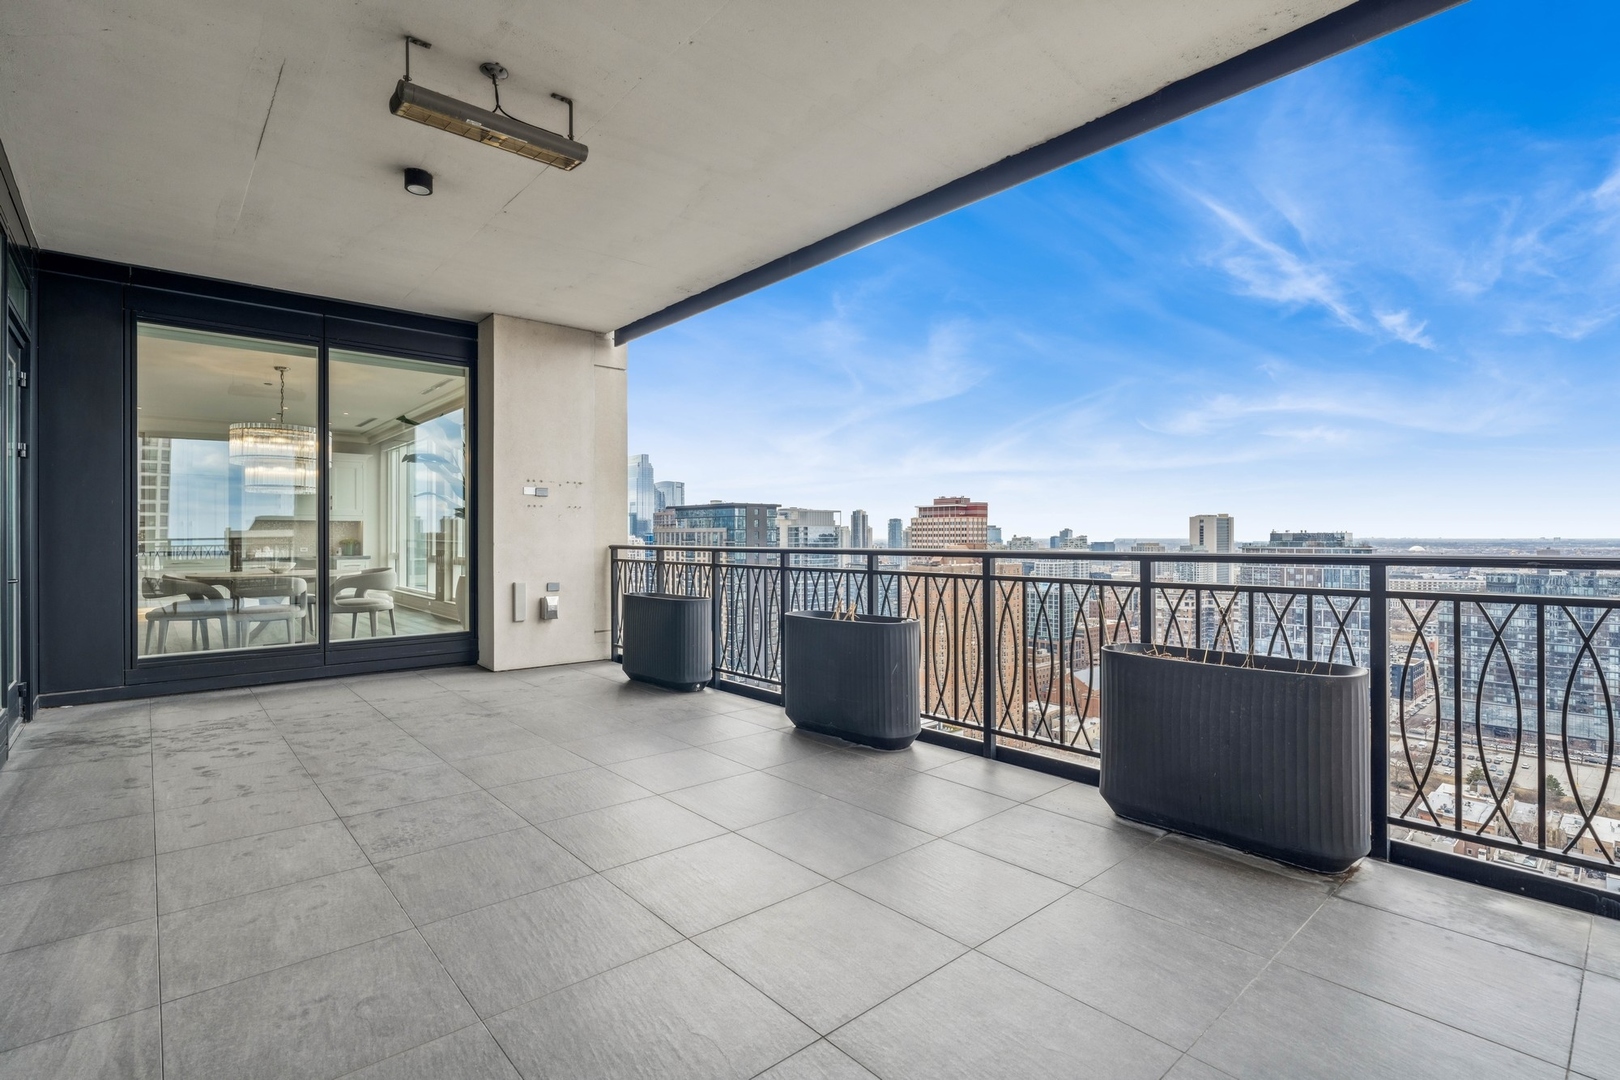
Chicago condo balcony with tiled flooring, black planters, and a wide city skyline view.
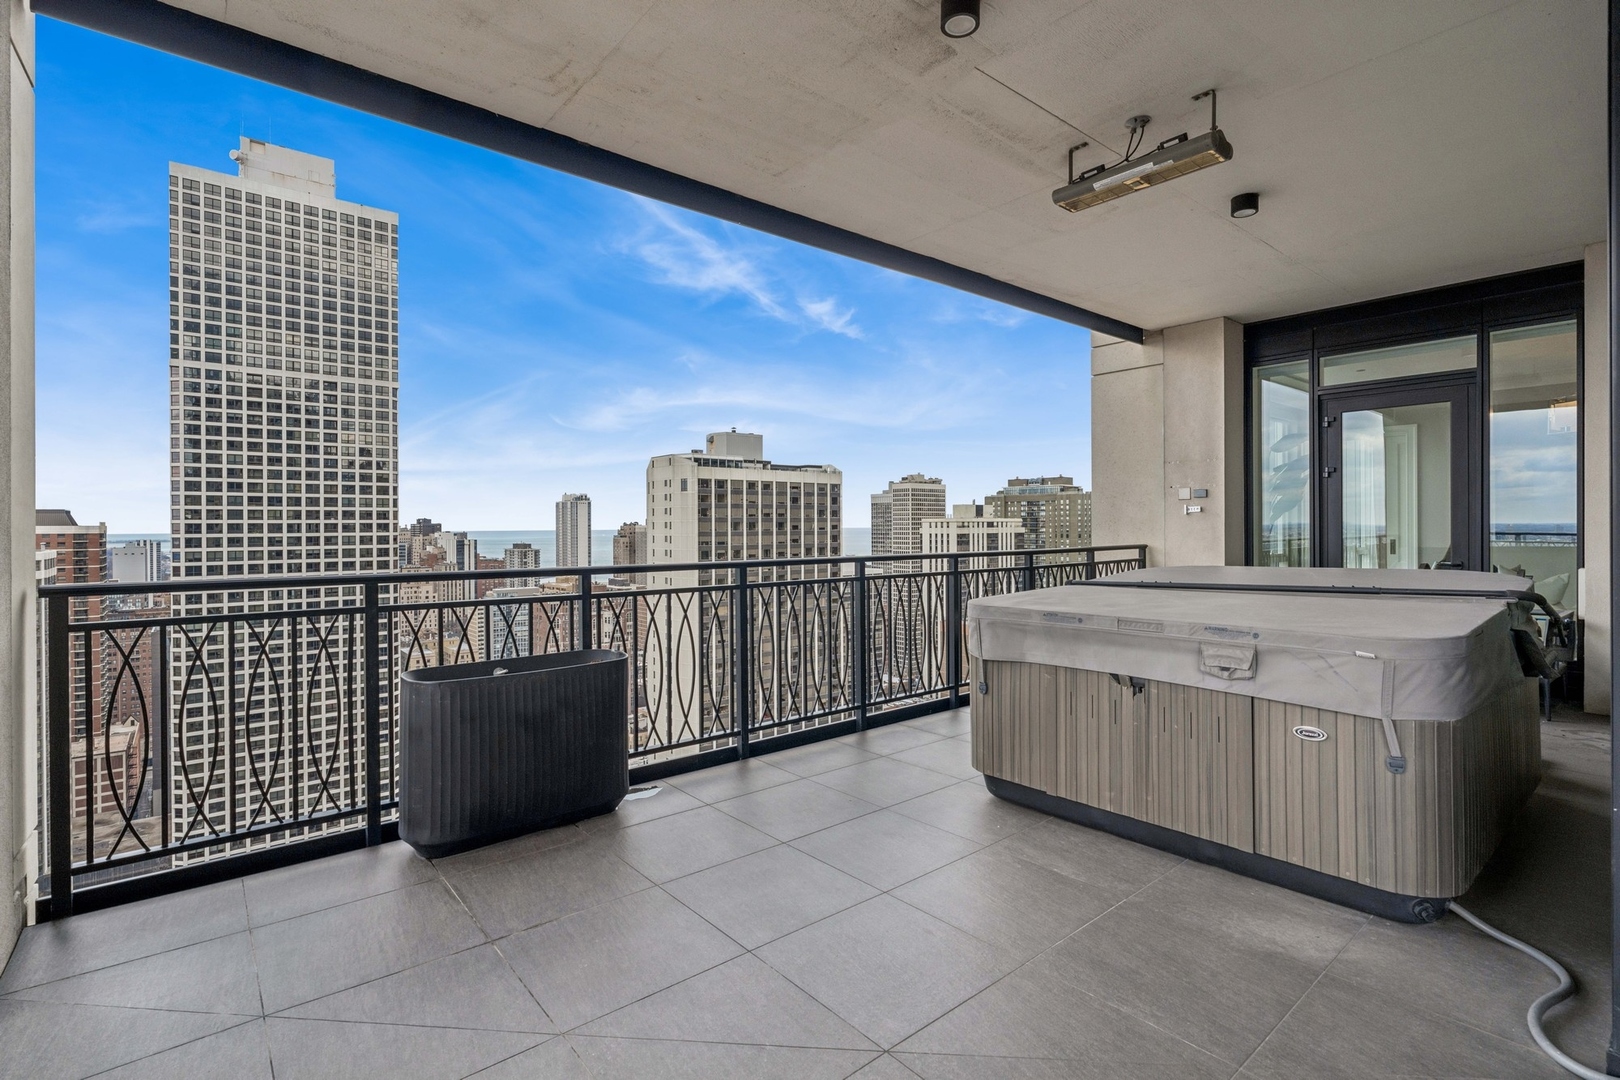
High-rise balcony with two hot tubs and views of Chicago’s skyline and Lake Michigan.
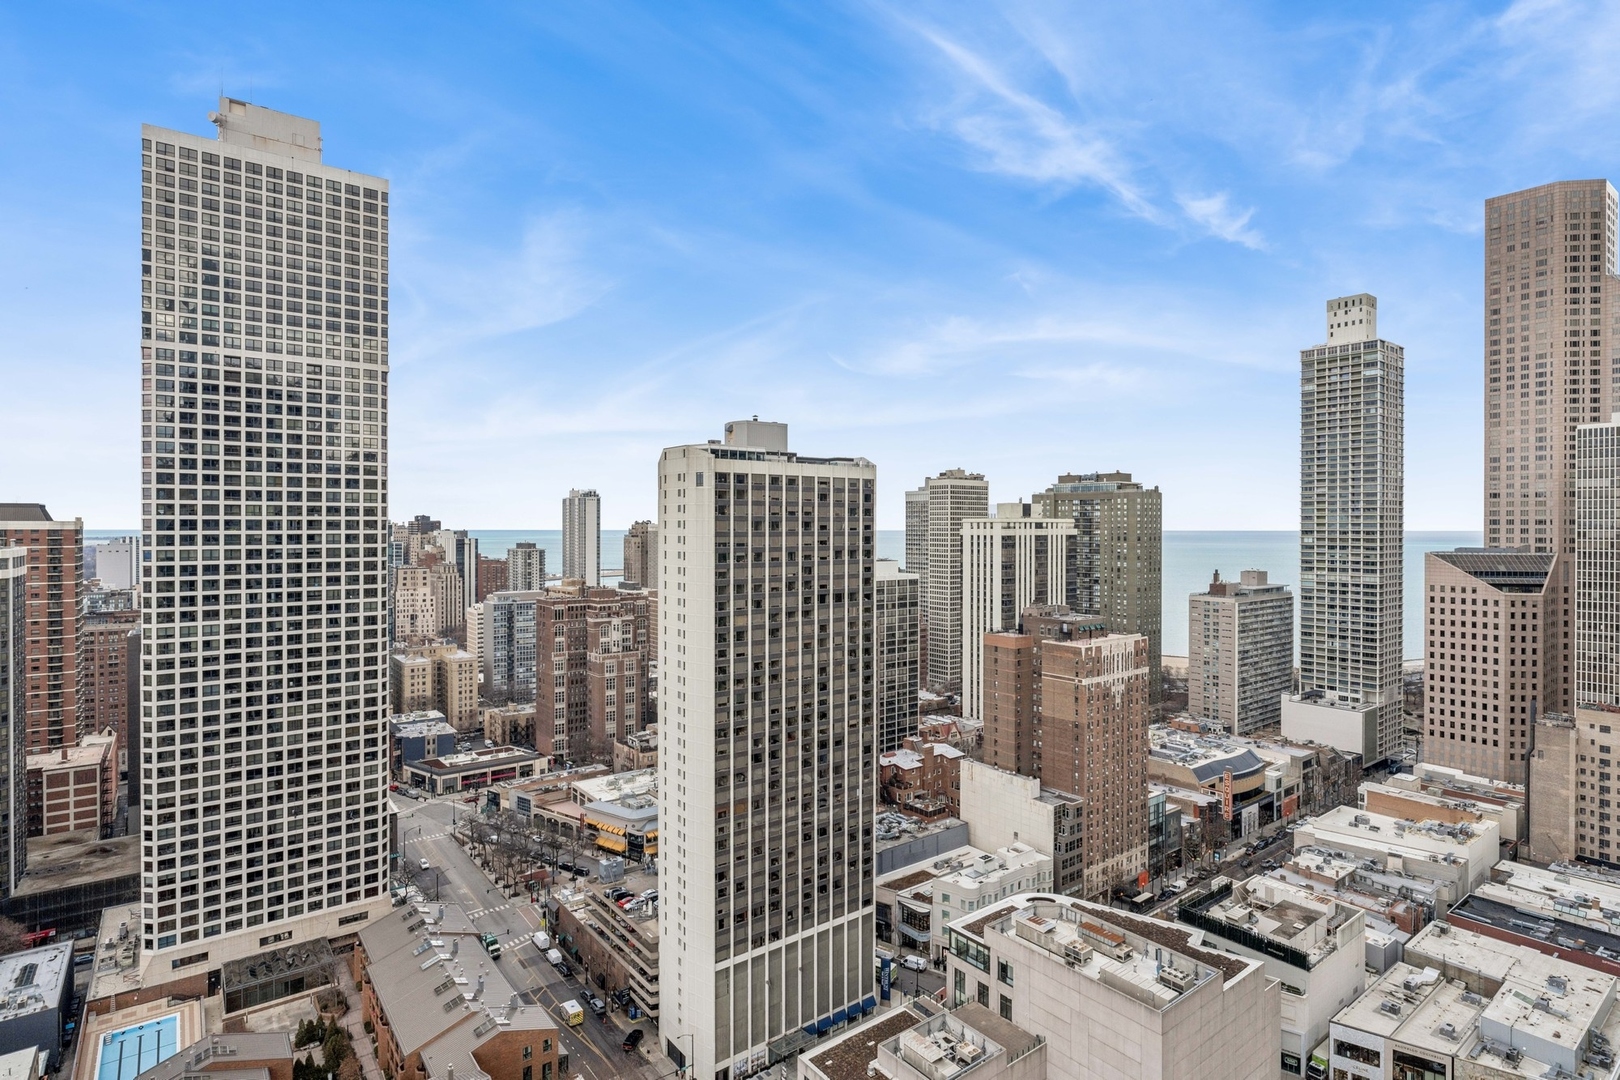
Downtown Chicago skyline and Lake Michigan viewed above surrounding high-rise buildings.
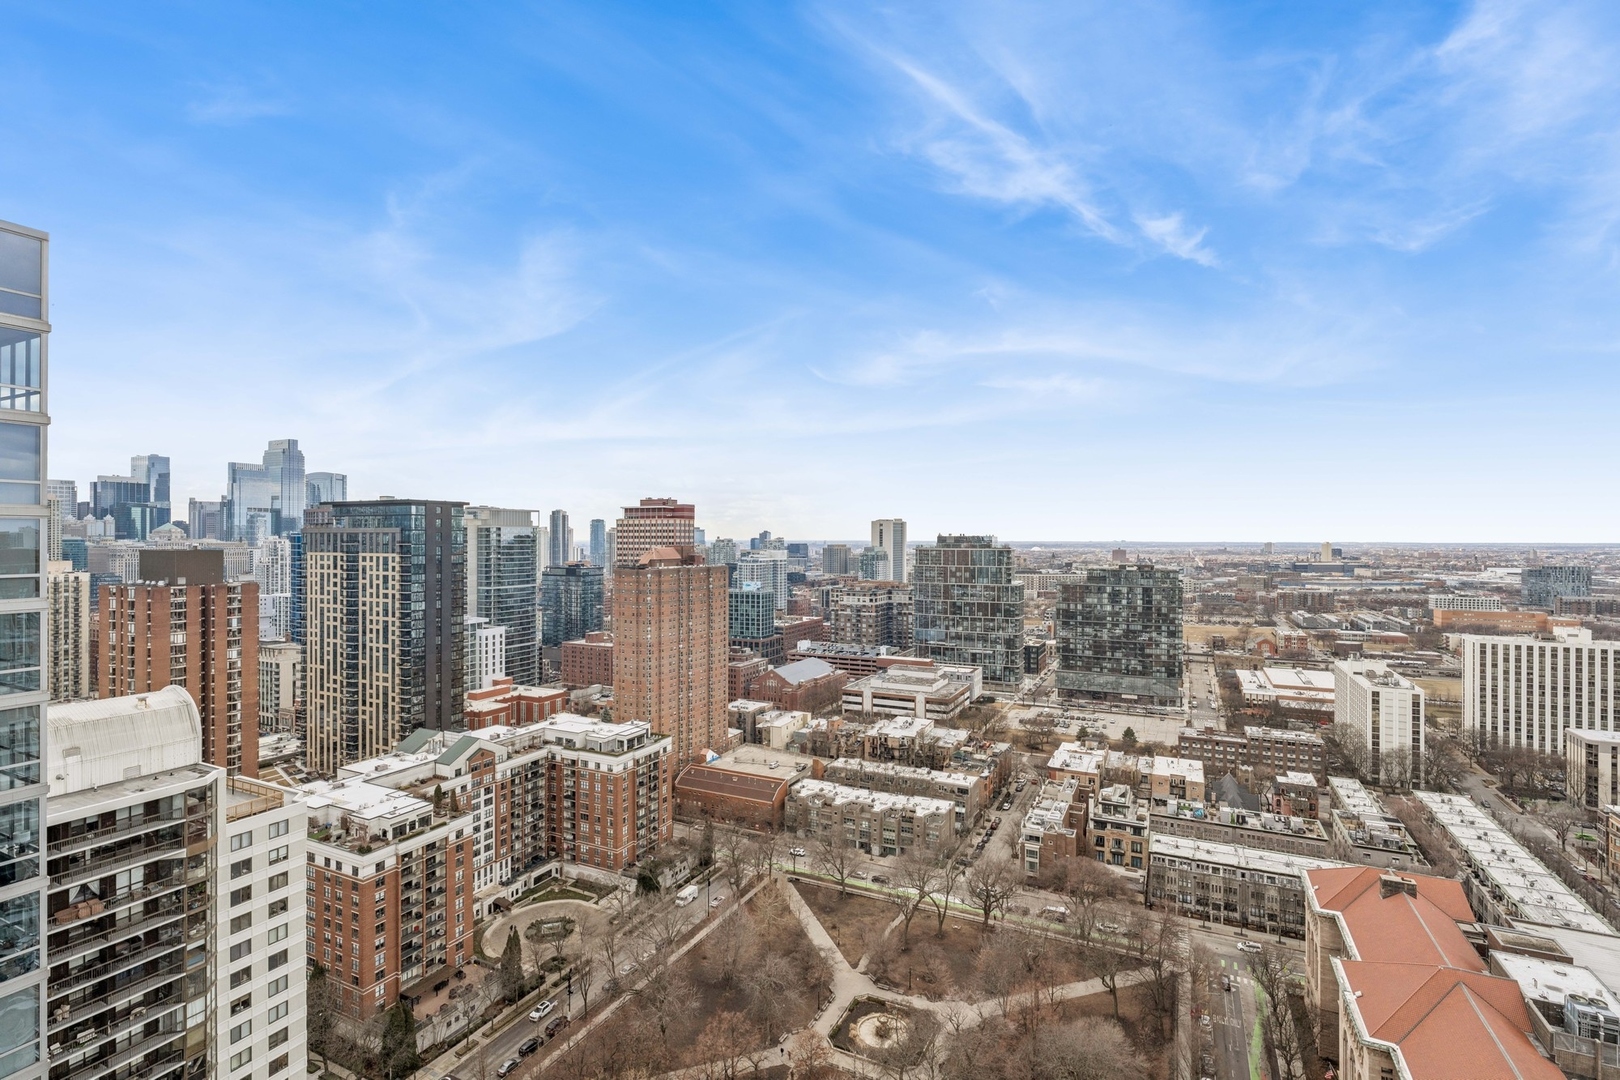
Panoramic Chicago skyline view from a high-rise, with downtown towers and city neighborhoods under a blue sky.
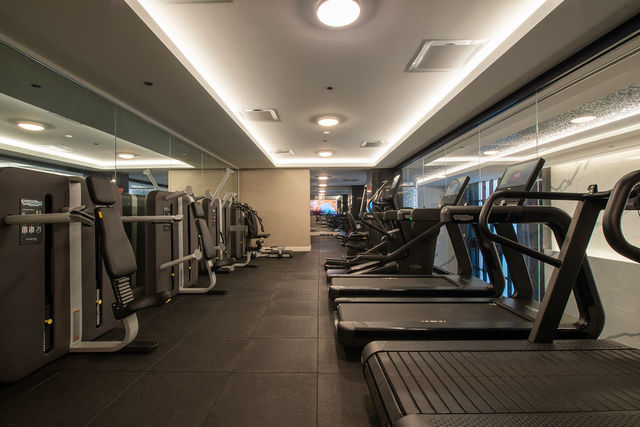
Condo fitness center with treadmills beside windows and weight machines along mirrored walls.
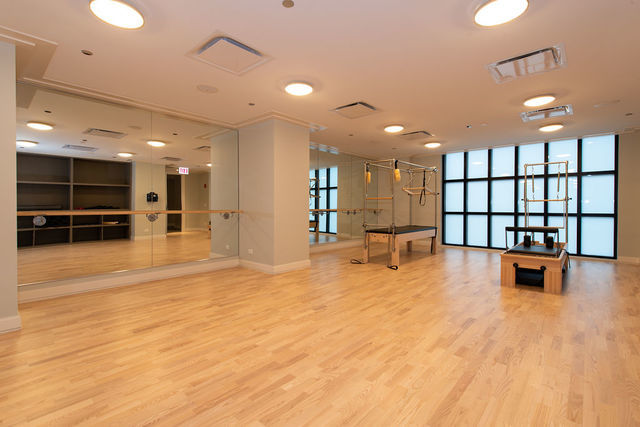
Exercise room with a mirrored ballet barre, workout equipment, and large grid windows.
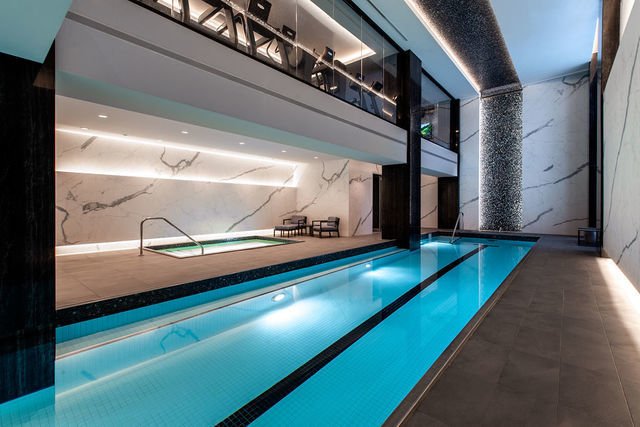
Indoor lap pool with turquoise water, black lane markings, and marble walls.
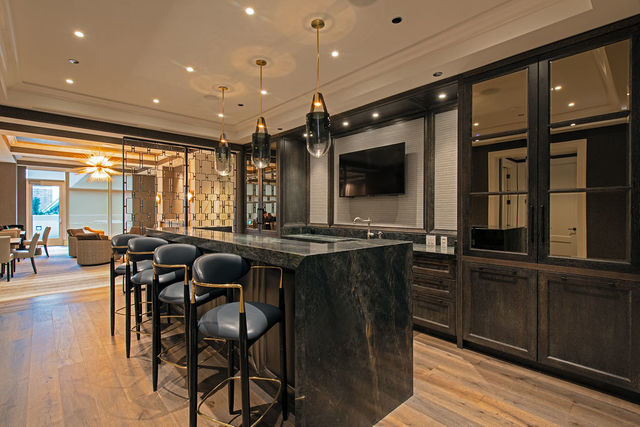
Condo kitchen with a dark marble island, black bar stools, and pendant lights.
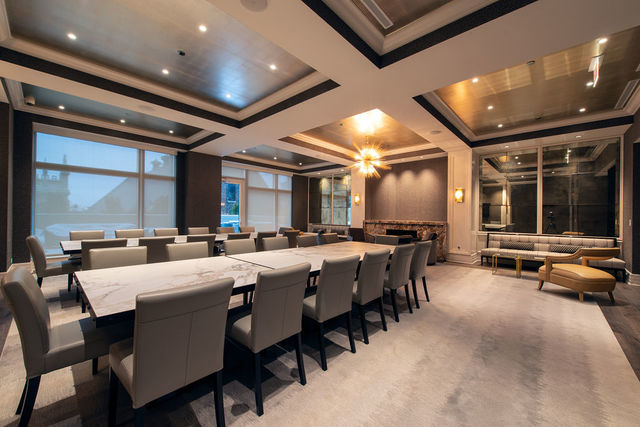
Furnished amenity room with a long dining table, fireplace, and lounge seating.
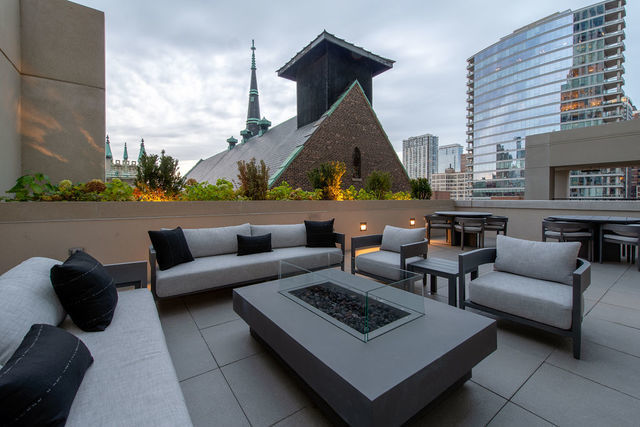
Rooftop terrace with gray lounge seating, a square fire table, and views of nearby buildings.
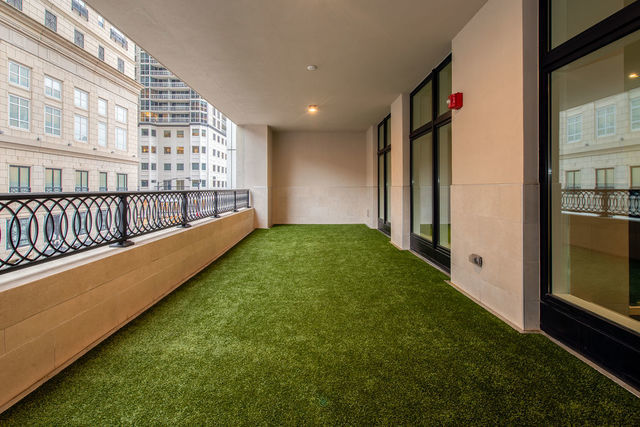
Covered balcony with green turf, black railing, and views of nearby city buildings.
Indoor golf simulator room with a putting green, projection screen, and golf clubs.
VIEW PHOTOS
Bought with Jeffrey Lowe with Compass and Listed by Nancy Tassone with Jameson Sotheby's Intl Realty 312-215-9701
$6,400,000

9 W Walton Street Unit: 2802

3 Beds 4 Baths 4,500 Sq.Ft.

Description

Experience the pinnacle of luxury living at the highly coveted 9 W. Walton in Chicago's prestigious Gold Coast. Residence 2802 is an exquisite half-floor home spanning 4,500 sq. ft., complemented by an expansive 750 sq. ft. wrap-around terrace featuring a hot tub and overhead heaters for year-round enjoyment. This meticulously upgraded 3-bedroom + office/den, 3 1/2 bathroom home offers unparalleled craftsmanship, cutting-edge automation, and premium finishes throughout.The state-of-the-art kitchen is equipped with a Wolf 60" range, dual full-size ovens, a steam oven, warming drawer and a built-in Wolf coffee maker. Two full-size Gaggenau refrigerators/freezers, two Miele dishwashers, and The Galley sink with dual faucets ensure effortless entertaining. The 14' waterfall island, adorned with Azul Imperial Quartzite, is both a statement piece and a functional hub, complete with pop-up outlets and custom O'Brien Harris cabinetry. The living room is anchored by a 60 inch linear ventless fireplace framed in Iceland bookmatched porcelain. Custom millwork and shelving by O'Brien Harris seamlessly integrate a tall wine refrigerator, Sub-zero beverage refrigerator, and a silver hammered bar sink with an ice maker, all set against underlit Iceberg quartzite countertops. Escape to the opulent primary suite, which includes a large sitting room/office/den outfitted with closets, a built-in bar, Miele coffee maker, and a Sub-Zero beverage refrigerator. The massive walk-in closet provides generous storage, while the spa-like primary bathroom indulges with an oversized dual shower with a TV, steam, body sprays, and a rain shower, a custom bathtub with a pop-up TV lift and built-in champagne bucket, and a separate water closet with a Toto Washlet toilet. Luxurious Princess White Quartzite counters, a towel-warming drawer, custom cabinetry and large windows complete this serene retreat.Additional features include heated stone hallways with inlaid runners, heated bathroom floors throughout, a large laundry room with custom cabinetry and sink, and fully updated Control4 automation for lighting, shades, and sound. This exceptional residence includes two valet parking spaces and a storage unit. Residents of No. 9 Walton enjoy unparalleled five-star amenities, including a multi-level fitness center, an indoor pool, a steam room, and a sauna. For recreation and entertainment, the building features a golf simulator and an elegant hospitality room with a bar, catering kitchen and an expansive terrace. Additional luxuries include two well-appointed guest suites, a house car service, 24-hour white-glove door staff, and onsite professional management.
Share Property

Location

9 W Walton Street Unit: 2802, Chicago, IL 60610

Status

Sold

Date Sold

November 21, 2025
Nancy Tassone

Nancy Tassone

TITLE

Senior Vice President, Sales

PHONE

312.215.9701

Property Amenities

Interior
Laundry room Washer Hookup, In Unit, Sink
Appliances Double Oven, Microwave, Dishwasher, High End Refrigerator, Freezer, Washer, Dryer, Disposal, Stainless Steel Appliance(s), Wine Refrigerator, Cooktop, Oven, Range Hood
Flooring Hardwood
Total Bedrooms: 3
Half Bathrooms: 1
Full Bathrooms: 3
Other Interior Features Wet Bar, Storage, Walk-In Closet(s), Bookcases, High Ceilings, Coffered Ceiling(s), Open Floorplan, Special Millwork, Doorman, Lobby, Pantry
Area & Lot
Living area 4,500 Sq.Ft.
MLS® ID 12306659
Year Built 2018
School District 299
High School Wells Community Academy Senior H
Elementary School Ogden Elementary
Type Condo
Status Sold
Exterior
Stories 38
Air conditioning Central Air
Heat type Natural Gas, Forced Air, Indv Controls, Zoned
Water Source Lake Michigan
Garage Space 2.0
Sewer Public Sewer
Other Exterior Features Balcony, Hot Tub
Parking Yes, Attached, Garage
Finance
Sales Price $6,400,000
HOA Fees $4,937 monthly
Real Estate Tax $129,361 yearly

Experience the Difference of Luxury Representation

Receive personalized guidance, strategic marketing, skilled negotiation, and unmatched local expertise designed to help you achieve exceptional results in Chicago's competitive luxury market.