Condominium building with a pale stone facade, tall windows, and a recessed entrance framed by leafy trees.
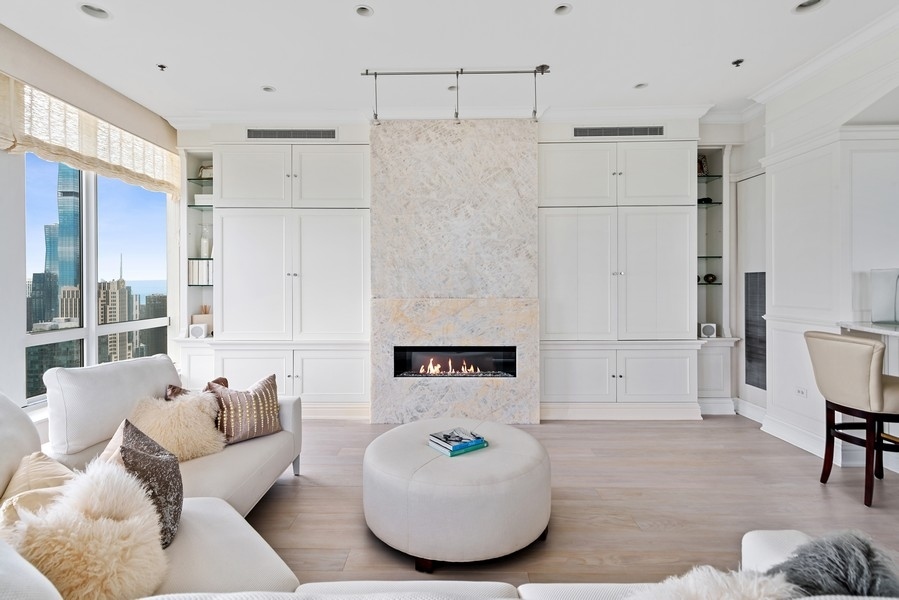
Bright condo living room with a white sectional, fireplace, and city views through floor-to-ceiling windows.
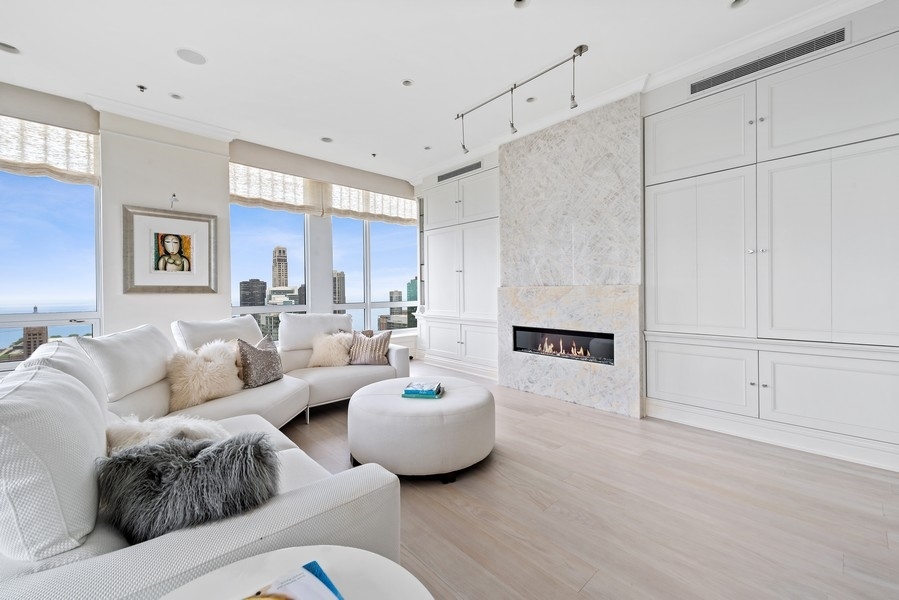
Condo living room with a marble fireplace, white furnishings, and Chicago skyline views.
Condo living room with a white sectional, floor-to-ceiling city-view windows, and a marble fireplace.
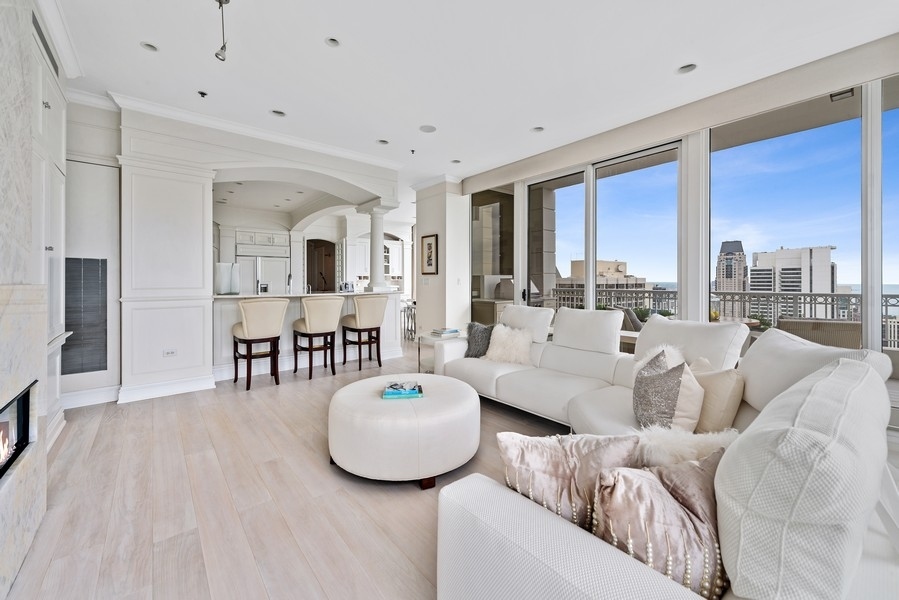
Condo living room with white sofas, an open kitchen, and floor-to-ceiling windows overlooking the Chicago skyline.
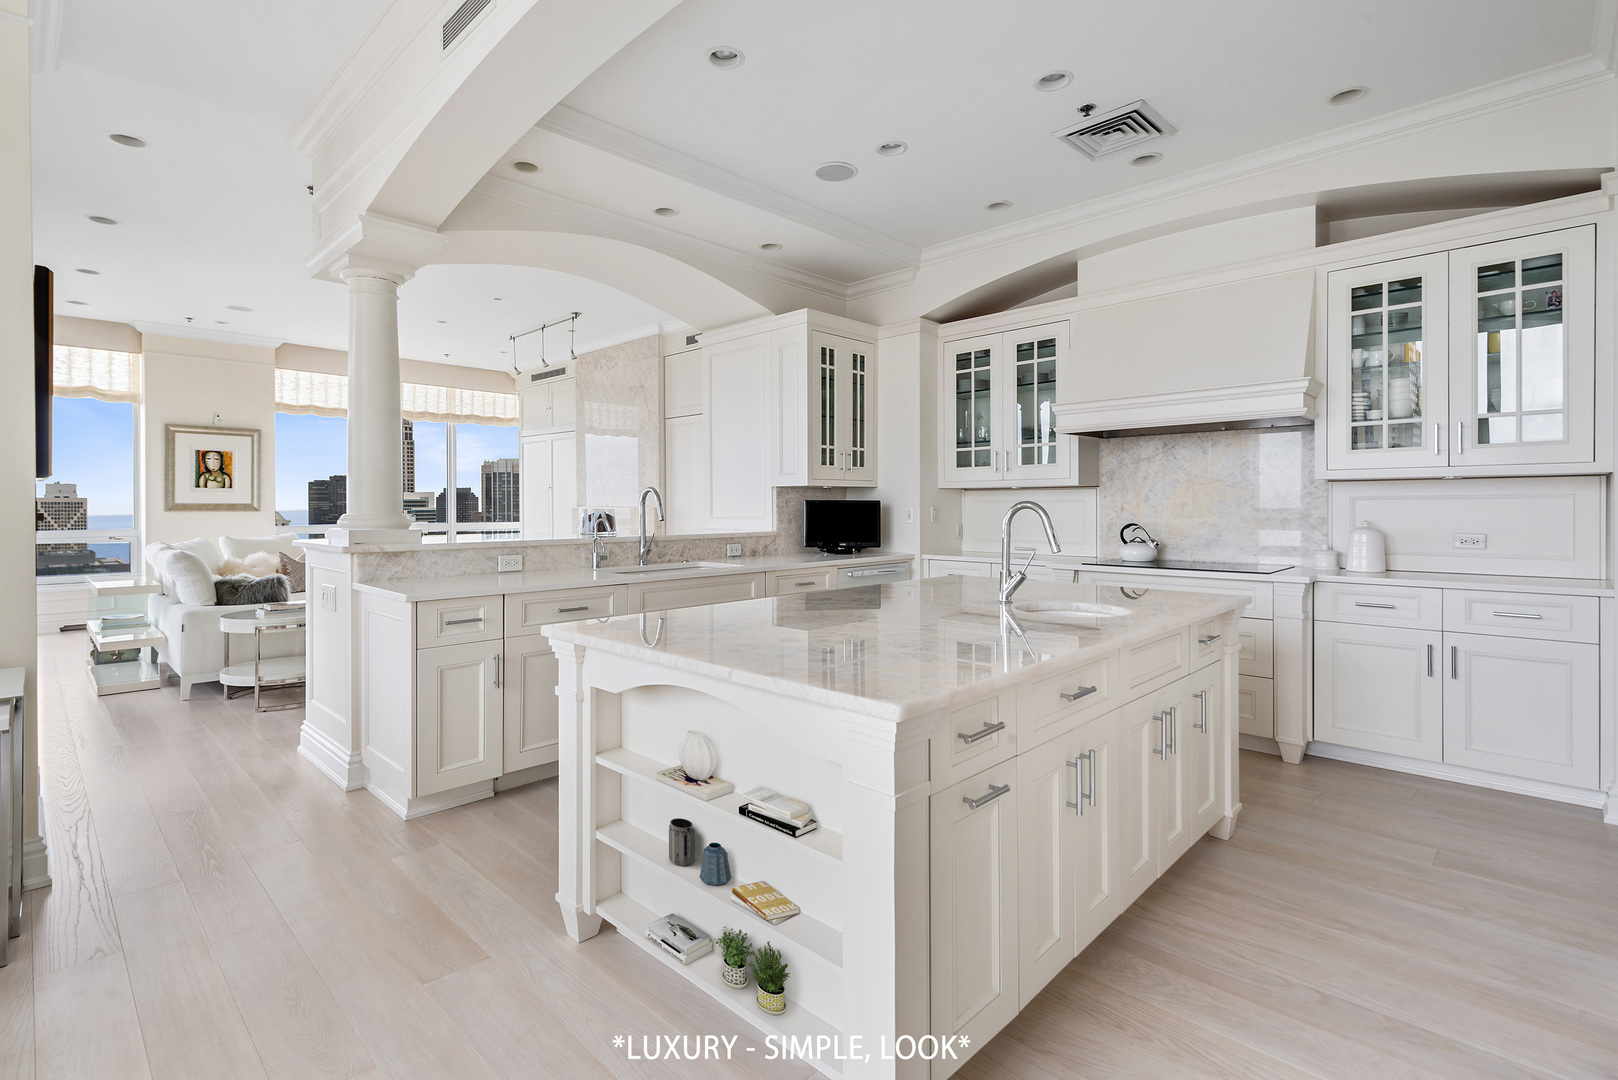
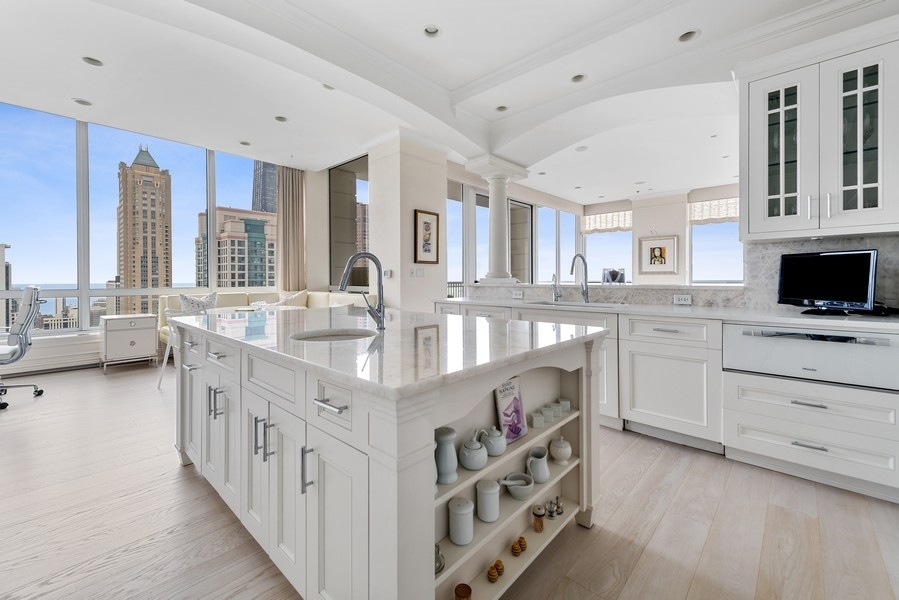
Bright white condo kitchen with a large marble island and city views through the windows.
White condo kitchen with a marble island and floor-to-ceiling windows overlooking the city skyline.
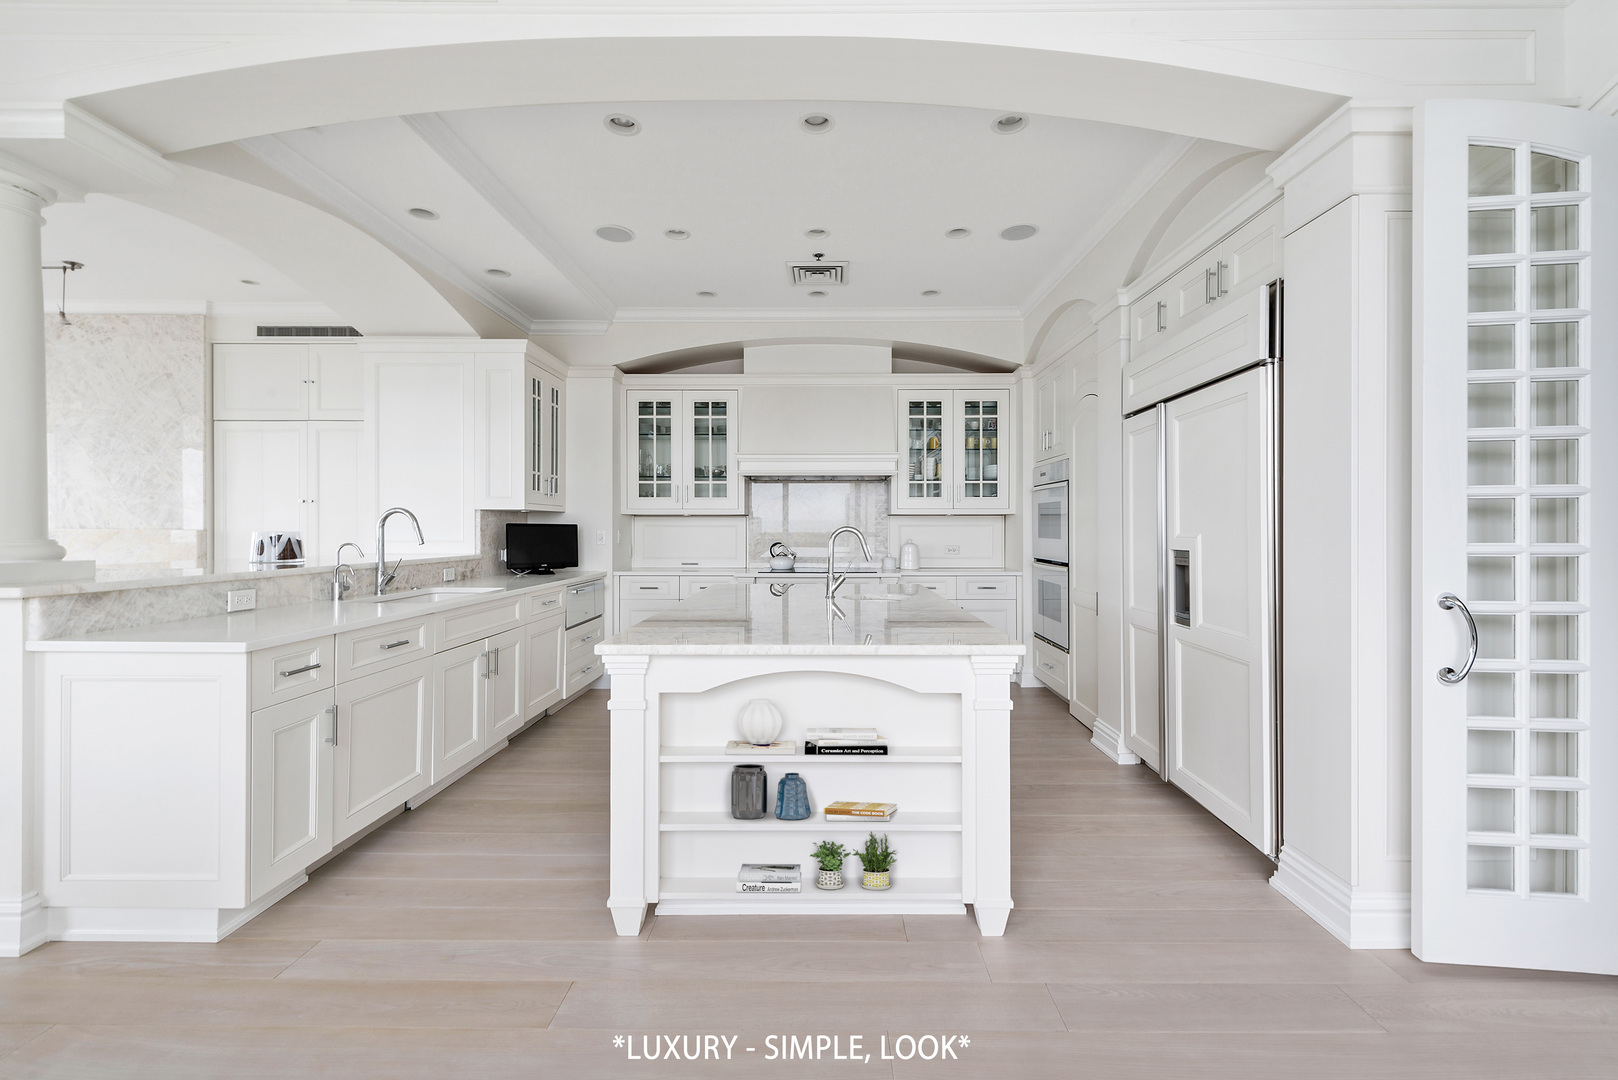
White kitchen with a large marble island, extensive paneled cabinetry, and stainless steel appliances.
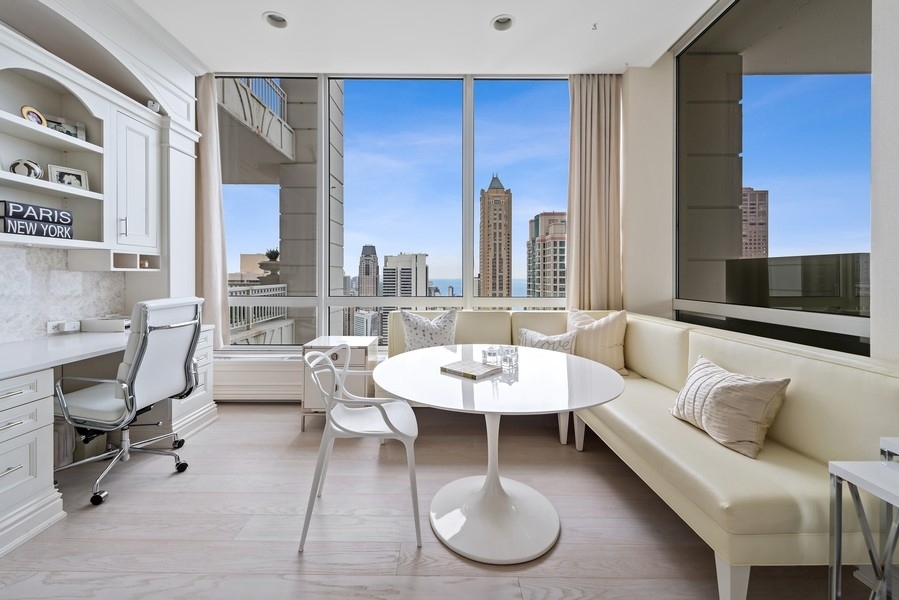
Bright condo living area with a curved cream sofa, built-in desk, and downtown skyline views through large windows.
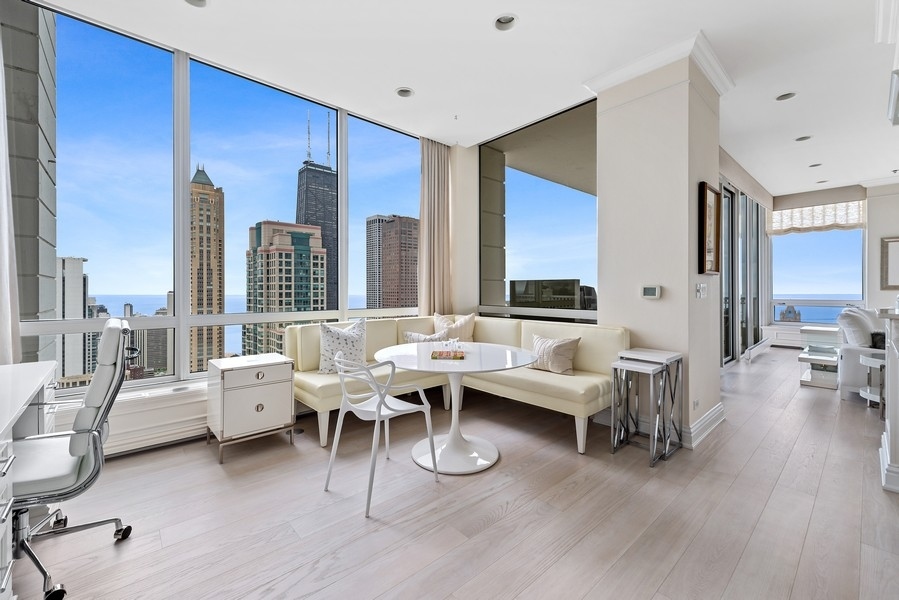
Condo living and dining area with floor-to-ceiling windows overlooking Chicago’s skyline.
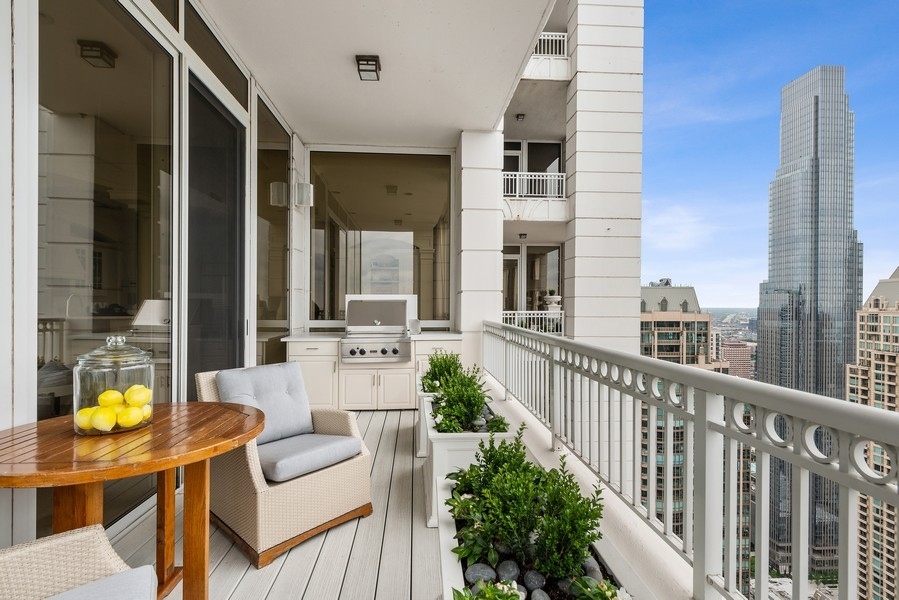
Condo balcony with a built-in grill, patio seating, and Chicago skyline views.
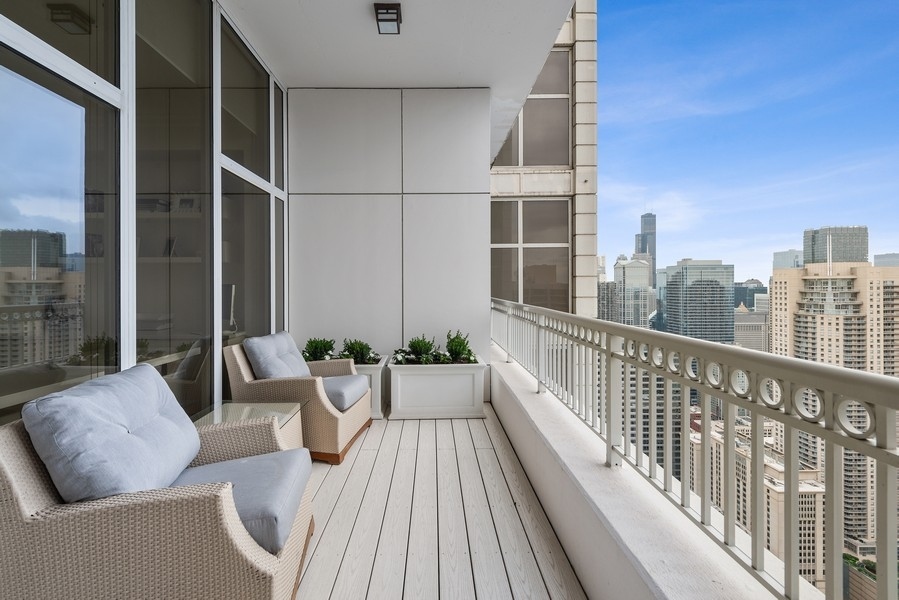
Furnished condo balcony with wicker chairs and planters overlooking the Chicago skyline.
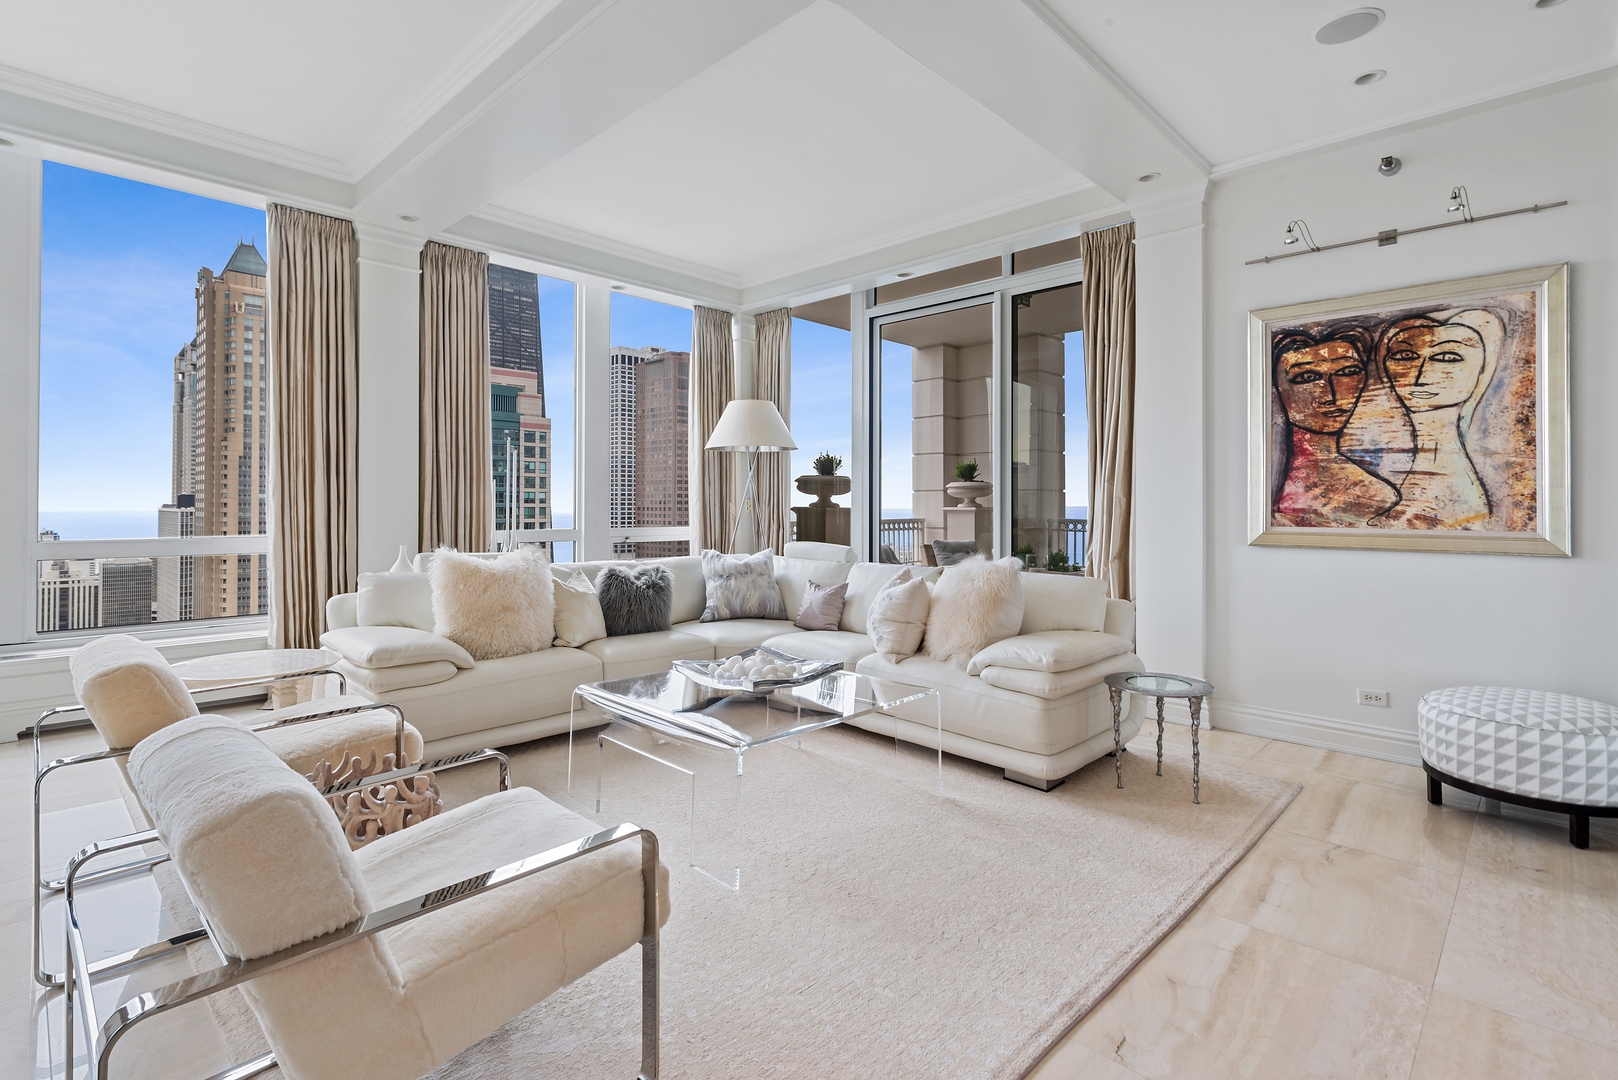
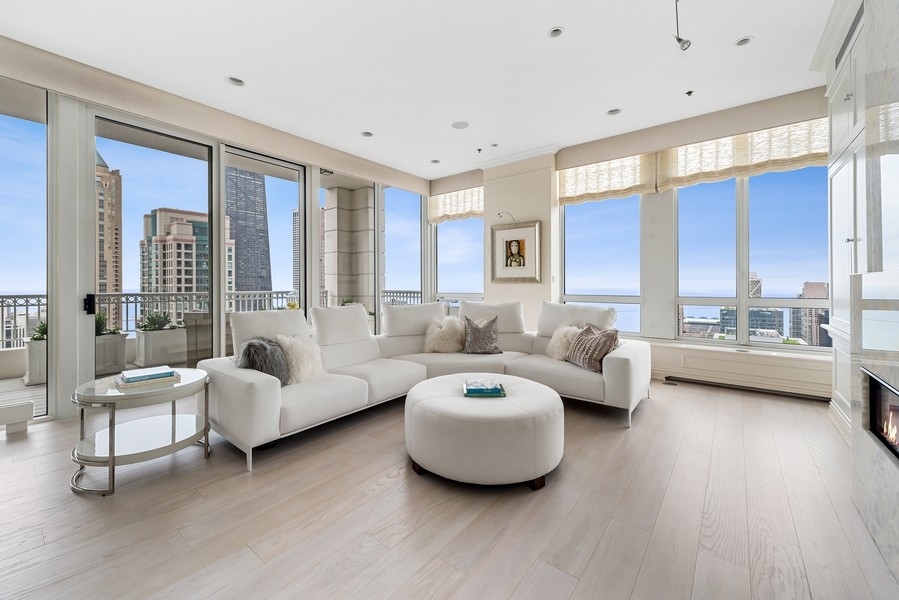
Condo living room with a white sectional sofa and floor-to-ceiling windows overlooking downtown.
Furnished condo living room with floor-to-ceiling windows overlooking Chicago and Lake Michigan.
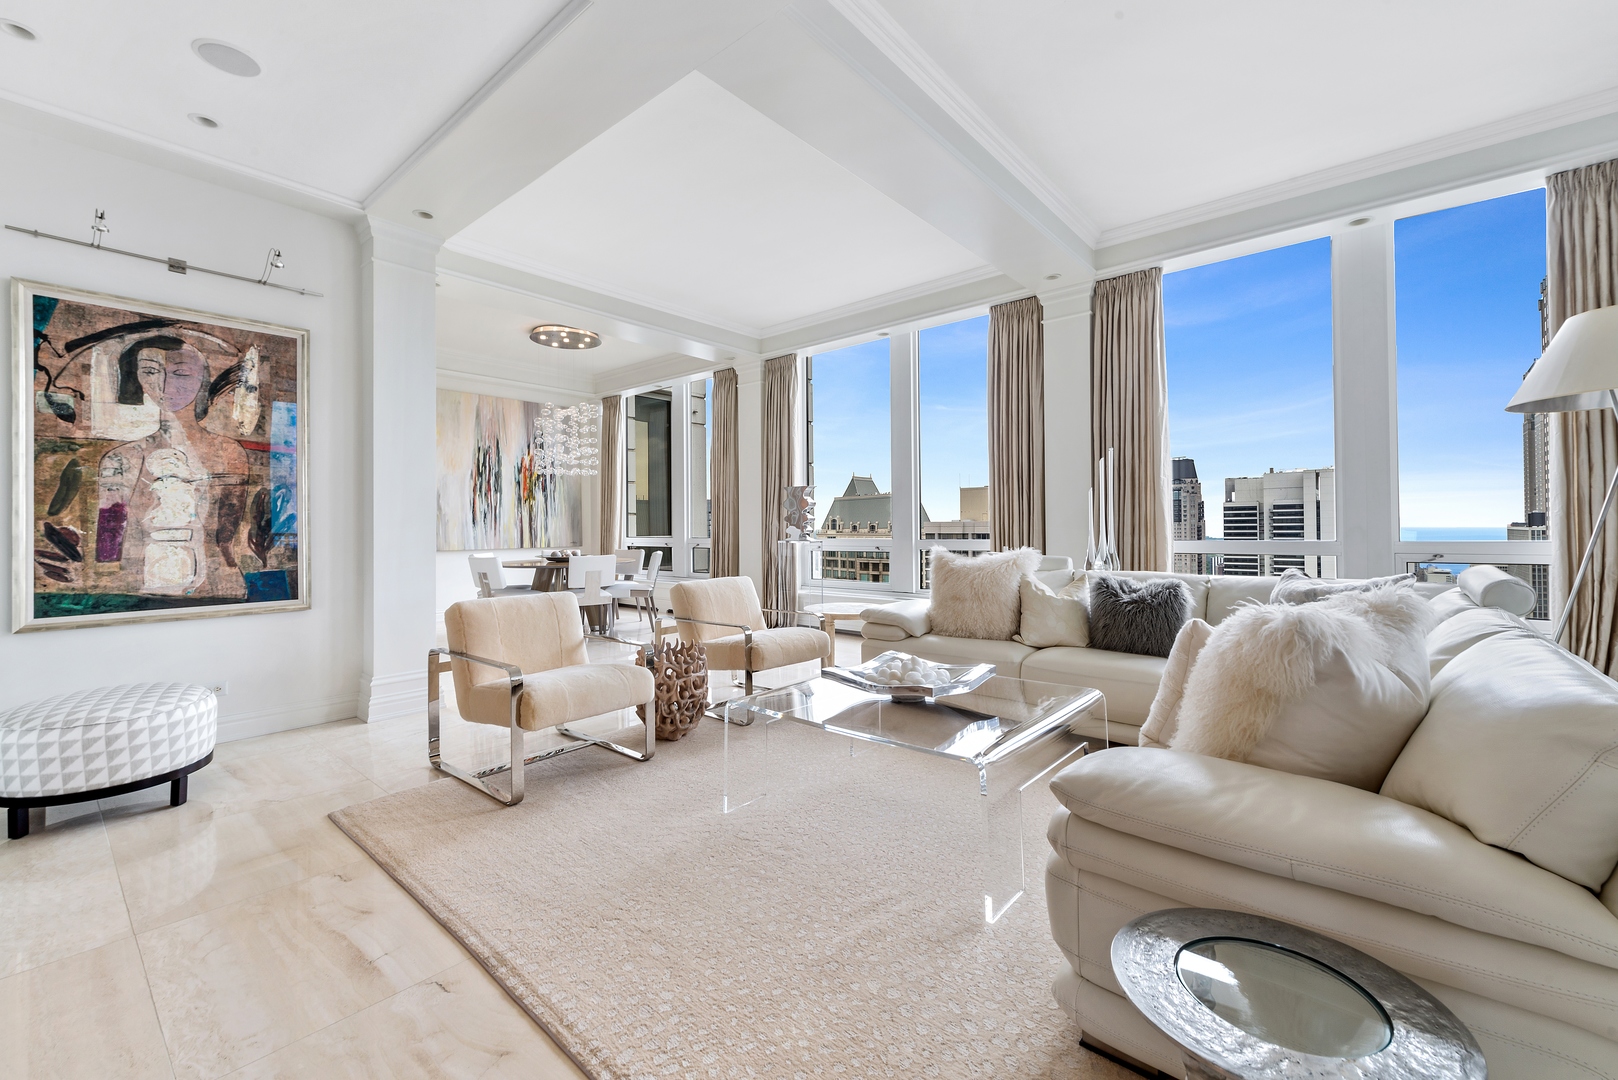
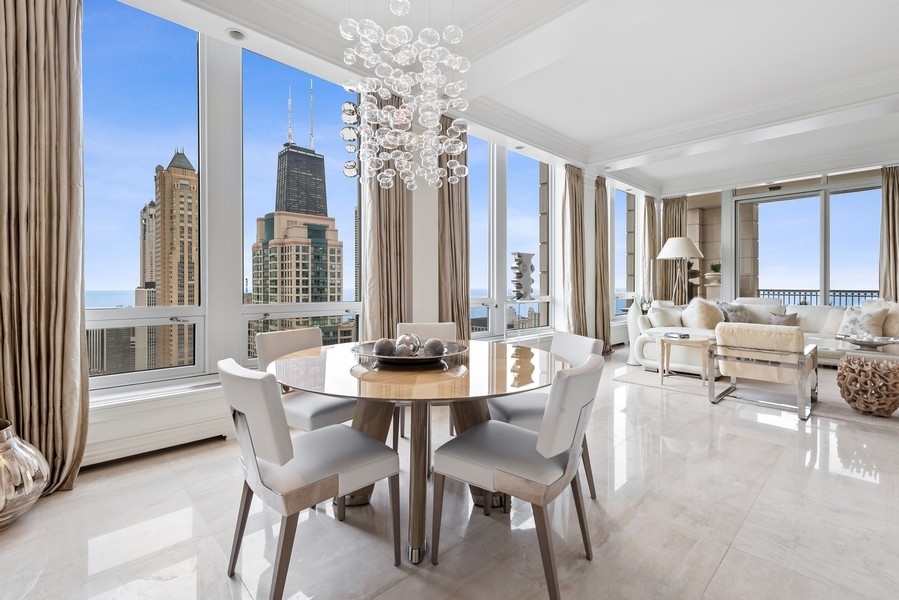
Open-plan condo dining and living area with a round table and floor-to-ceiling windows overlooking Chicago’s skyline.
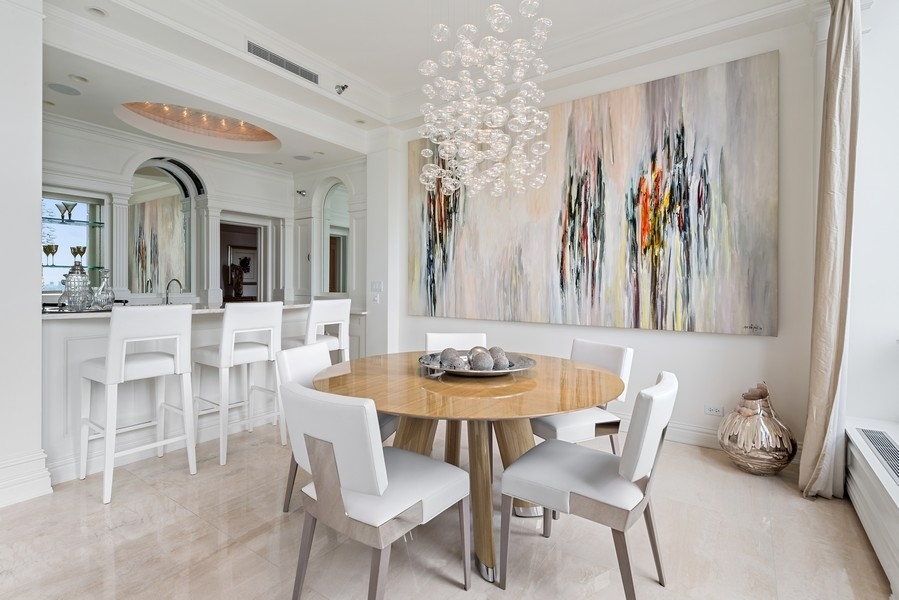
Condo dining room with a round wood table, white chairs, and a glass-bubble chandelier.
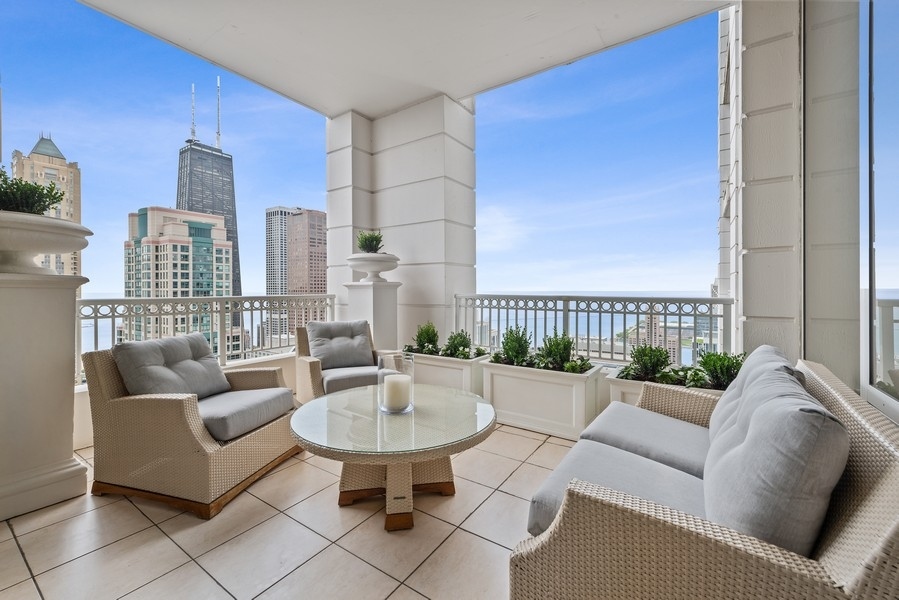
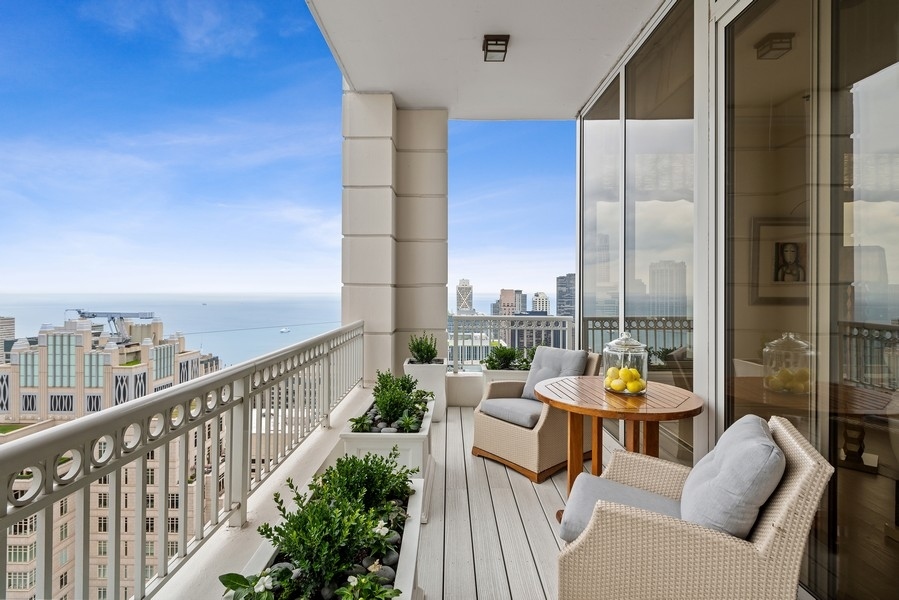
Furnished balcony with wicker seating and planters overlooking Chicago’s skyline.
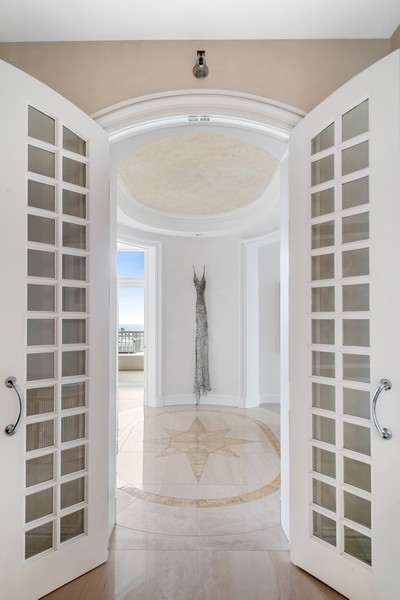
Condo foyer with open French doors, an arched ceiling, and a star inlaid in the marble floor.
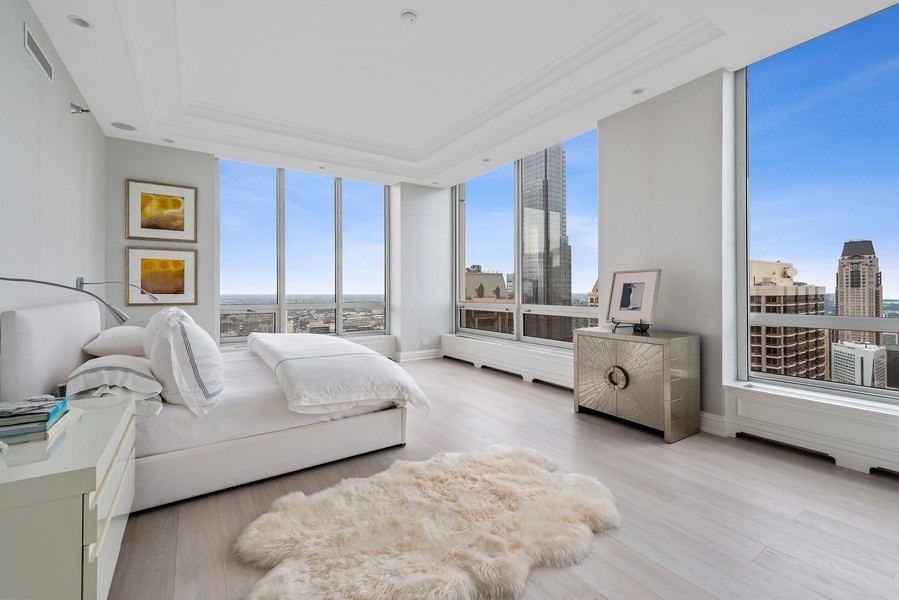
High-rise condo bedroom with a white bed and floor-to-ceiling windows overlooking Chicago and Lake Michigan.
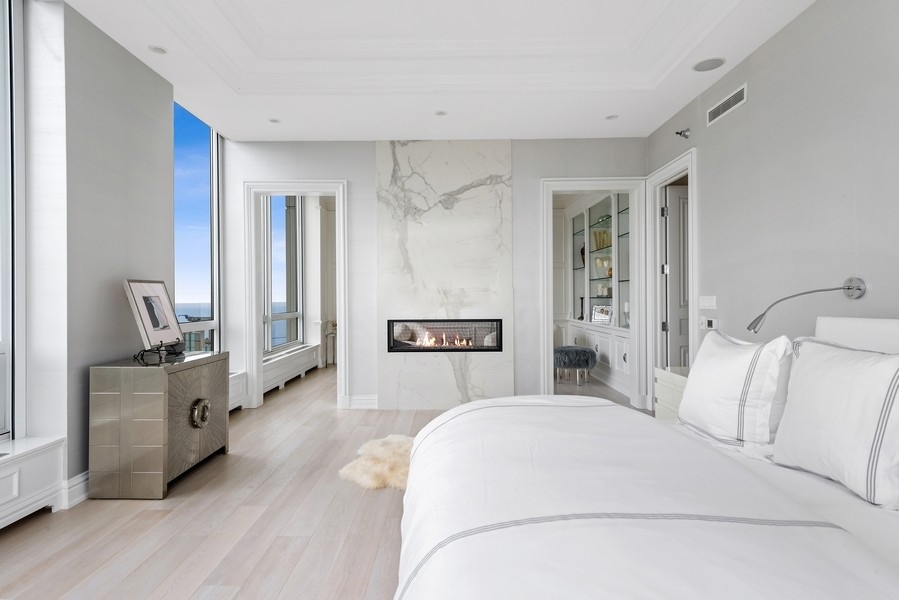
Bright condo bedroom with a marble fireplace wall, white bed, and tall windows overlooking water.
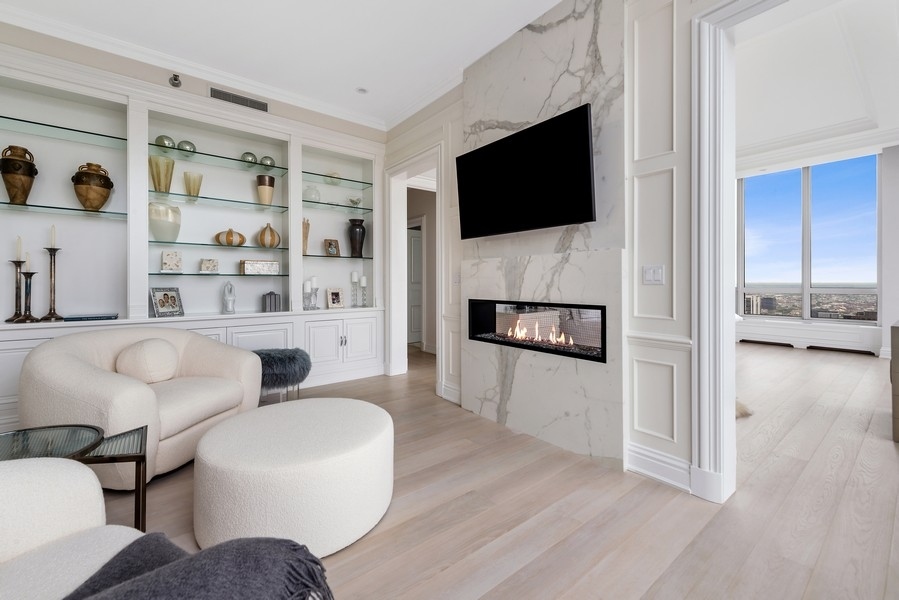
Condo living room with marble fireplace, built-in display shelves, and city views through large windows.
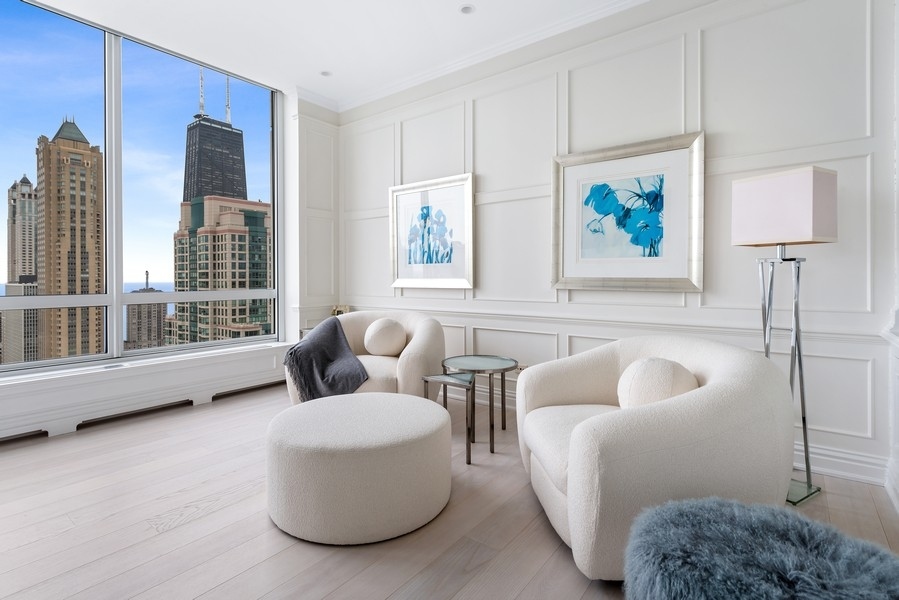
Staged living room with cream chairs and floor-to-ceiling windows overlooking Chicago’s skyline.
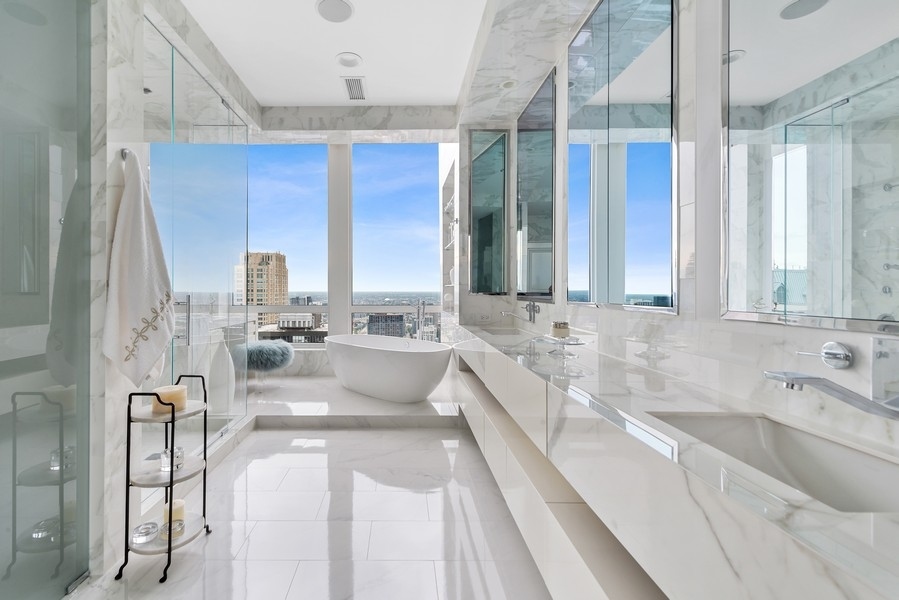
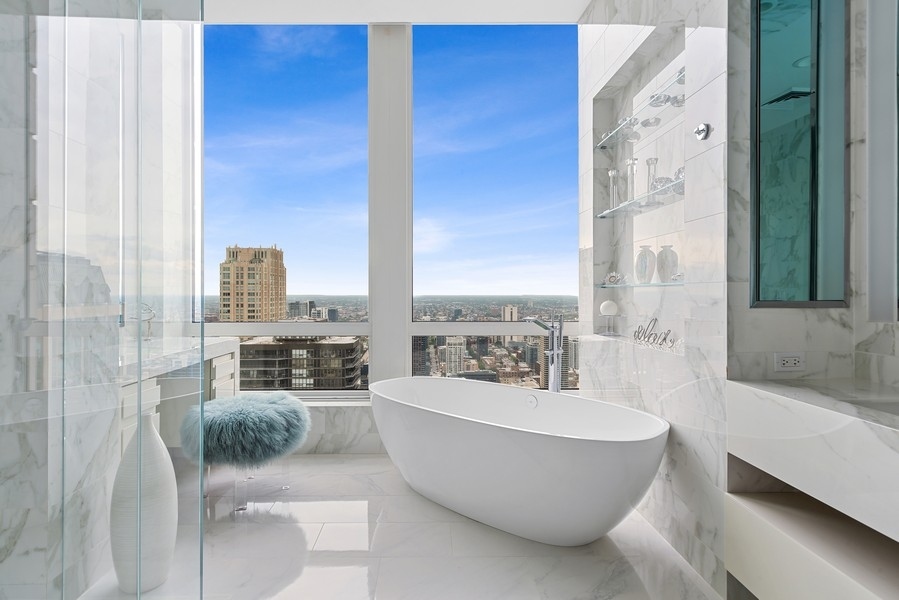
Marble condo bathroom with a freestanding tub, long vanity, glass shower, and city and lake views.
Marble bathroom with a freestanding tub and floor-to-ceiling windows overlooking the Chicago skyline.
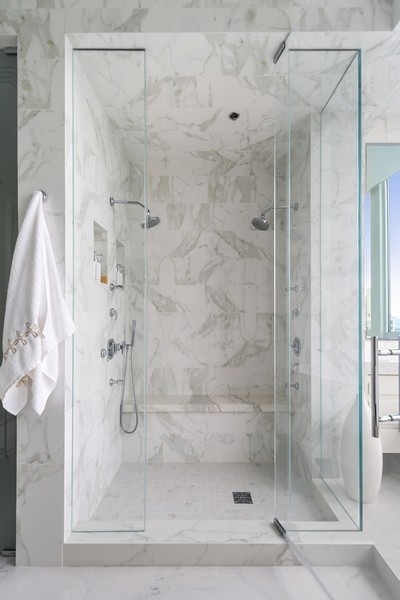
Marble walk-in shower with glass doors, dual showerheads, built-in bench, and a white towel nearby.
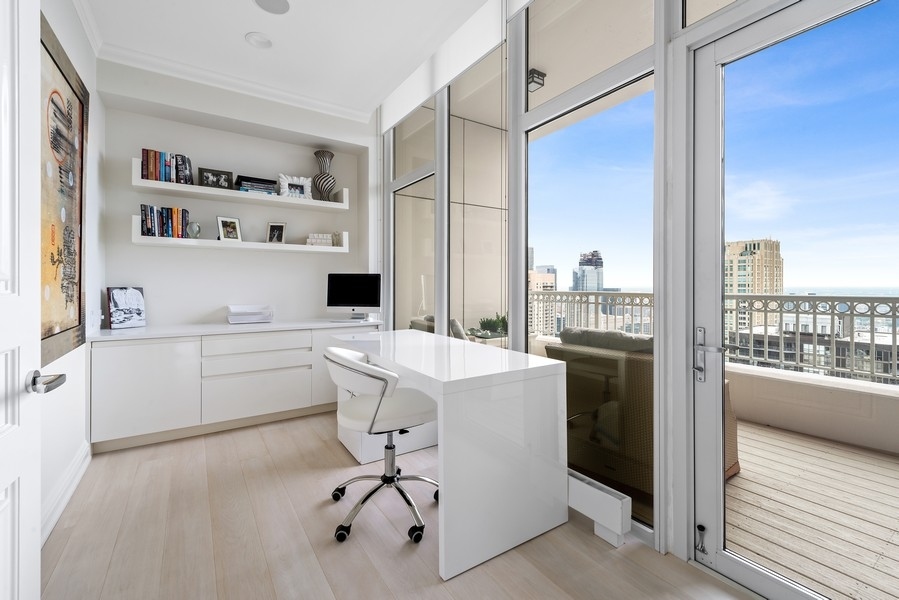
Bright home office with a white desk and built-in shelves beside a balcony overlooking the city.
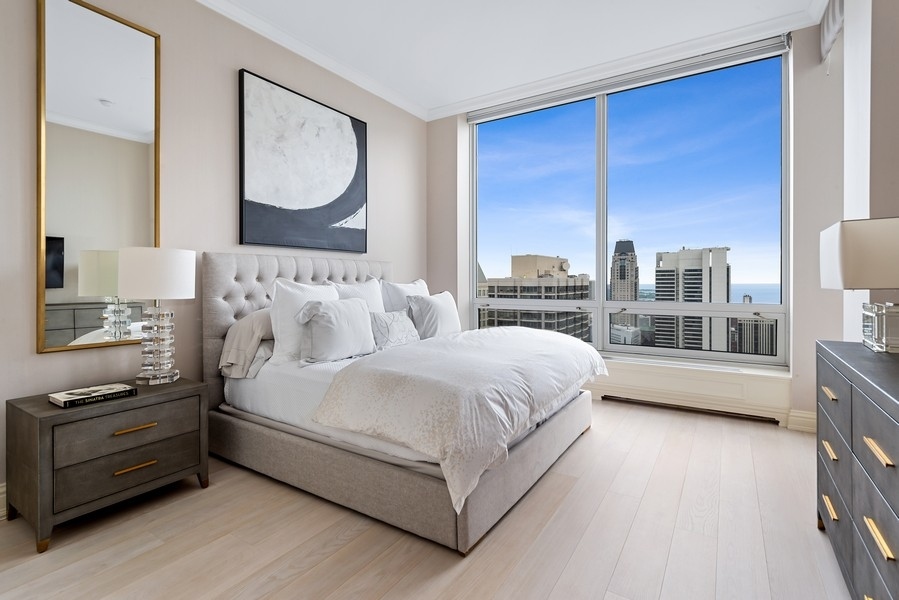
Staged bedroom with a tufted bed and floor-to-ceiling windows overlooking Chicago high-rises.
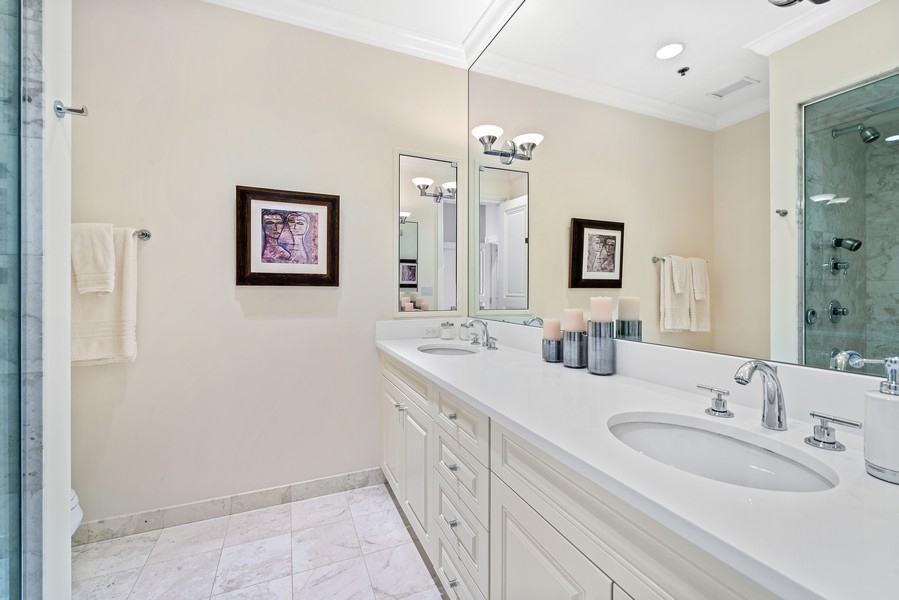
Condo bathroom with a long double-sink vanity, large mirrors, and a glass-enclosed shower.
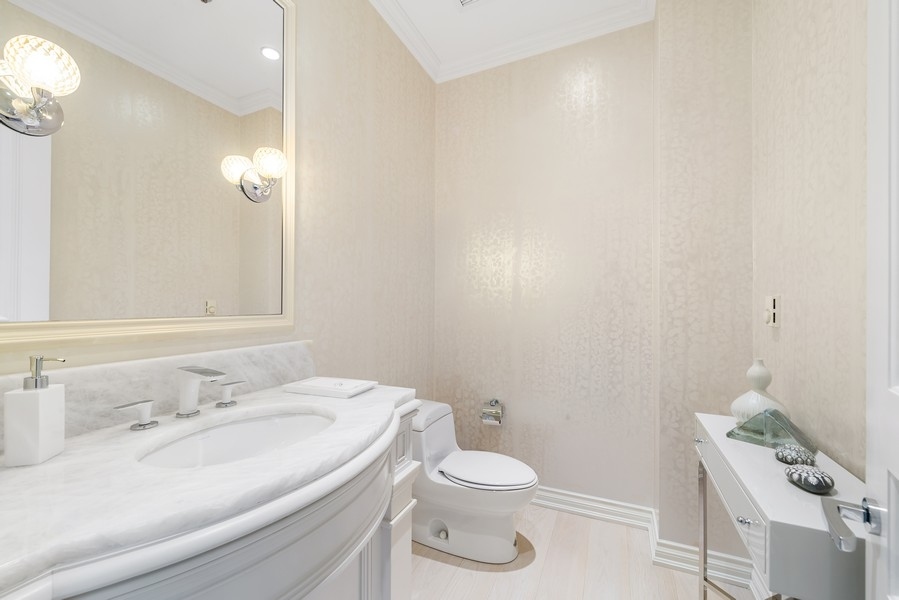
Bathroom with a curved marble vanity, oval sink, toilet, and decorative console.
Furnished condo balcony overlooking Lake Michigan and Chicago’s downtown skyline.
Downtown Chicago skyline and Lake Michigan viewed from above.
Downtown Chicago skyline with Lake Michigan in the distance.
Downtown Chicago skyline and Lake Michigan viewed from above, with a boat on the water.
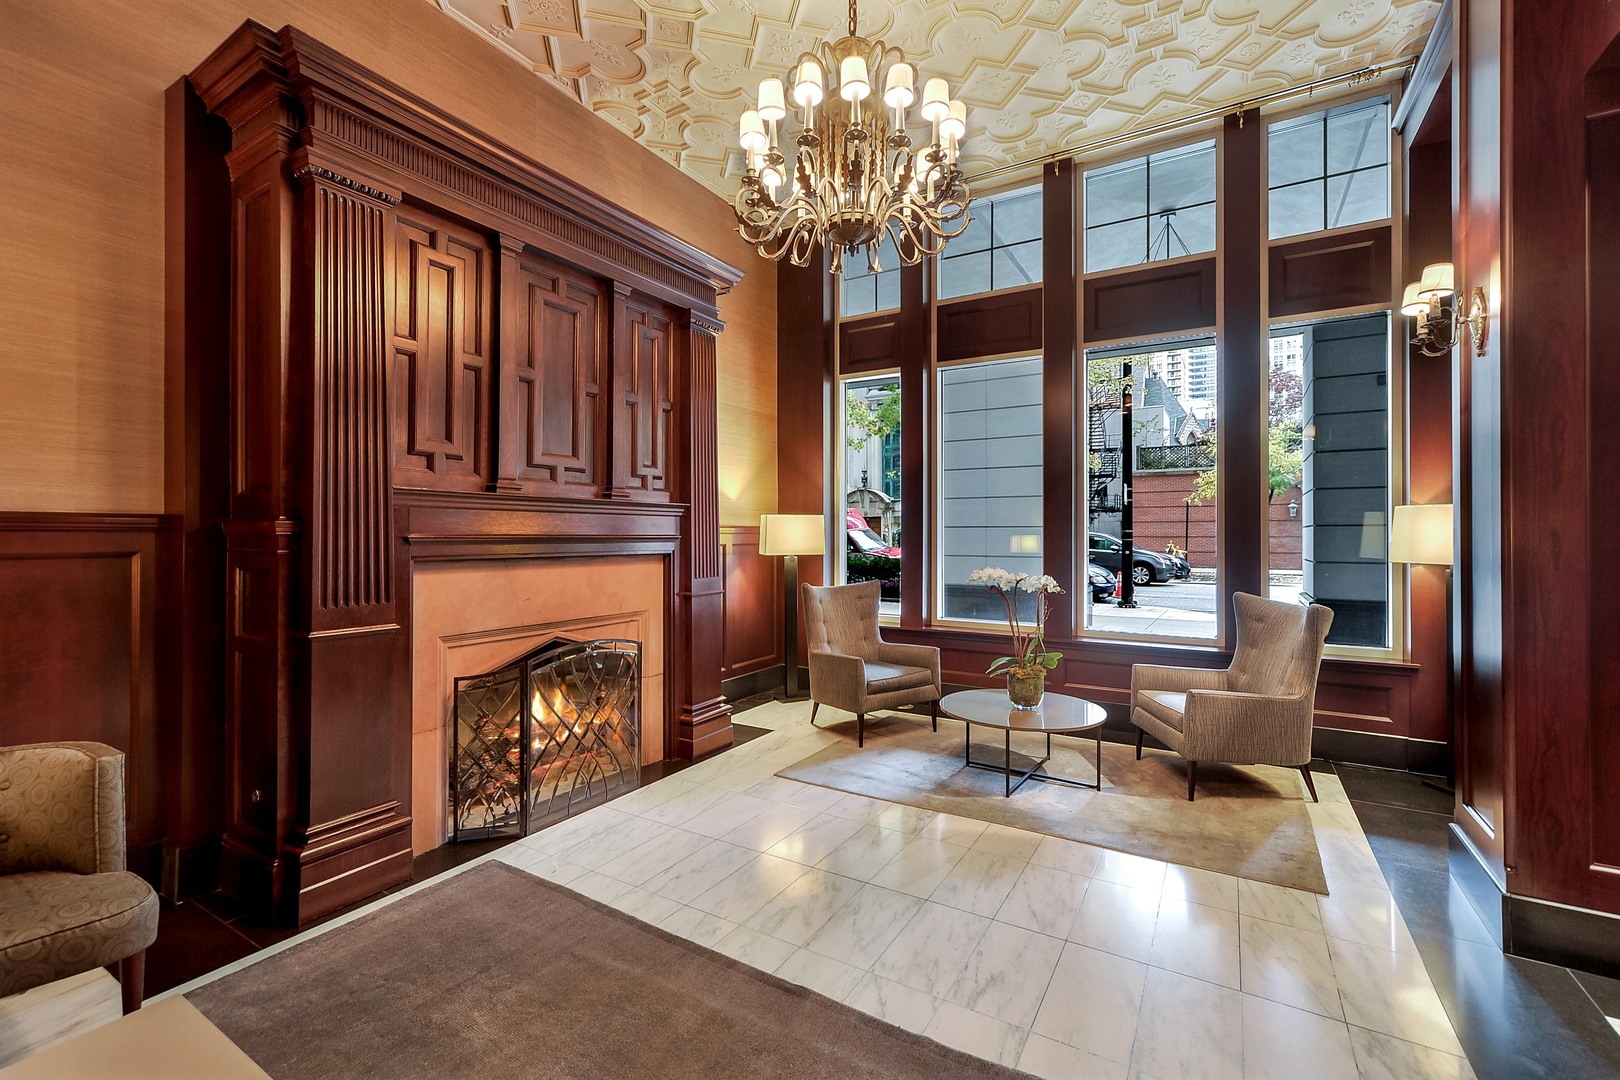
Lounge with an ornate wood fireplace, coffered ceiling, chandelier, and tall windows.
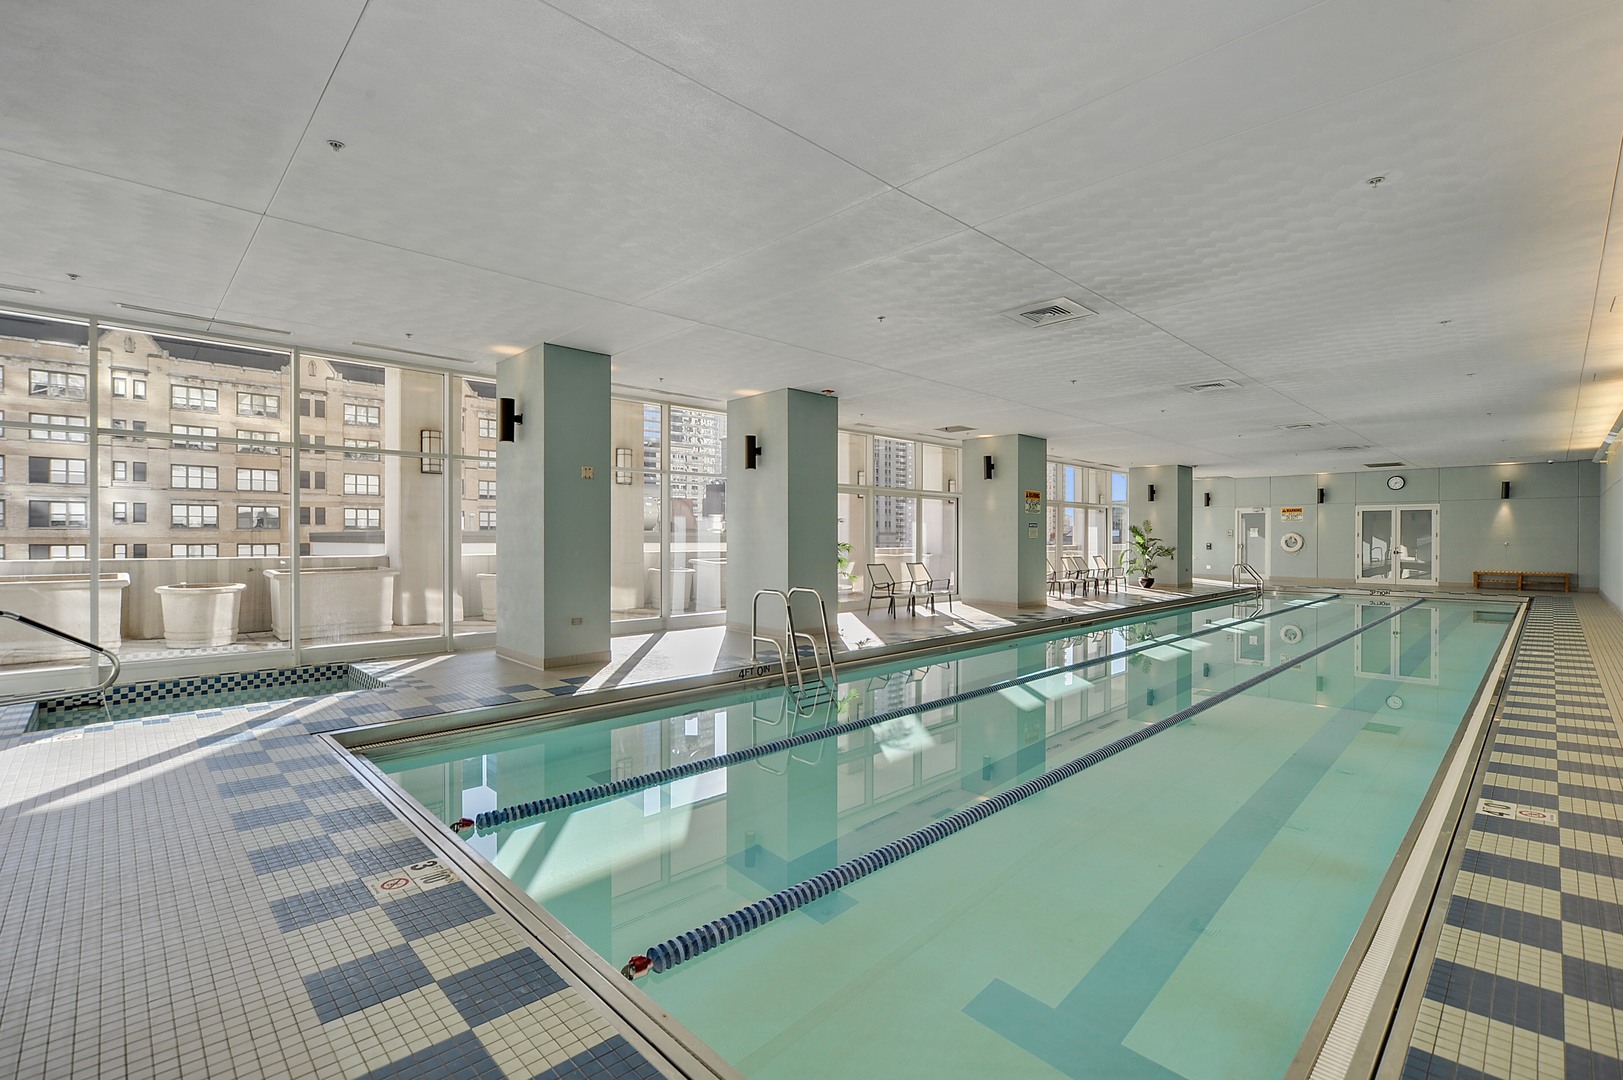
Indoor lap pool with tiled deck and large windows overlooking neighboring buildings.
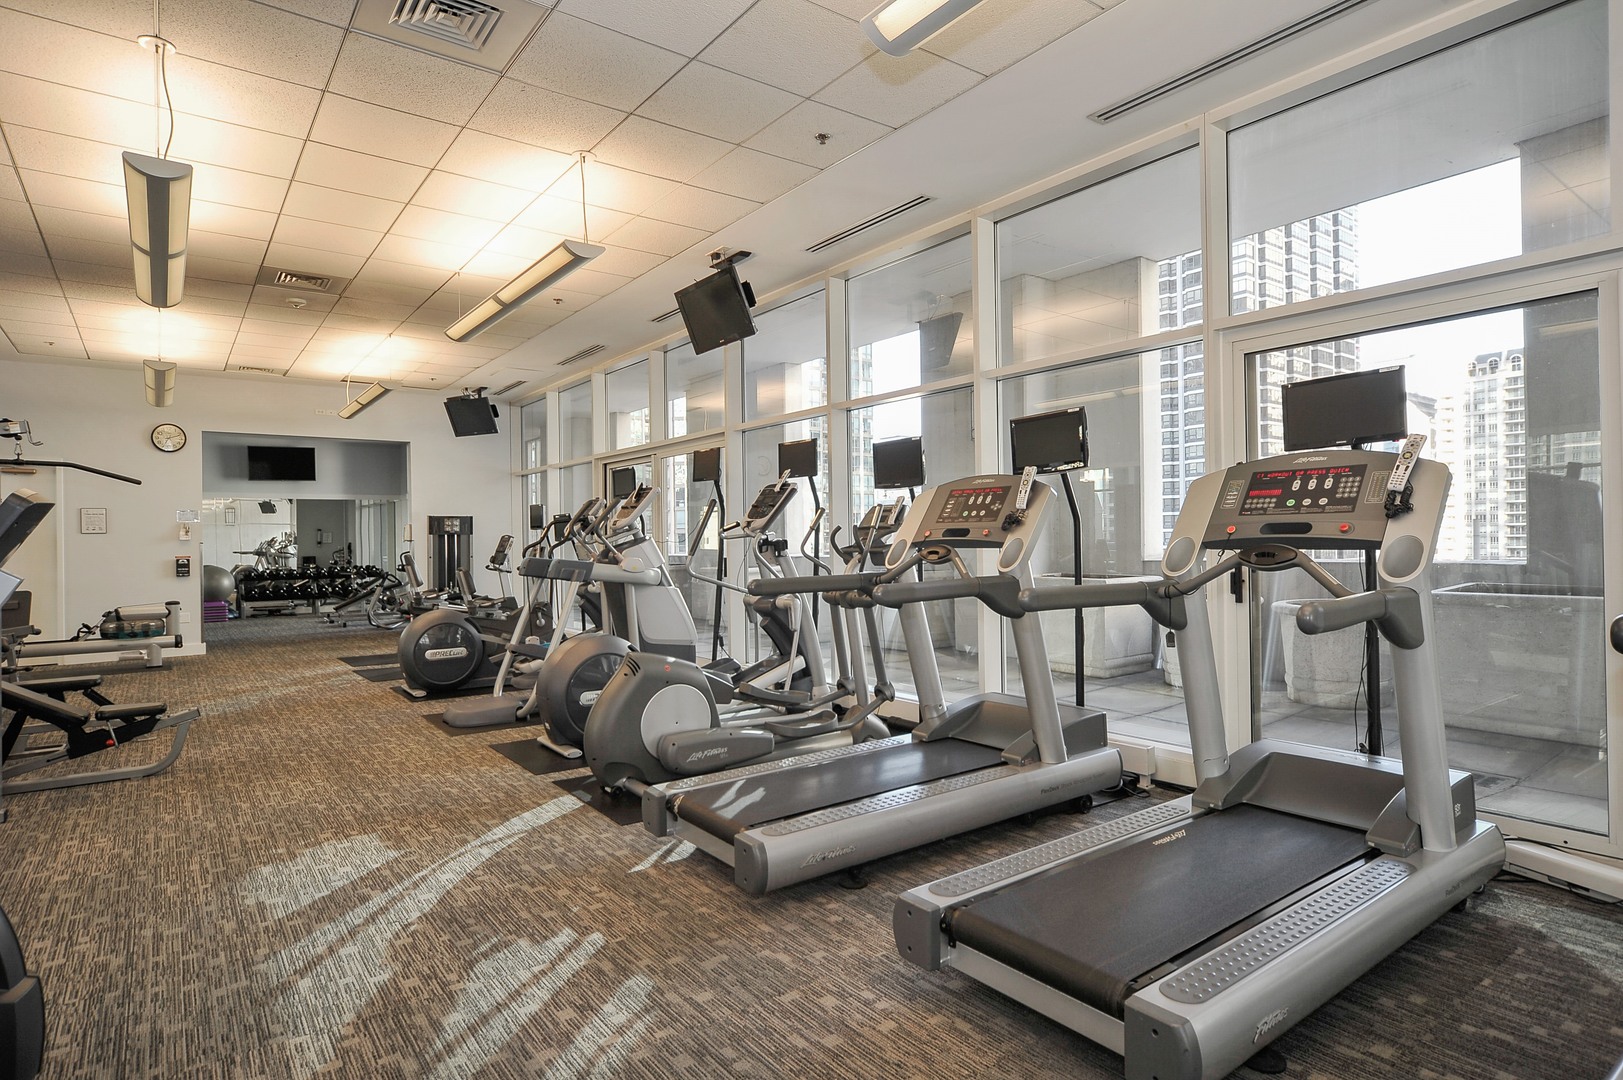
Fitness center with treadmills and elliptical machines beside floor-to-ceiling windows overlooking high-rise buildings.
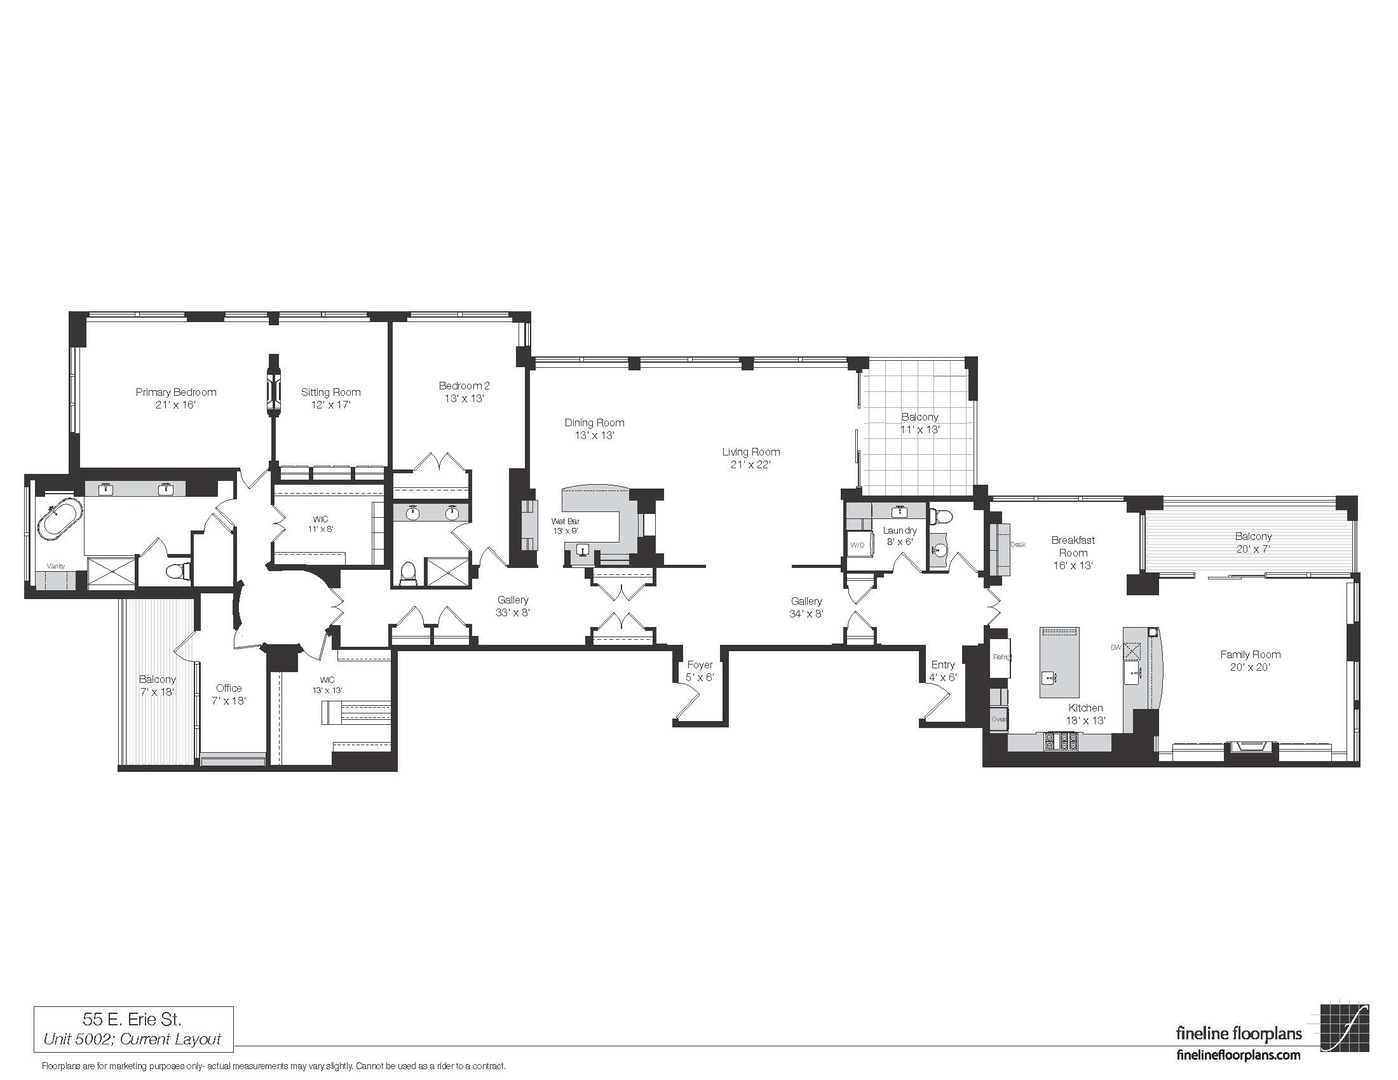
Floor plan for 55 E. Erie Street Unit 5002, with two bedrooms, multiple living areas, a kitchen, and three balconies.
VIEW PHOTOS
$2,850,000

55 E Erie Street Unit: 5002

2 Beds 3 Baths 4,165 Sq.Ft.

Description

Meticulously renovated in 2020/2021 by Suzanne Lovell, this sensational residence boasts unprecedented views and commanding sophisticated design. With beauty and elegance at every glance, this home in the sky features 3 private outdoor terraces, providing open views across the lake and city of Chicago. The 2 bedroom plus office, 2.5 bath residence, spanning an impressive 4200 SF can easily be modified to accommodate an additional third bedroom, which was previously slated on the builder's plan. Enjoy the custom-built high-end kitchen featuring top-of-the-line appliances, extensive custom cabinetry, a hidden pantry, and gorgeous stone countertops from Italy. The sprawling primary bedroom is a sanctuary of relaxation, with an adjoining sitting room, fireplace, and a central hall connecting it to two expansive walk-in closets and an office overlooking a private terrace. The lavish primary bath is outfitted with gorgeous Calcutta marble, a custom double vanity with television built into the mirrors, heated floors, a soaking tub, a separate glass shower with dual shower heads, two private water closets, and a spectacular built-in dressing table. The home features a generously proportioned additional bedroom with en-suite bath, outfitted with a steam shower. Wonderful, full-service building with a generous fitness center, full-length lap pool, locker rooms, steam rooms, hospitality room and more. With elegant finishes and unabashed beauty throughout, this masterfully built residence is positioned for its privacy and views, making it the ultimate enclave of rarified exclusivity. TWO PARKING SPACES ARE INCLUDED IN THE PRICE.

Share Property

Location

55 E Erie Street Unit: 5002, Chicago, IL 60611

Status

Sold

Date Sold

September 23, 2024
Nancy Tassone

Nancy Tassone

TITLE

Senior Vice President, Sales

PHONE

312.215.9701

Property Amenities

Interior
Laundry room In Unit
Fireplace Double Sided
Appliances Double Oven, Microwave, Dishwasher, Refrigerator, High End Refrigerator, Freezer, Washer, Dryer, Disposal, Cooktop
Total Bedrooms: 2
Half Bathrooms: 1
Full Bathrooms: 2
Other Interior Features Bar-Wet, Hardwood Floors, Heated Floors, First Floor Laundry, Storage, Built-in Features, Walk-In Closet(s), Doorman, Health Facilities, Lobby
Area & Lot
Living area 4,165 Sq.Ft.

MLS® ID 12139624
Year Built 1996
School District 299
High School Wells Community Academy Senior H
Middle School Ogden Elementary
Elementary School Ogden Elementary
Type Condo
Status Sold
Exterior
Stories 56
Air conditioning Central Air
Heat type Natural Gas, Forced Air
Water Source Lake Michigan
Garage Space 2.0
Sewer Public Sewer
Other Exterior Features Balcony, Outdoor Grill, End Unit
Finance
Sales Price $2,850,000
HOA Fees $3,937 monthly
Real Estate Tax $61,411 yearly

River North

Experience the Difference of Luxury Representation

Receive personalized guidance, strategic marketing, skilled negotiation, and unmatched local expertise designed to help you achieve exceptional results in Chicago's competitive luxury market.