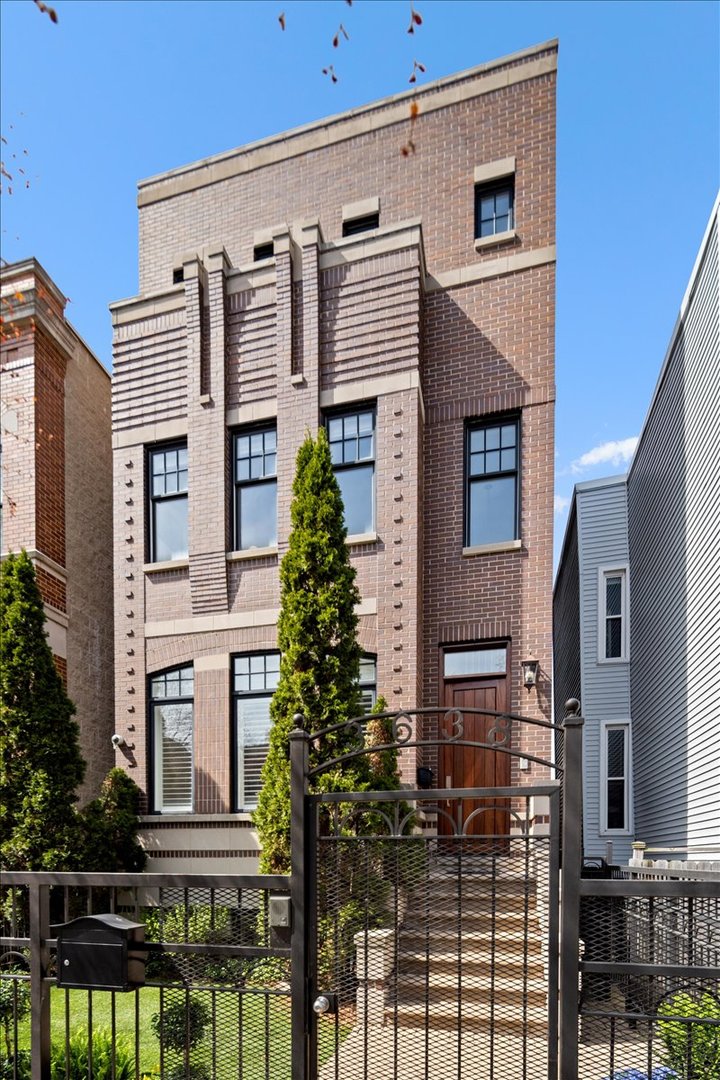
Multi-story brick home with a decorative facade, gated entrance and landscaped front yard.
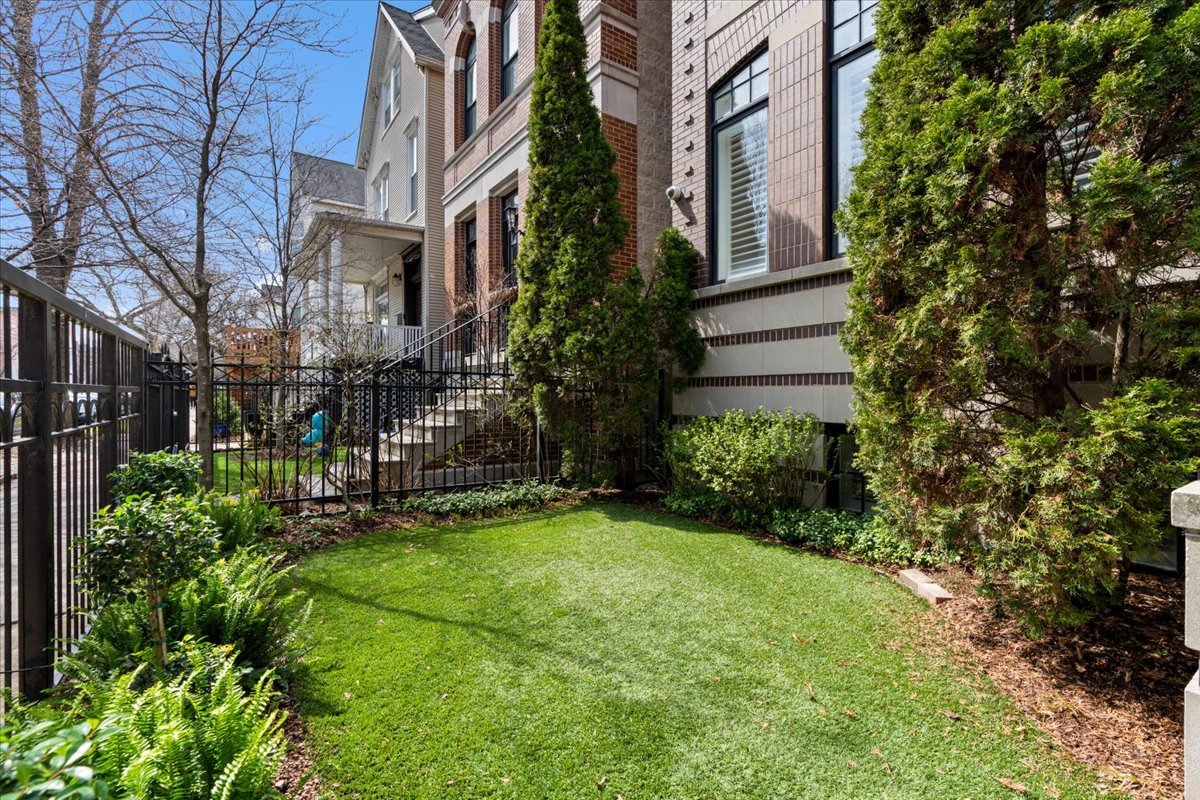
Backyard lawn with black metal fencing, landscaped shrubs, and a brick home.
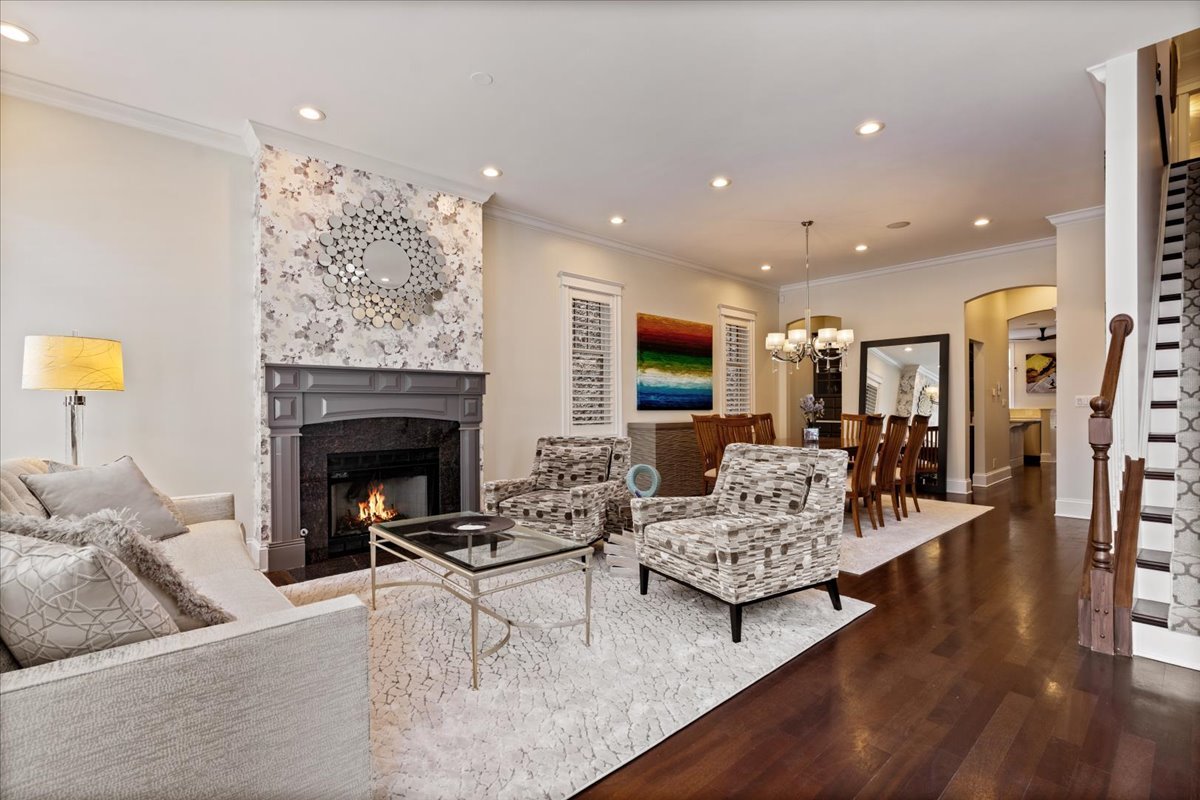
Living room with a lit fireplace, patterned armchairs, and dining area beyond.
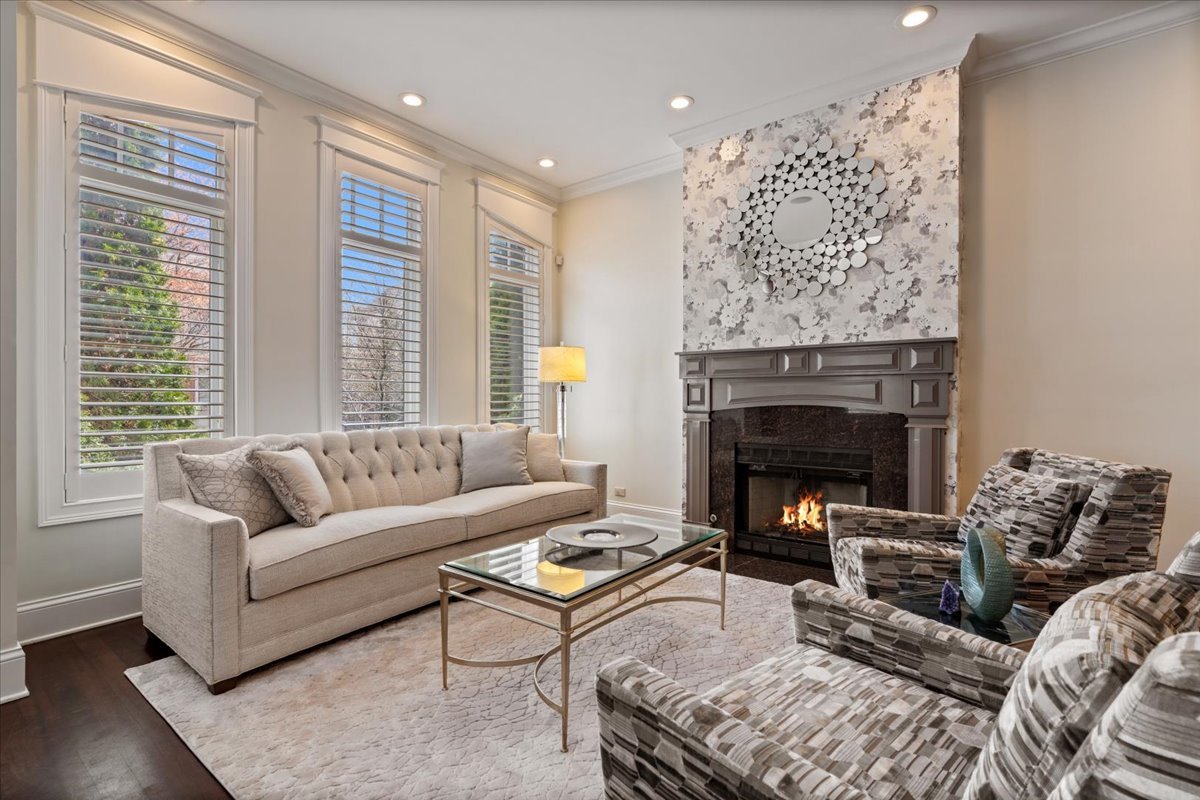
Living room with a lit fireplace, tall shuttered windows, and a beige tufted sofa.
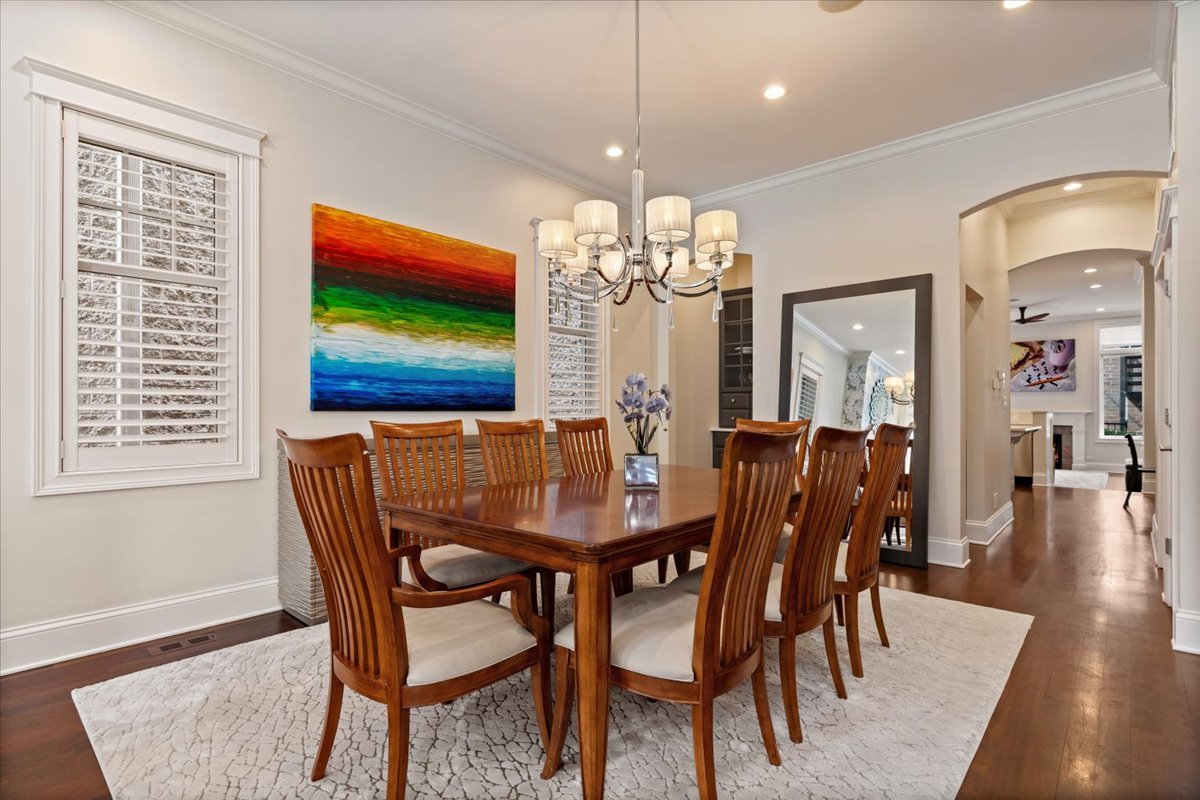
Furnished dining room with a polished wood table, chandelier, plantation shutters, and colorful abstract painting.
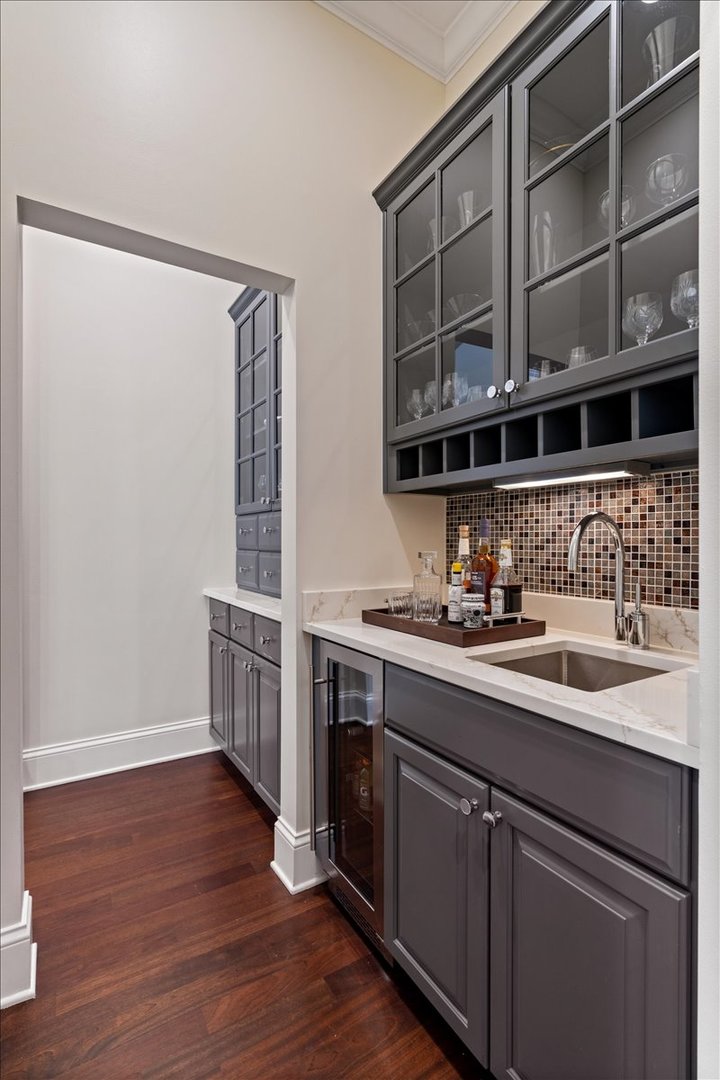
Home wet bar with glass-front cabinets, mosaic backsplash, sink, and built-in beverage refrigerator.
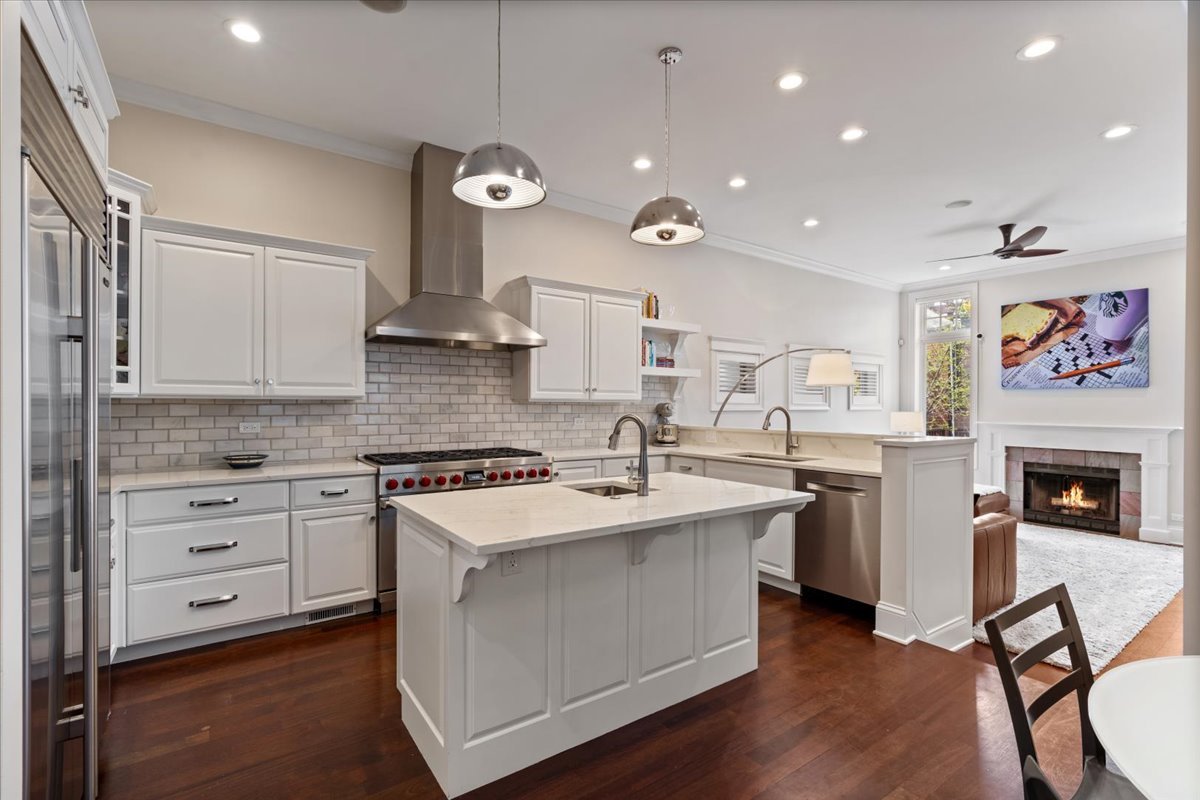
White kitchen with a large island, stainless steel appliances, and an adjoining living area with a fireplace.
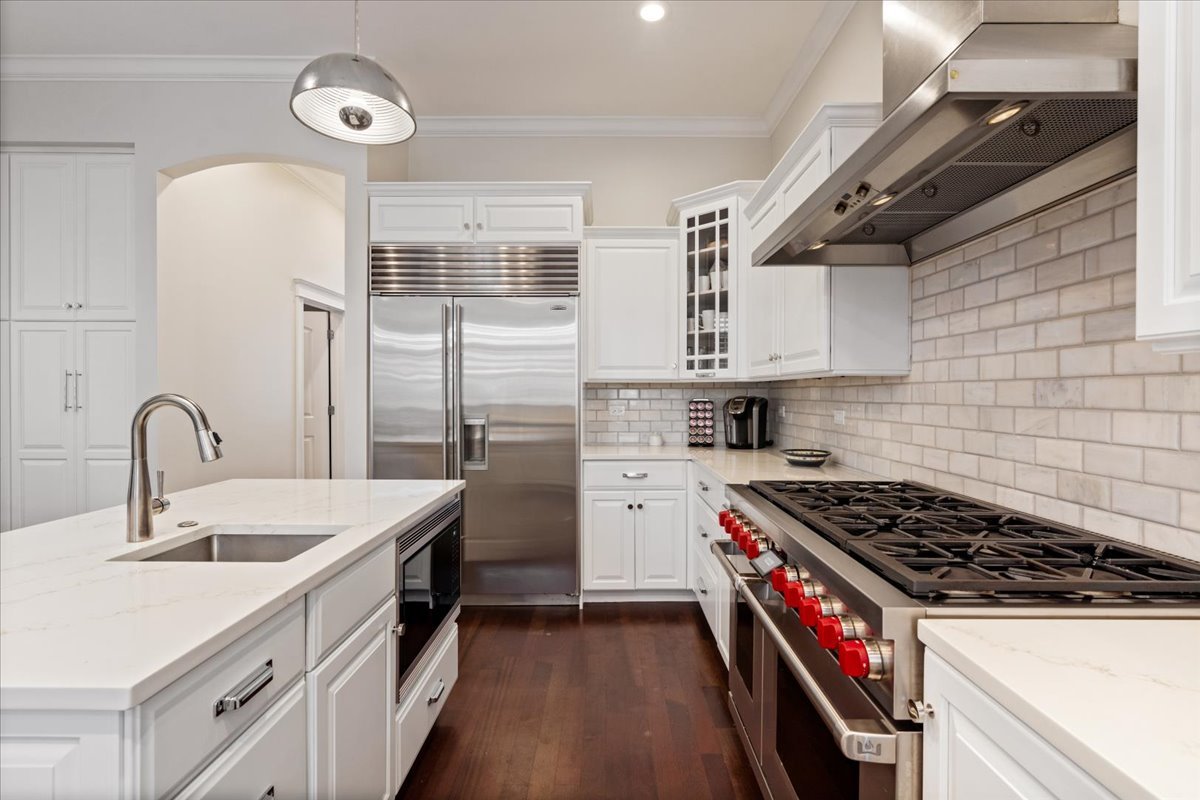
Kitchen with a large white island, stainless-steel appliances, and a professional gas range.
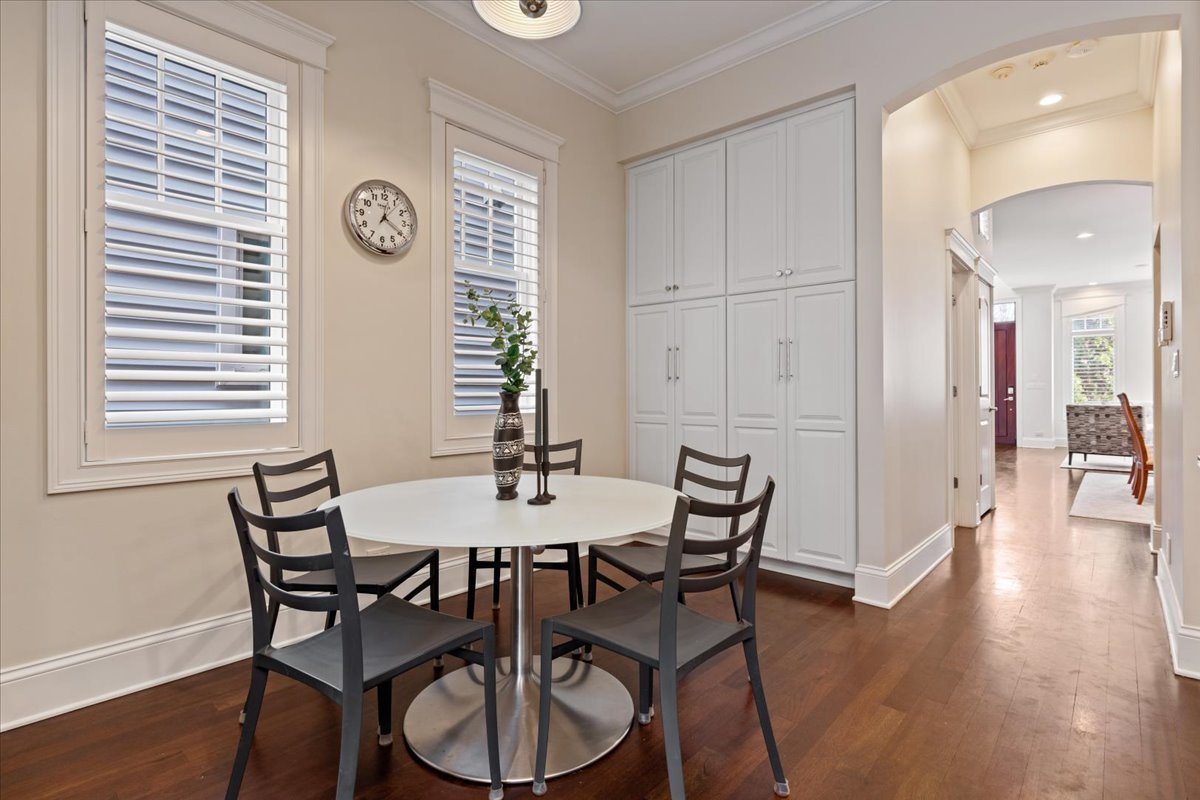
Dining area with built-in white cabinets, shuttered windows, and hardwood floors.
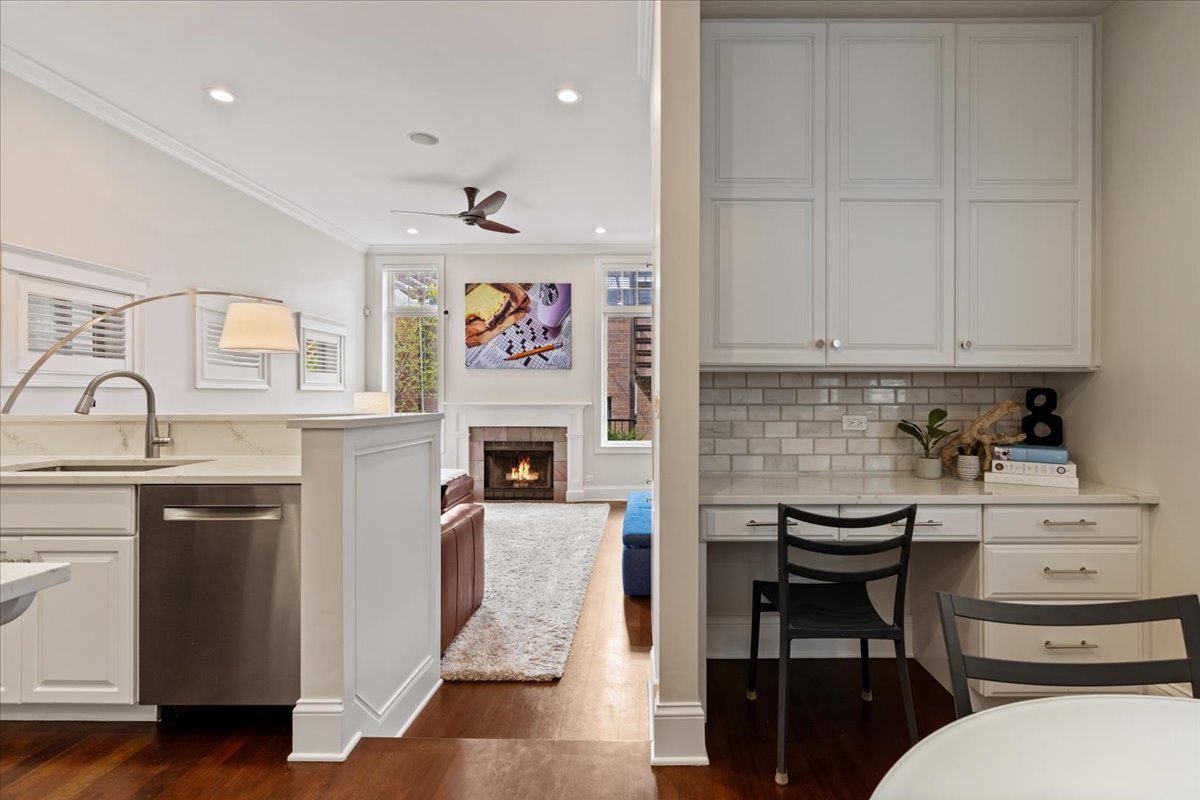
Kitchen with white cabinetry and stone counters opening to a living room with a fireplace.
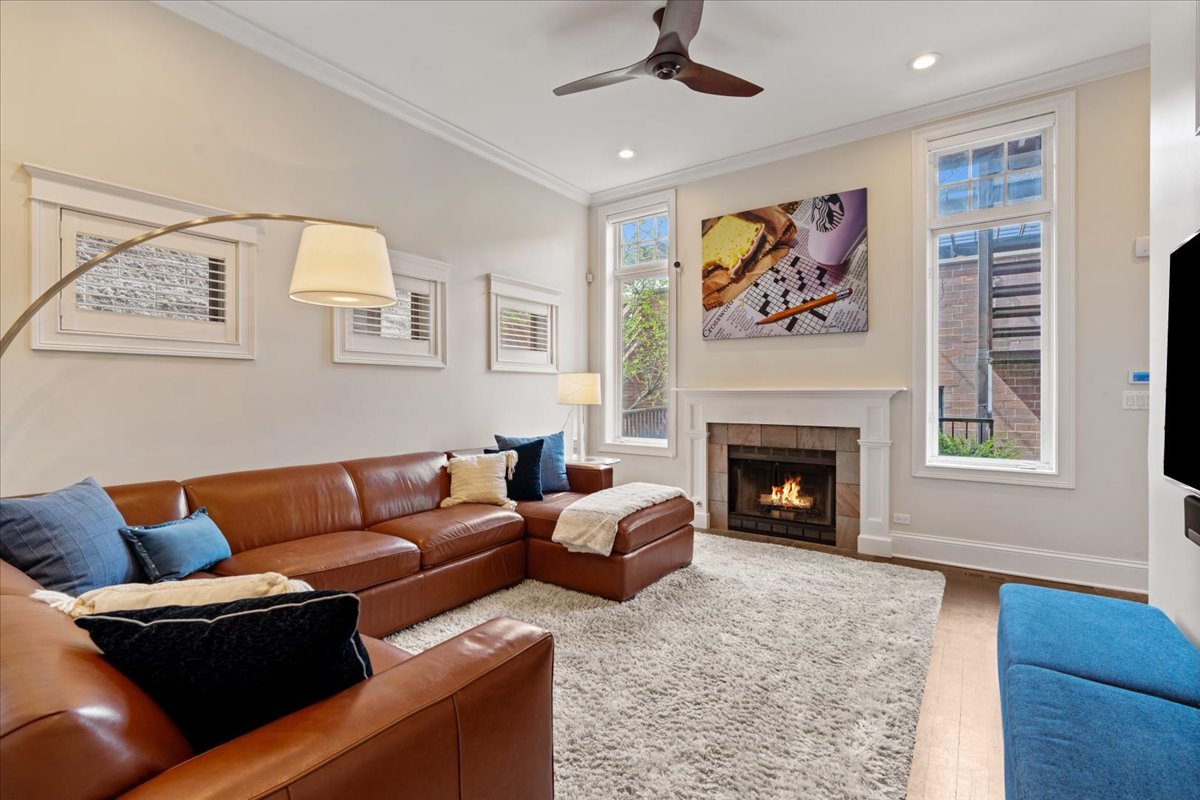
Living room with a brown leather sectional, white fireplace, and tall windows.
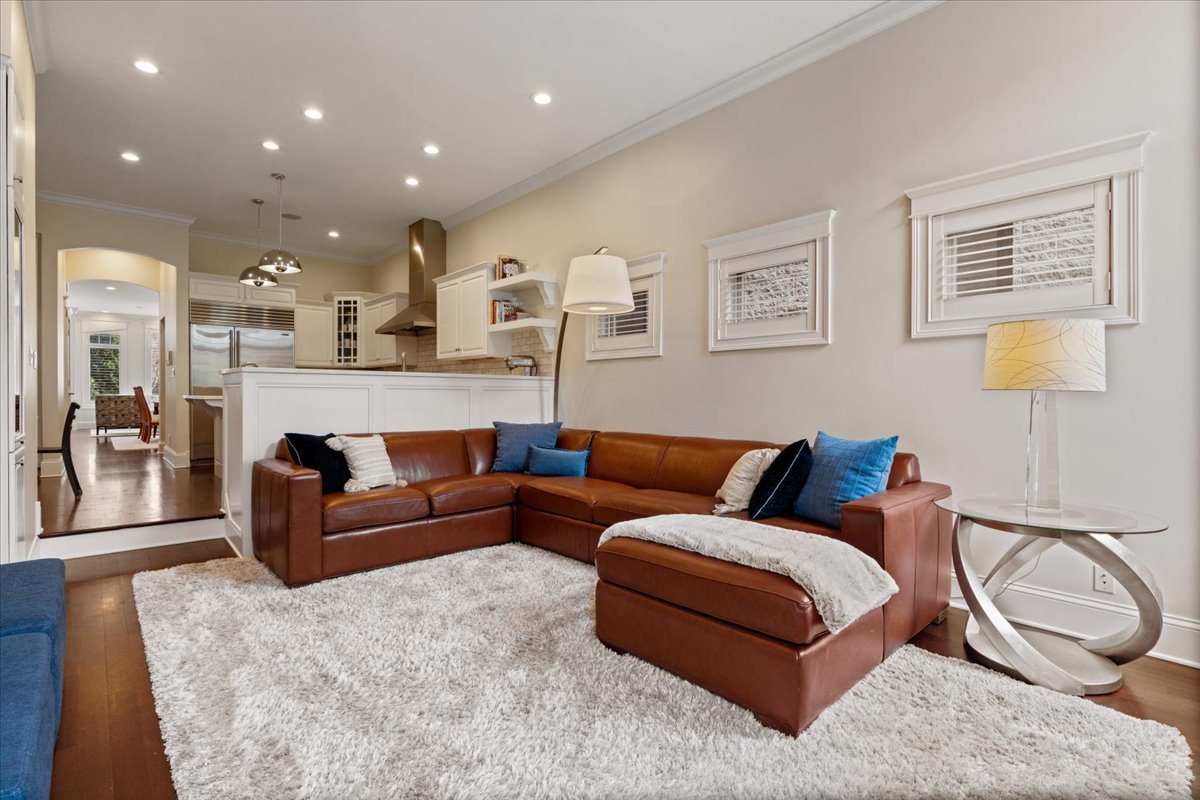
Living room with a brown leather sectional, white shag rug, and open kitchen.
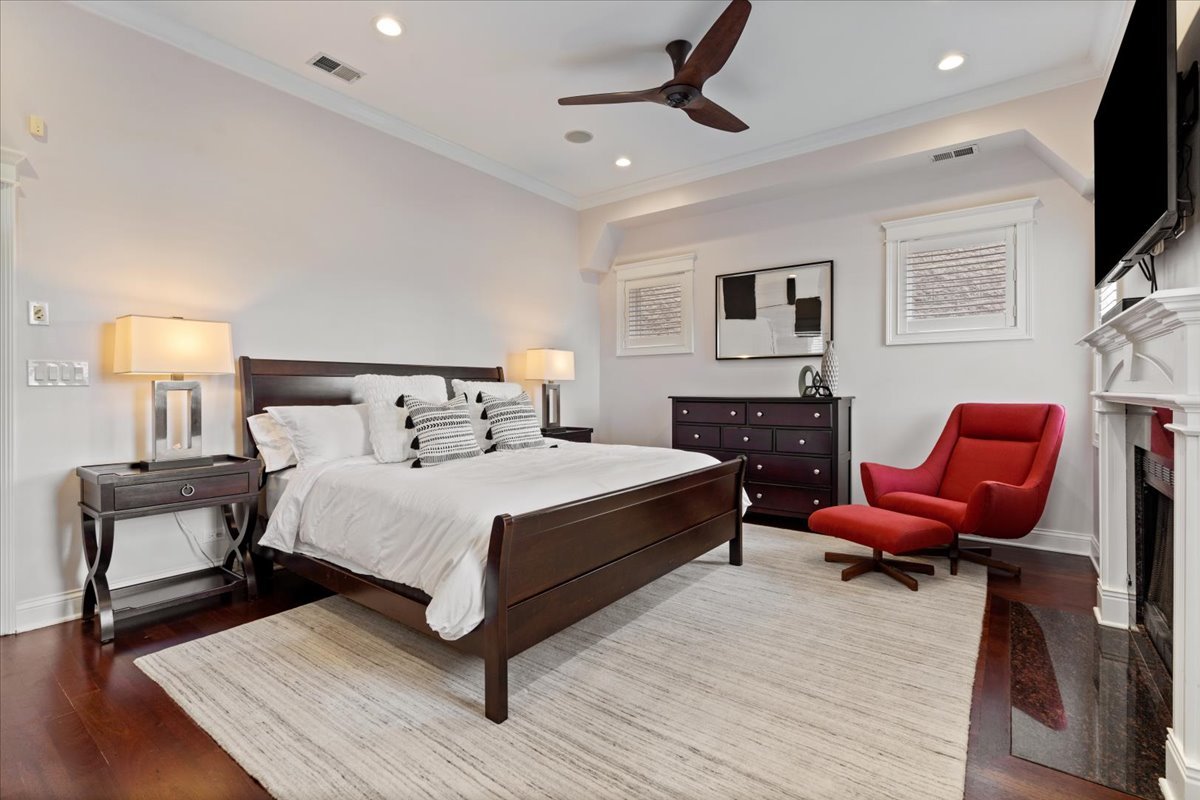
Bedroom with a dark wood bed, light rug, red lounge chair, and fireplace.
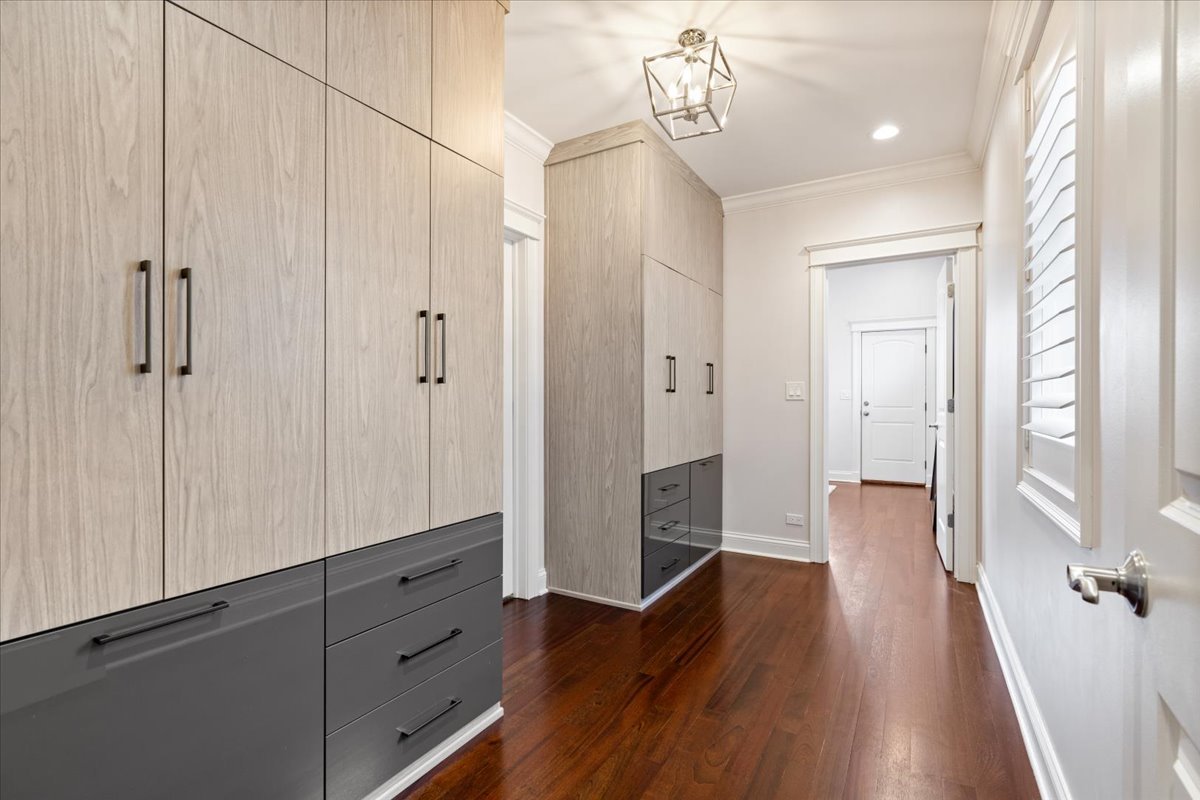
Hallway with floor-to-ceiling wood cabinetry, dark hardwood floors, and white plantation shutters.
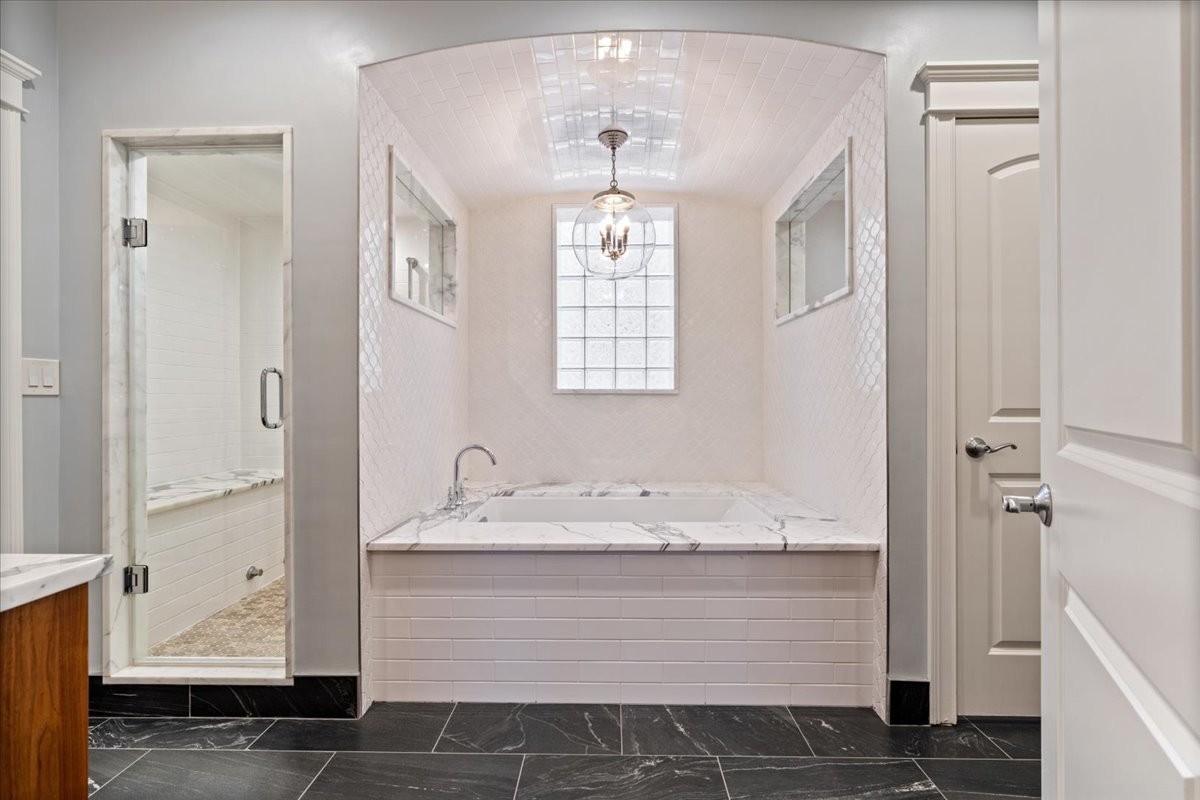
Bathroom with a marble-surrounded soaking tub beneath a glass-block window and a glass-enclosed shower.
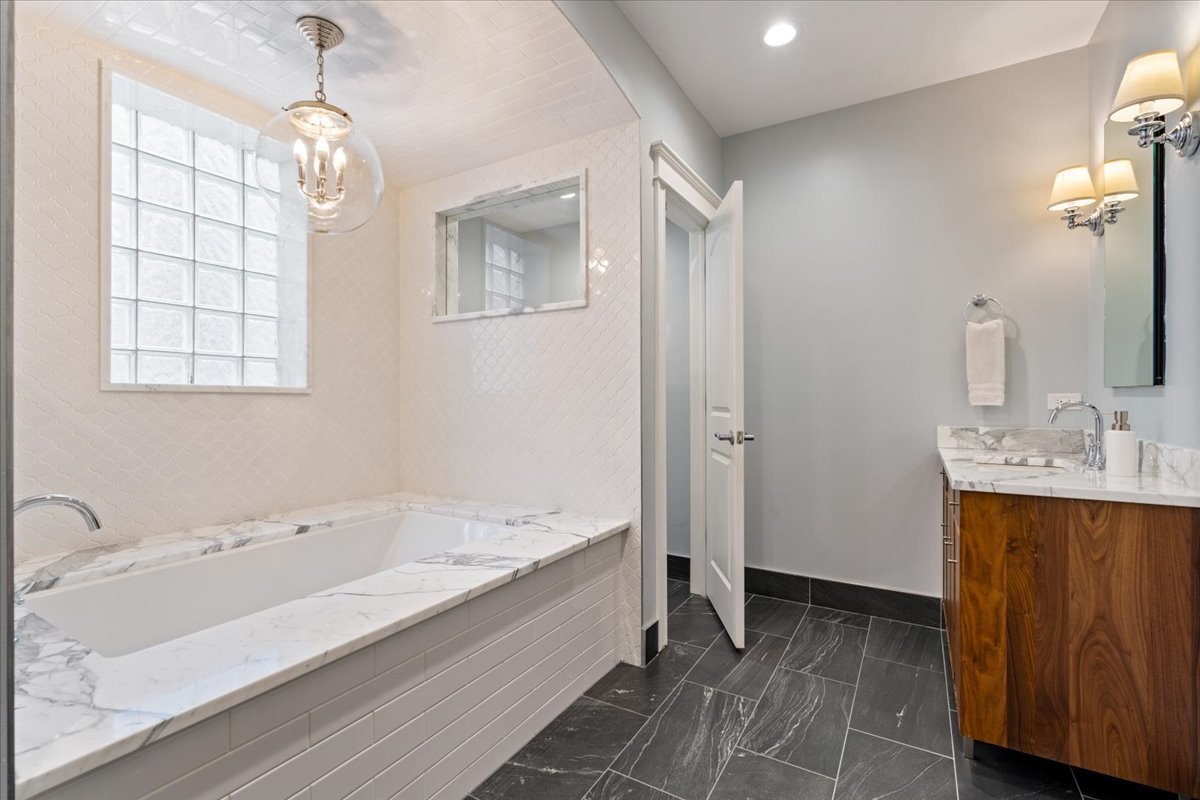
Bathroom with a built-in soaking tub, glass-block window, and wood vanity.
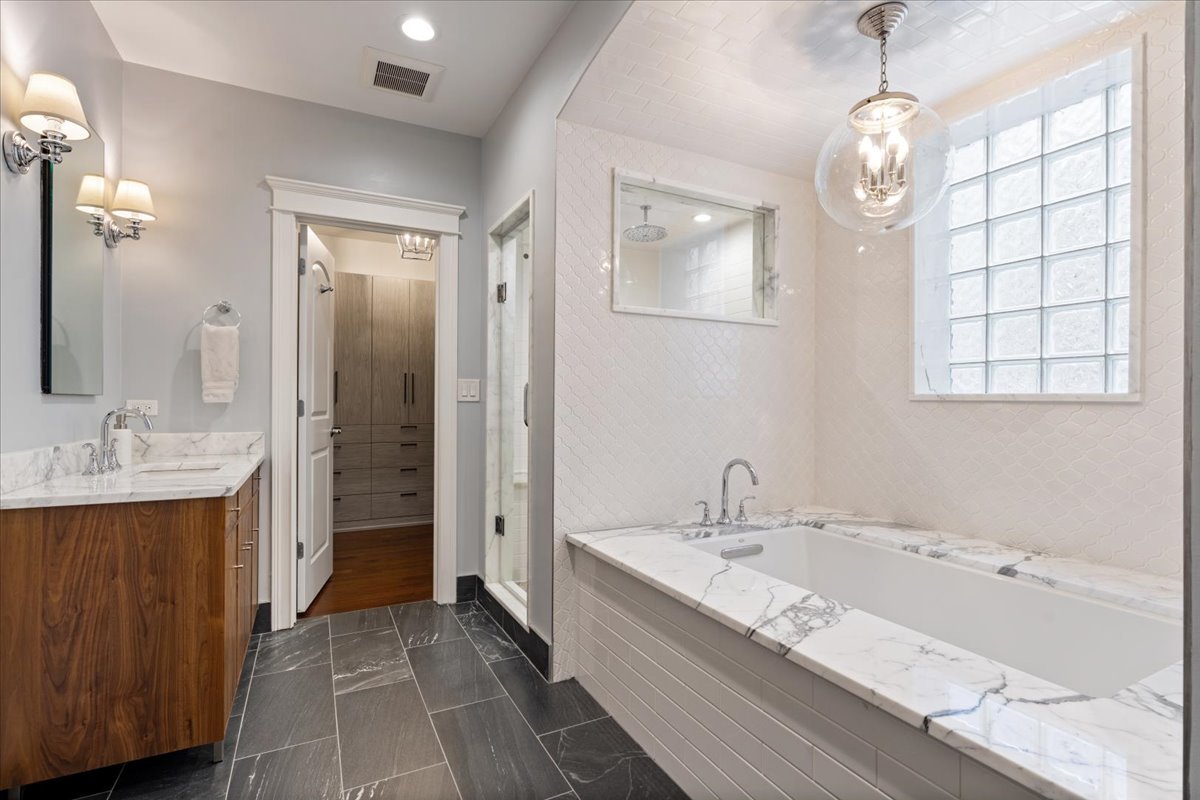
Bathroom with a marble-surround bathtub, glass-block window, dark tile floor, and wood vanity.
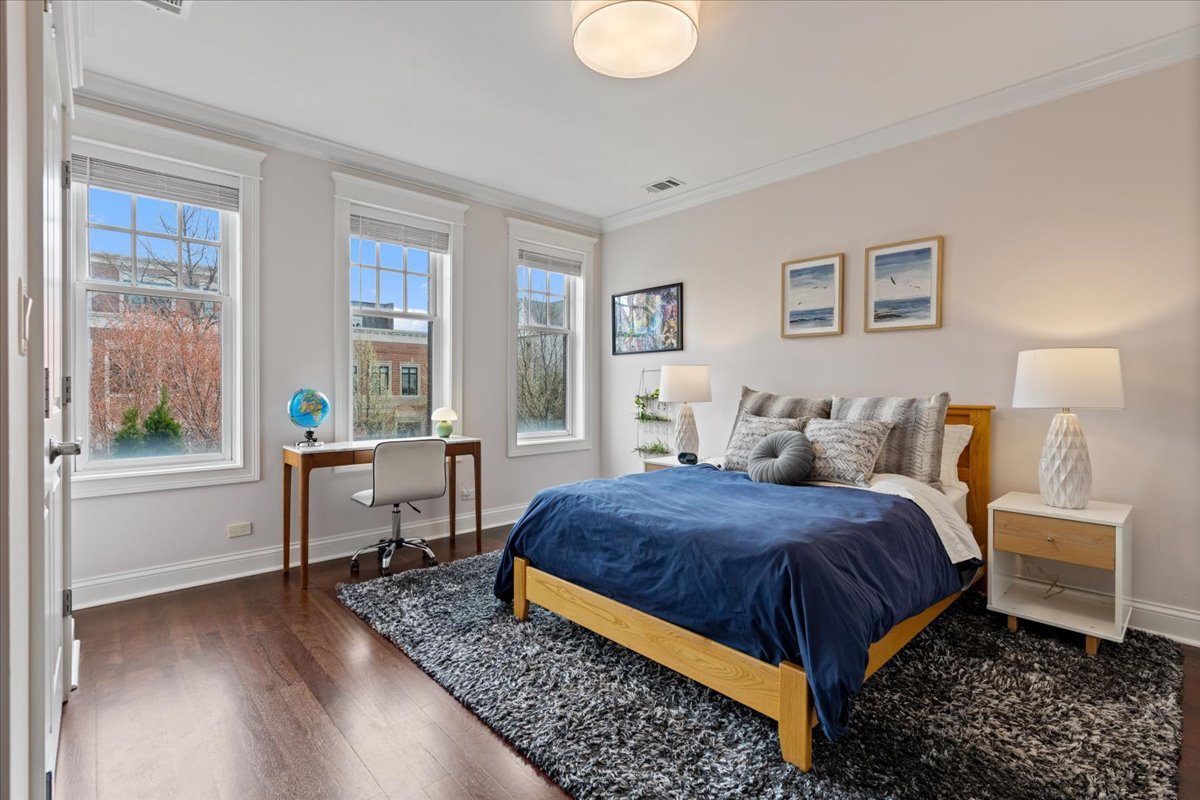
Bedroom with a blue-covered bed, three tall windows, and a desk.
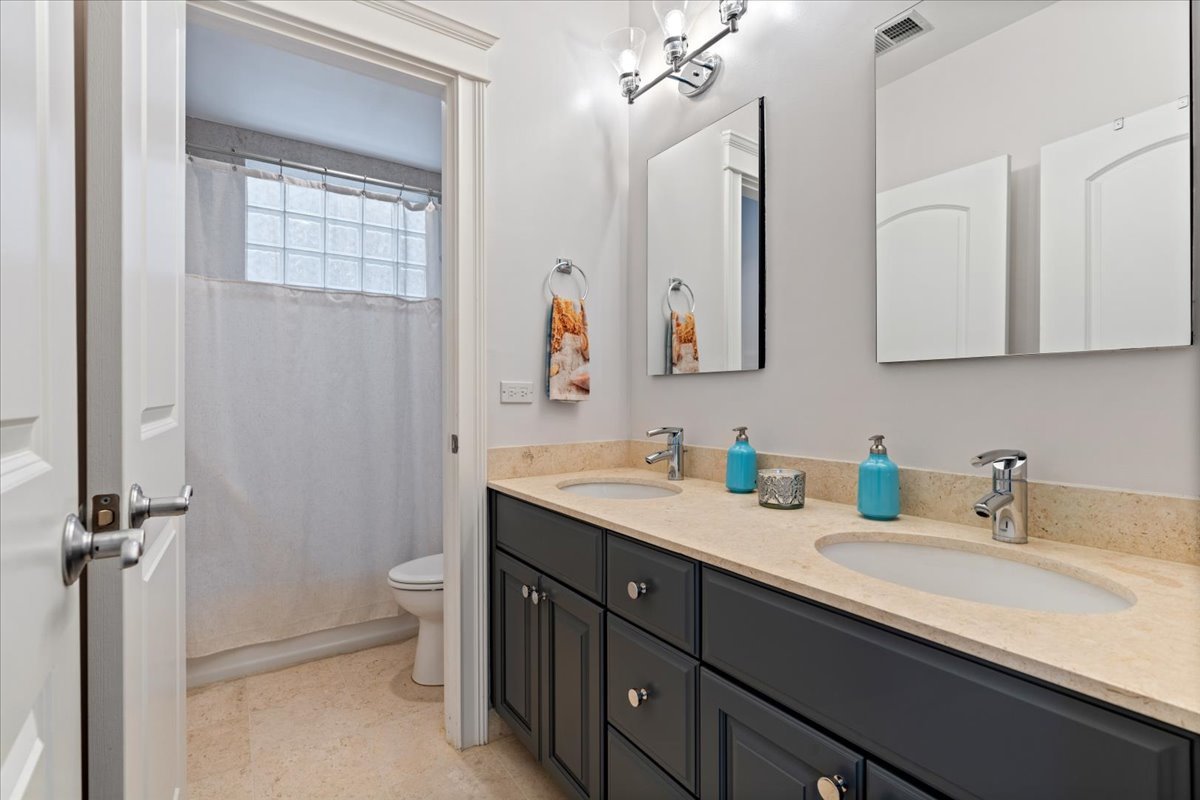
Bathroom with a double-sink vanity, dark cabinets, stone counter, and curtained tub-shower.
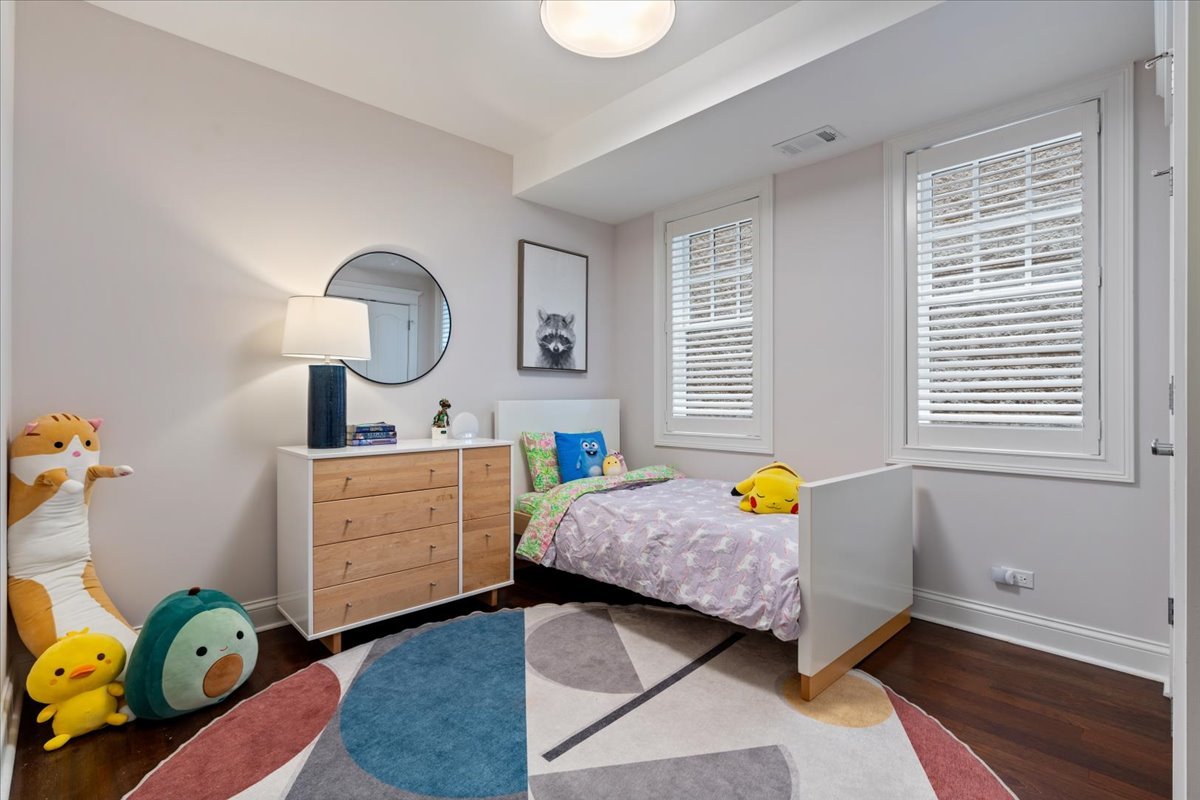
Children’s bedroom with a single bed, colorful plush toys, and two shuttered windows.
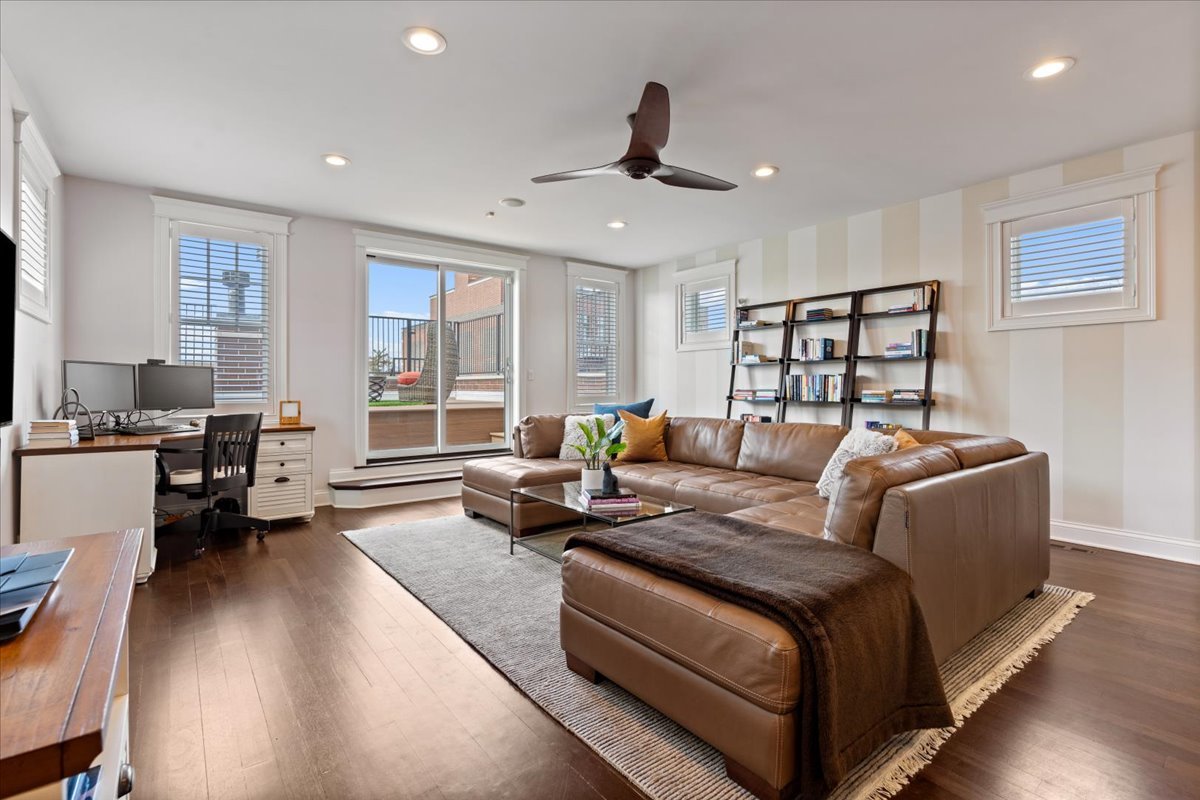
Living room with a brown leather sectional, desk, ceiling fan, and sliding doors to a rooftop deck.
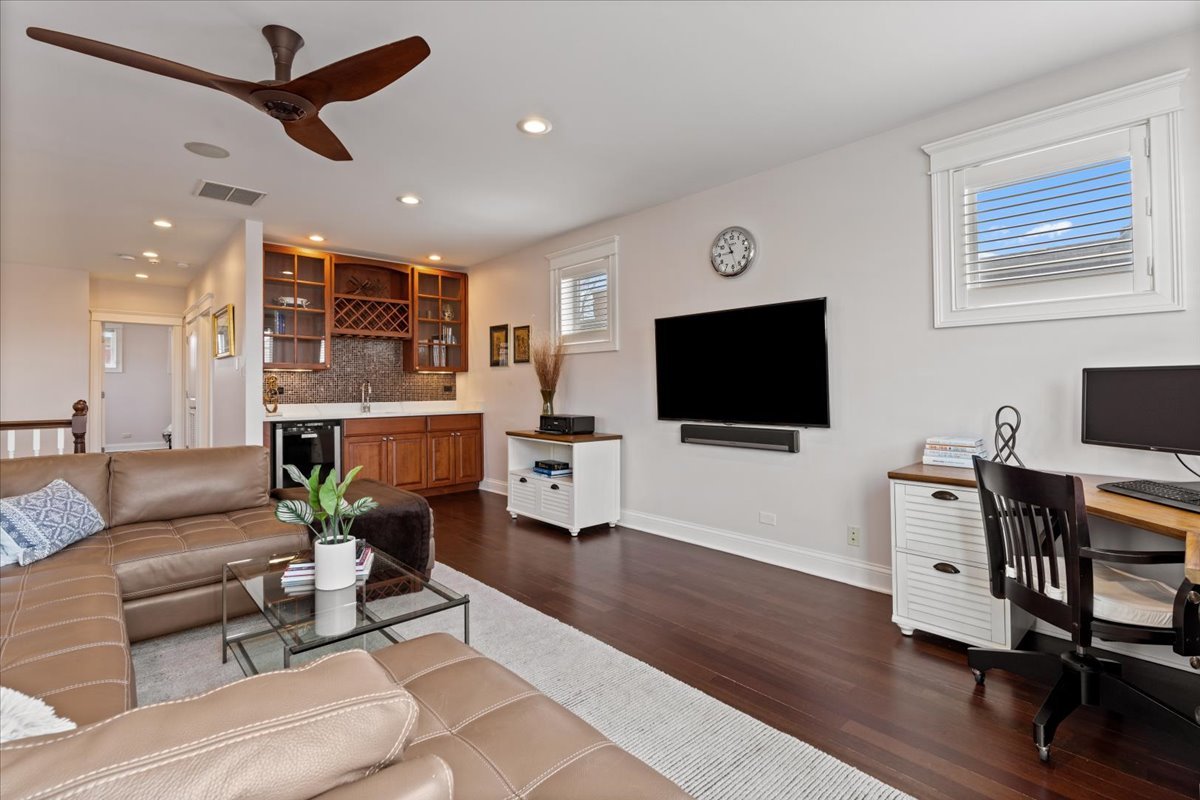
Open-plan living room with a leather sectional, hardwood floors, and a compact wood-cabinet kitchen.
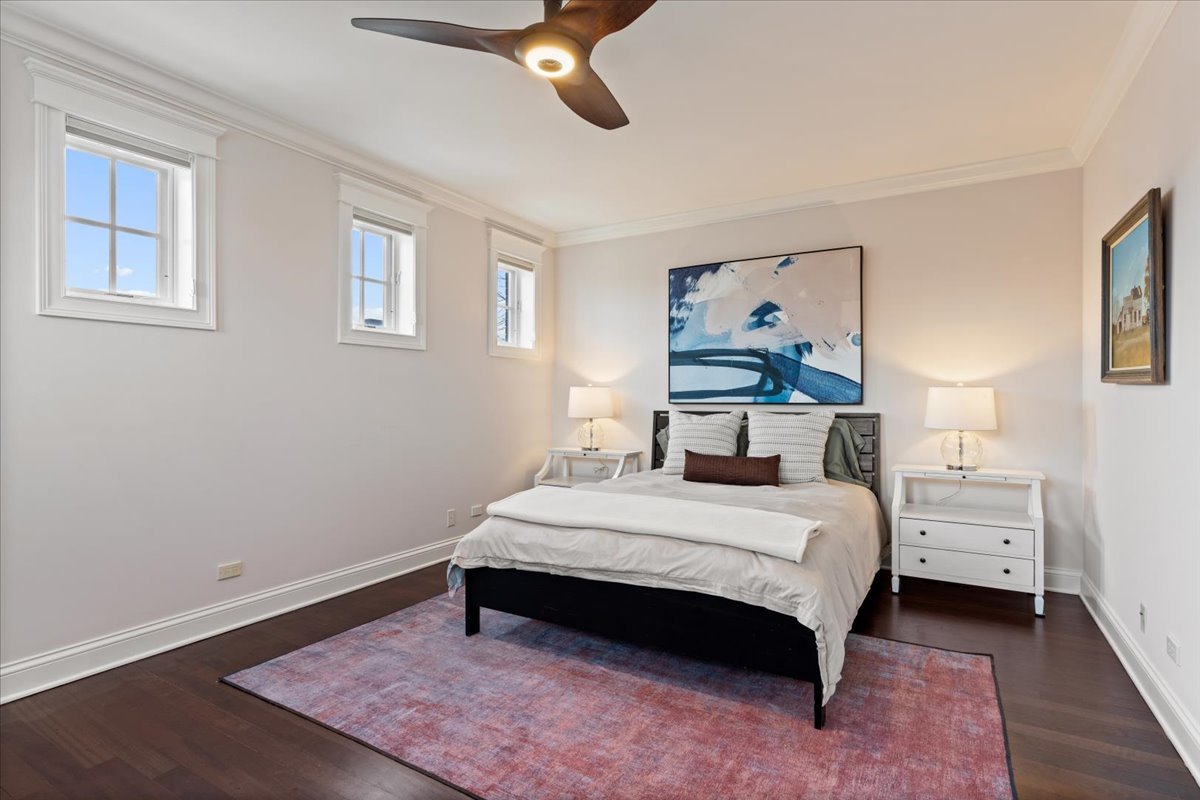
Bedroom with a centered bed, three high windows, and dark hardwood floors.
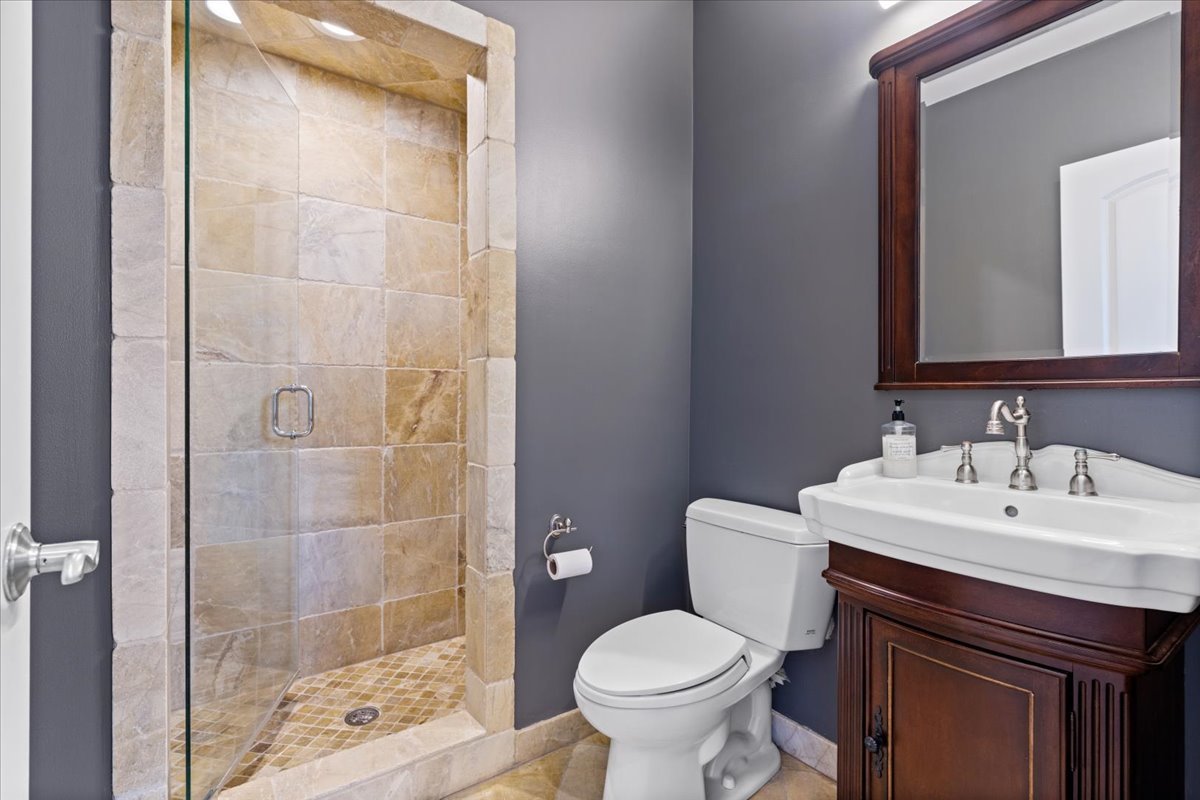
Bathroom with a beige stone-tile shower, white toilet, and dark wood vanity.
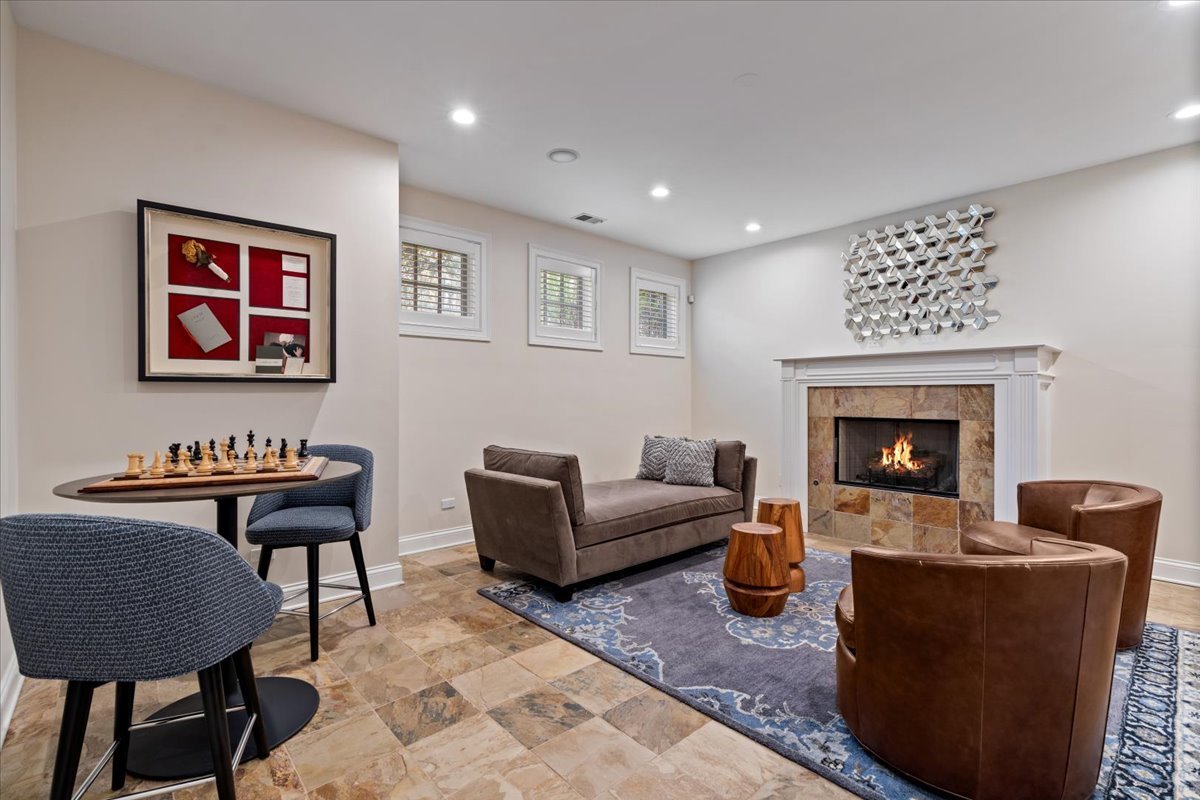
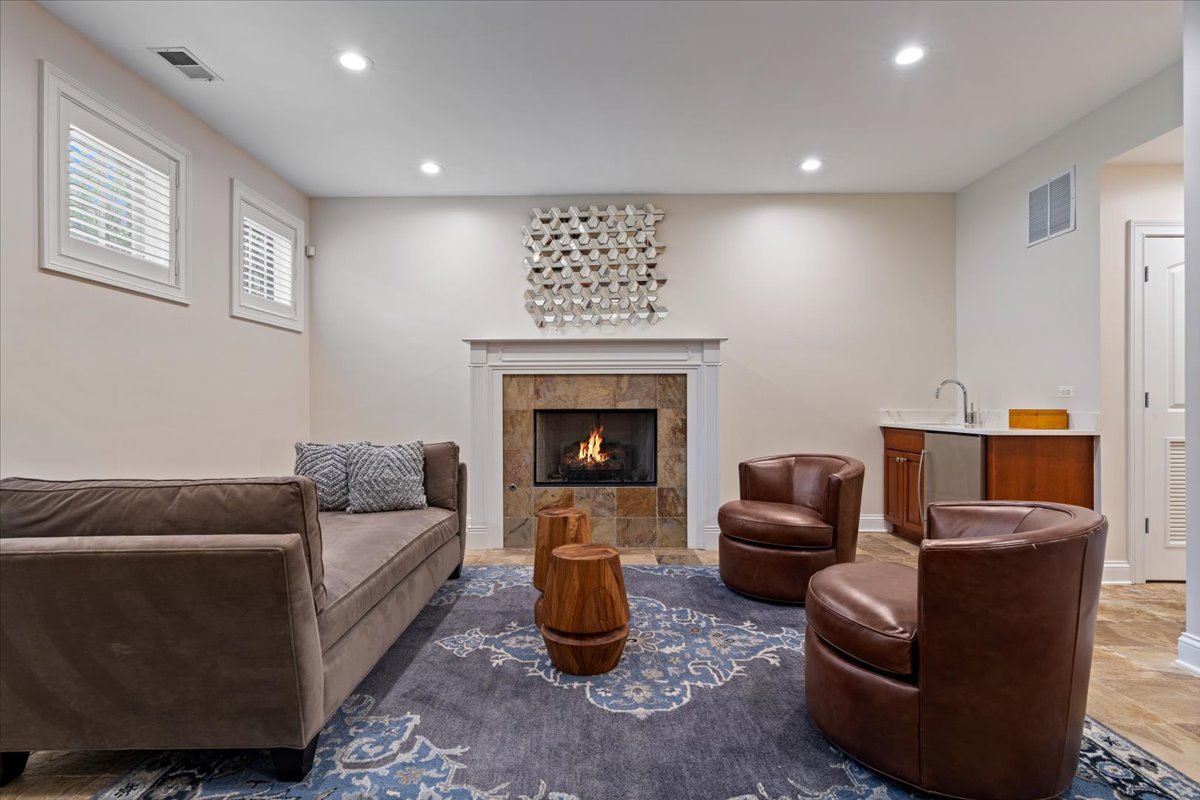
Basement living room with a stone fireplace, leather chairs, and a chess table.
Living room with a lit fireplace, gray sofa, leather chairs, and patterned rug.
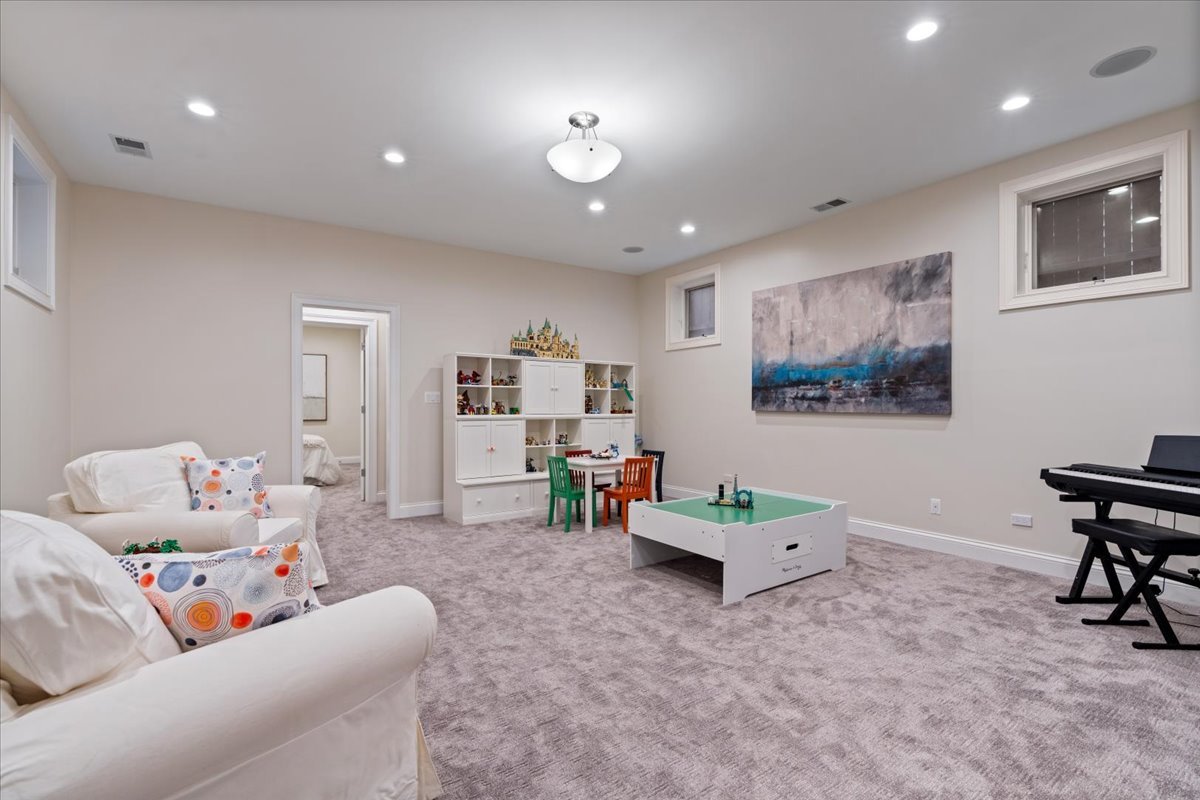
Furnished playroom with a green-top game table, children’s table and chairs, and electronic keyboard.
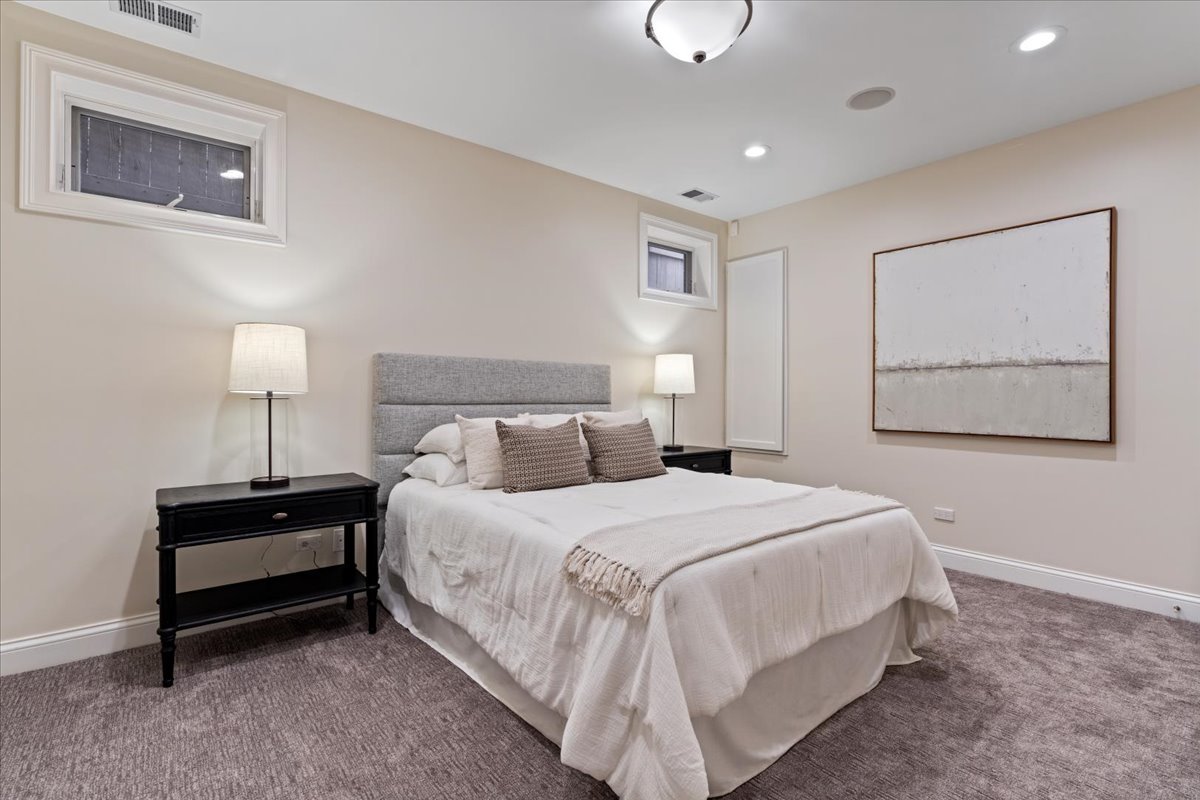
Staged bedroom with a white bed, gray upholstered headboard, and black bedside tables.
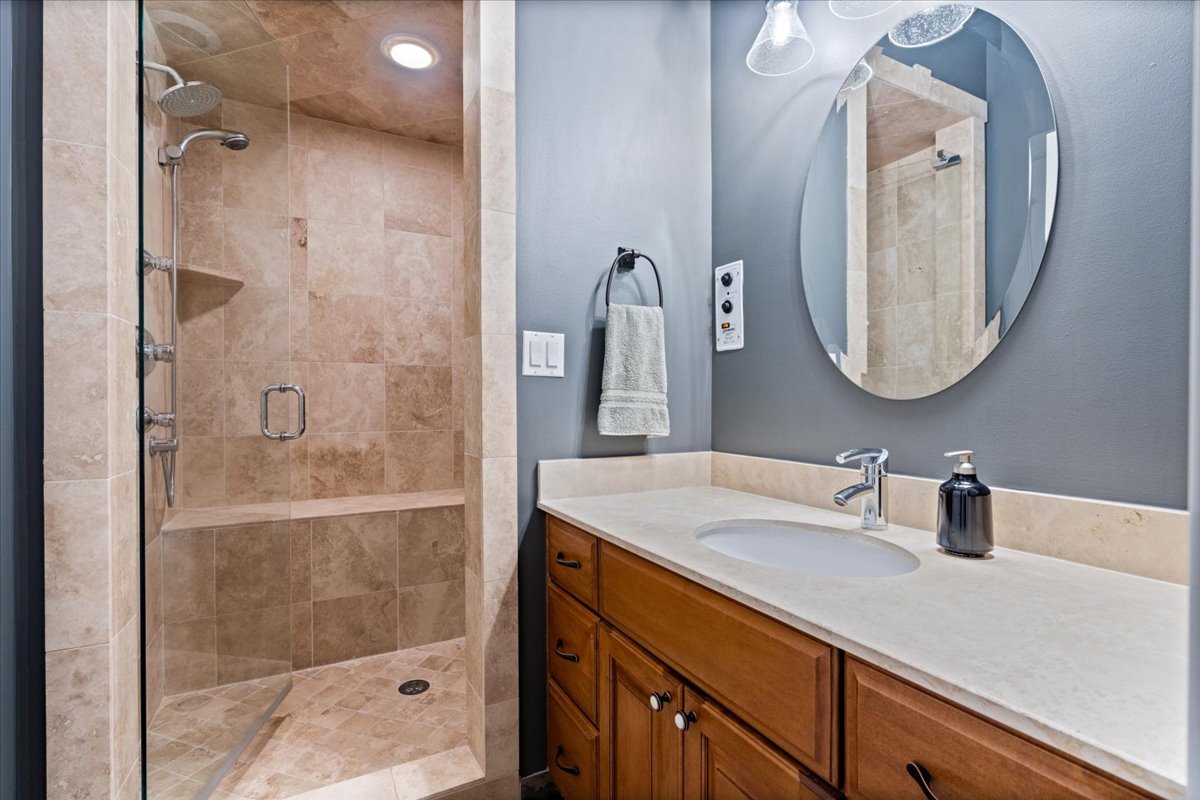
Bathroom with a beige tiled walk-in shower and wooden vanity beneath an oval mirror.
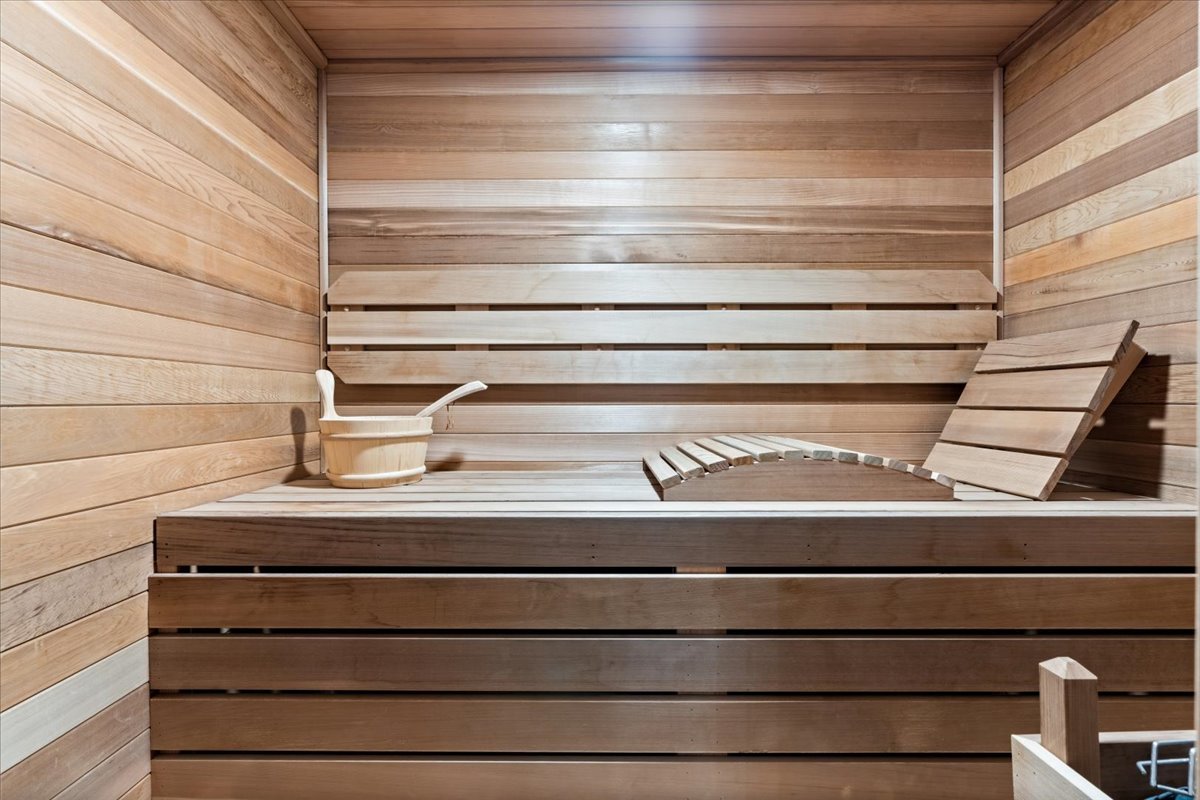
Wood-paneled sauna with tiered benches, a headrest, and a bucket and ladle.
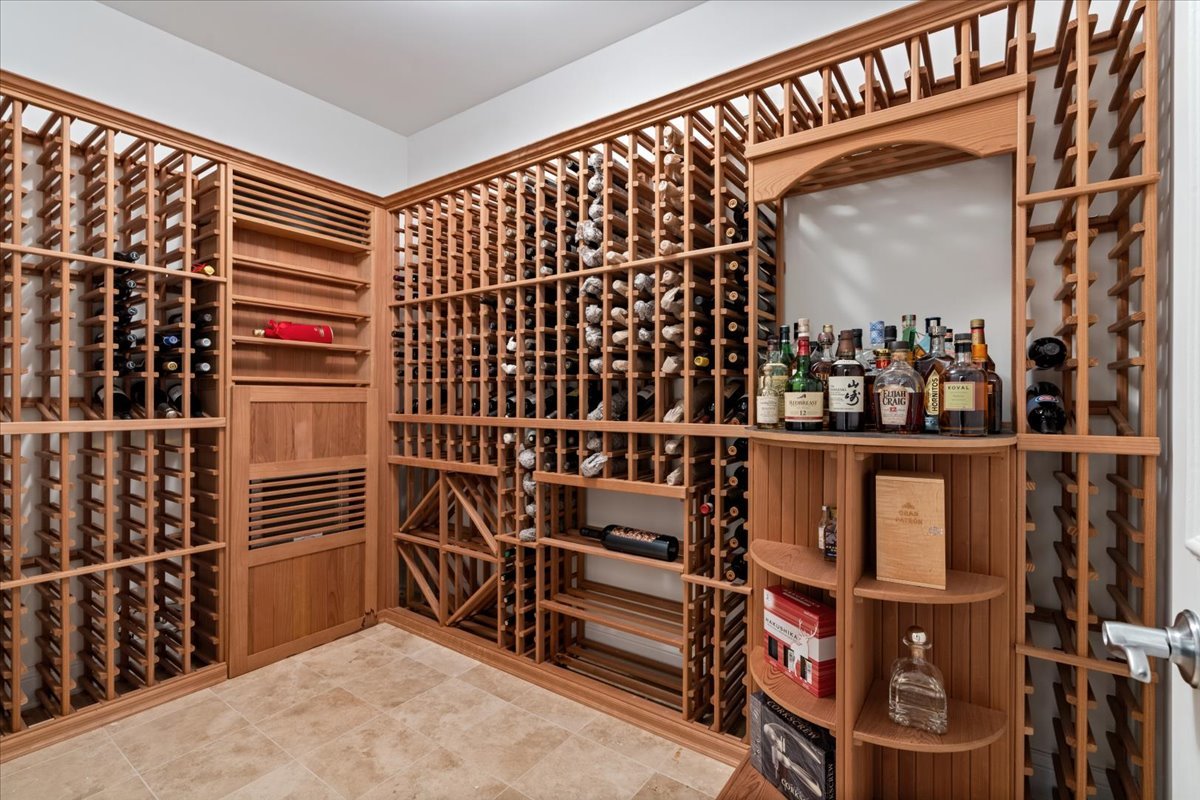
Wine cellar with extensive wooden bottle racks and a built-in counter displaying liquor bottles.
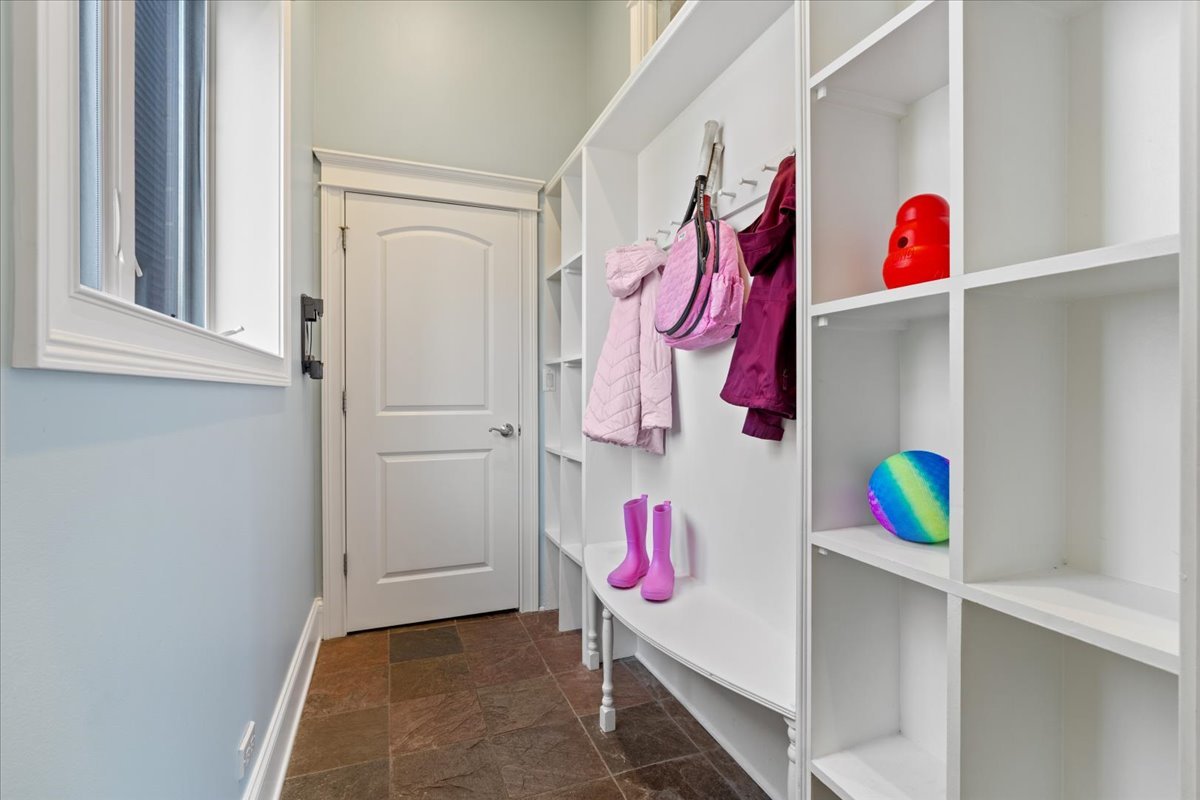
Mudroom with white built-in cubbies, coat hooks, a bench, and brown tile flooring.
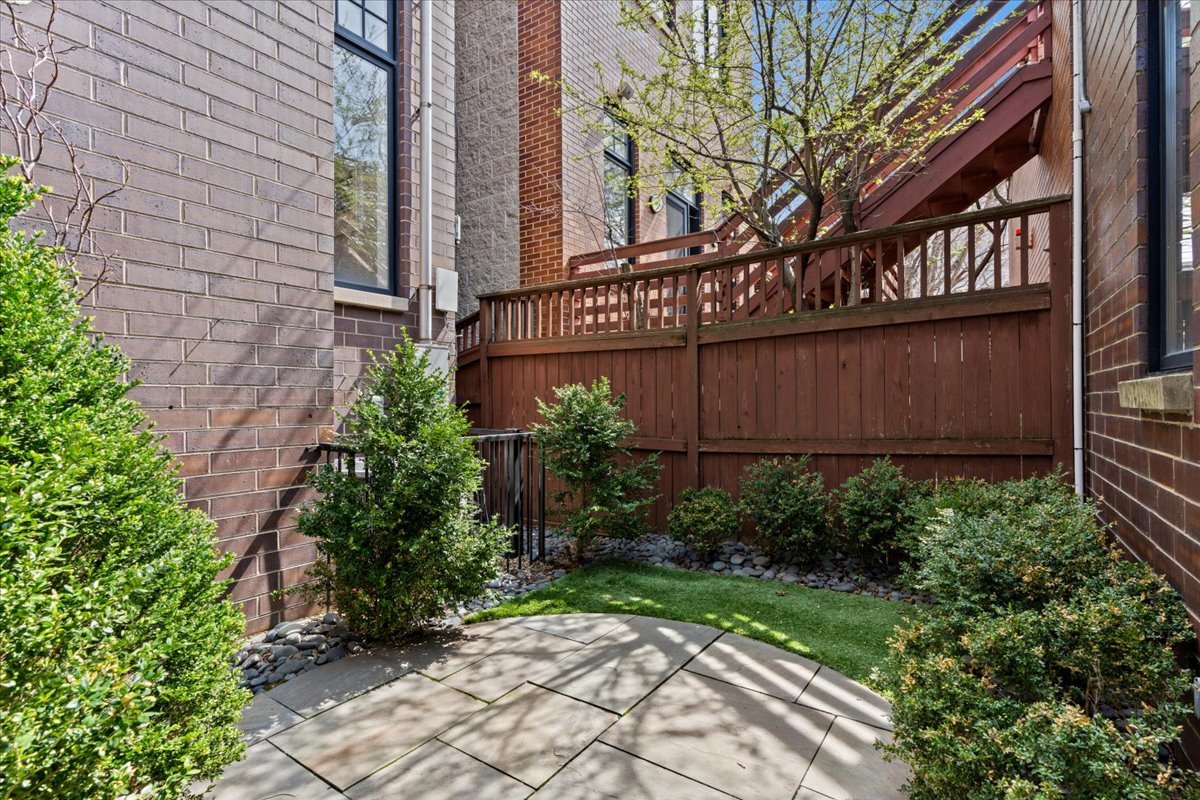
Courtyard patio with a paved area, lawn, shrubs, and a raised wooden deck.
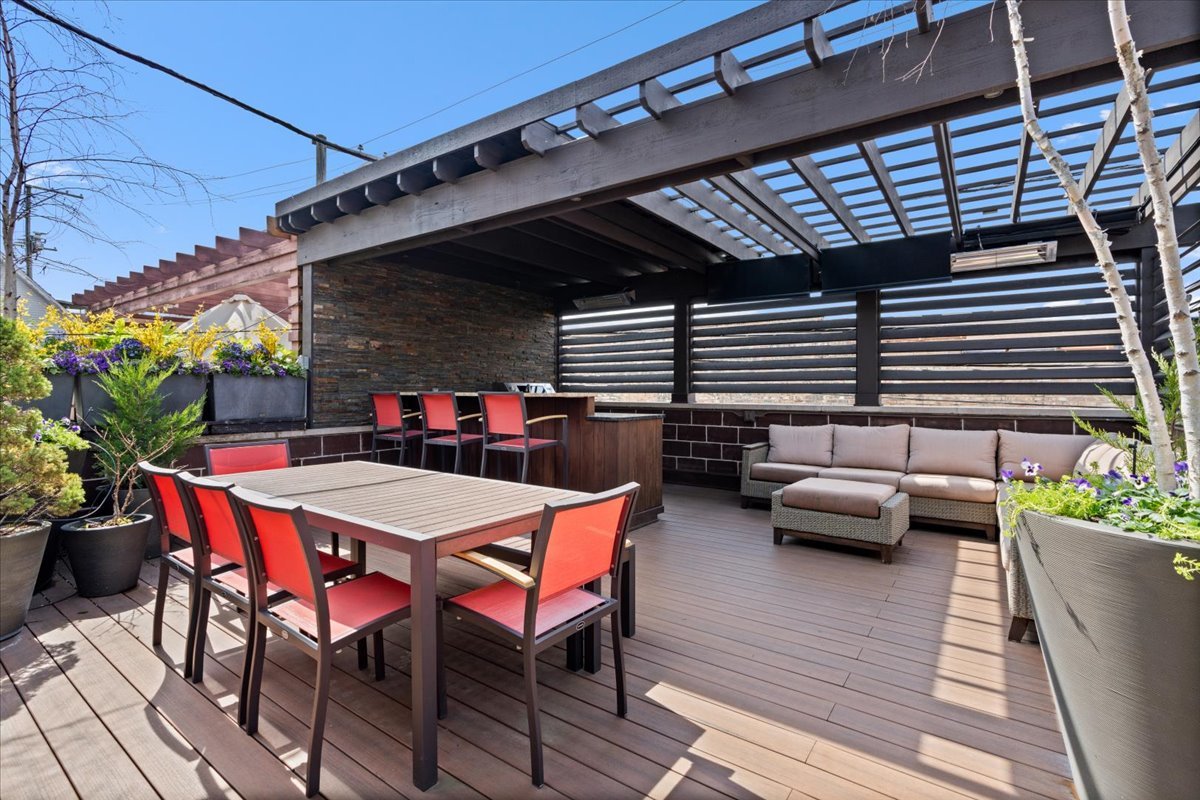
Rooftop deck with pergola, red dining chairs, lounge seating, and flowering planters.
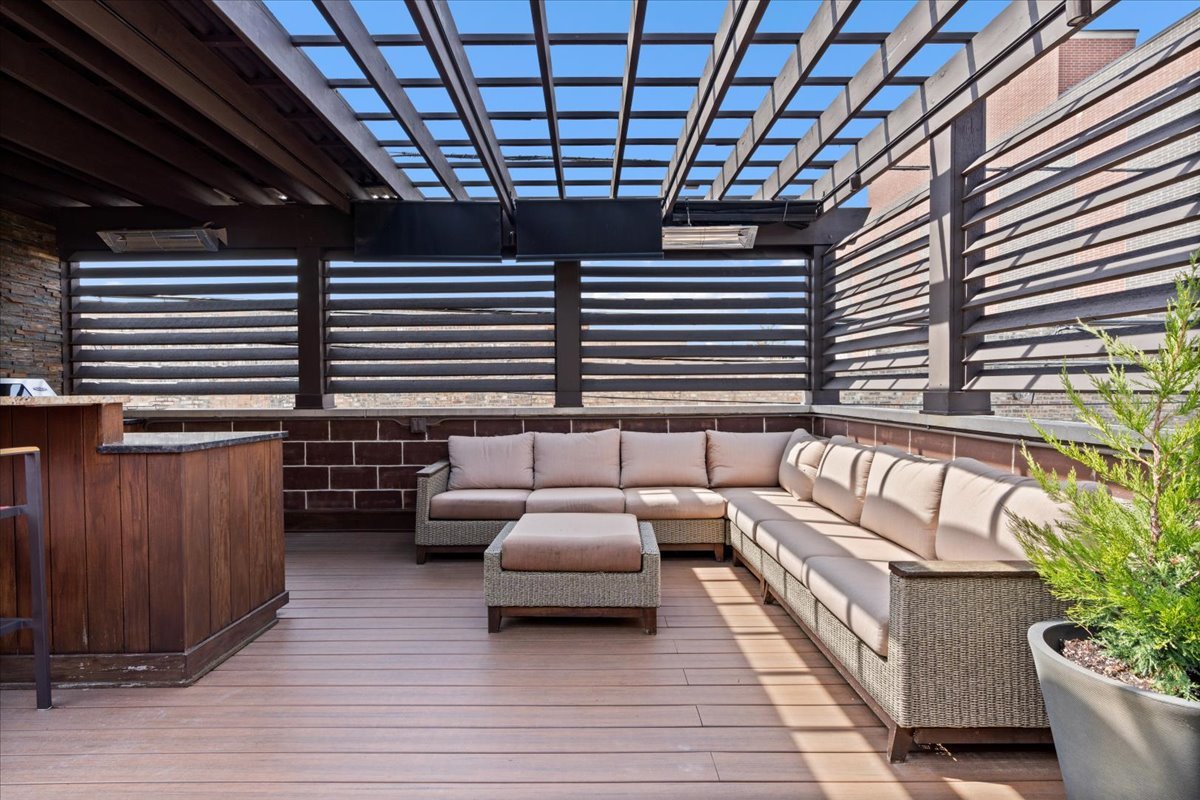
Rooftop deck with a pergola, wooden bar counter, and L-shaped outdoor sofa.
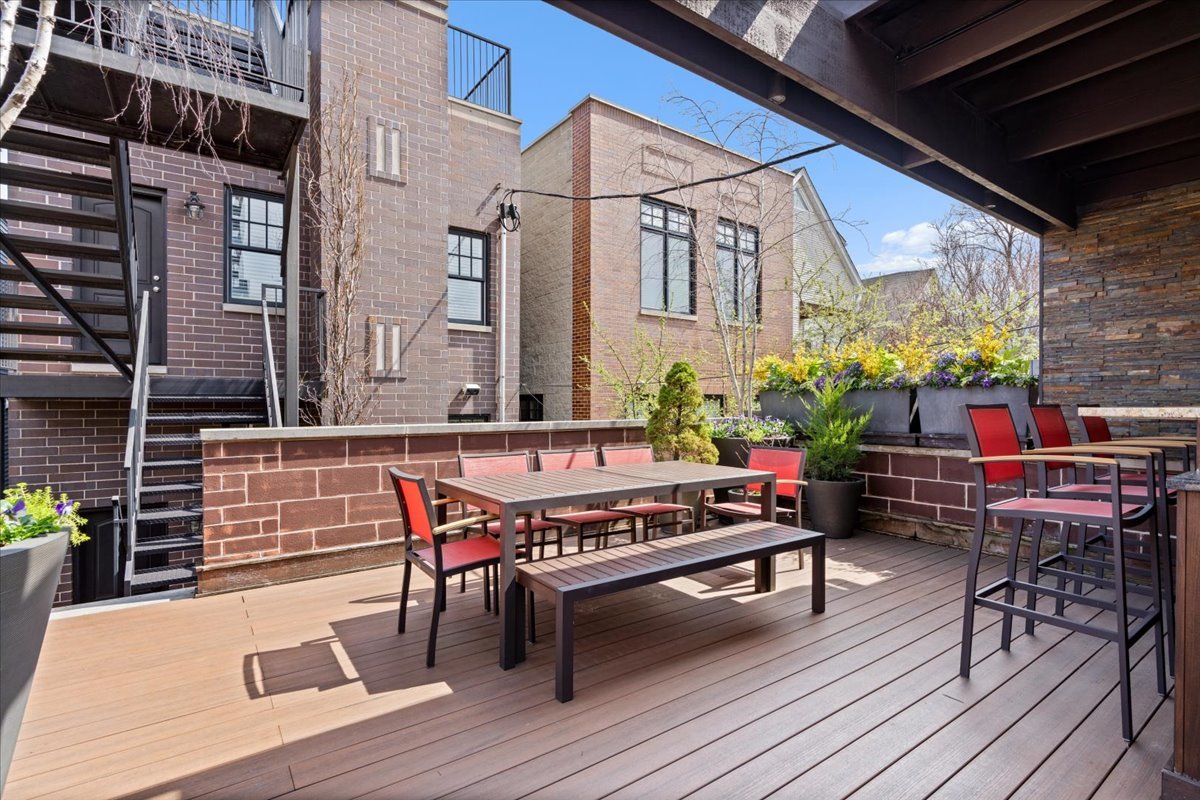
Outdoor deck with dining furniture, raised brick planters, and colorful spring flowers.
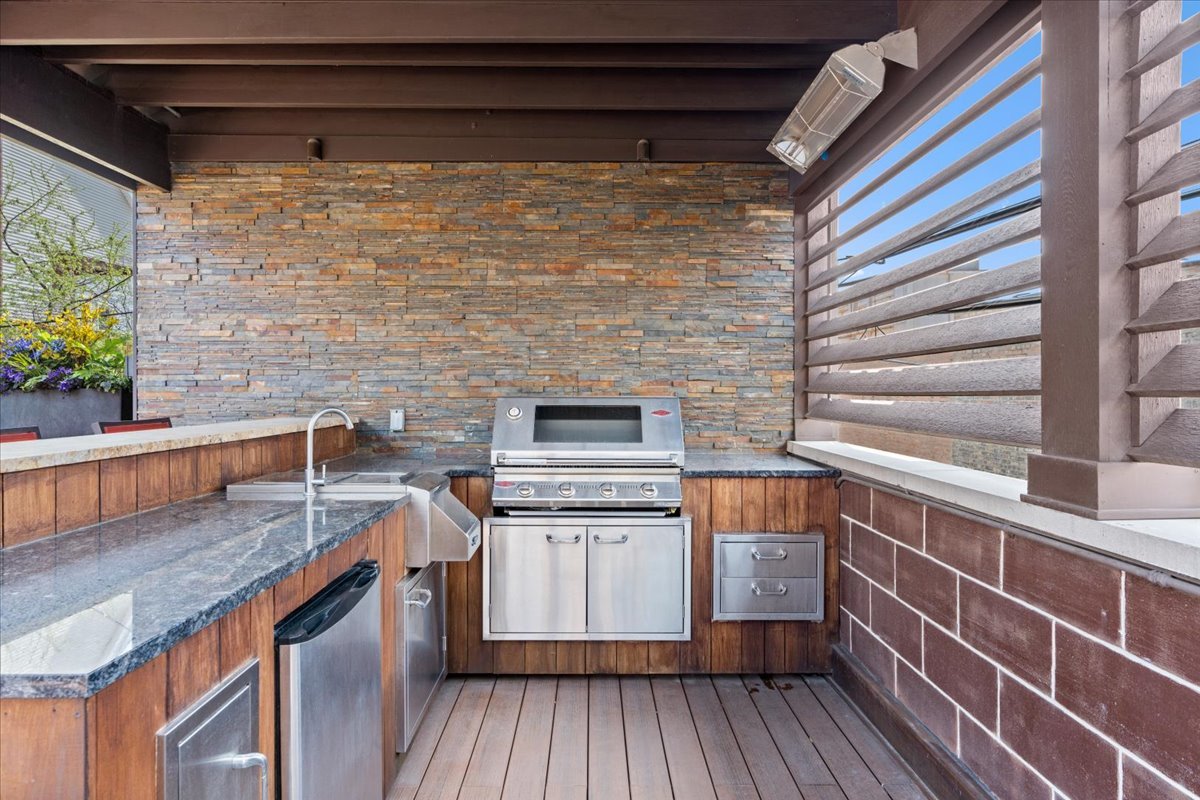
Covered outdoor kitchen with a stainless-steel grill, sink, and stone backsplash.
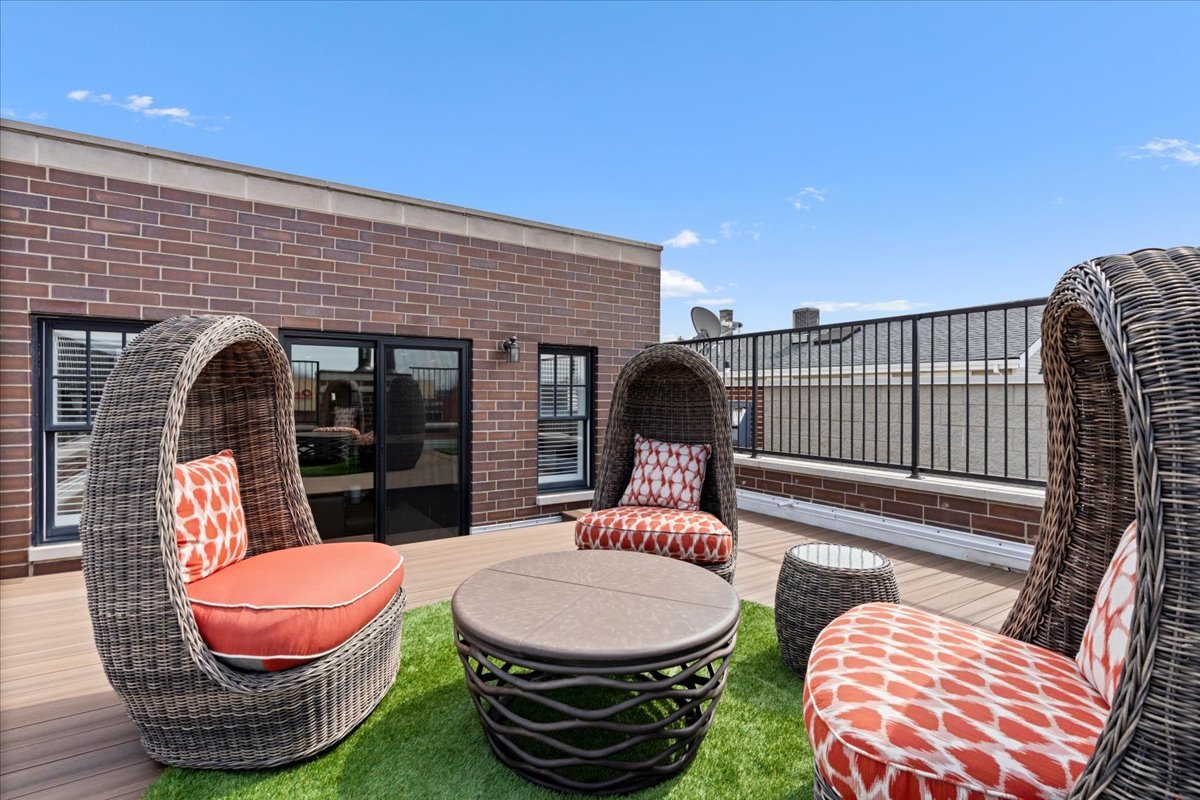
Rooftop deck with wicker lounge chairs, coral cushions, artificial turf, and a round coffee table.
VIEW PHOTOS
Bought with Hayley Westhoff with Compass and Listed by Nancy Tassone with Jameson Sotheby's Intl Realty 312-215-9701
$2,525,000

3638 N WAYNE Avenue

5 Beds 5 Baths 5,300 Sq.Ft.

Description

Nestled on a premier block within the coveted Blaine School District, this light-filled five-bedroom residence masterfully blends grand proportions with intimate warmth. From the soaring ceilings to the thoughtful, seamless floor plan, every inch of this home was designed for both entertaining and effortless daily life. The main level invites you in with expansive living and dining areas that flow naturally toward the back of the home. At its center, a chef's kitchen serves as the ultimate gathering spot, featuring top-tier appliances, a breakfast nook, pantry, desk, and a butler's pantry complete with a sink, cabinetry, and beverage center. Adjacent, the cozy family room anchored by a fireplace leads to a true Chicago essential: a large, custom-organized mudroom designed to keep a busy household running smoothly. The primary suite is a true sanctuary featuring a private fireplace, a recently renovated spa-caliber bath, and an enviable suite of custom closets. Two additional bedrooms, a full bath, and a dedicated laundry room round out this level. The penthouse level is a rare third-floor retreat offering a secondary family room, bedroom, full bathroom, and direct access to a sprawling roof deck. The lower level is Perfect for guests or movie nights, featuring dual recreation spaces, a fifth bedroom, a full bath with a PRIVATE SAUNA, and a temperature-controlled 300-BOTTLE WINE CELLAR. Elevate your summer hosting on the spectacular garage roof deck. Outfitted with TimberTech decking, this OUTDOOR OASIS is fully equipped with a kitchen, gas grill, and a pergola with a retractable canopy. Integrated heaters, custom lighting, and irrigation ensure you can enjoy this space through every Chicago season. Enjoy immediate access to the shops and restaurants of Southport, the Brown Line, neighborhood parks, and the iconic energy of Wrigley Field. The best of Lakeview at your doorstep!
Share Property

Location

3638 N WAYNE Avenue, Chicago, IL 60613

Status

Sold

Date Sold

May 15, 2026
Nancy Tassone

Nancy Tassone

TITLE

Senior Vice President, Sales

PHONE

312.215.9701

Property Amenities

Interior
Laundry room Upper Level, In Unit, Sink
Fireplace Gas Starter
Appliances Double Oven, Range, Microwave, Dishwasher, High End Refrigerator, Bar Fridge, Freezer, Washer, Dryer, Disposal, Stainless Steel Appliance(s), Wine Refrigerator, Range Hood
Flooring Hardwood
Total Bedrooms: 5
Half Bathrooms: 1
Full Bathrooms: 4
Other Interior Features Sauna, Wet Bar, Walk-In Closet(s)
Area & Lot
Living area 5,300 Sq.Ft.
MLS® ID 12608812
Year Built 2005
School District 299
High School Lake View High School
Middle School Blaine Elementary School
Elementary School Blaine Elementary School
Type Residential
Status Sold
Exterior
Air conditioning Central Air, Zoned
Heat type Natural Gas, Forced Air, Radiant, Zoned, Radiant Floor
Water Source Lake Michigan
Garage Space 2.0
Sewer Public Sewer
Other Exterior Features Balcony, Roof Deck, Outdoor Grill
Parking Yes, Garage Owned, Detached, Garage
Roof Rubber
Finance
Sales Price $2,525,000
Real Estate Tax $42,141 yearly

Lake View

Experience the Difference of Luxury Representation

Receive personalized guidance, strategic marketing, skilled negotiation, and unmatched local expertise designed to help you achieve exceptional results in Chicago's competitive luxury market.