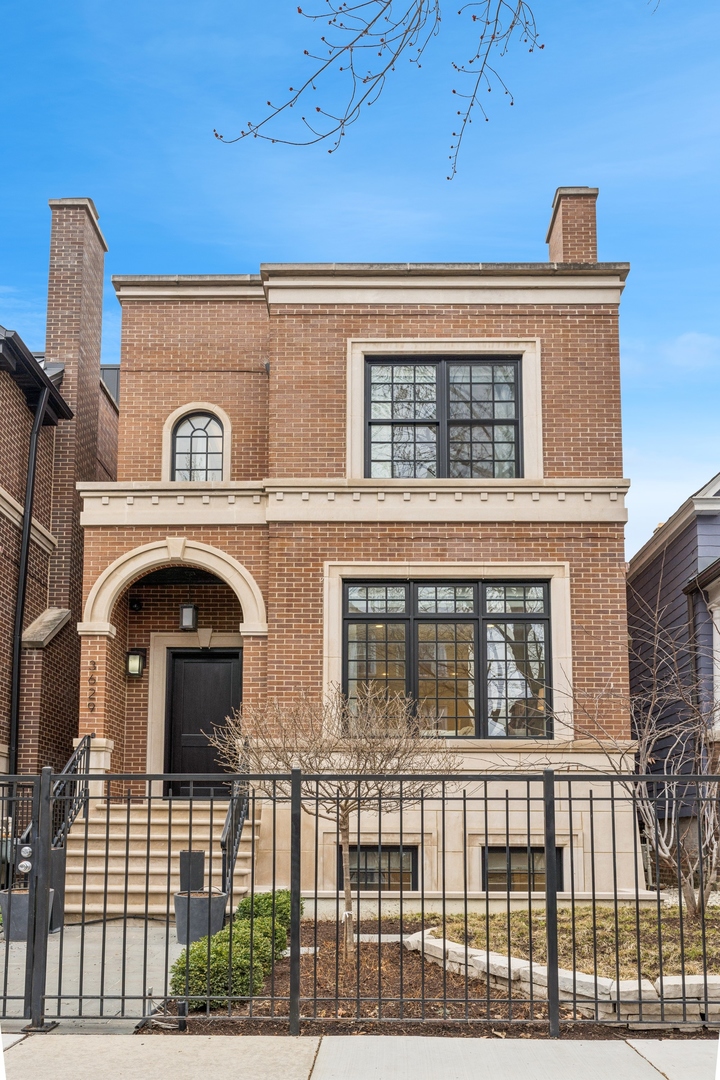
Red-brick home with an arched entry, black-framed windows, and a black iron fence.
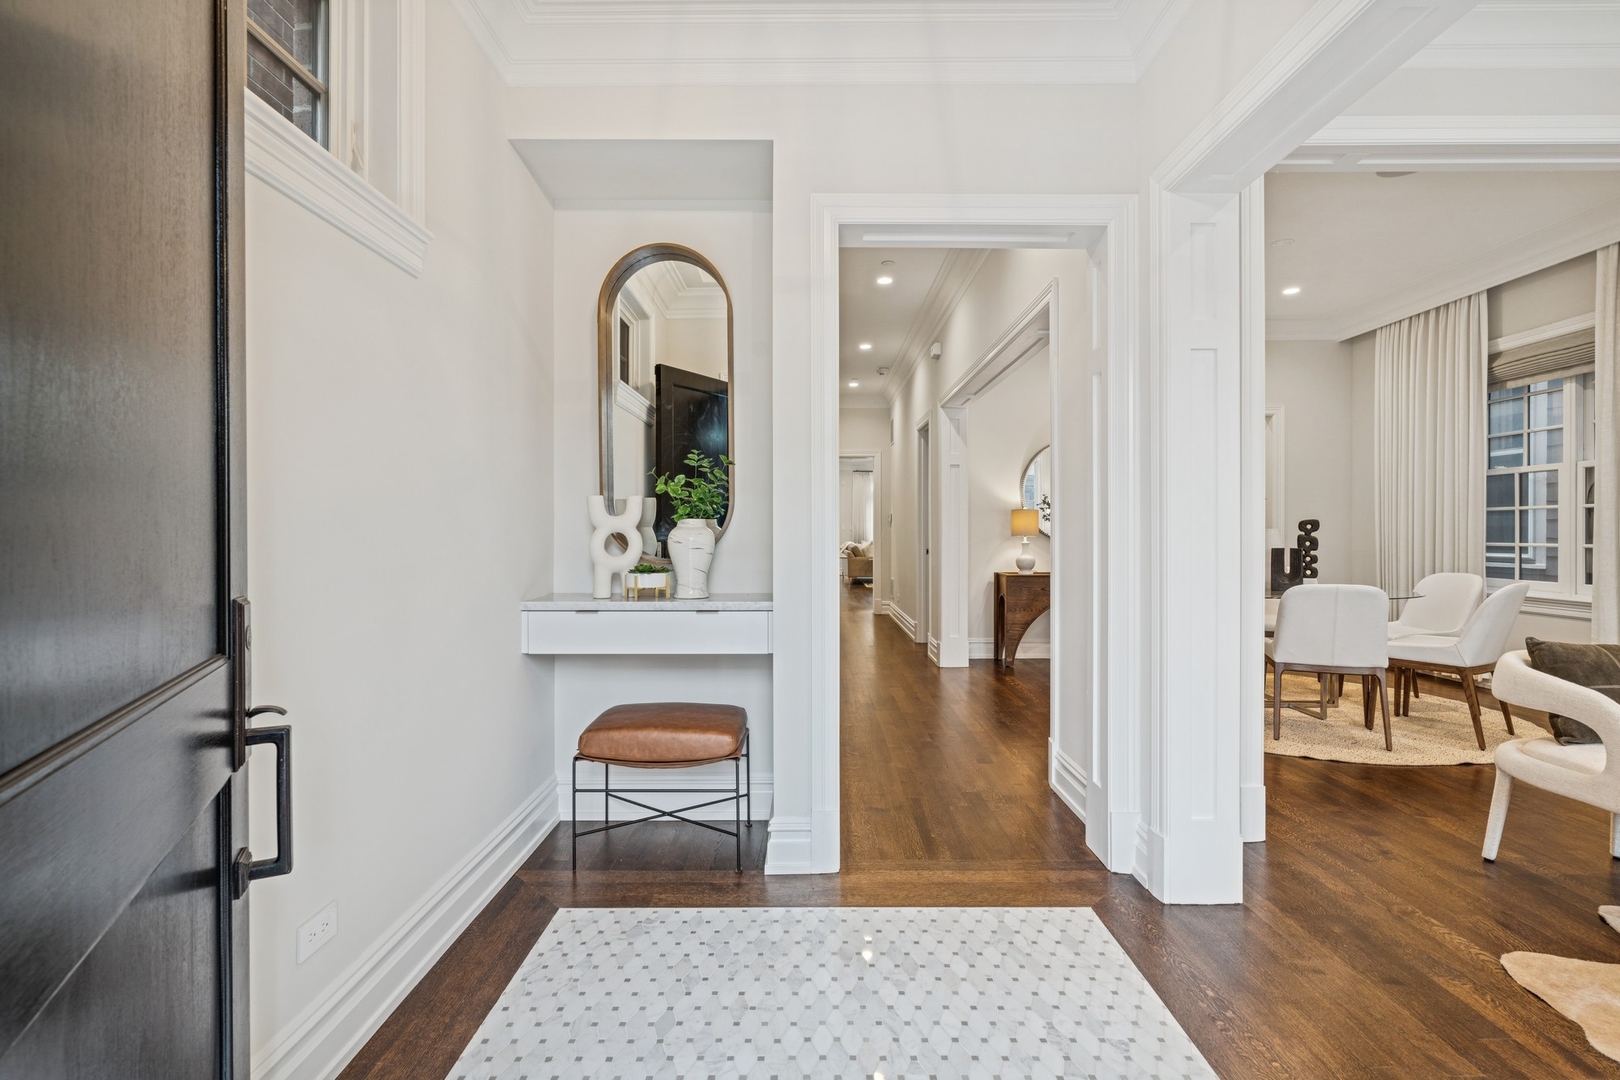
Furnished foyer with a dark entry door, marble-patterned tile, arched mirror, and hallway leading to a dining room.
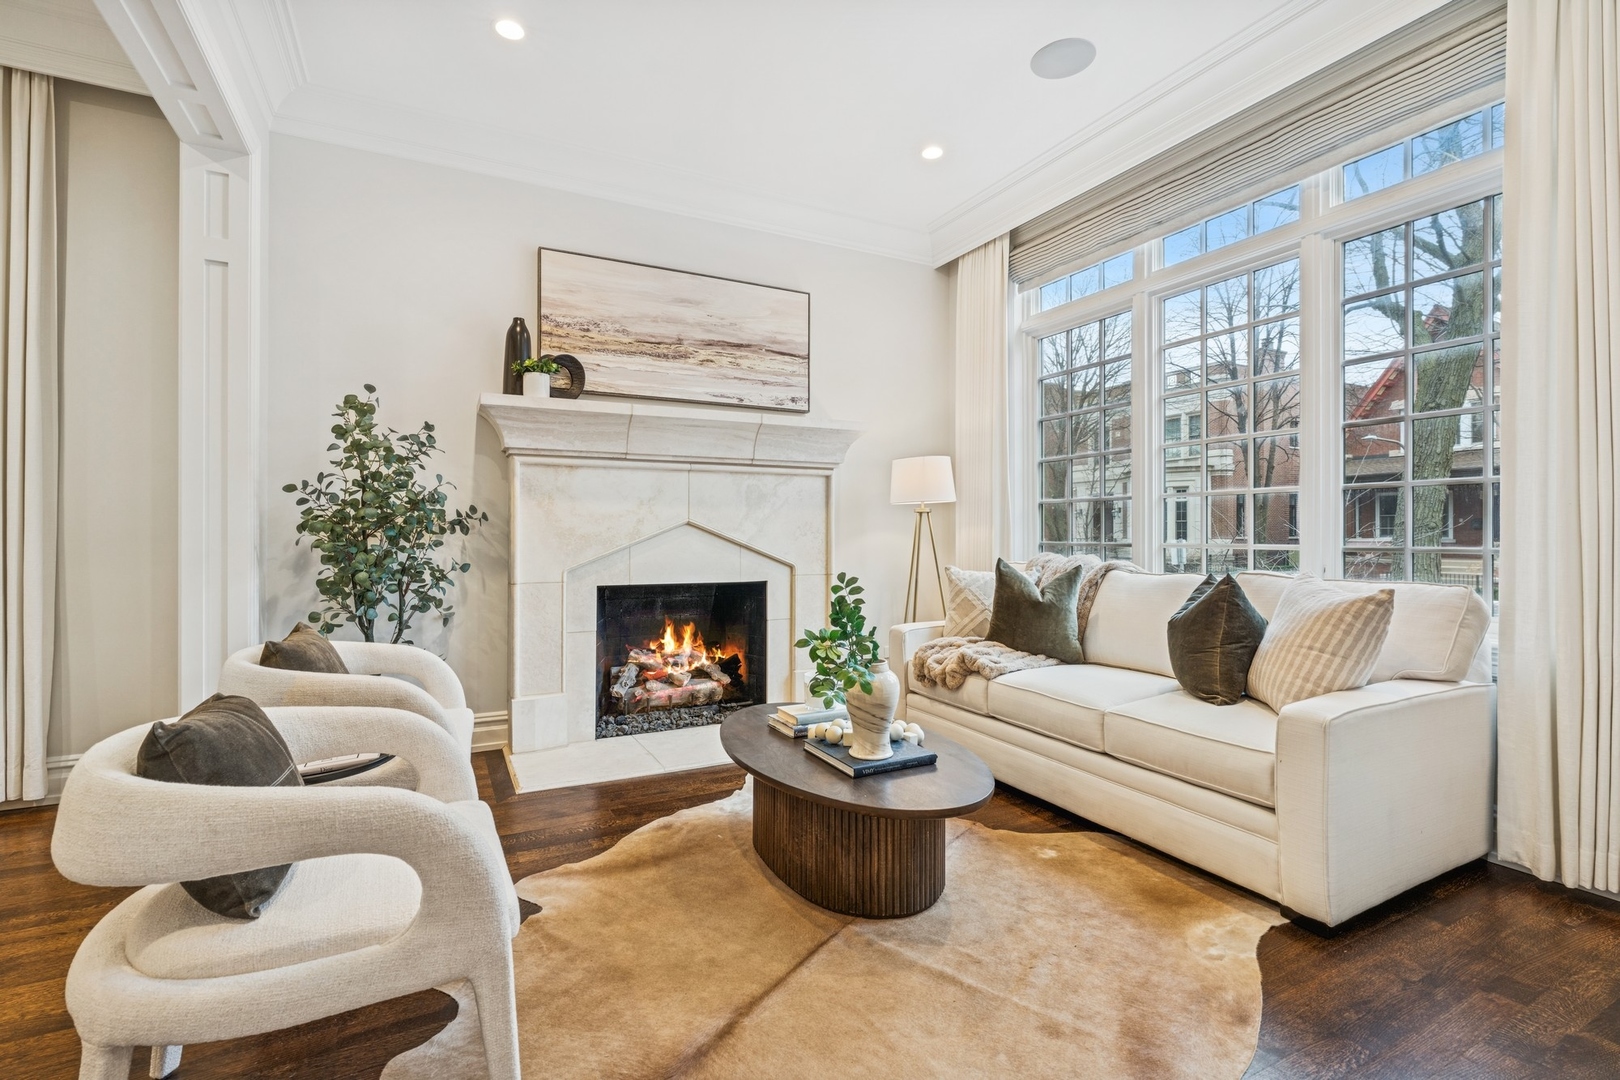
Living room with a lit fireplace, white sofa, sculptural armchairs, and large grid windows.
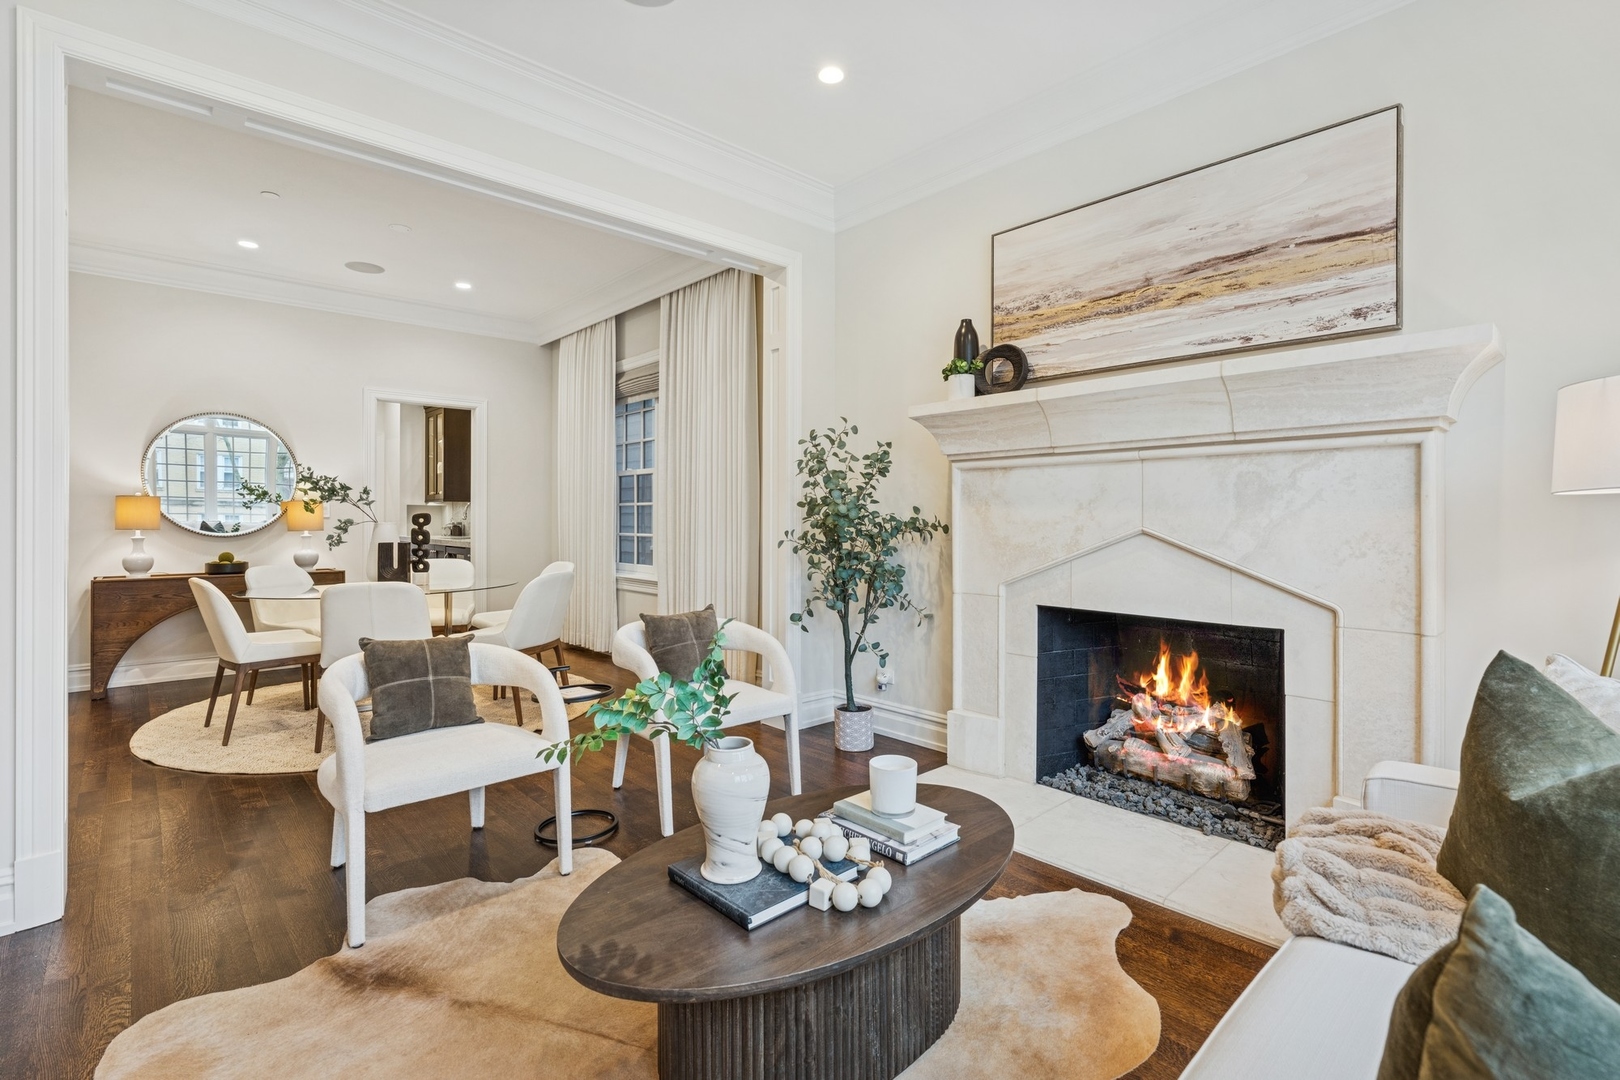
Staged living room with a stone fireplace, lit fire, dark hardwood floors, and adjoining dining area.
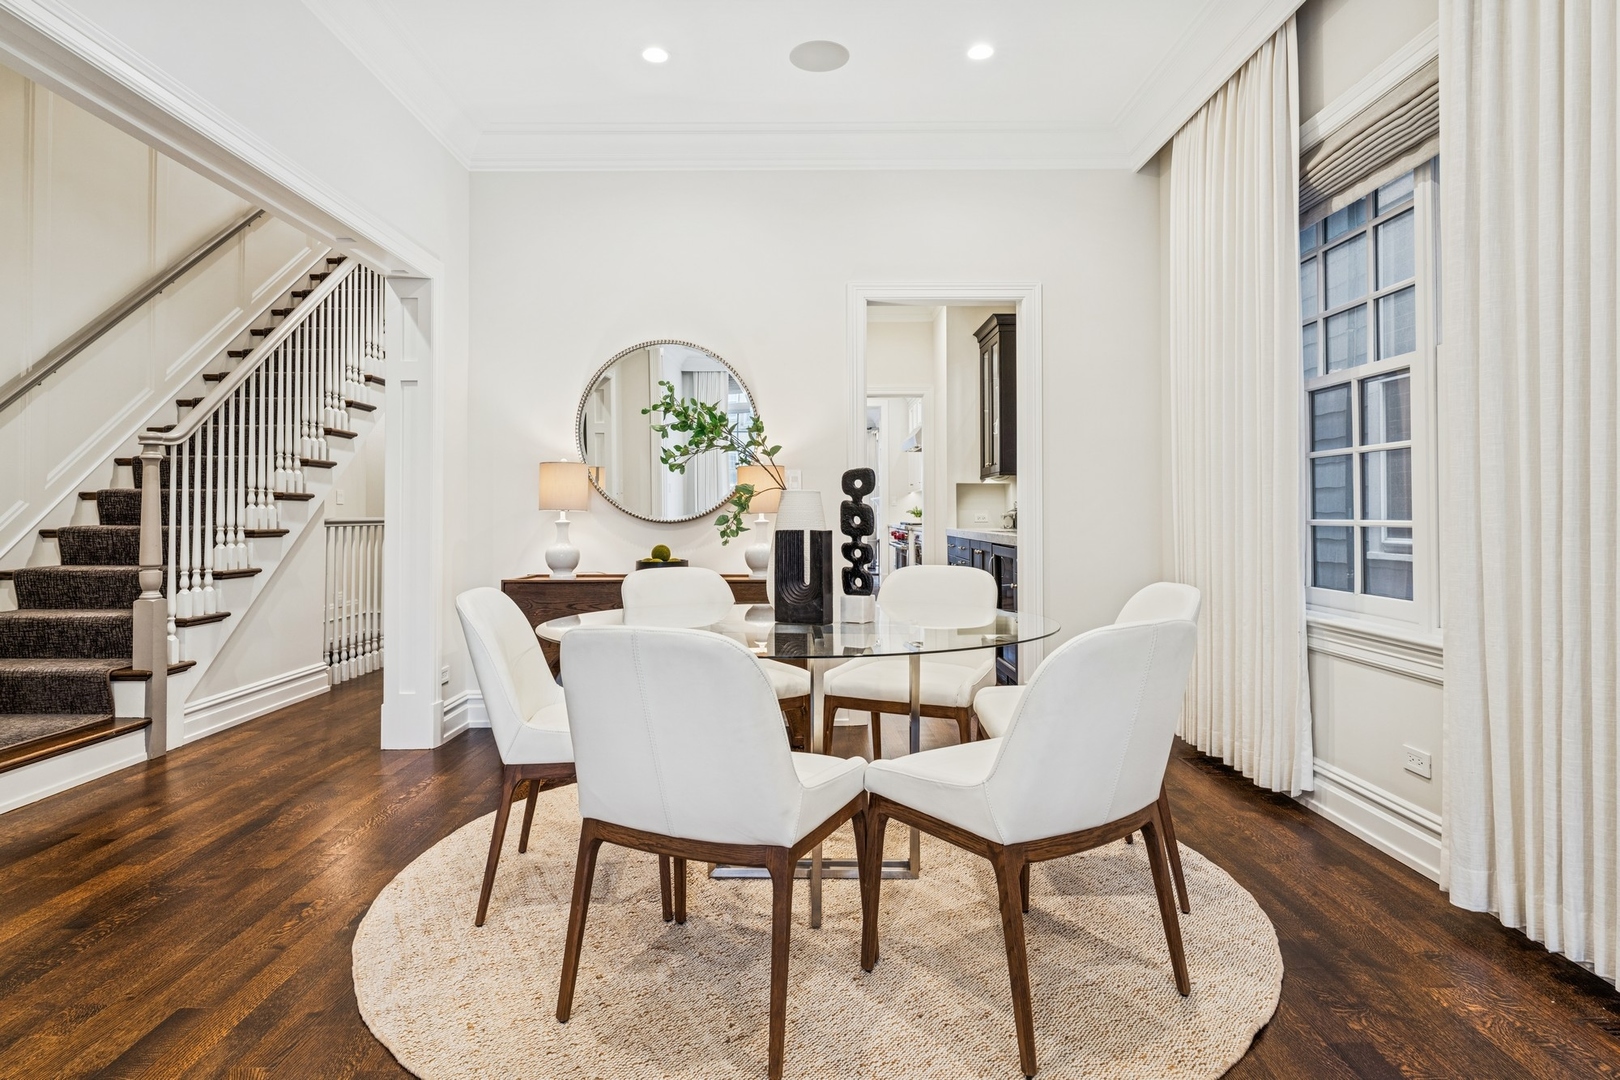
Dining room with a glass table, white chairs, dark hardwood floors, and an adjacent staircase.
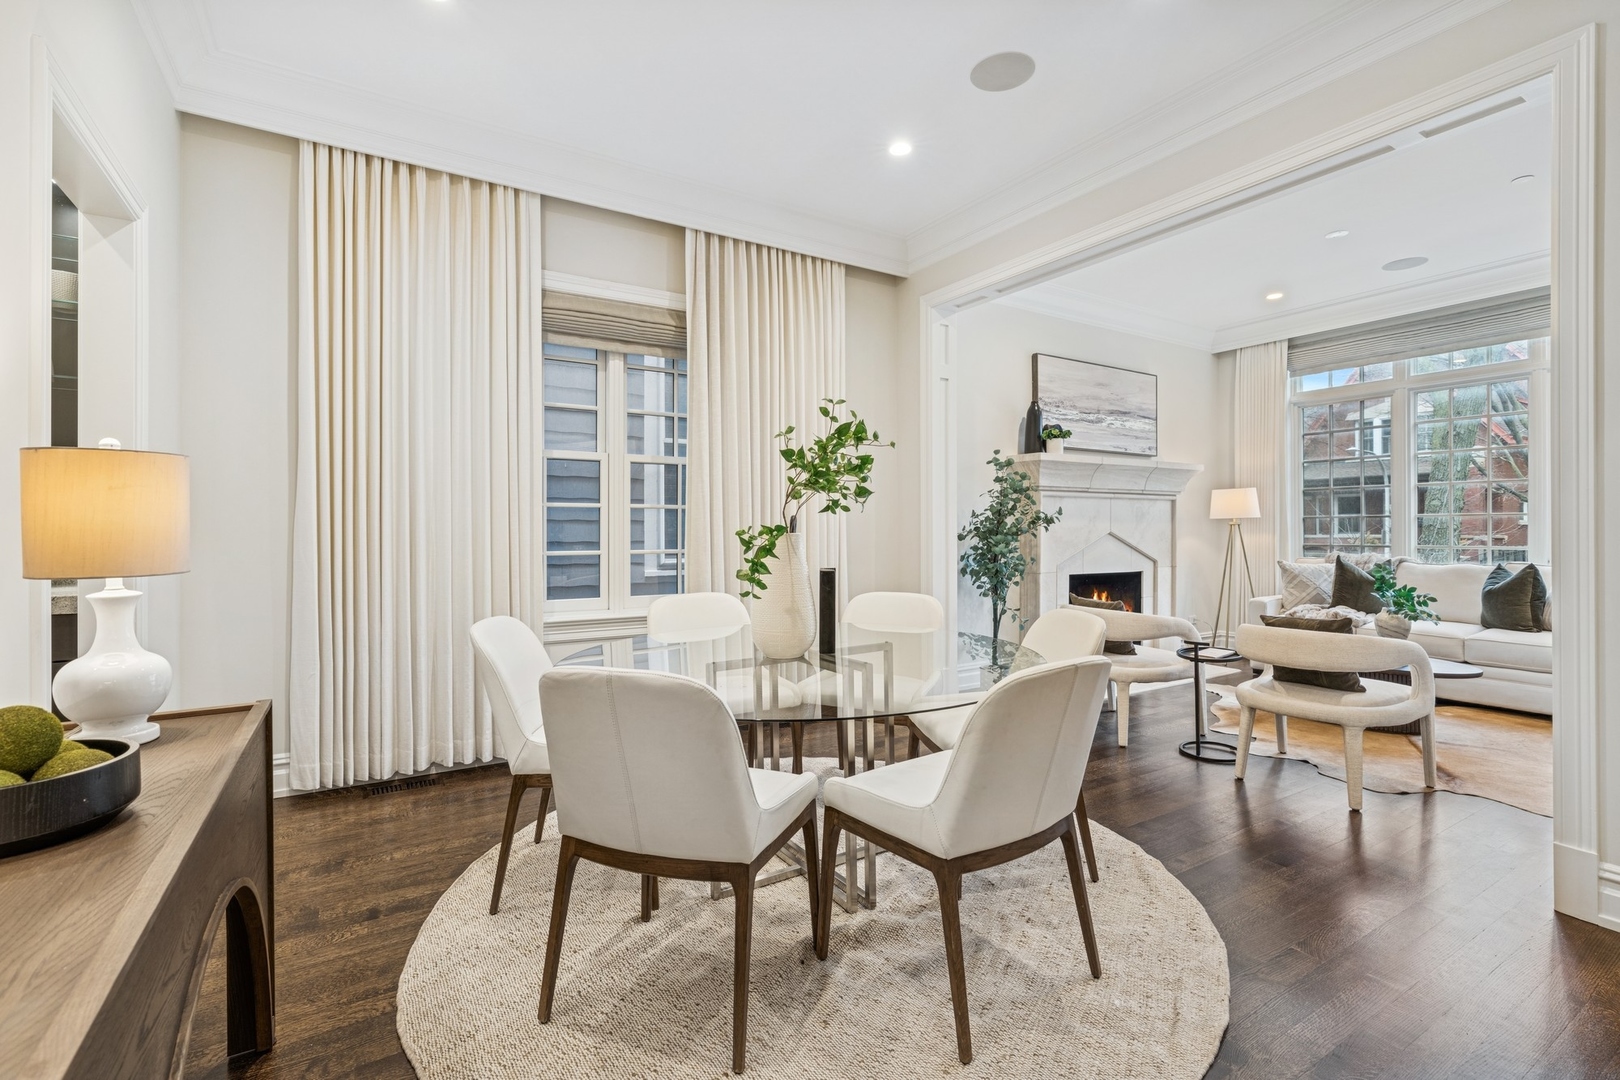
Dining room with a round glass table and white chairs, opening to a living room with a marble fireplace.
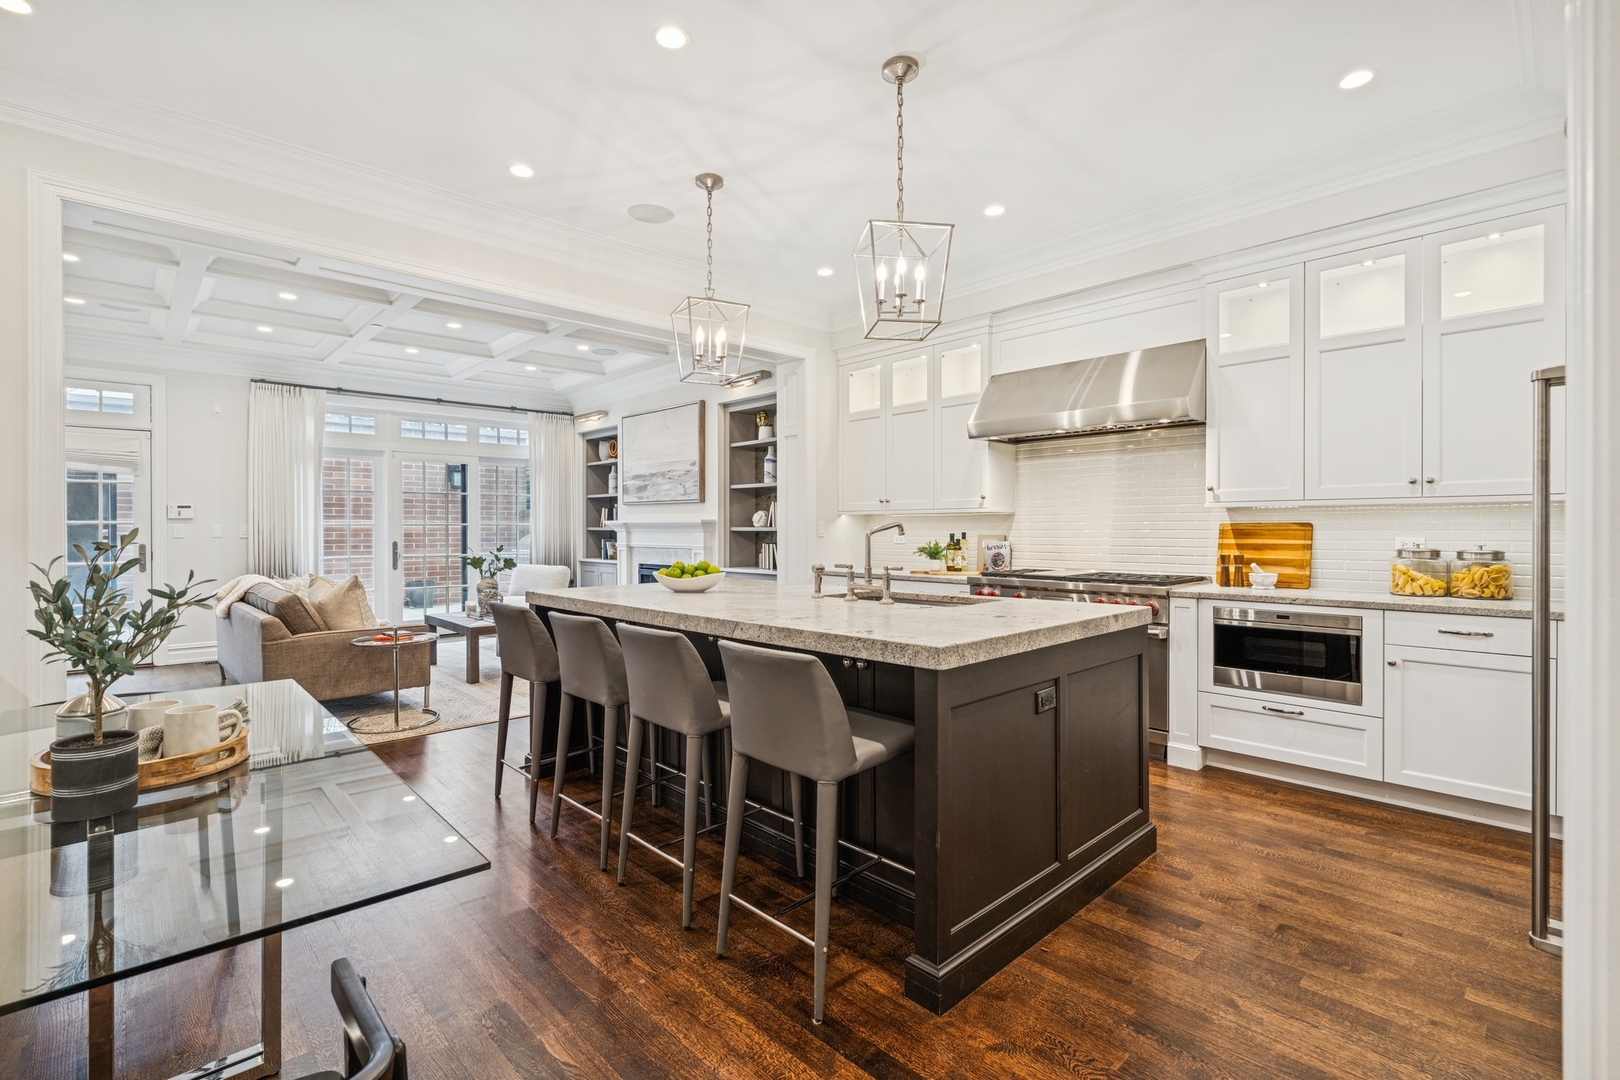
Open kitchen with a large dark island and white cabinetry adjoining a furnished living area.
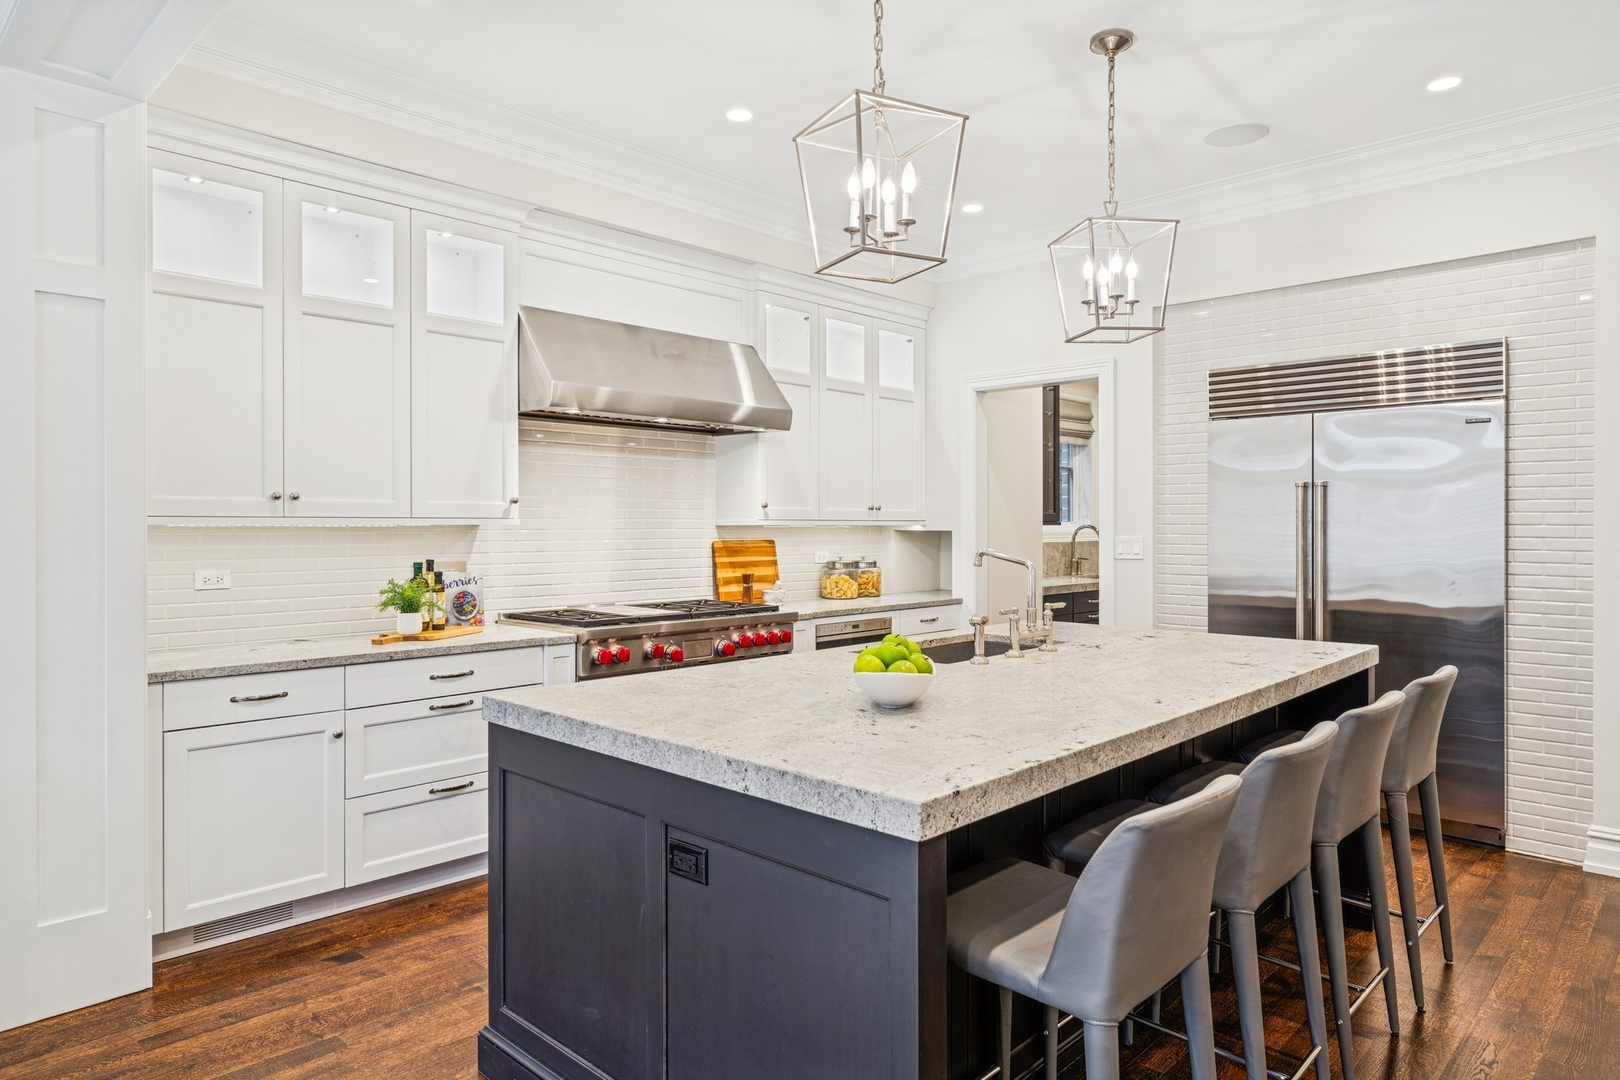
Bright white kitchen with a dark island, stone counters, stainless-steel range, and refrigerator.
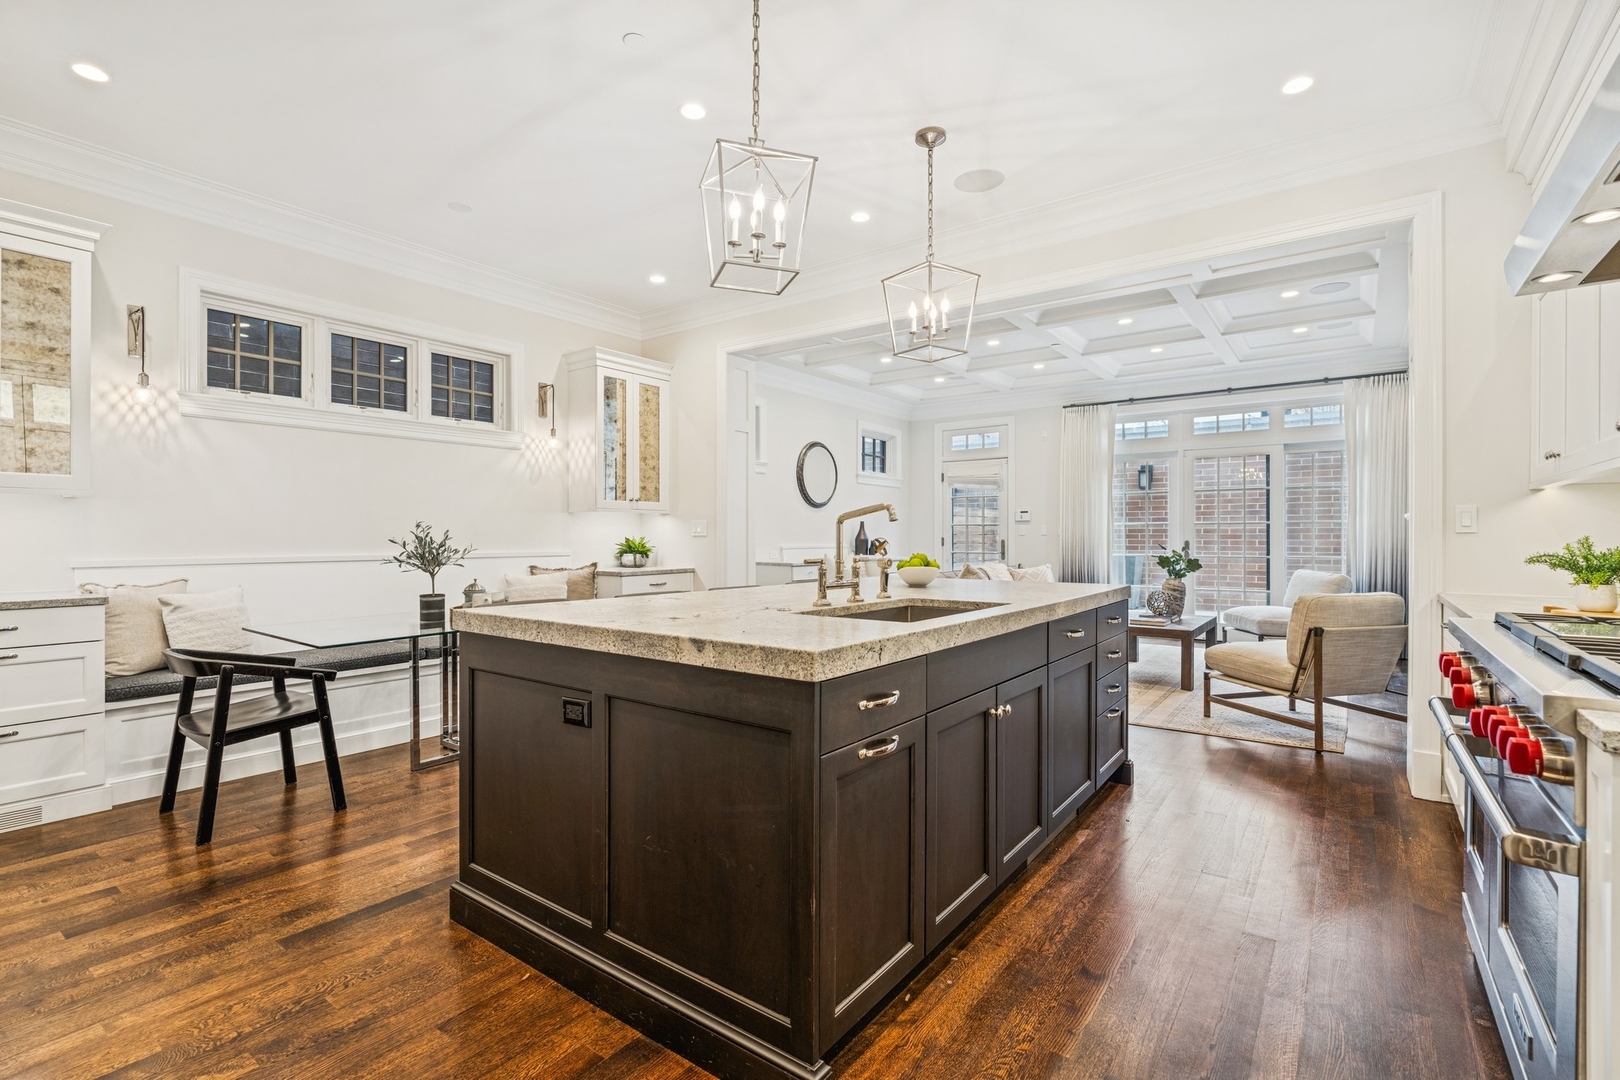
Bright kitchen with a dark wood island, pale stone countertop, white cabinetry, and hardwood floors.
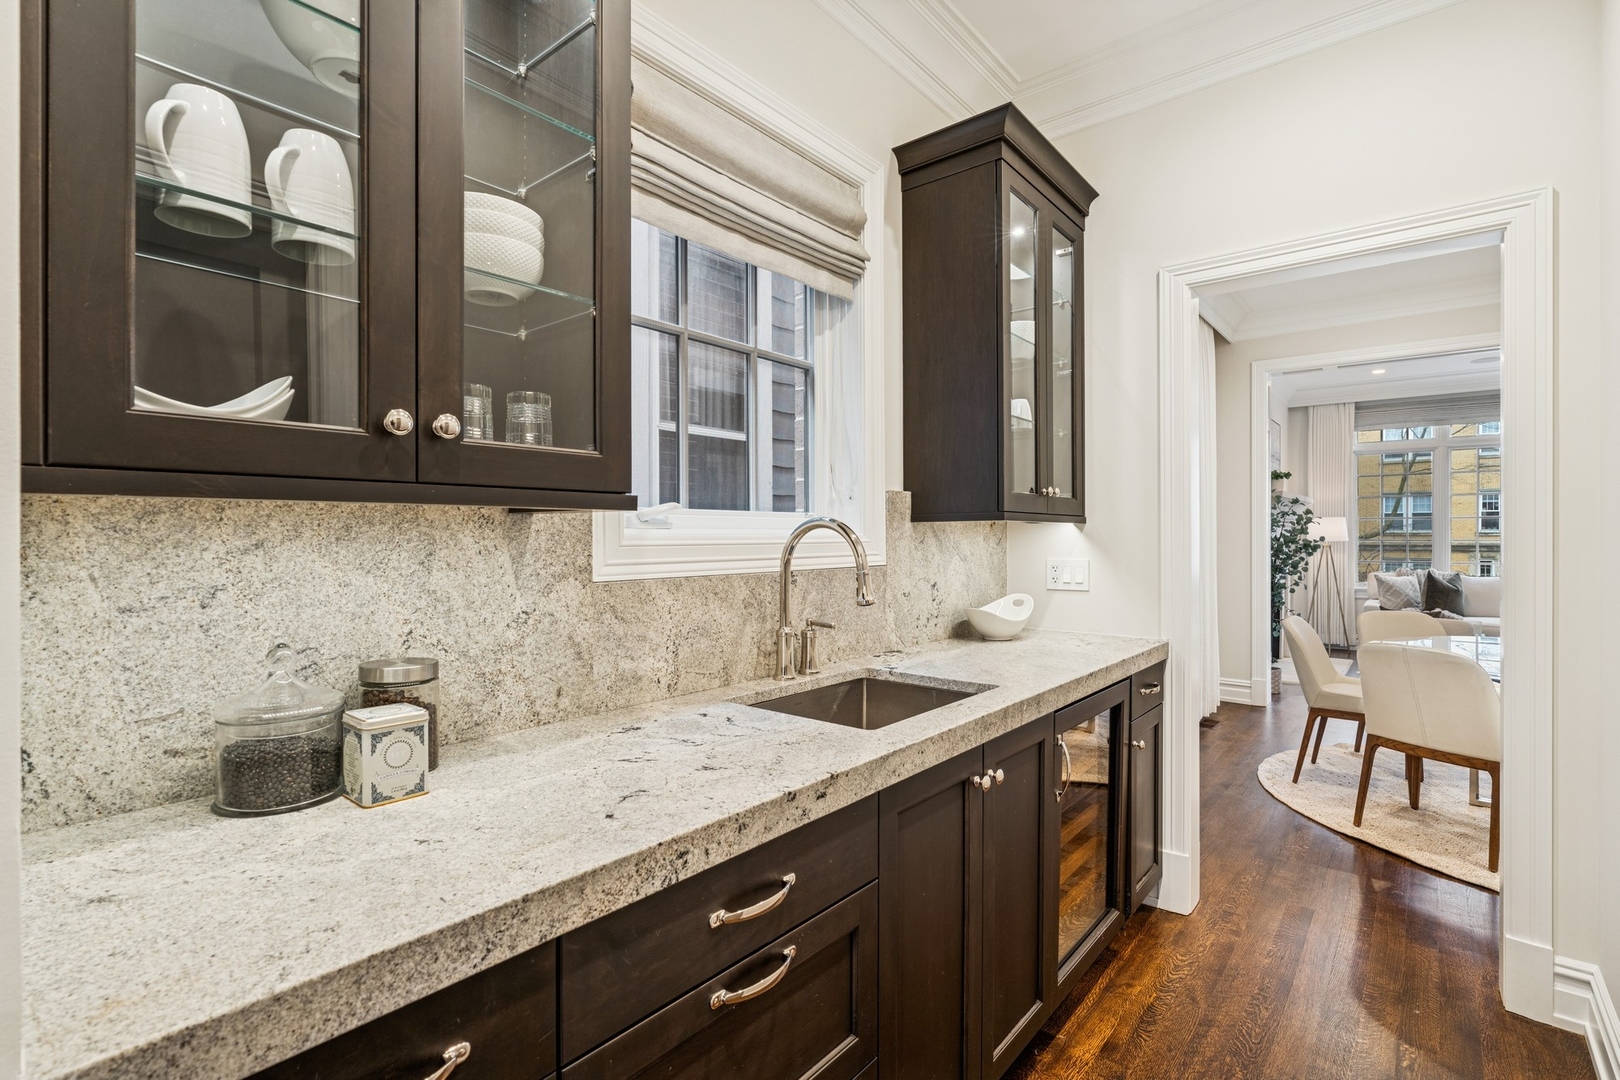
Kitchen with dark wood cabinetry, pale granite counters, and a window above the sink.
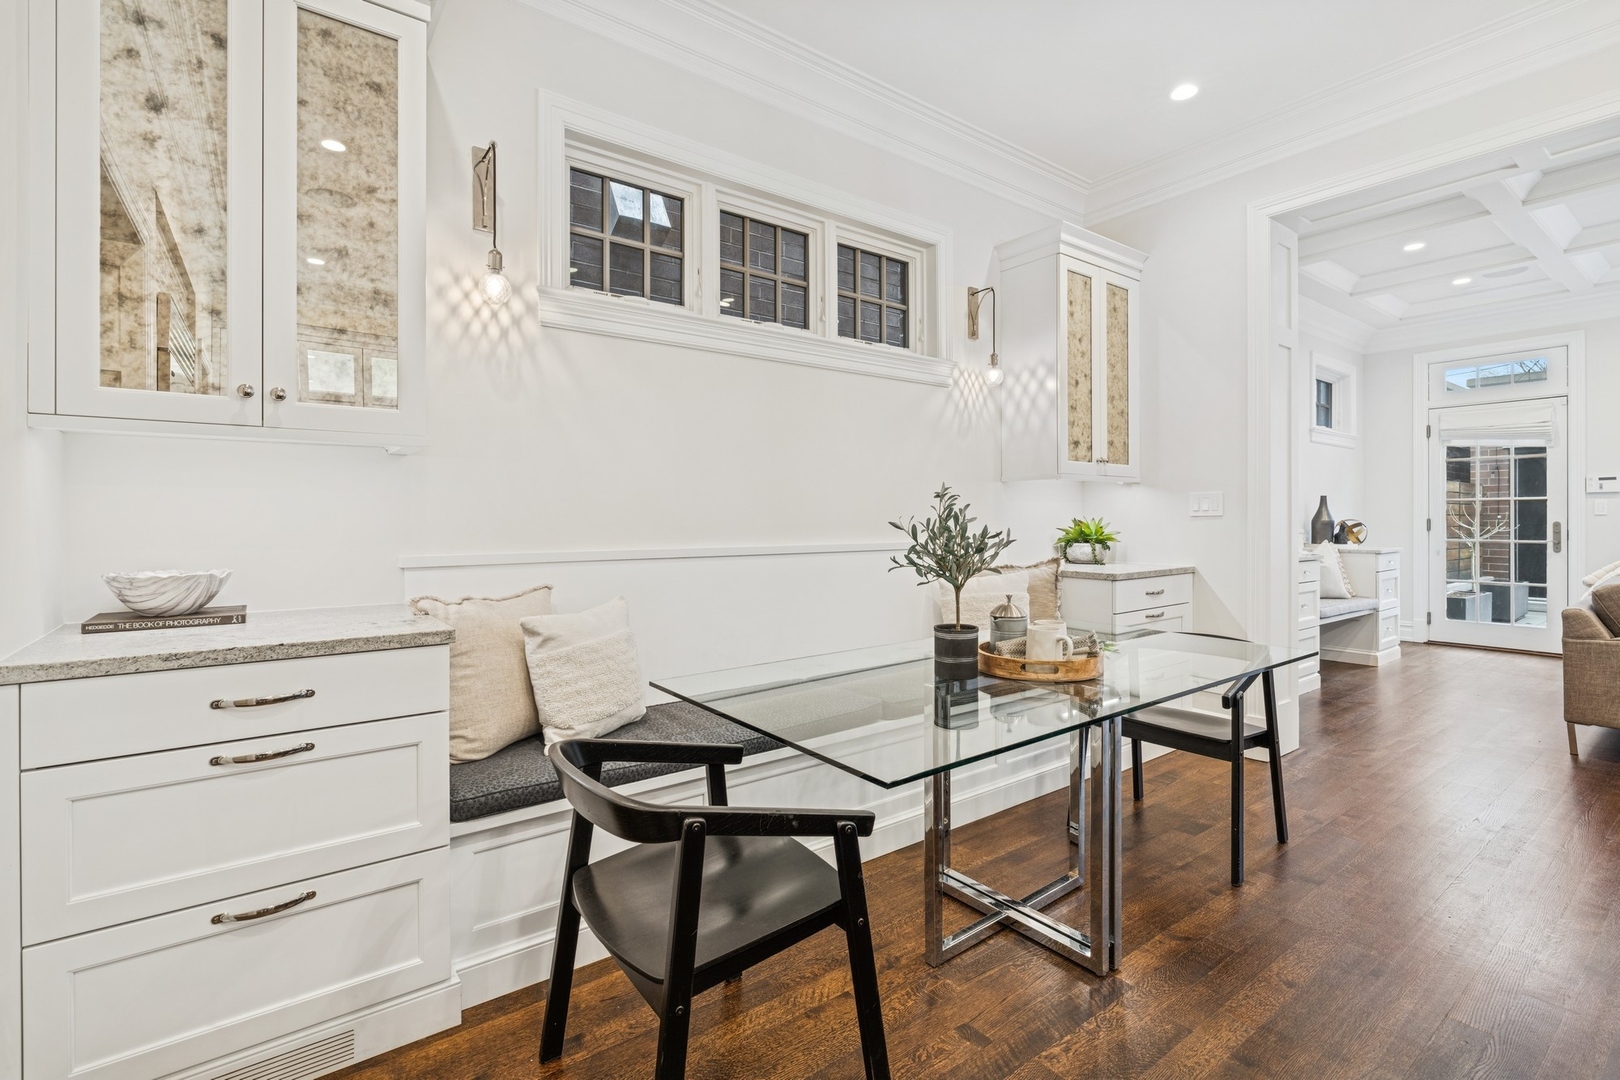
Dining nook with built-in banquette, glass-top table, white cabinetry, and dark hardwood floors.
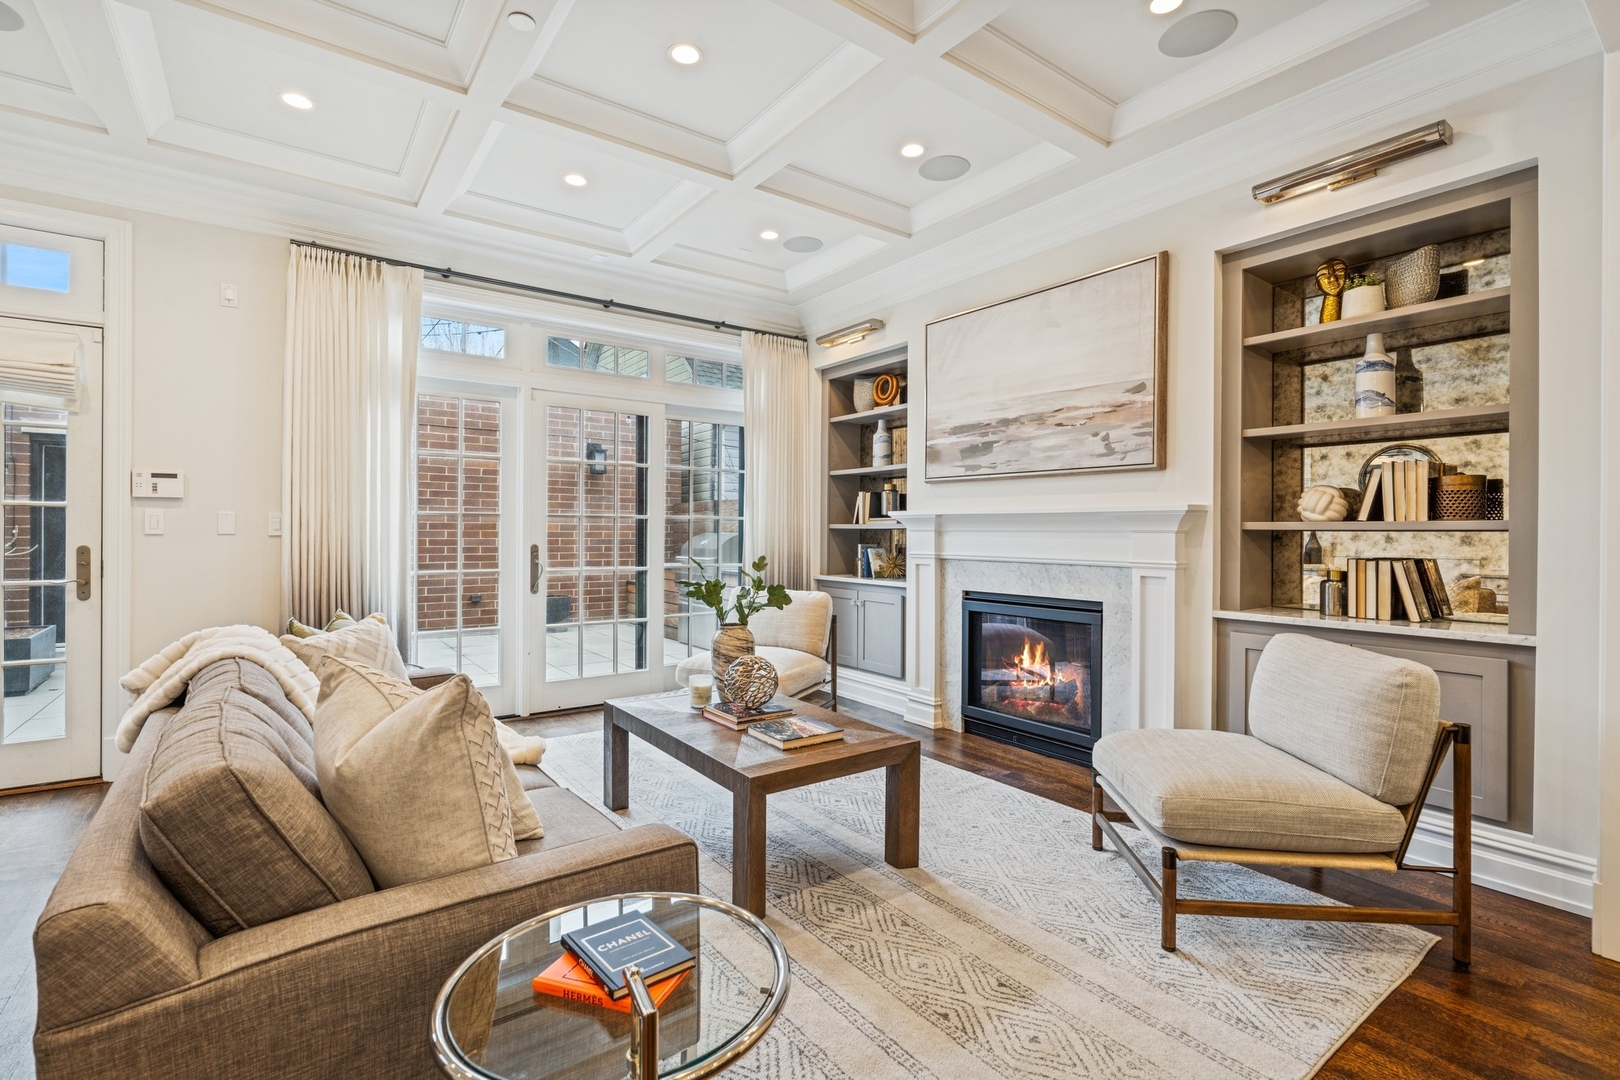
Staged living room with a coffered ceiling, fireplace, built-in shelves, and French doors.
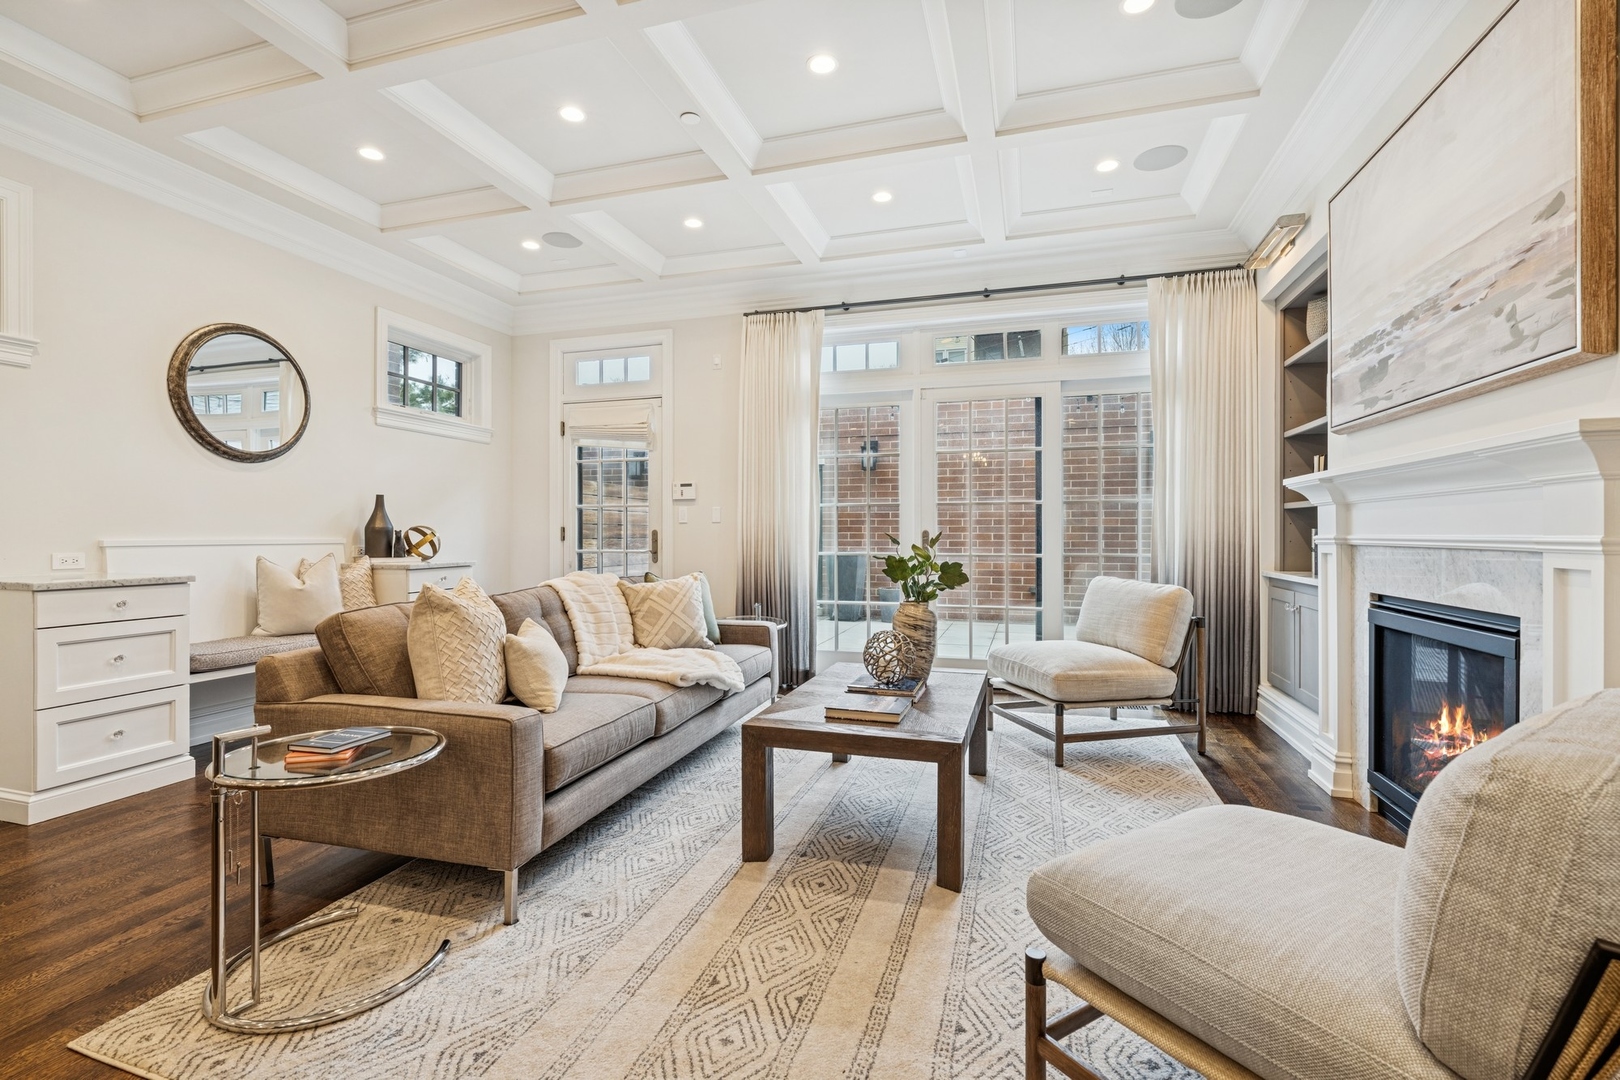
Furnished living room with a coffered ceiling, patterned rug, and lit fireplace.
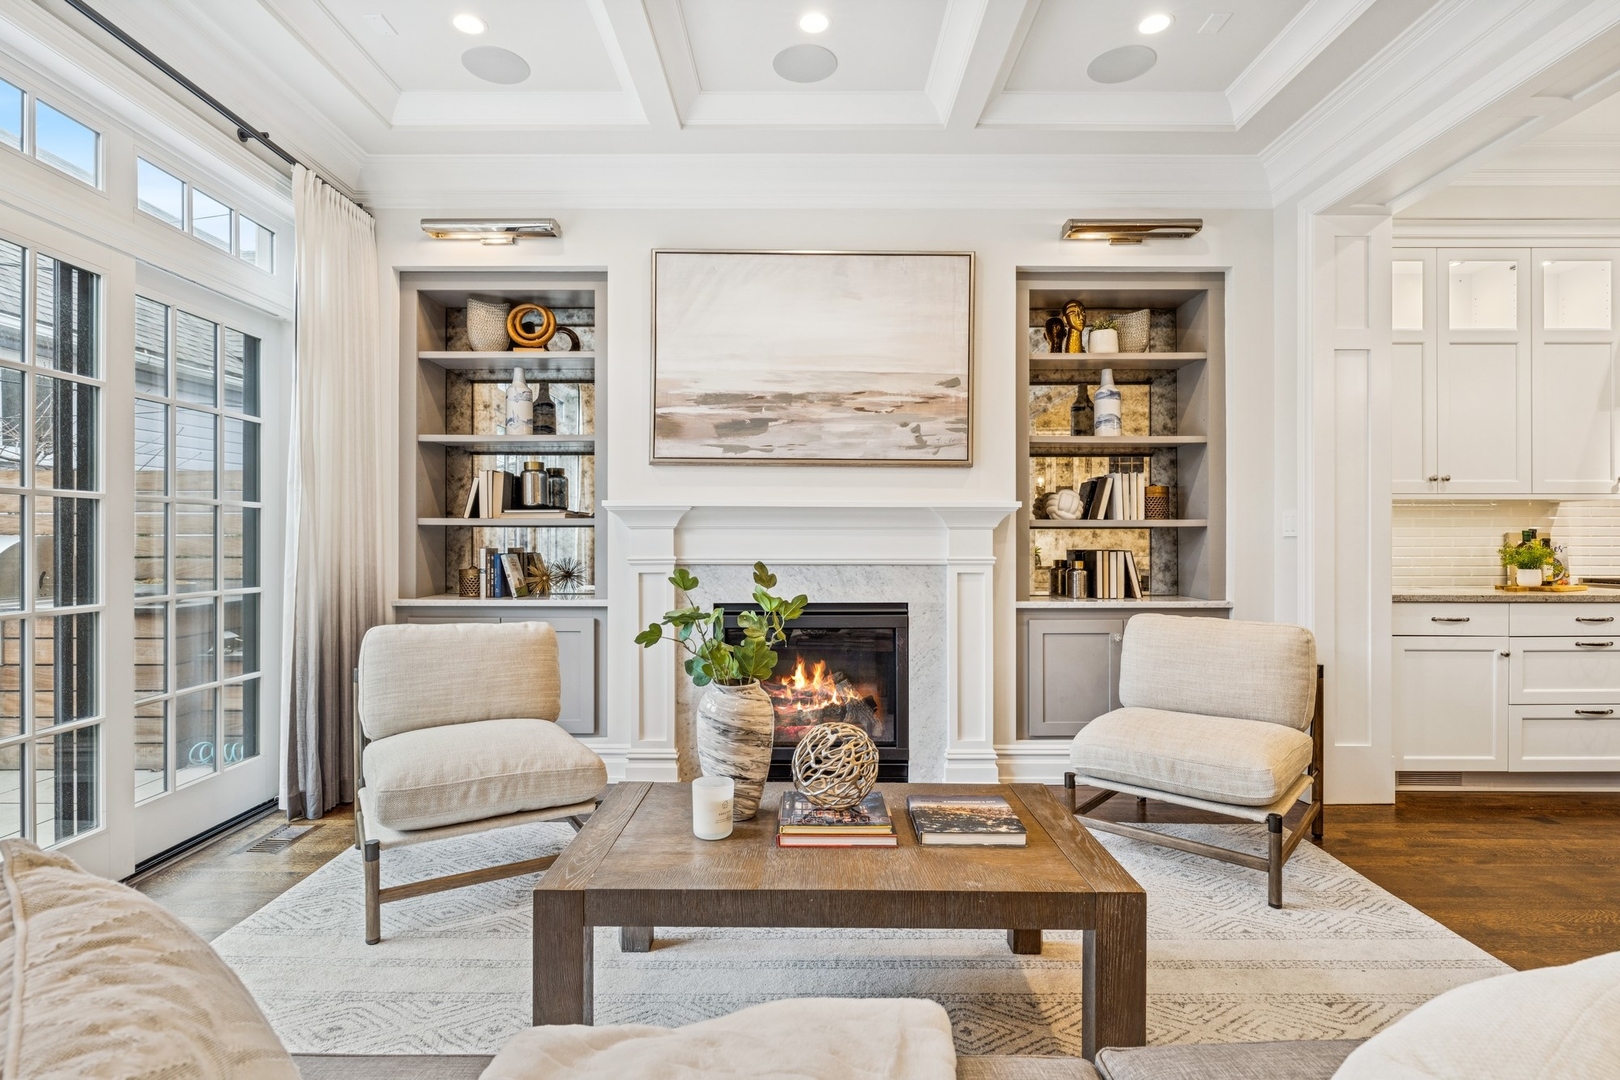
Living room with a fireplace, built-in bookcases, and tall French doors.
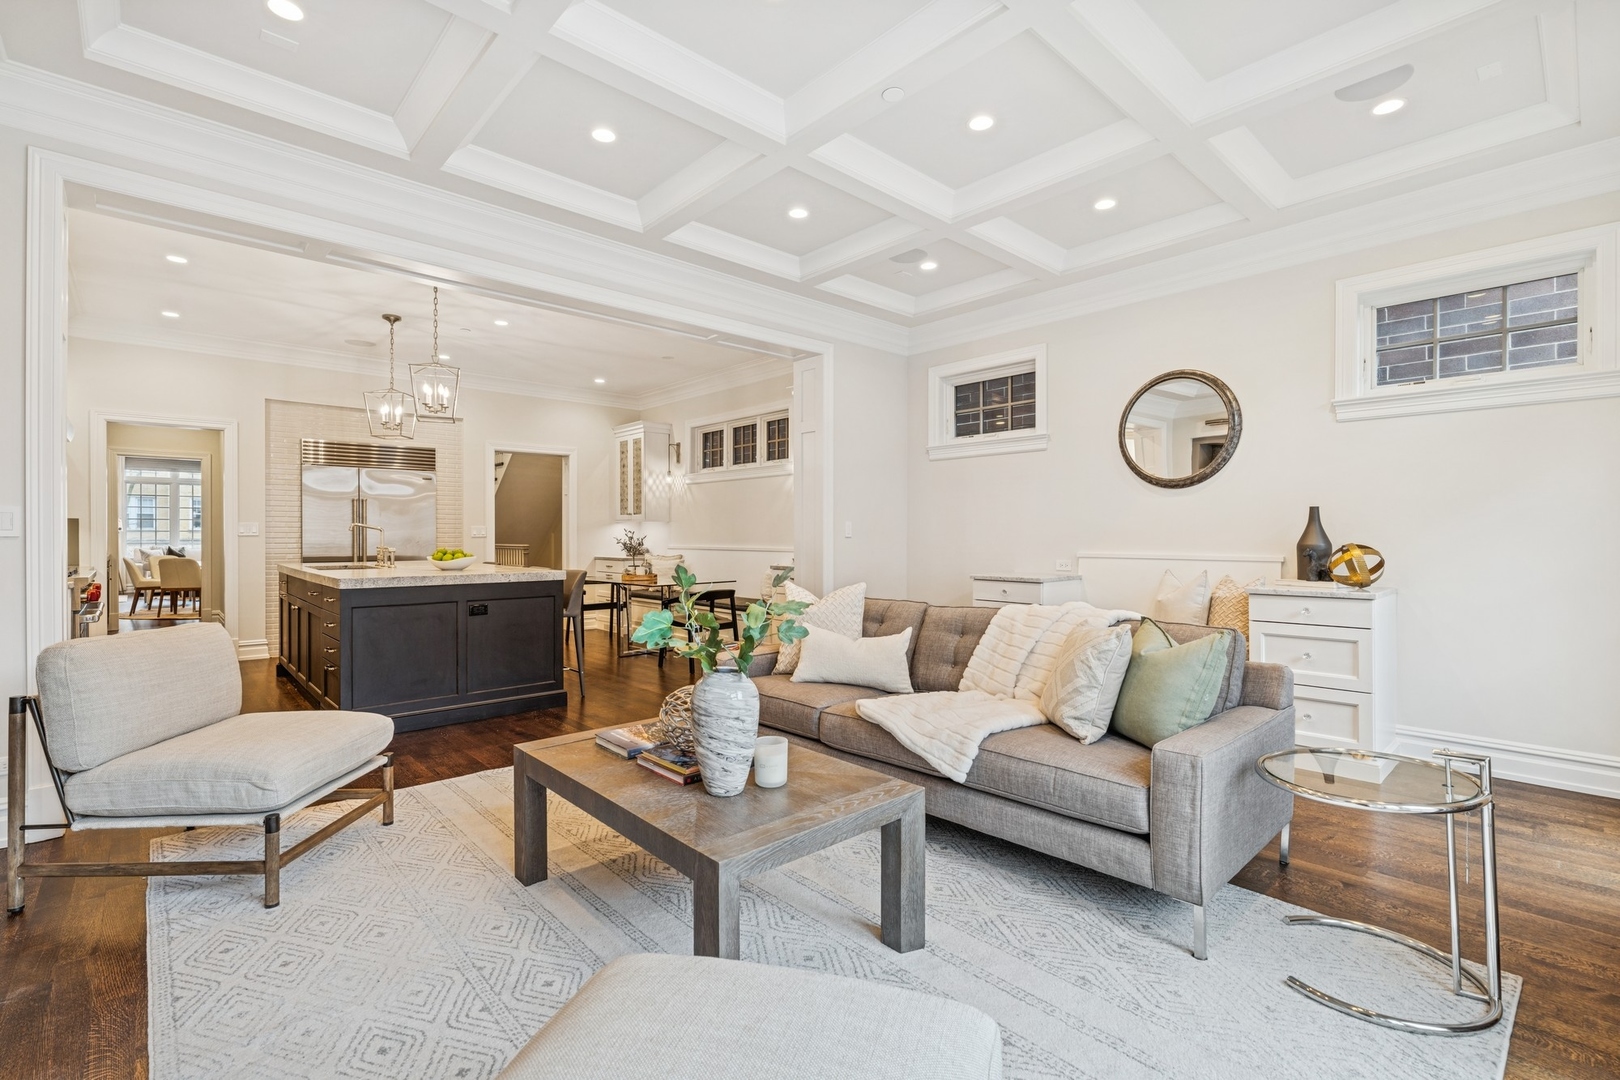
Open-plan living room with a gray sofa, dark kitchen island, and coffered ceiling.
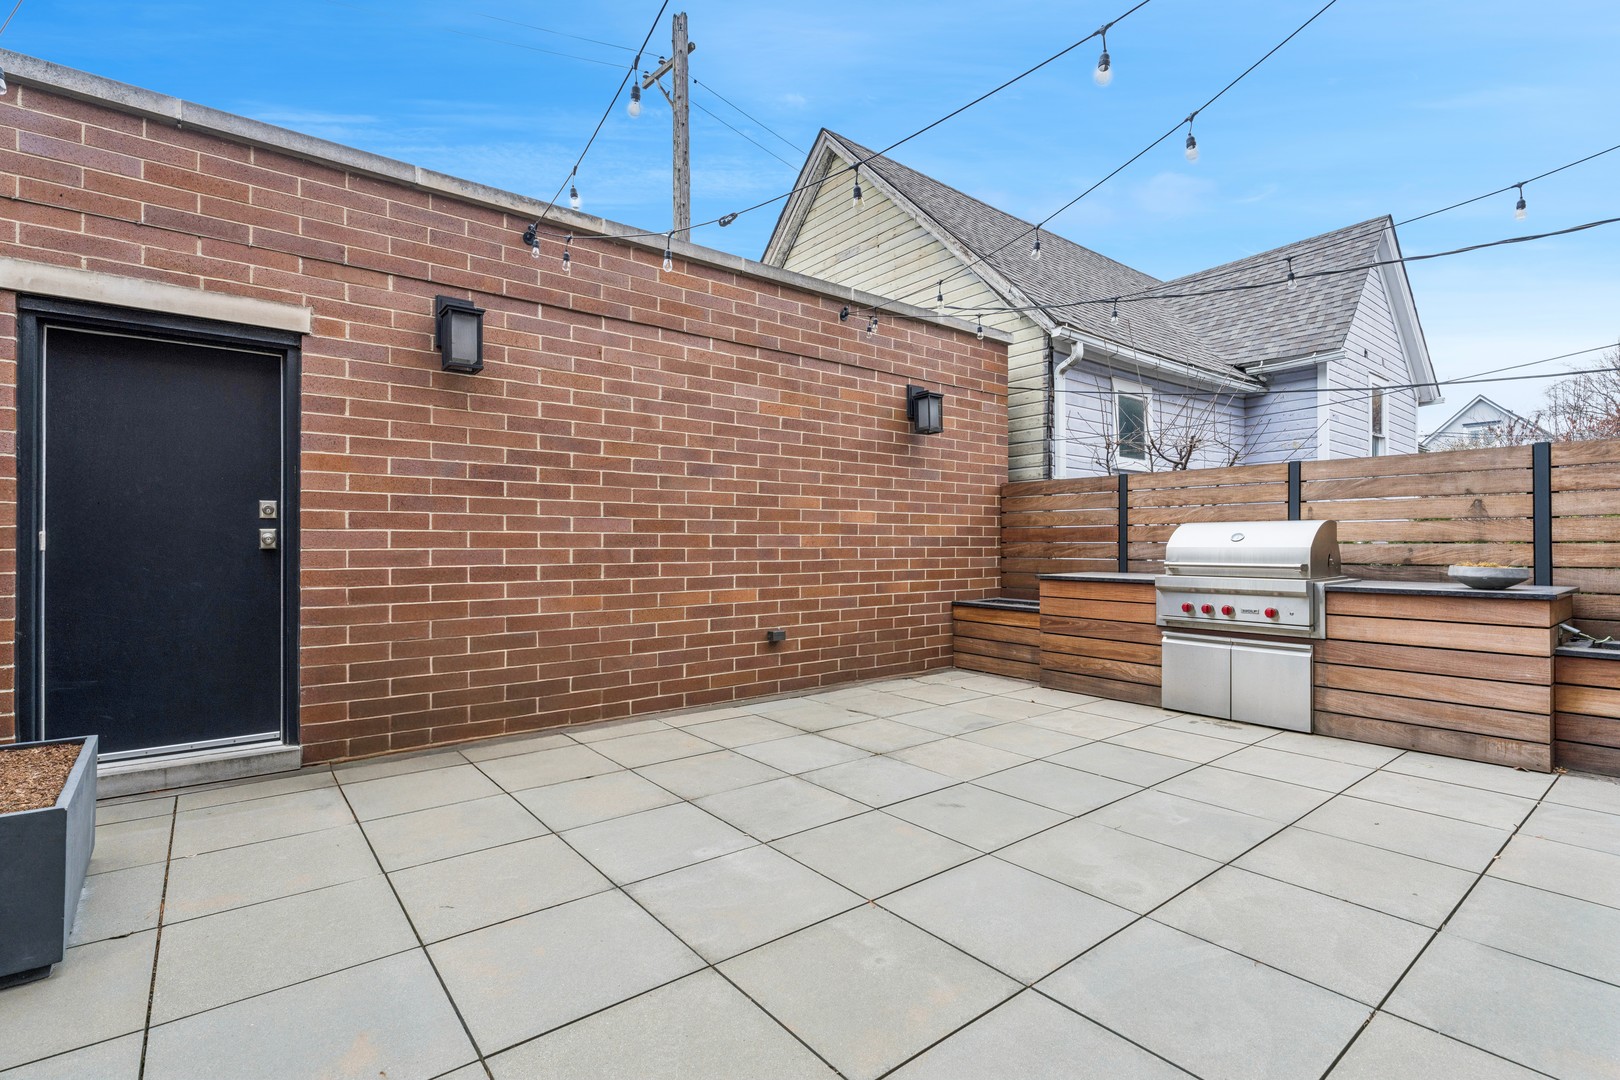
Paved patio with a stainless steel grill, wooden planter boxes, and overhead string lights.
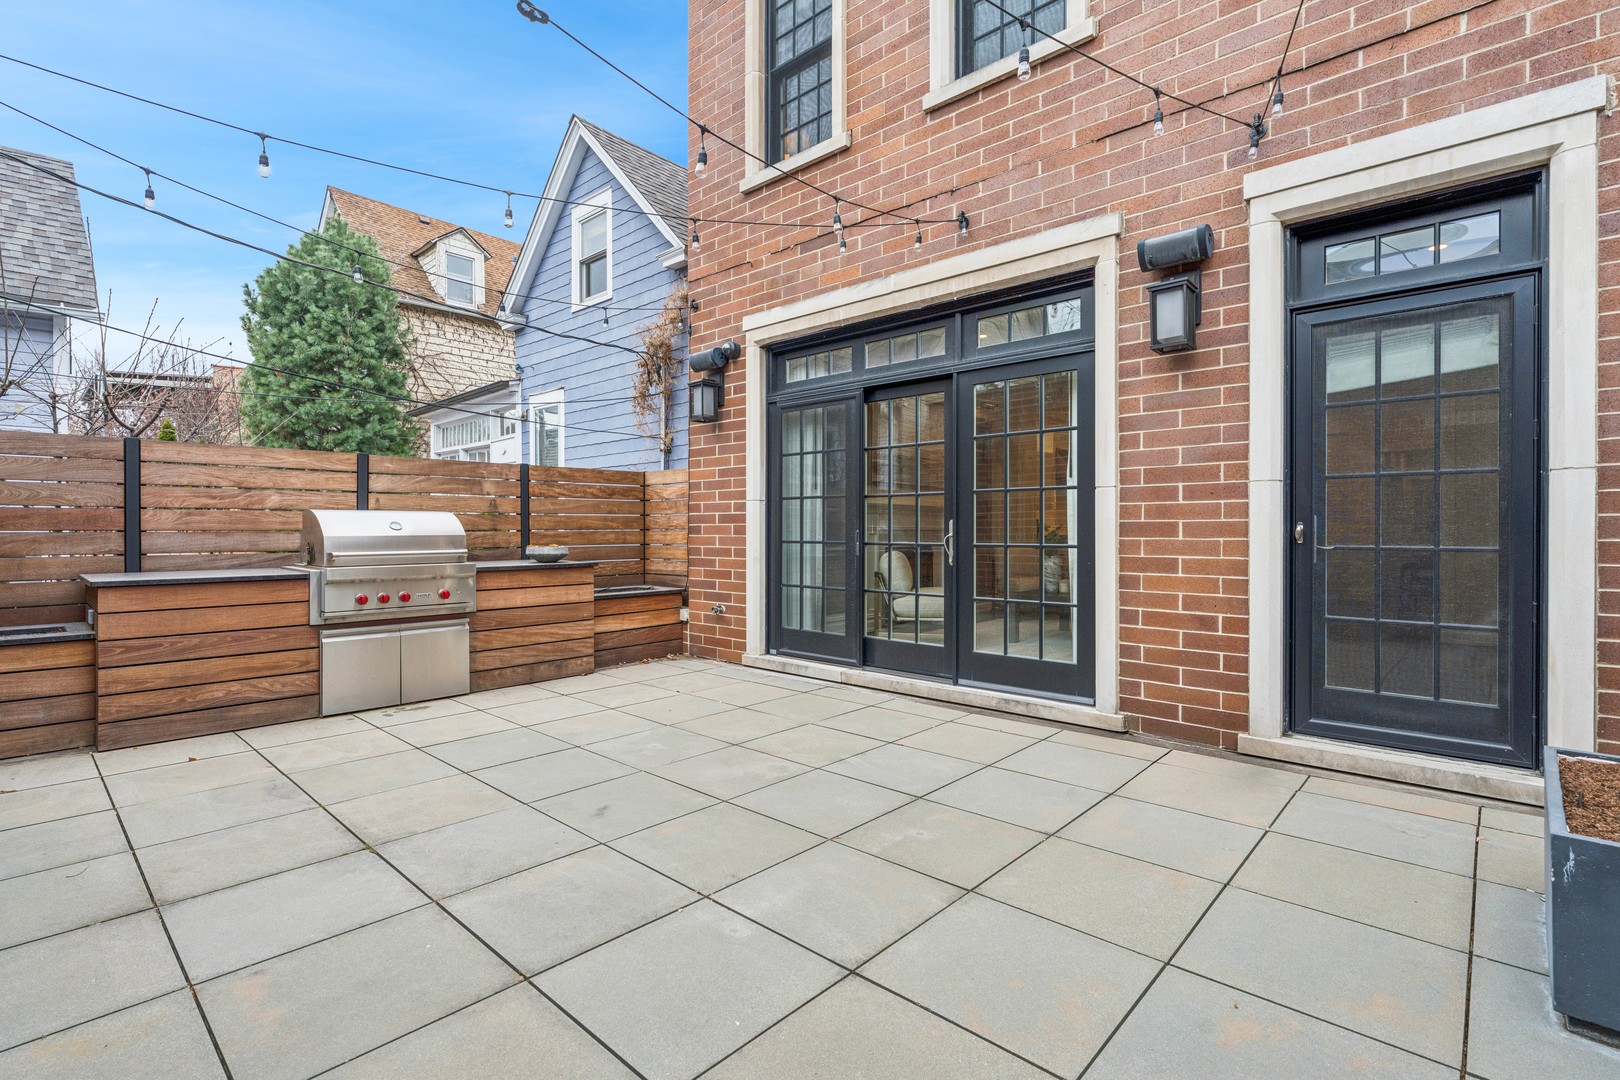
Paved patio with built-in wood seating, stainless steel grill, and black-framed glass doors.
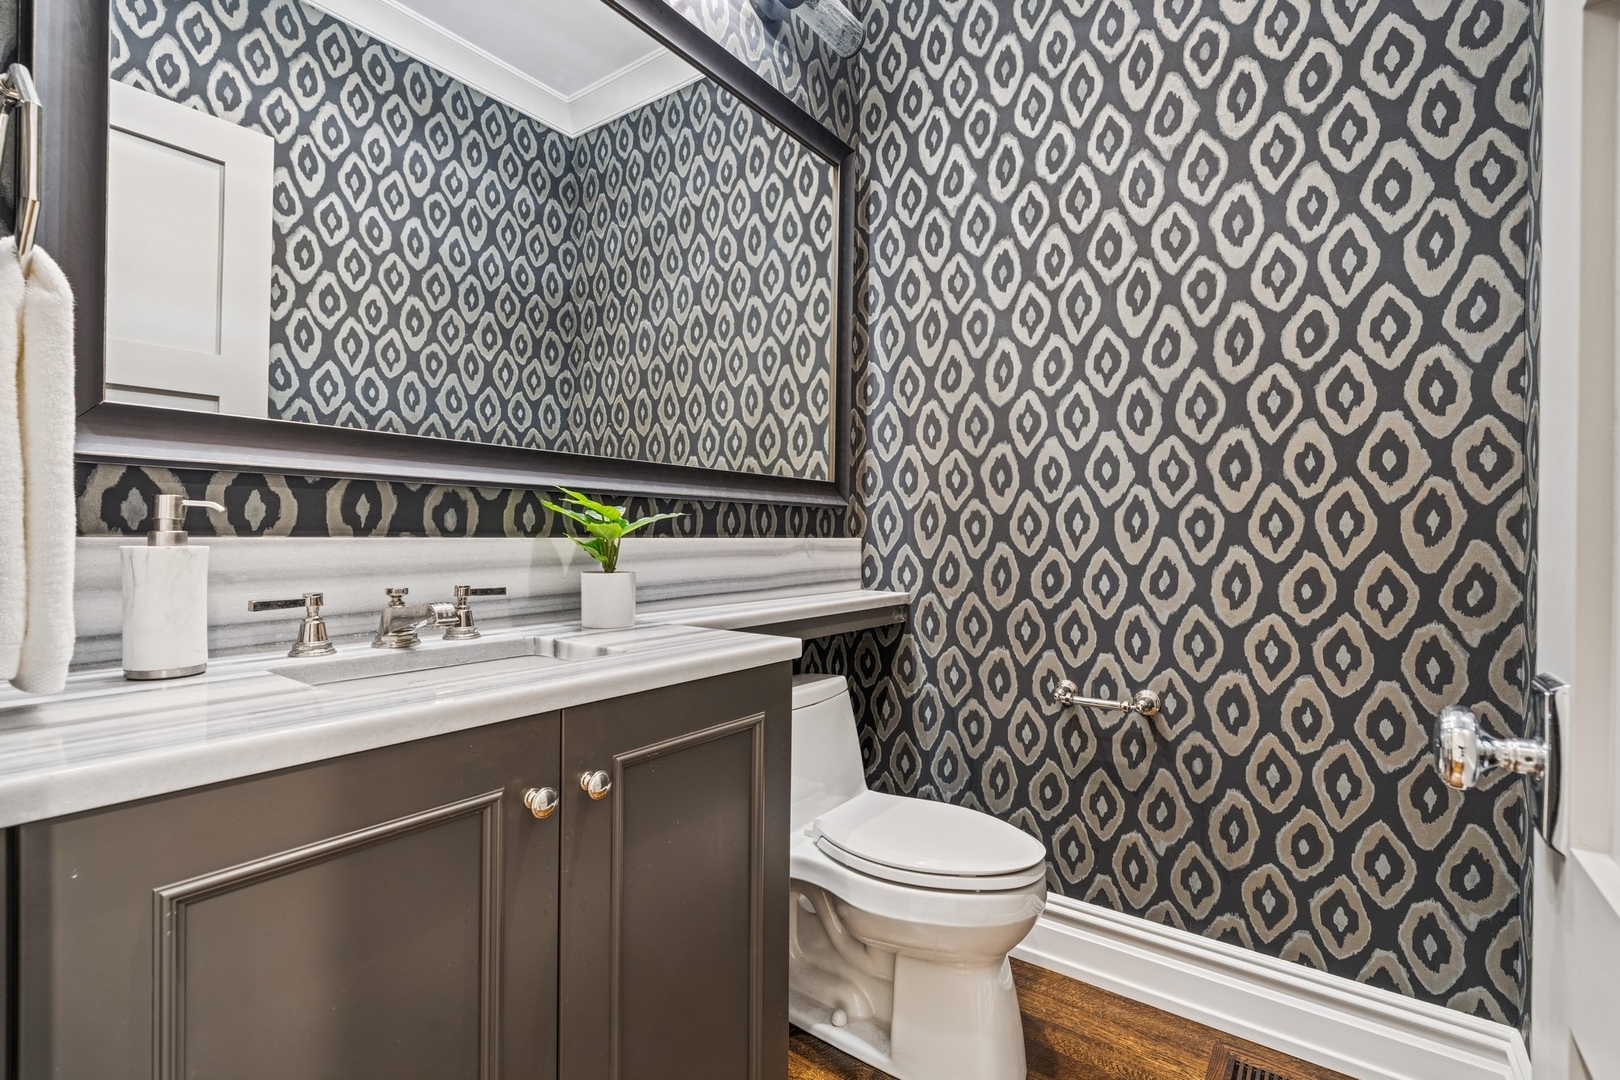
Bathroom with geometric wallpaper, a dark vanity, marble countertop, and framed mirror.
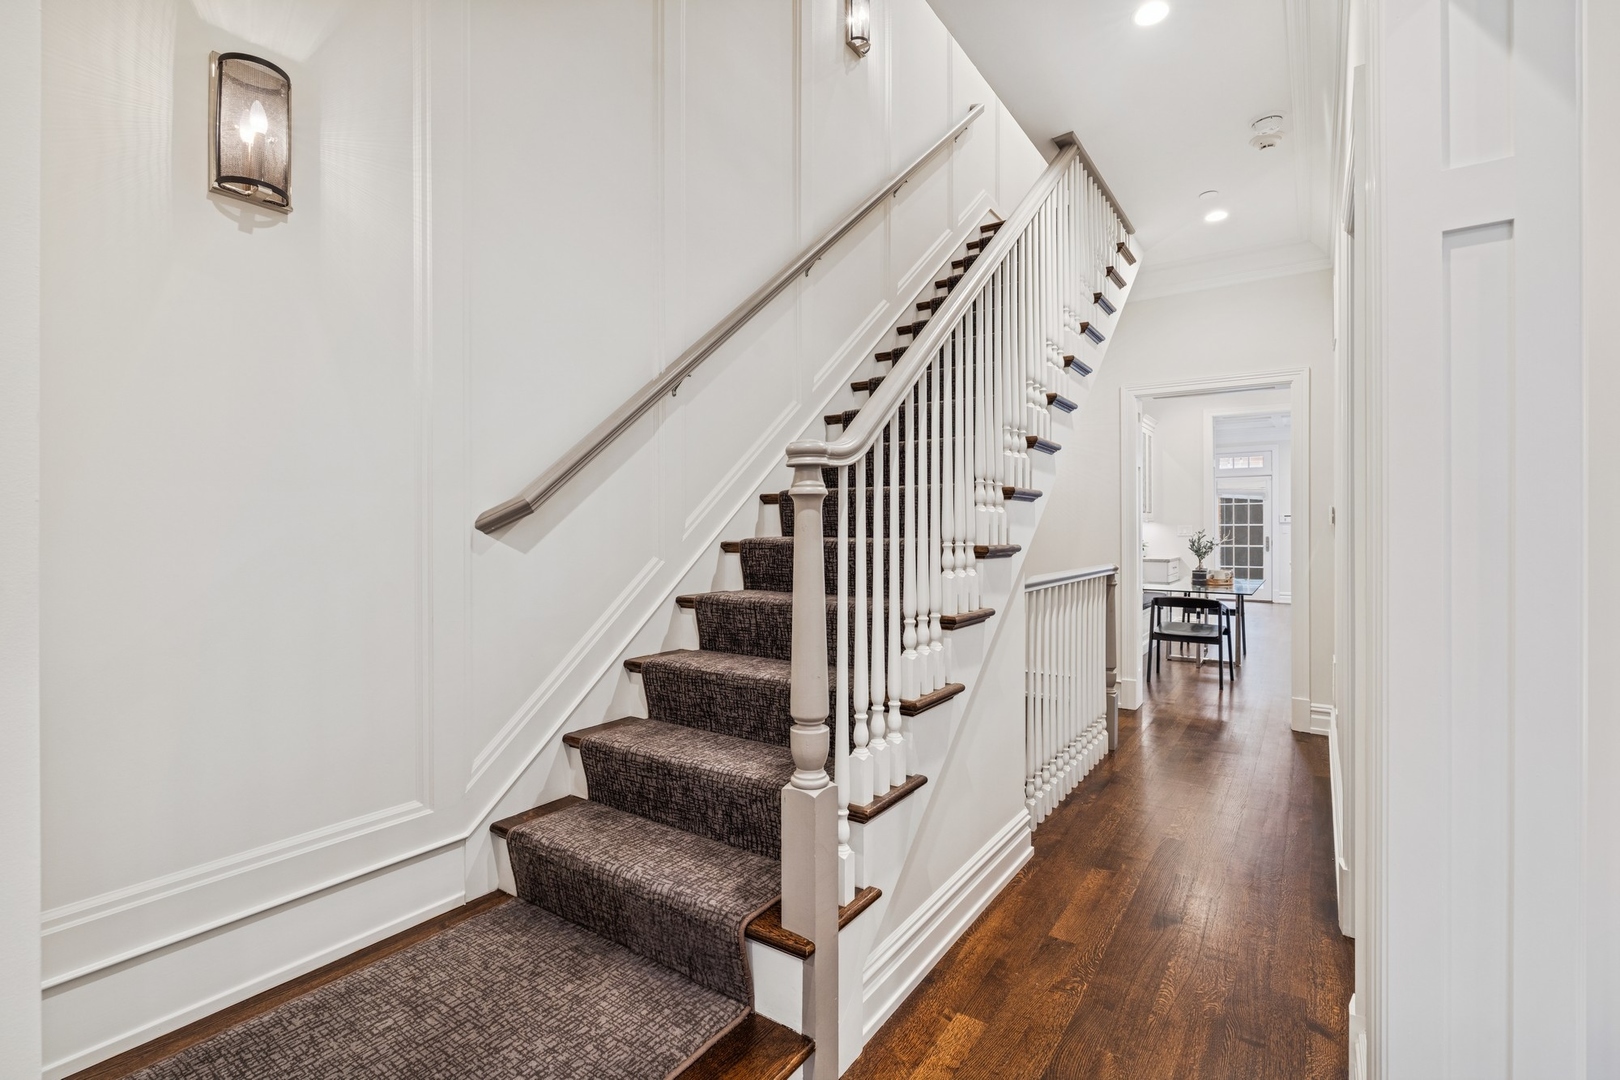
Carpeted staircase with white balusters and dark wood treads beside a hardwood hallway.
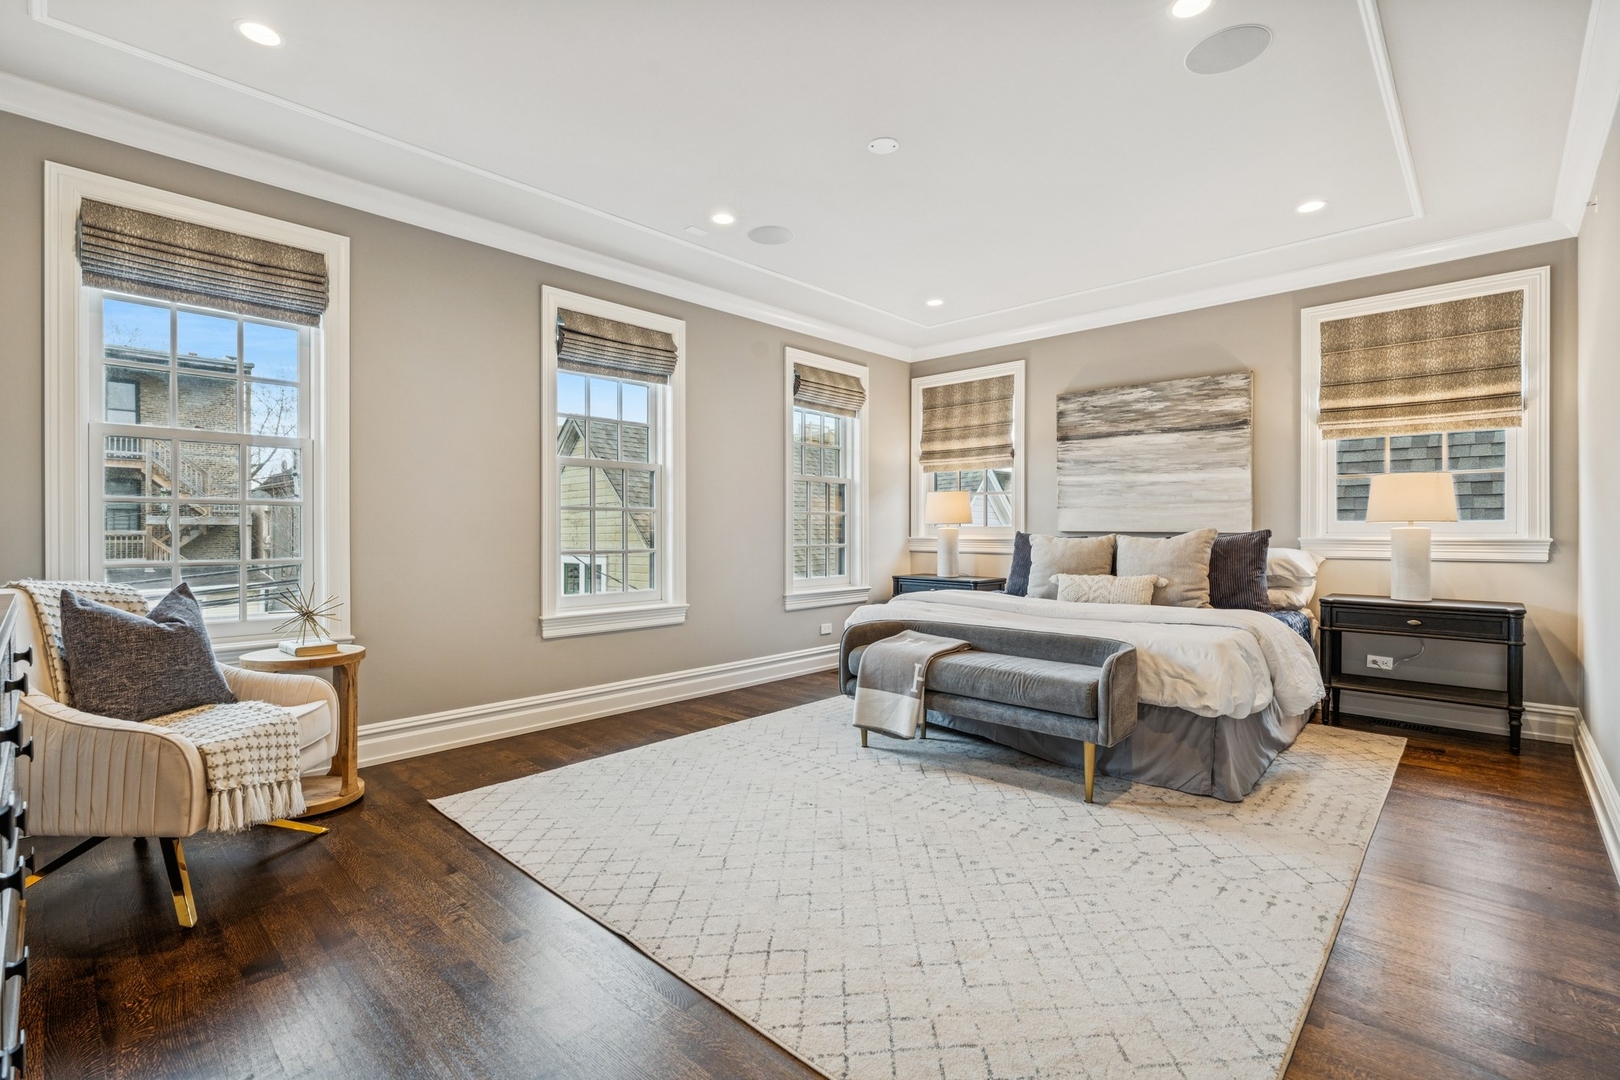
Staged bedroom with a large bed, five windows, hardwood floors, and a sitting area.
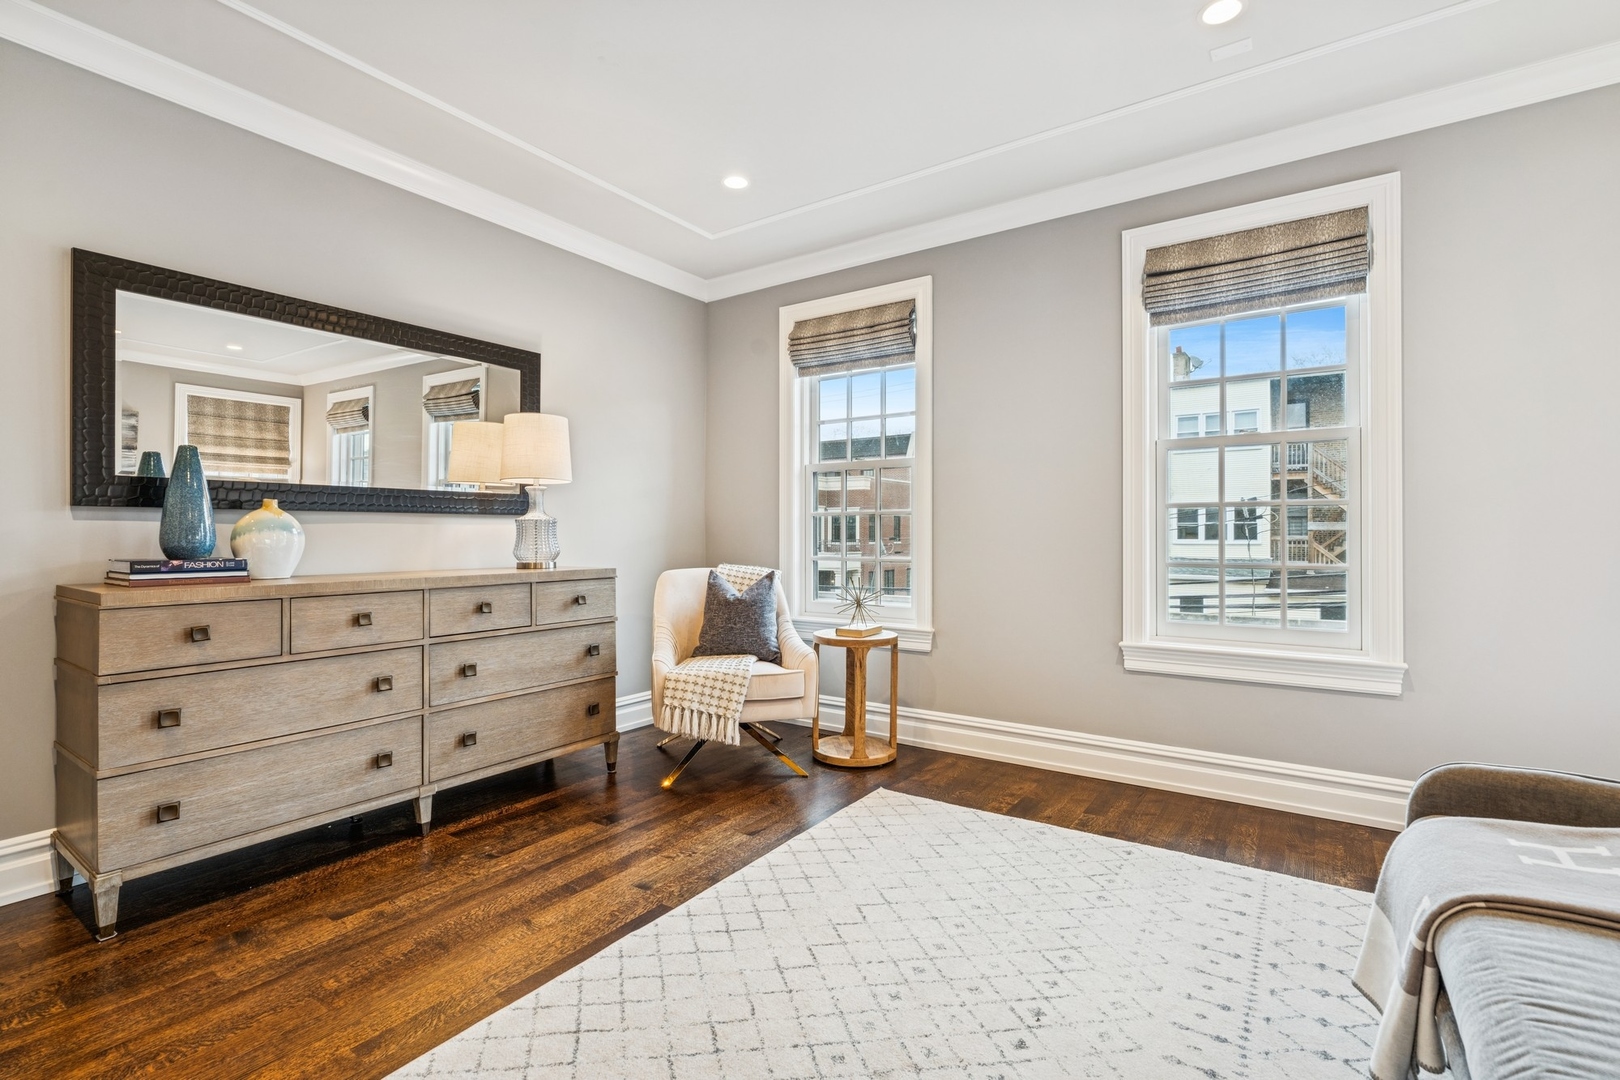
Staged bedroom with a large framed mirror, wood dresser, two windows, and dark hardwood floors.
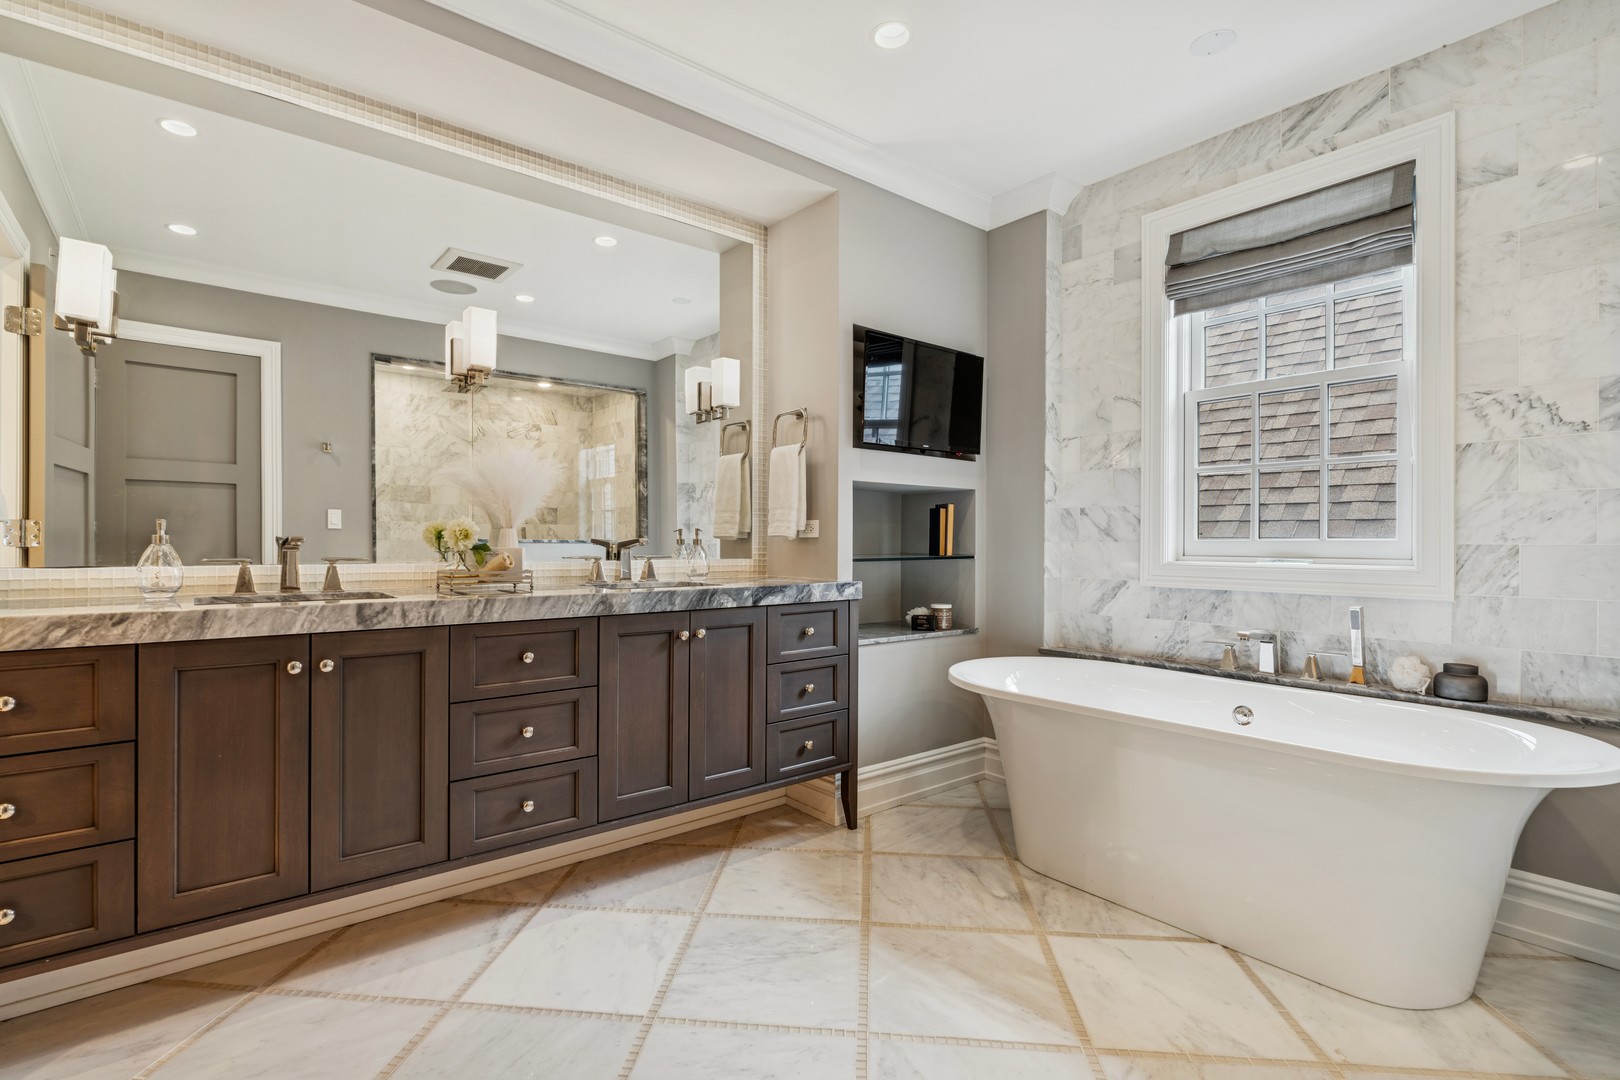
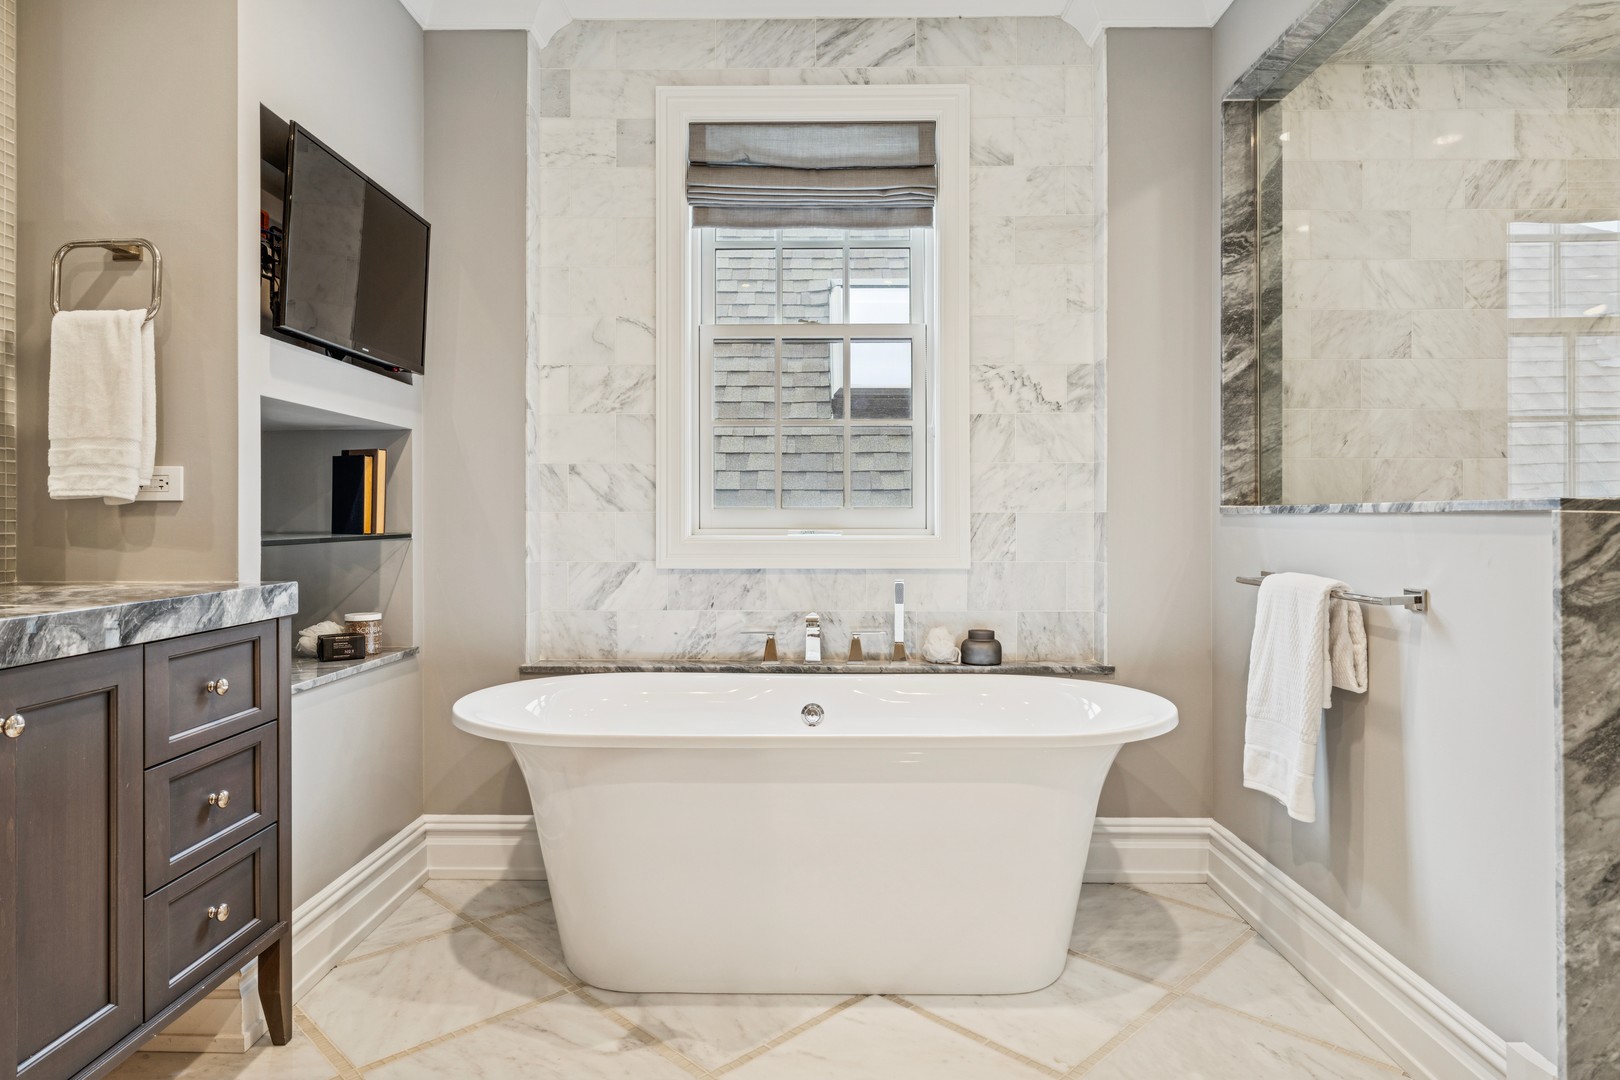
Bathroom with a dark wood double vanity and freestanding soaking tub against marble walls.
Bathroom with a freestanding soaking tub, marble walls, glass shower, and dark wood vanity.
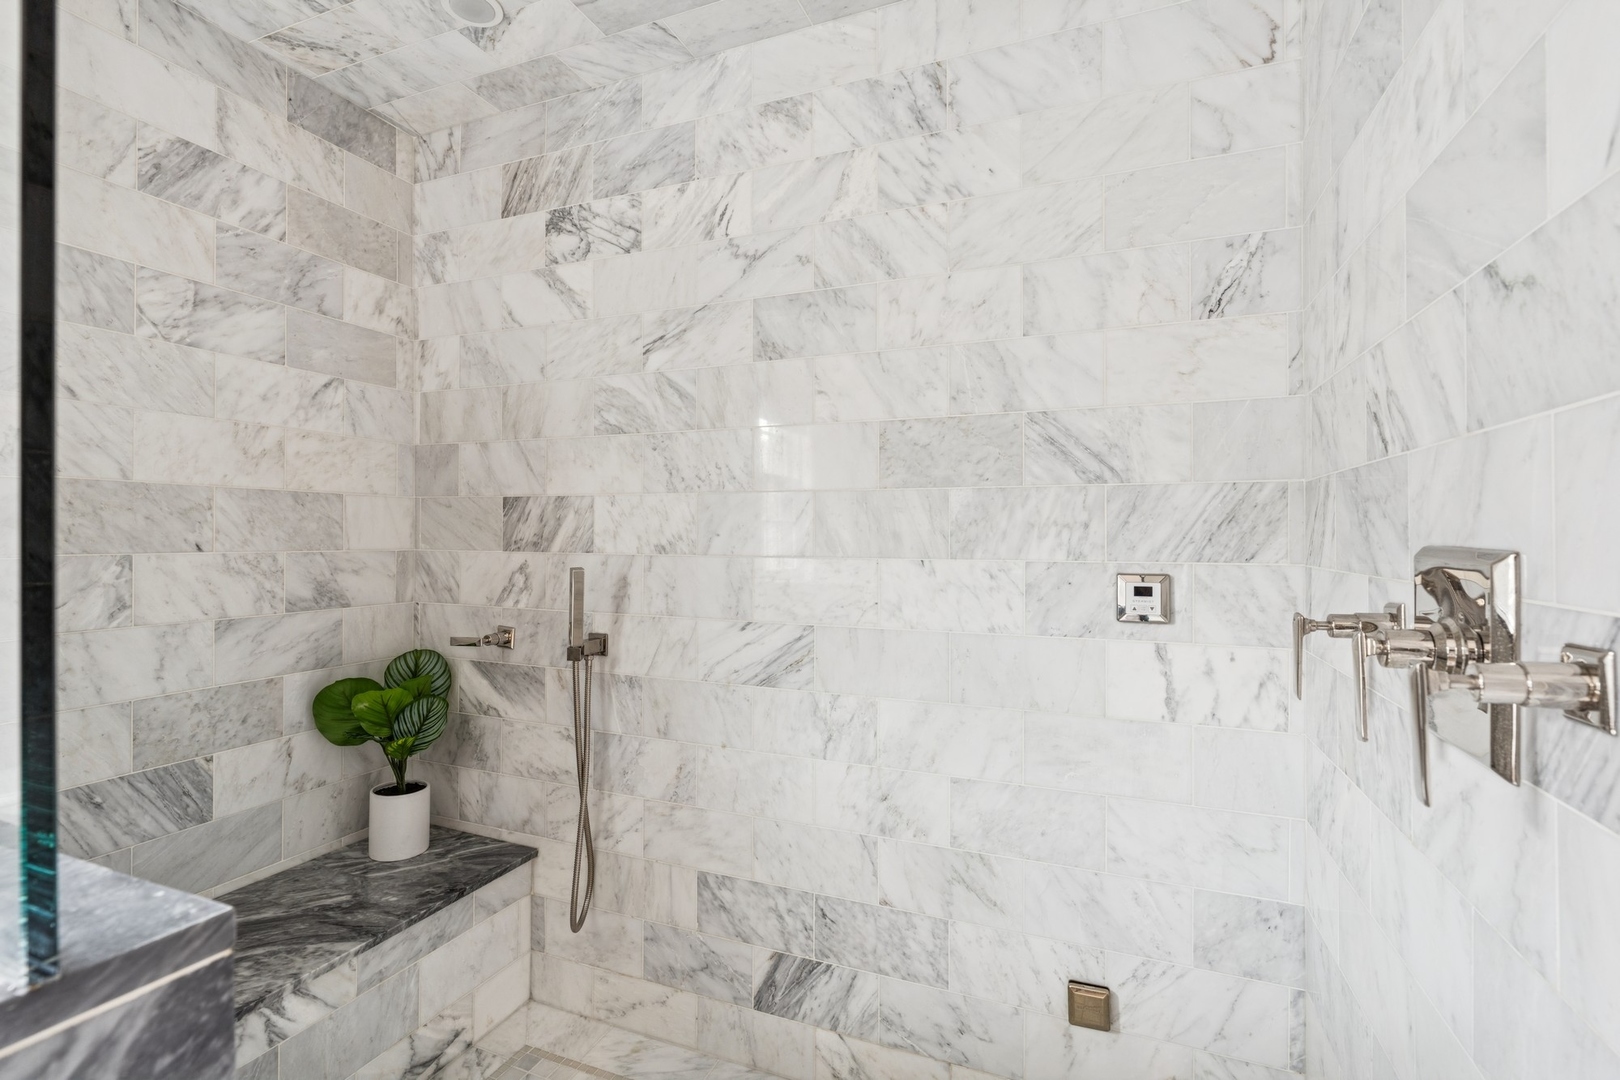
Marble-tiled walk-in shower with chrome fixtures and a dark stone bench.
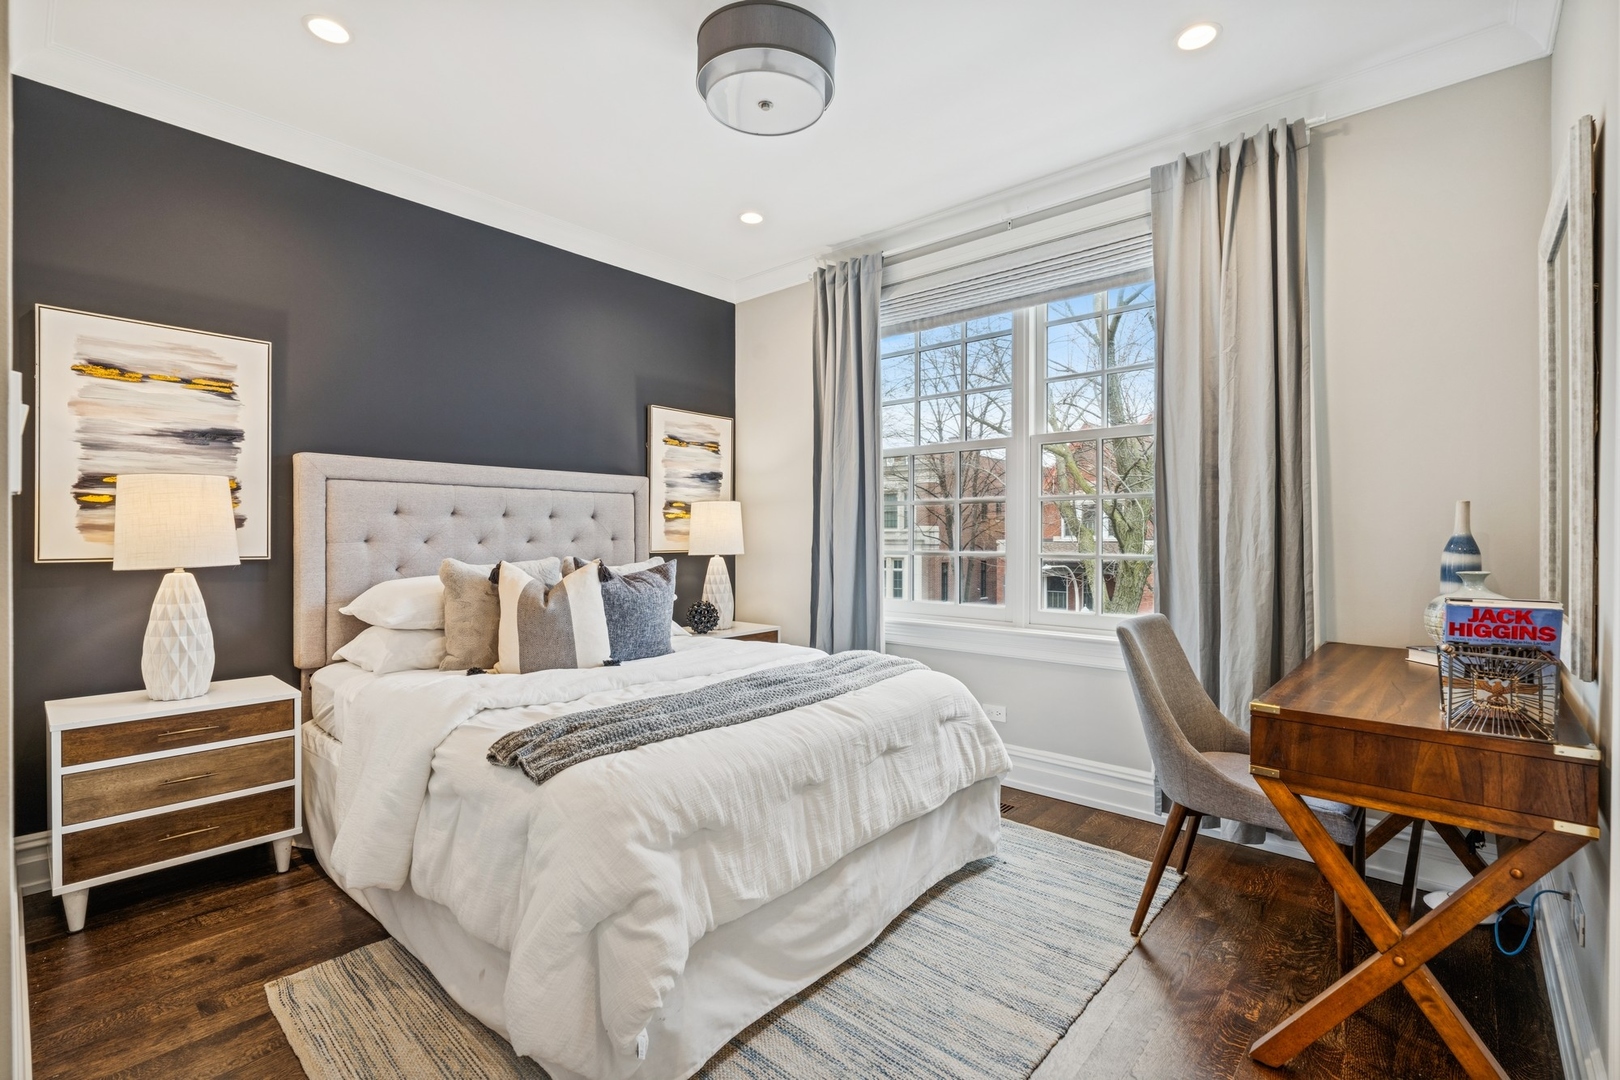
Staged bedroom with a tufted bed, charcoal accent wall, and large curtained window.
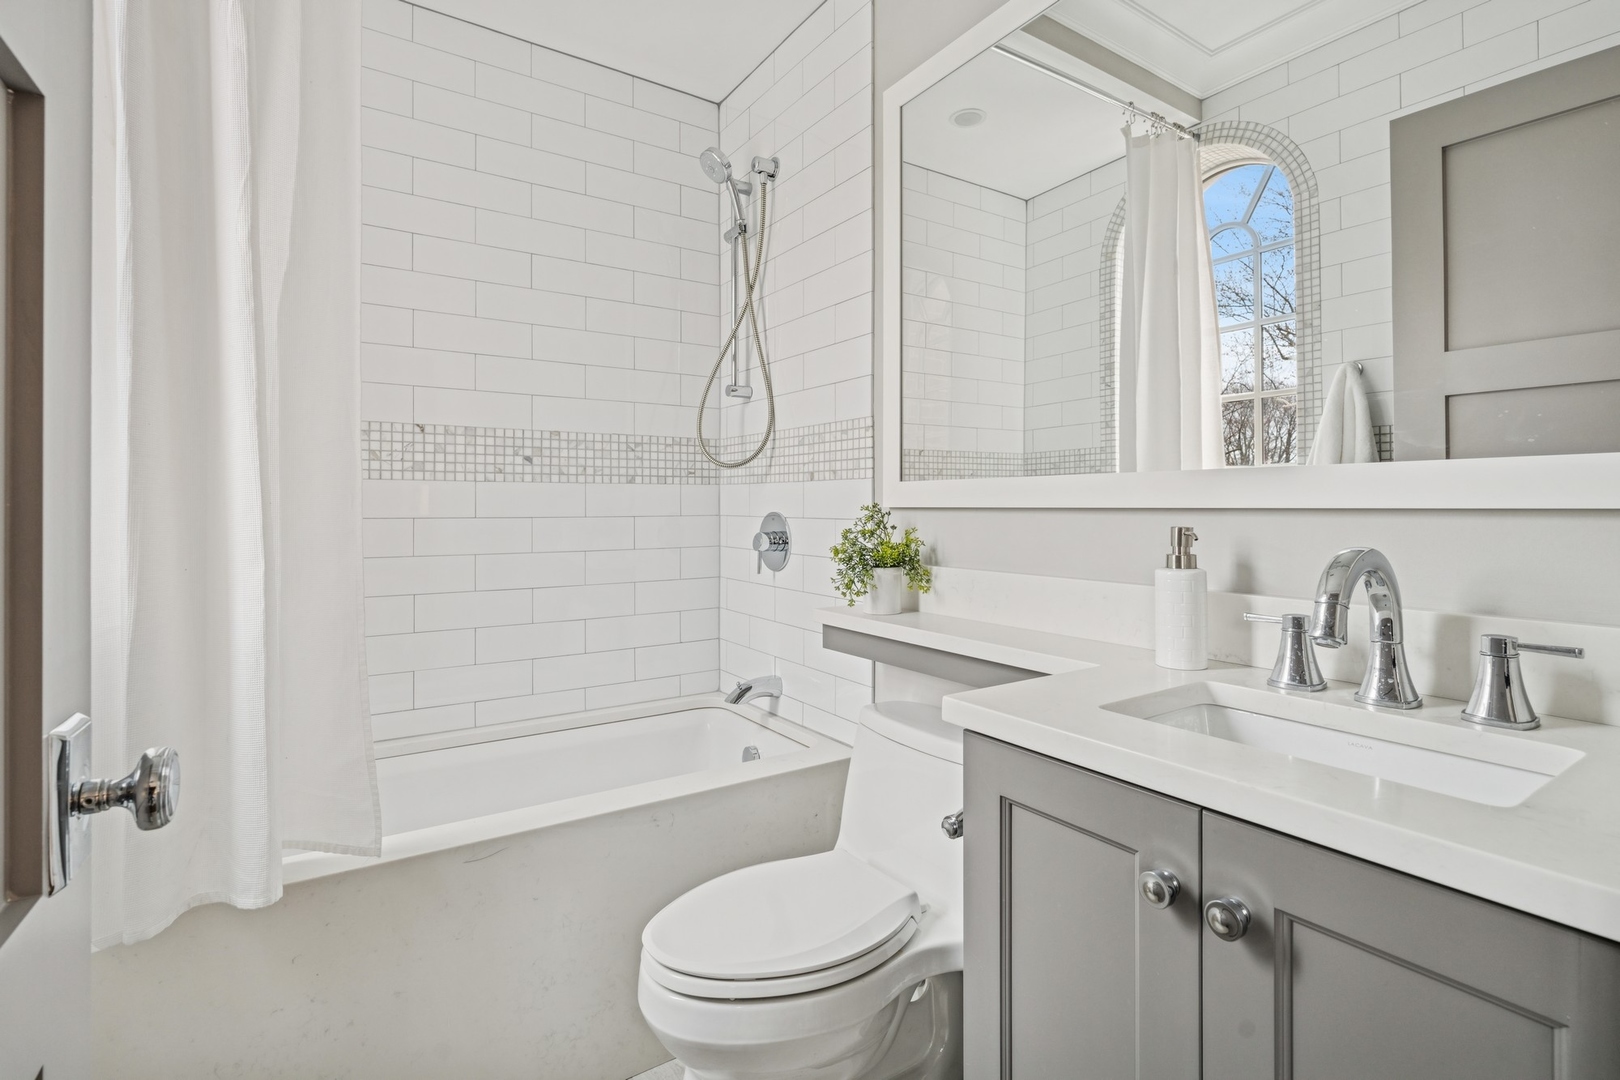
Bright bathroom with a tiled tub and shower, gray vanity, and large mirror reflecting an arched window.
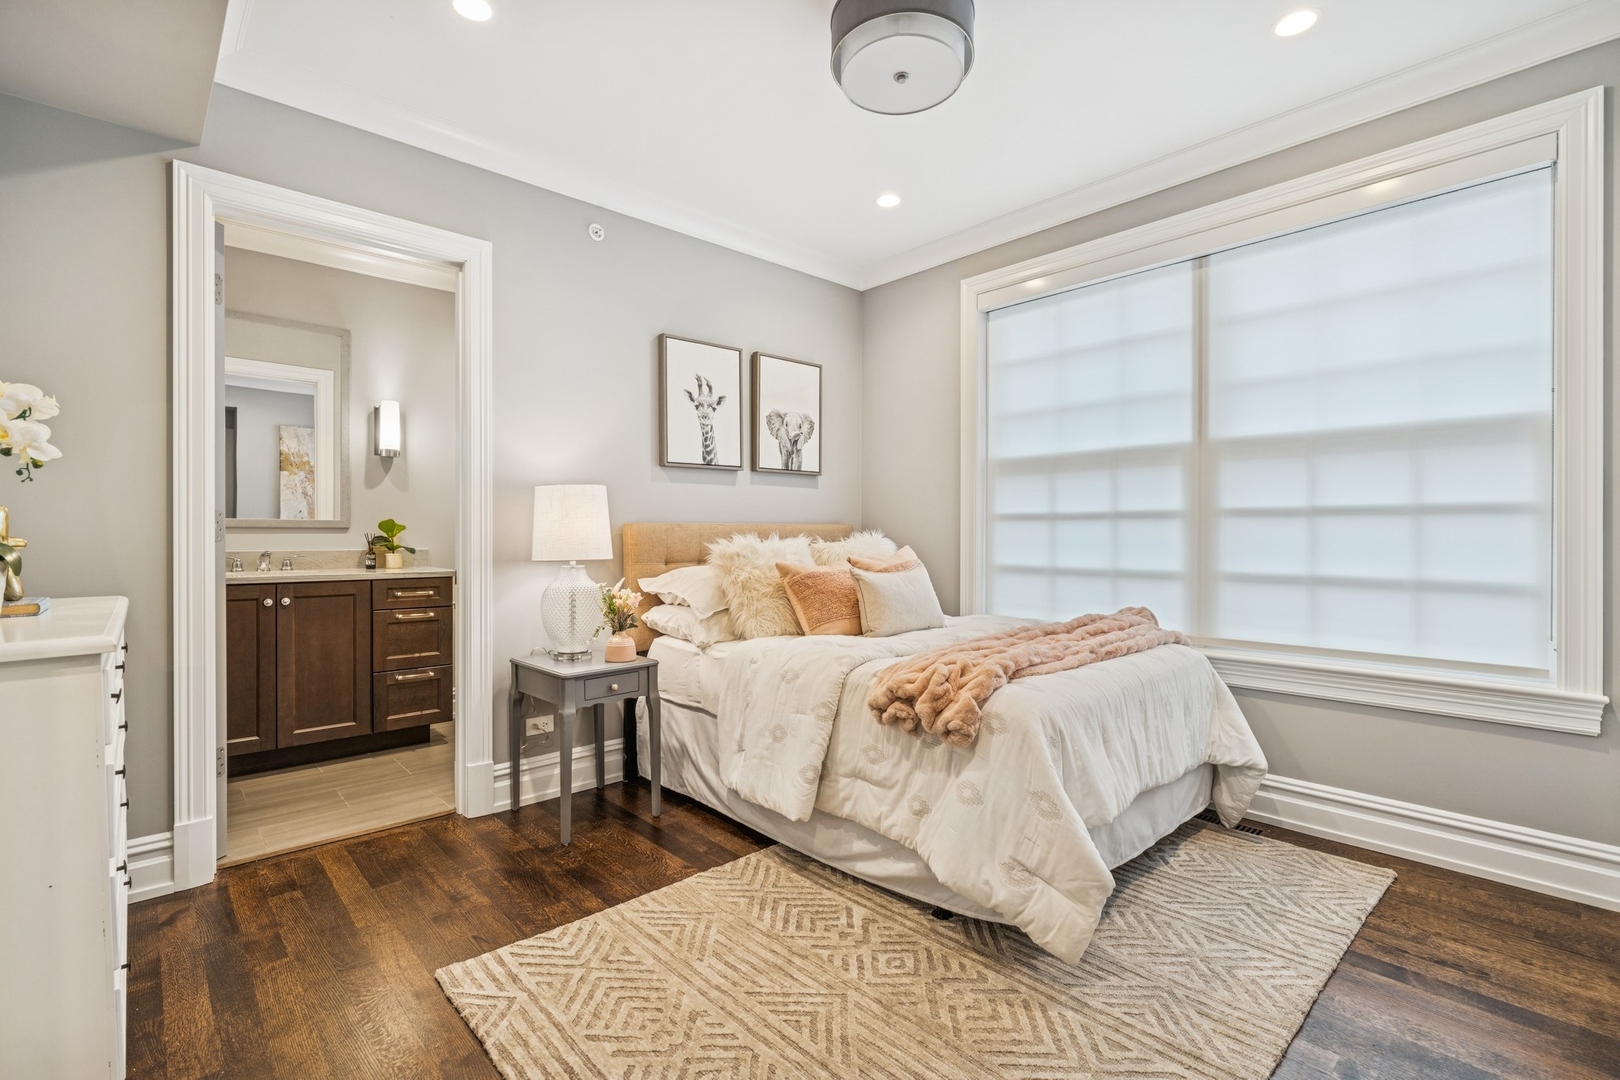
Staged bedroom with a white bed, large shaded window, dark hardwood floors, and ensuite bathroom.
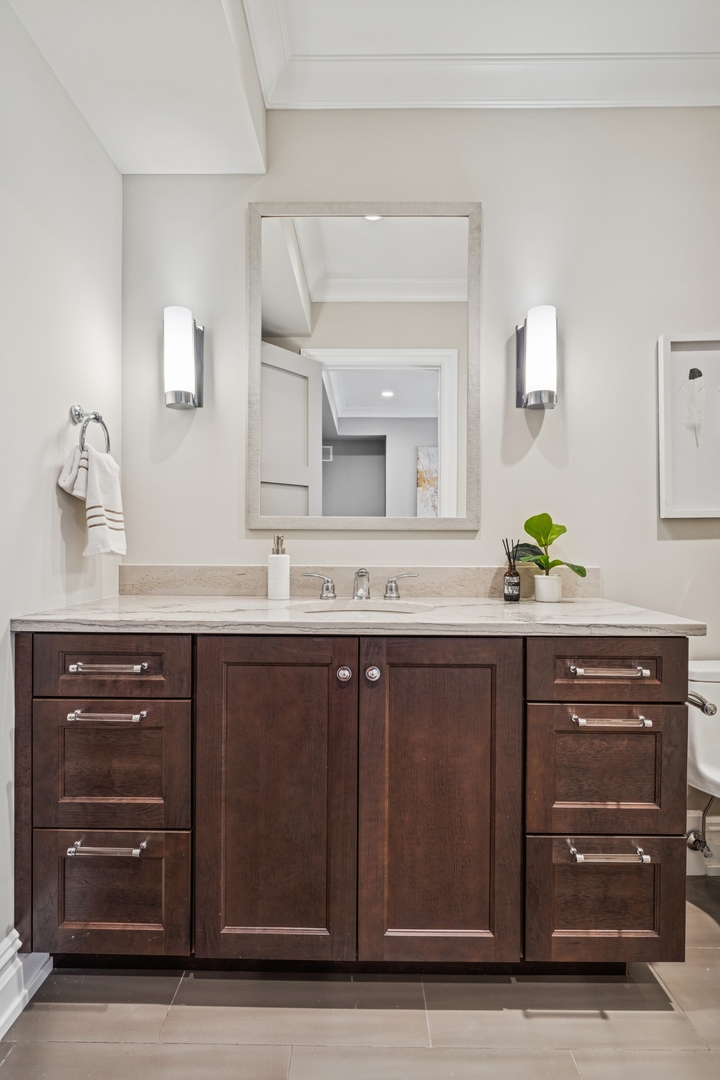
Bathroom vanity with dark wood cabinetry, a marble countertop, and a large framed mirror.
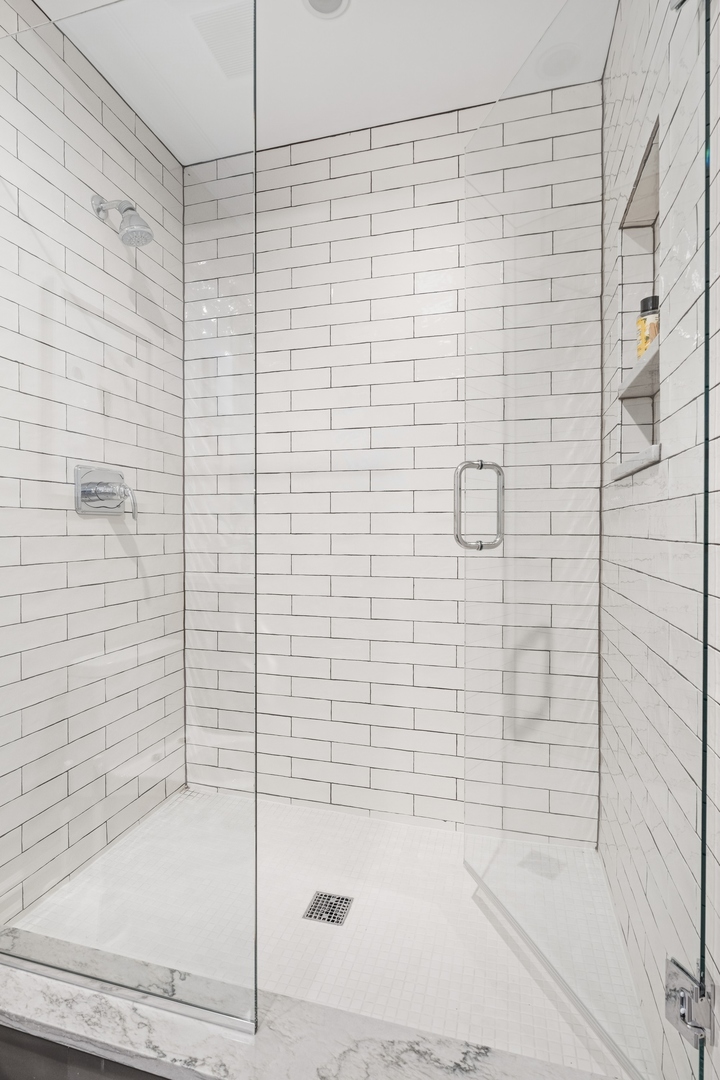
Walk-in shower with white subway tile, clear glass enclosure, and marble threshold.
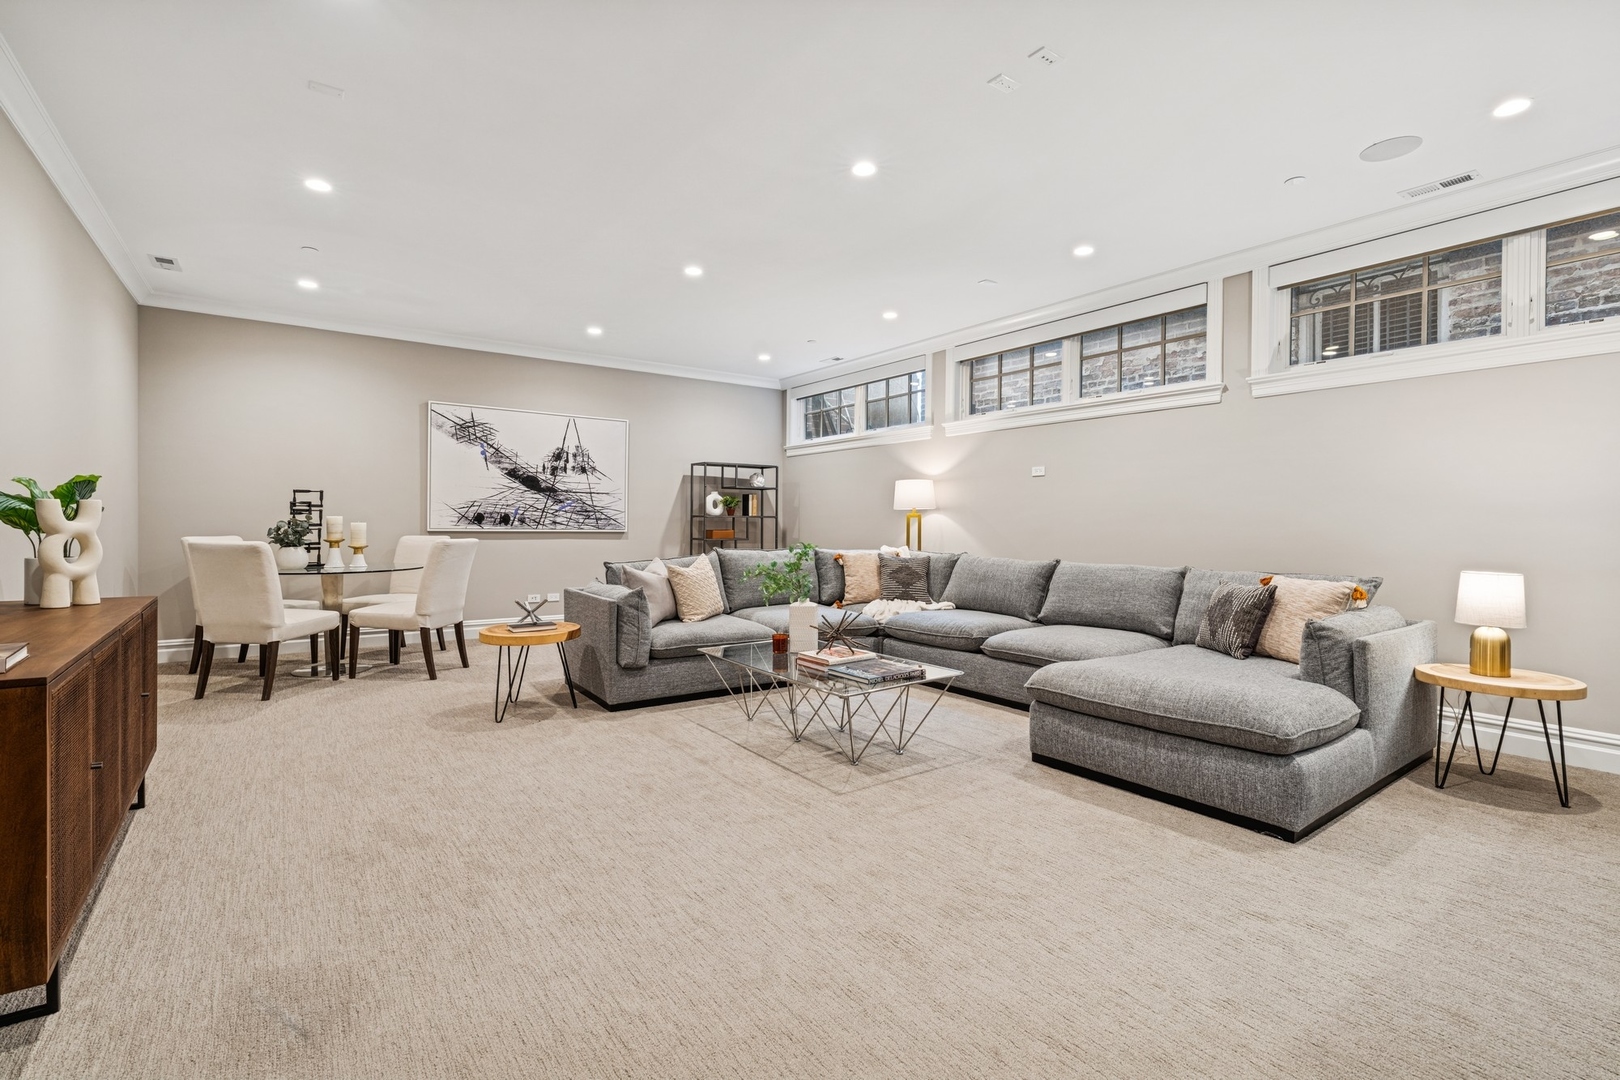
Living room with a large gray sectional sofa, dining nook, and high windows.
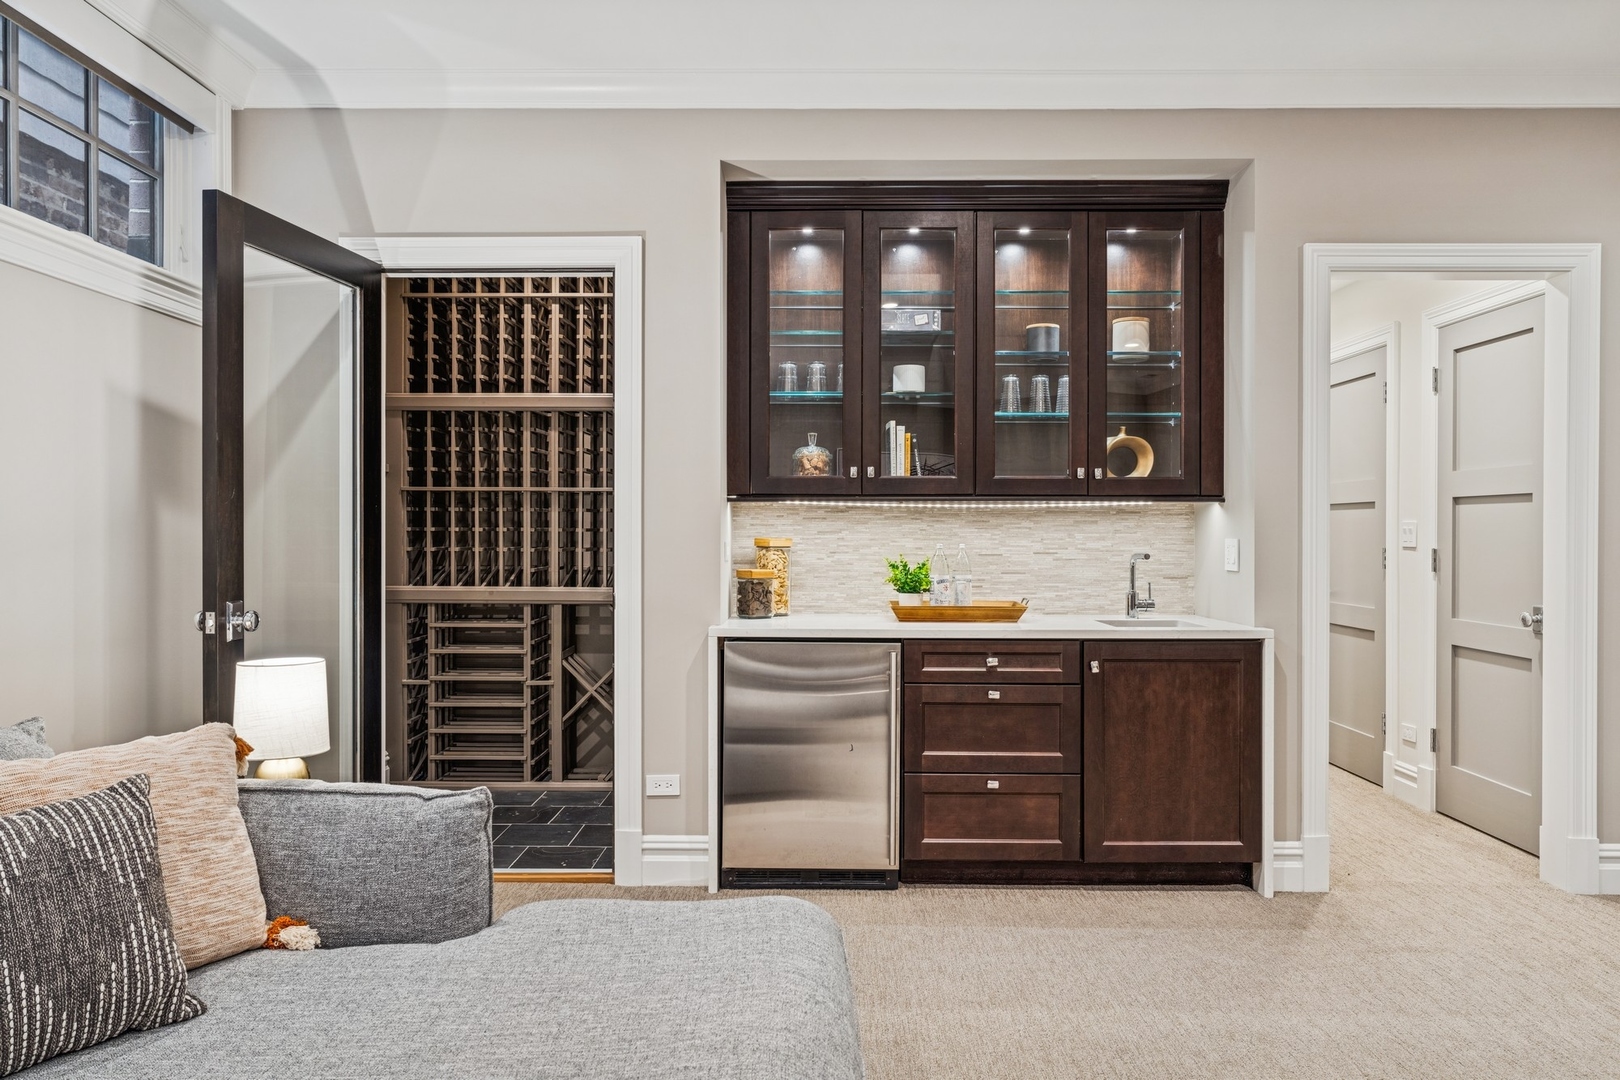
Wet bar with dark wood cabinets and beverage refrigerator beside a walk-in wine cellar.
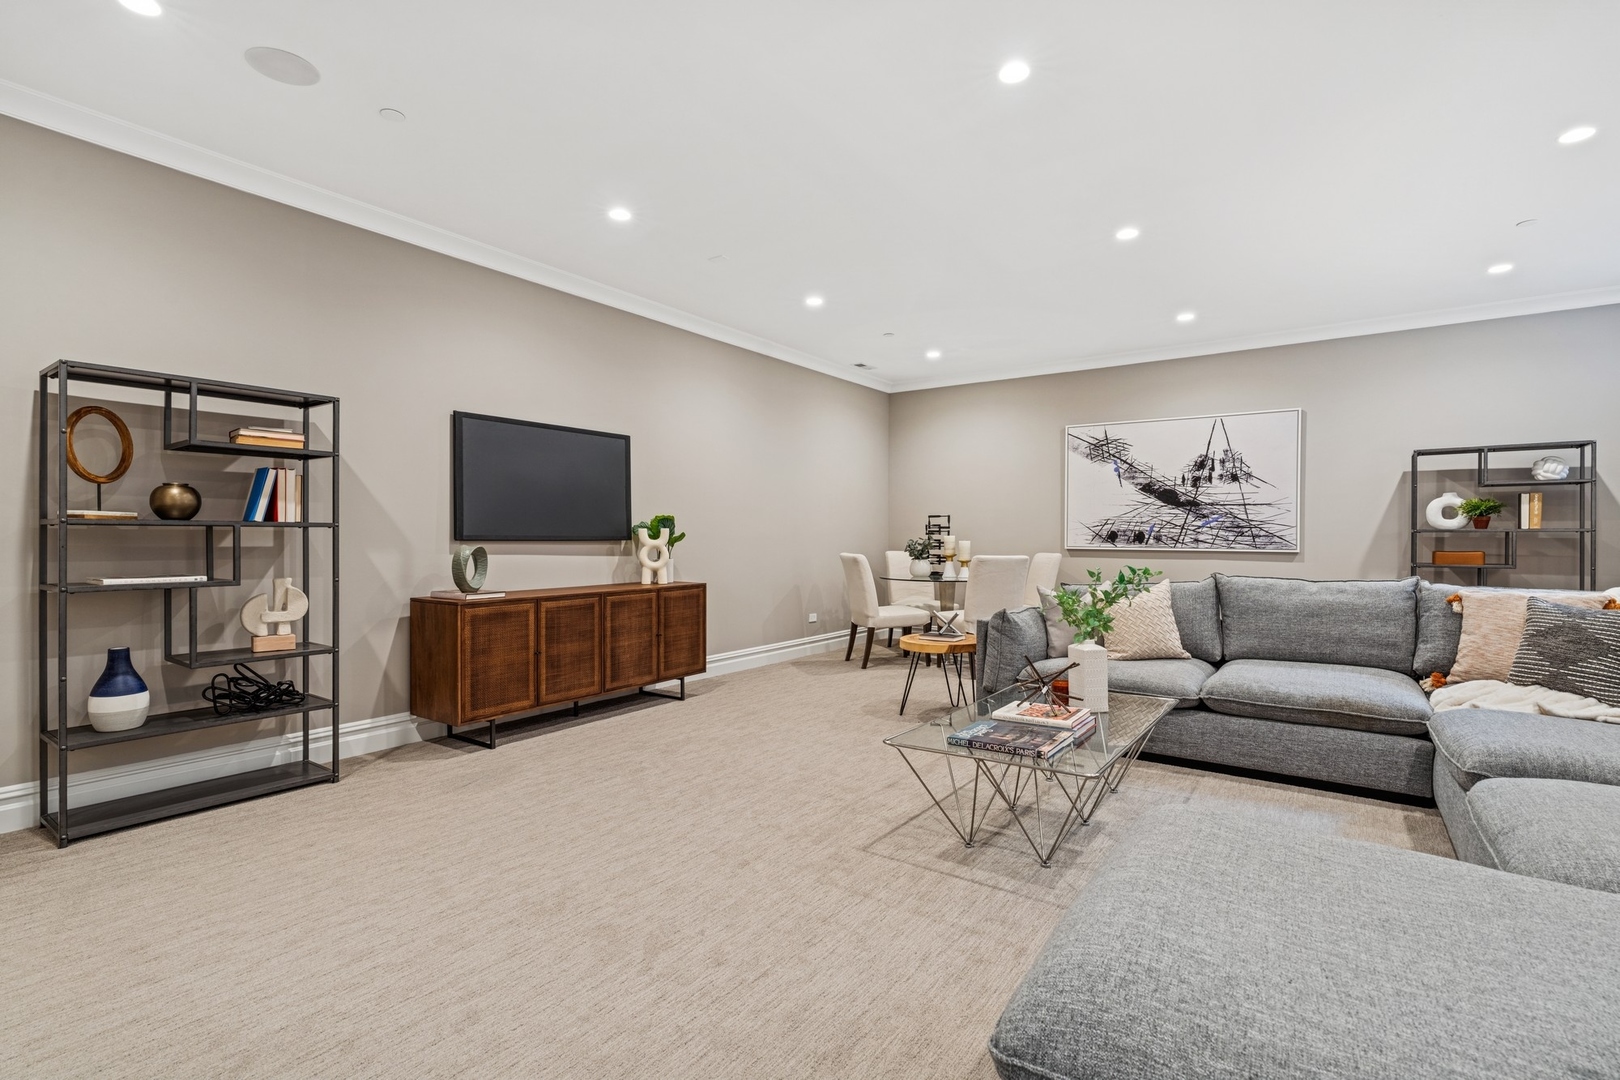
Staged living room with a gray sectional sofa, glass coffee tables, and wall-mounted television.
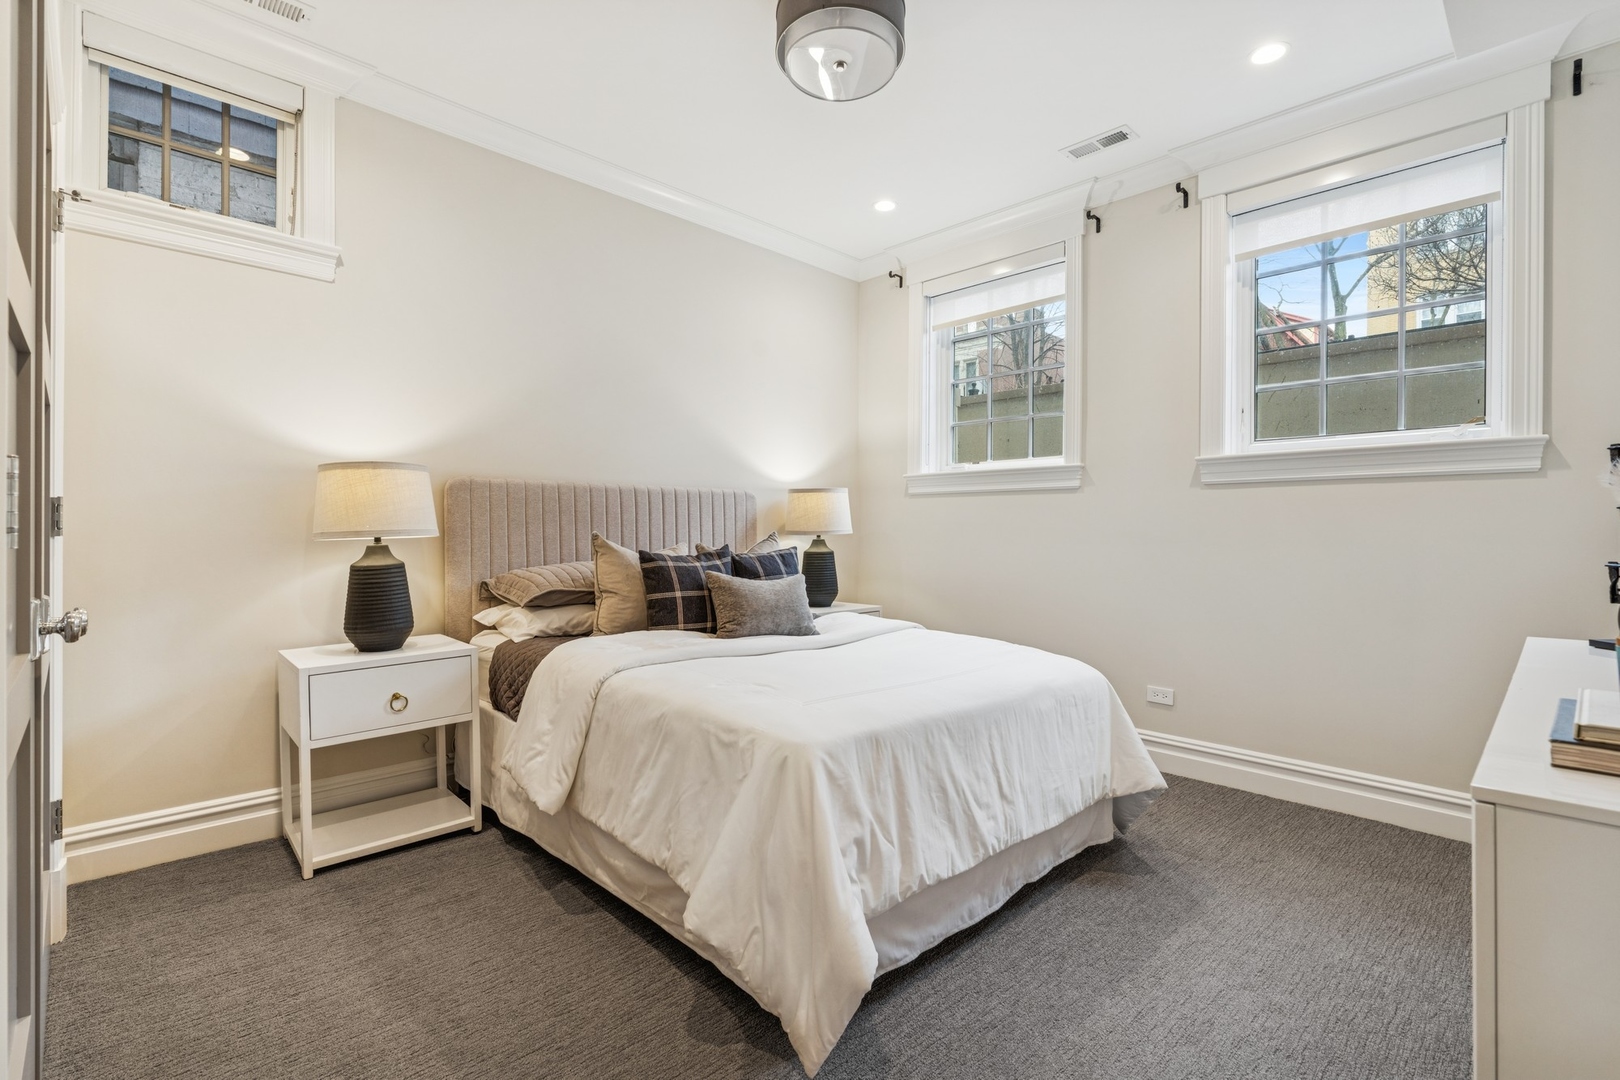
Staged bedroom with a white bed, upholstered headboard, gray carpet, and three windows.
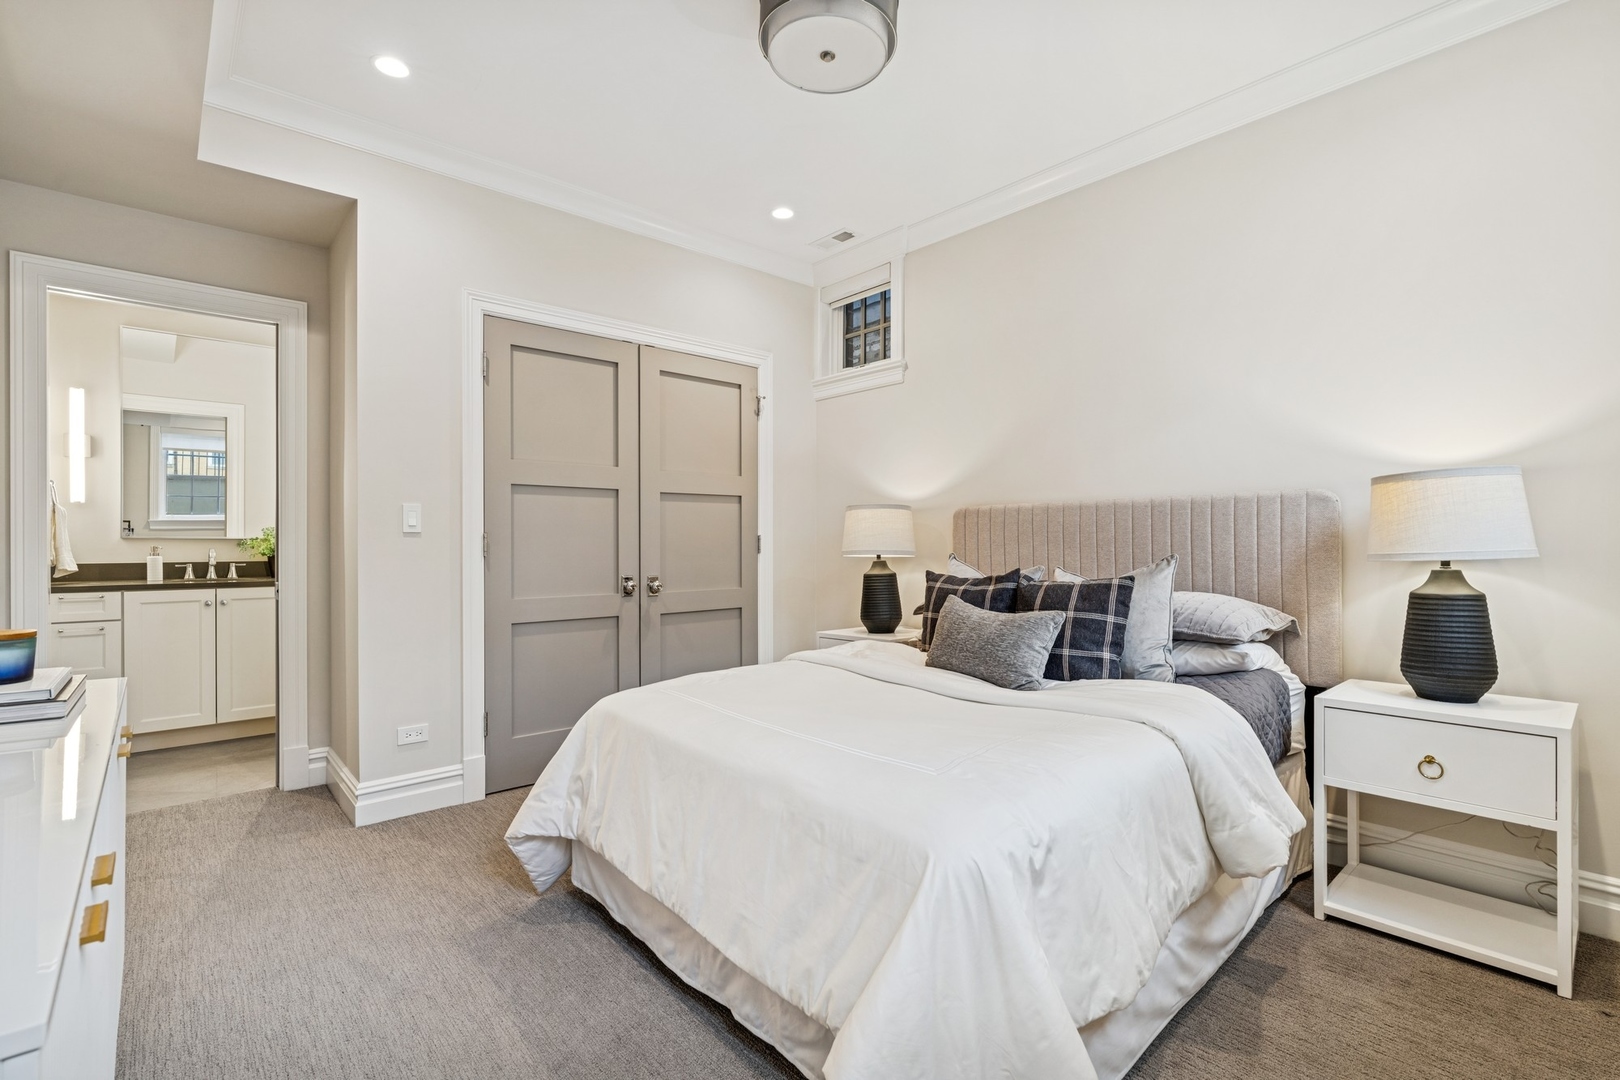
Staged bedroom with a large bed and gray double doors beside an open bathroom doorway.
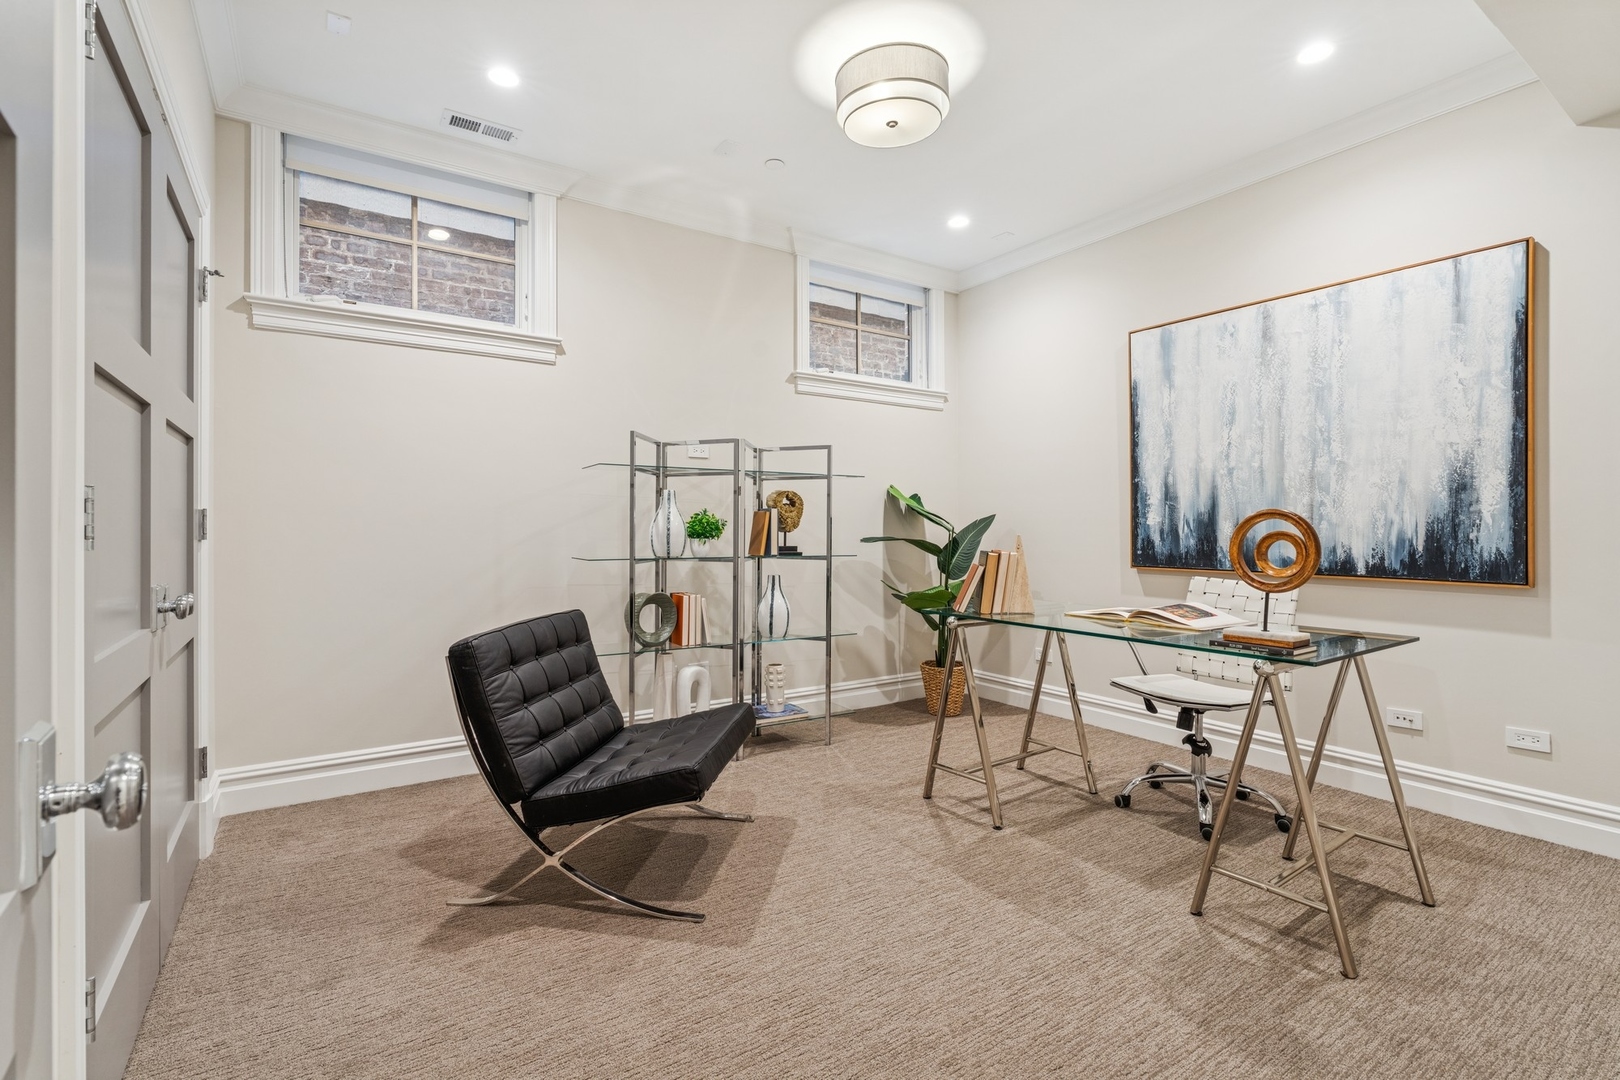
Staged home office with a glass desk, black leather lounge chair, and two high windows.
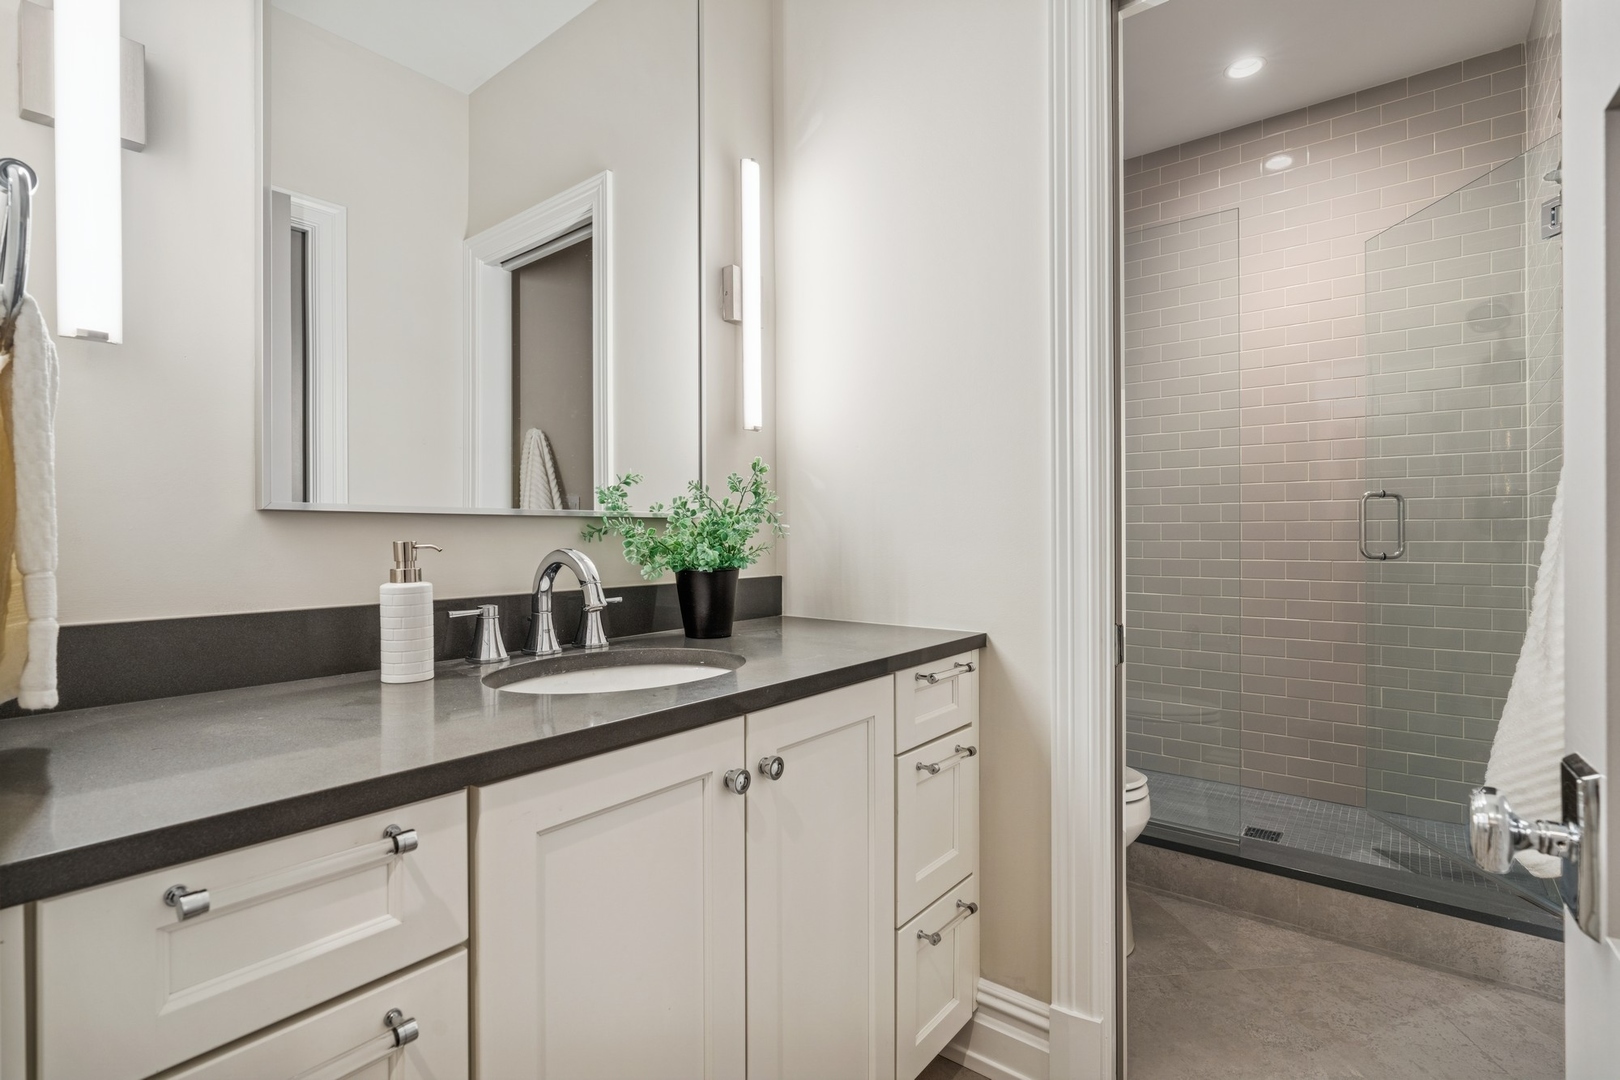
Bathroom vanity with a gray countertop beside a glass-enclosed shower with gray subway tile.
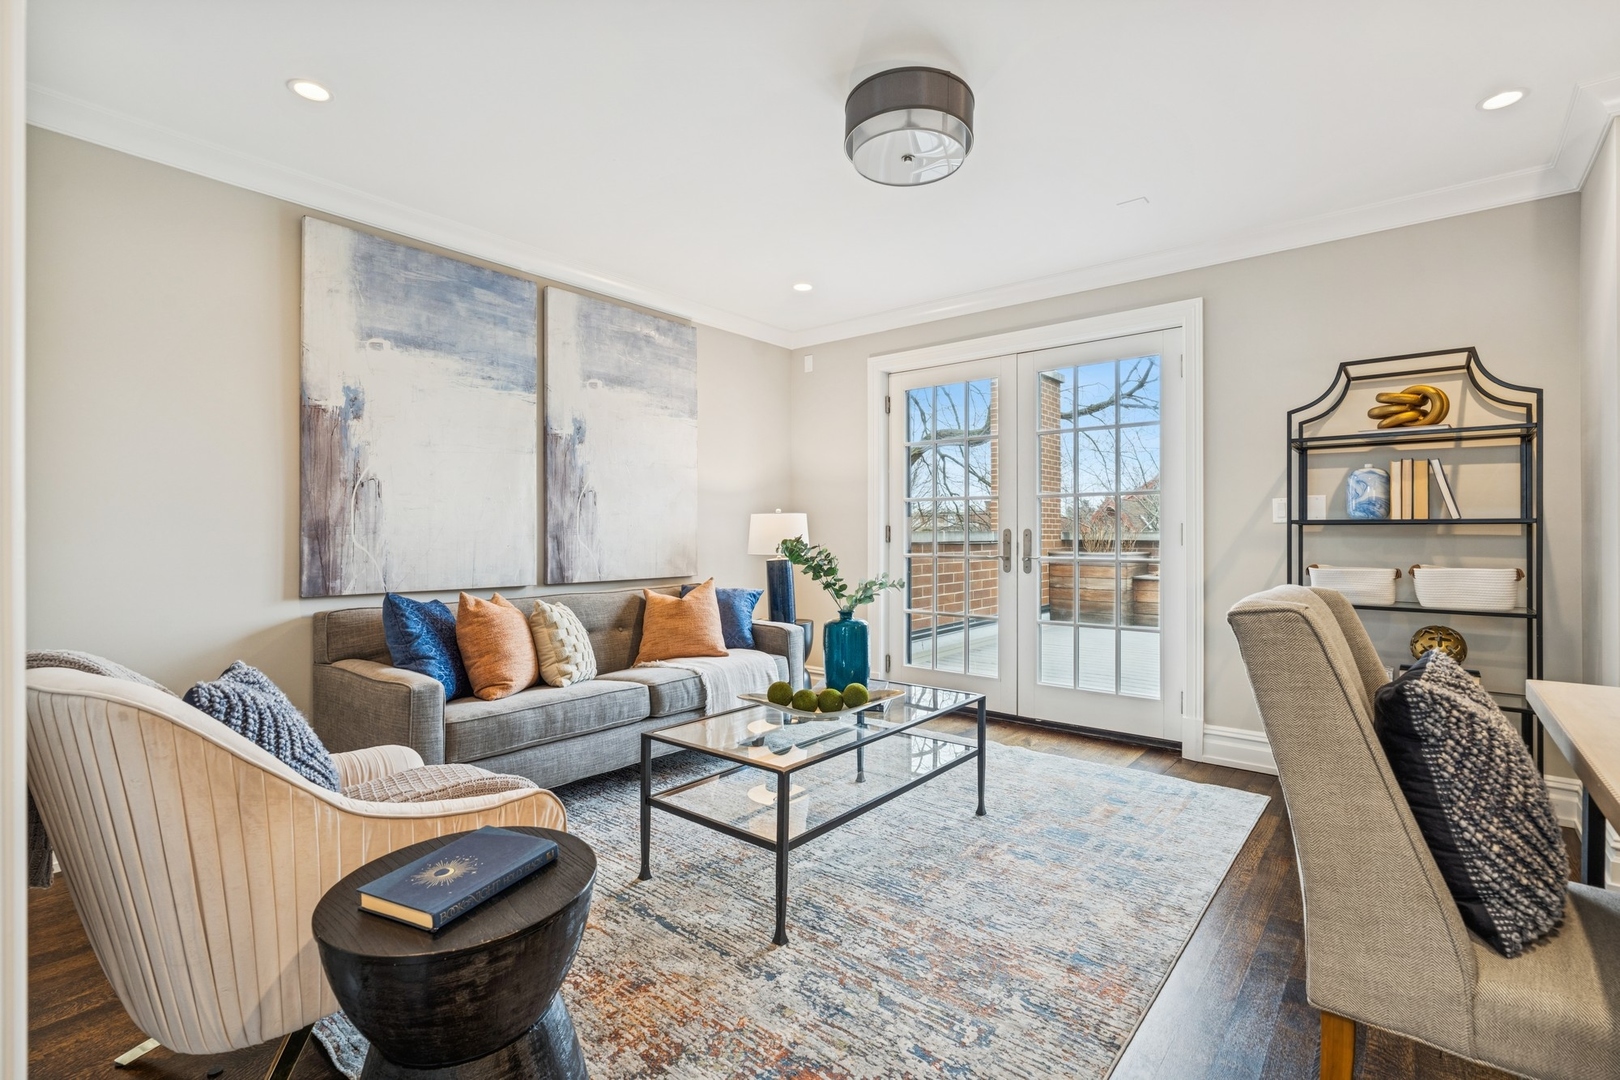
Staged living room with a gray sofa, colorful pillows, and French doors opening to a patio.
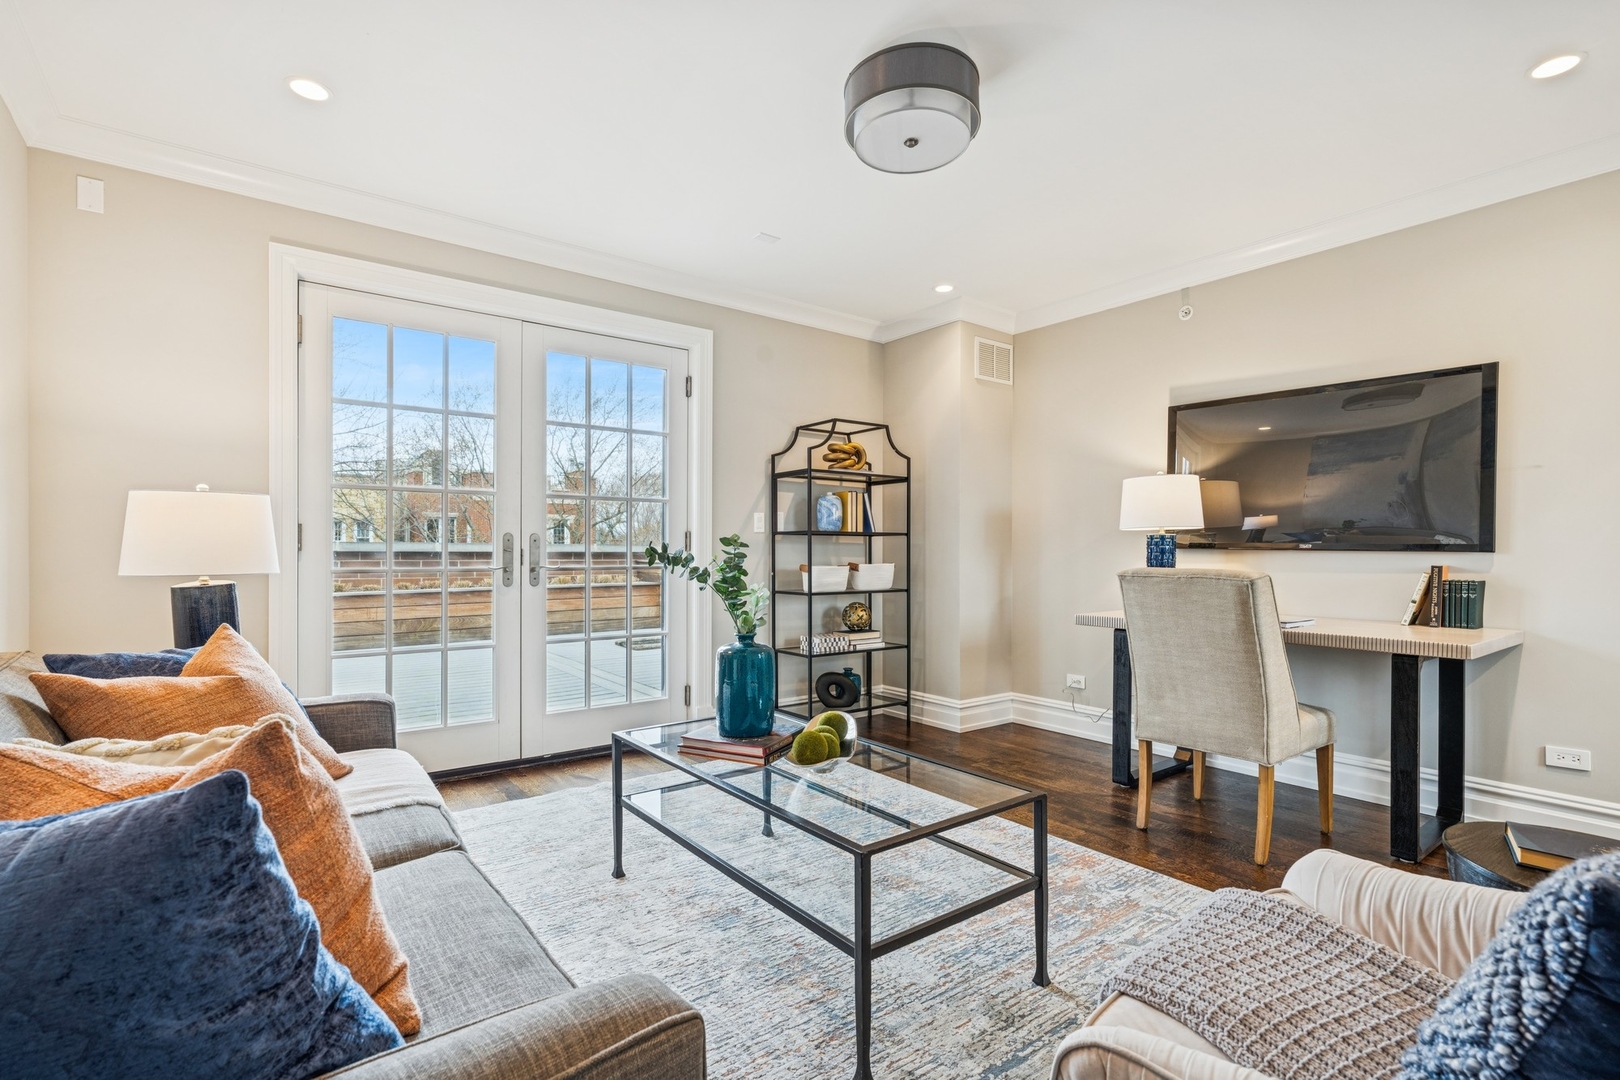
Furnished living room with French doors to a deck, a glass coffee table, and a desk beneath a wall-mounted TV.
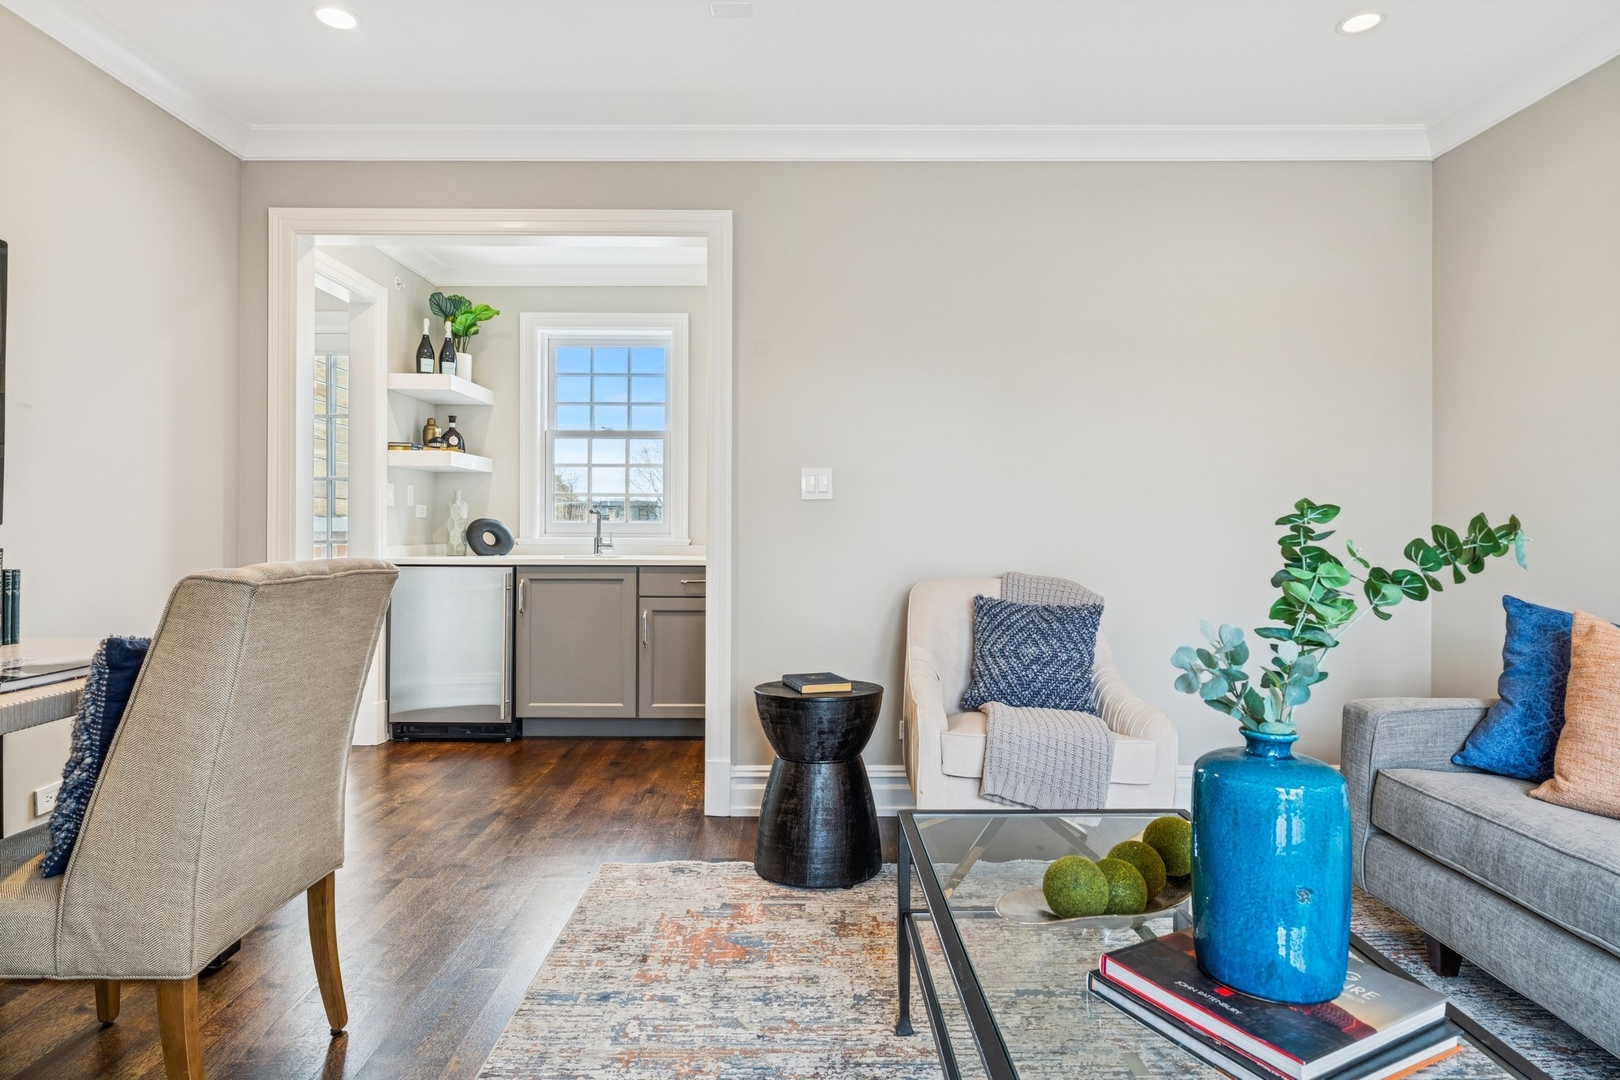
Staged living room with gray seating and a glass coffee table, opening onto a wet bar with gray cabinets.
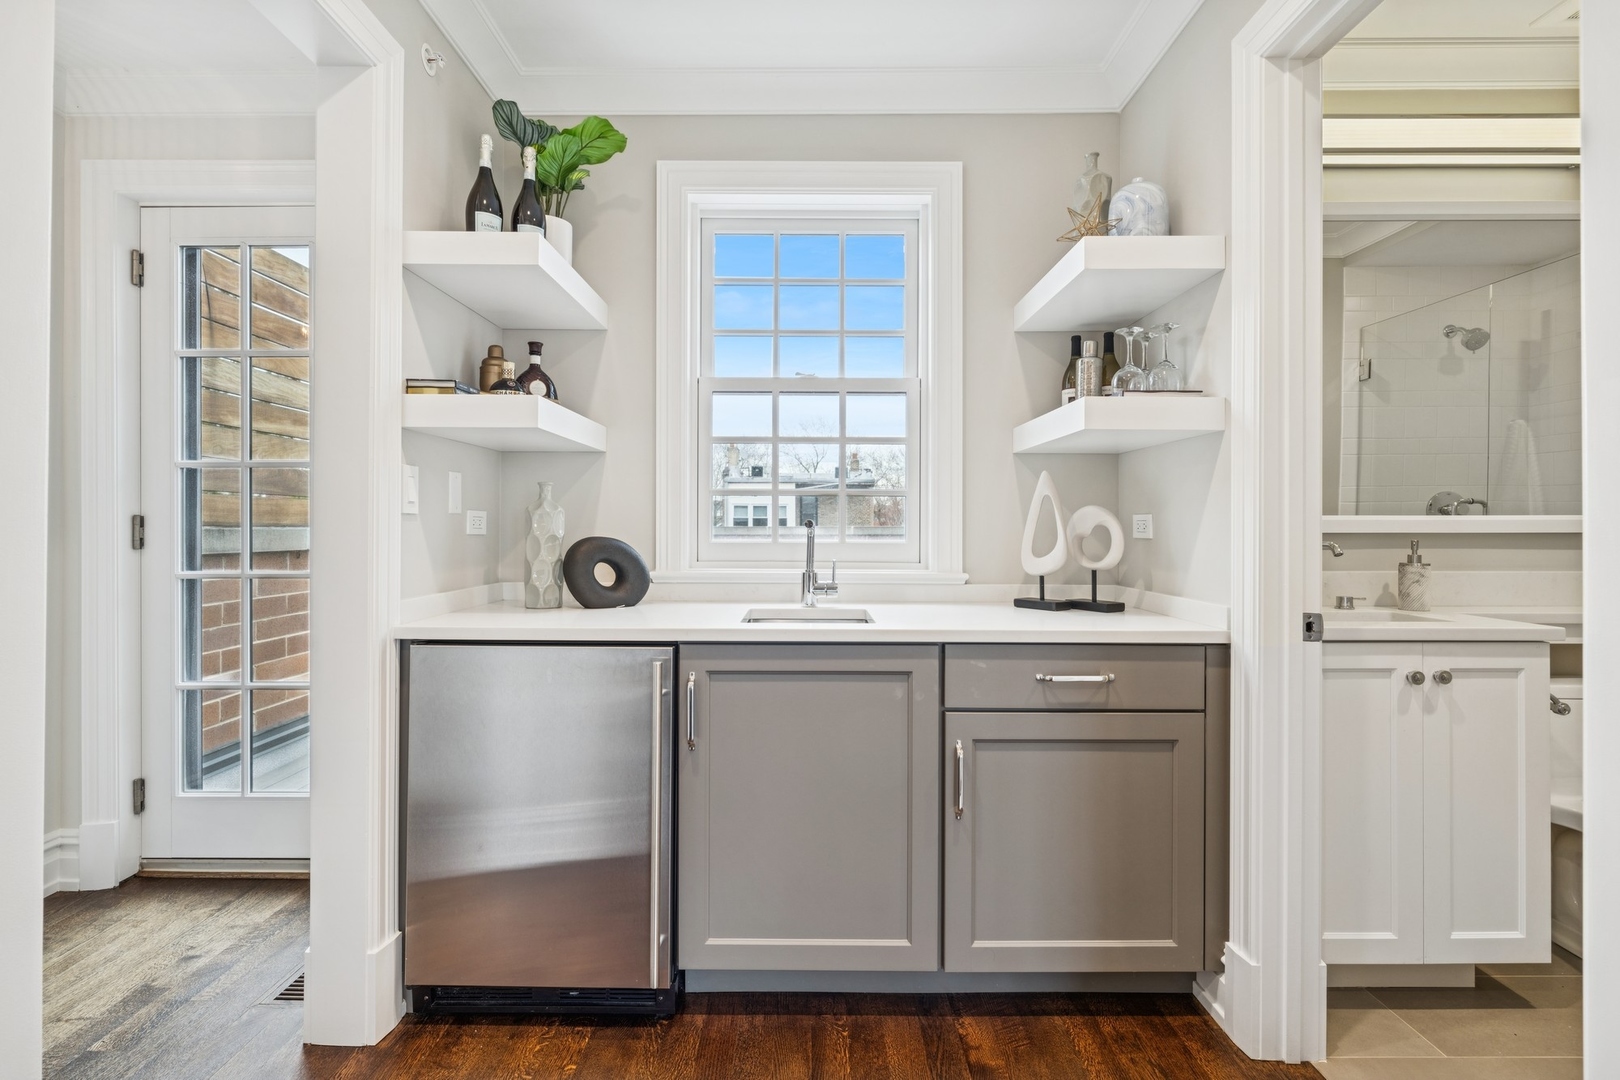
Wet bar with gray cabinets, a stainless beverage refrigerator, floating shelves, and a window above the sink.
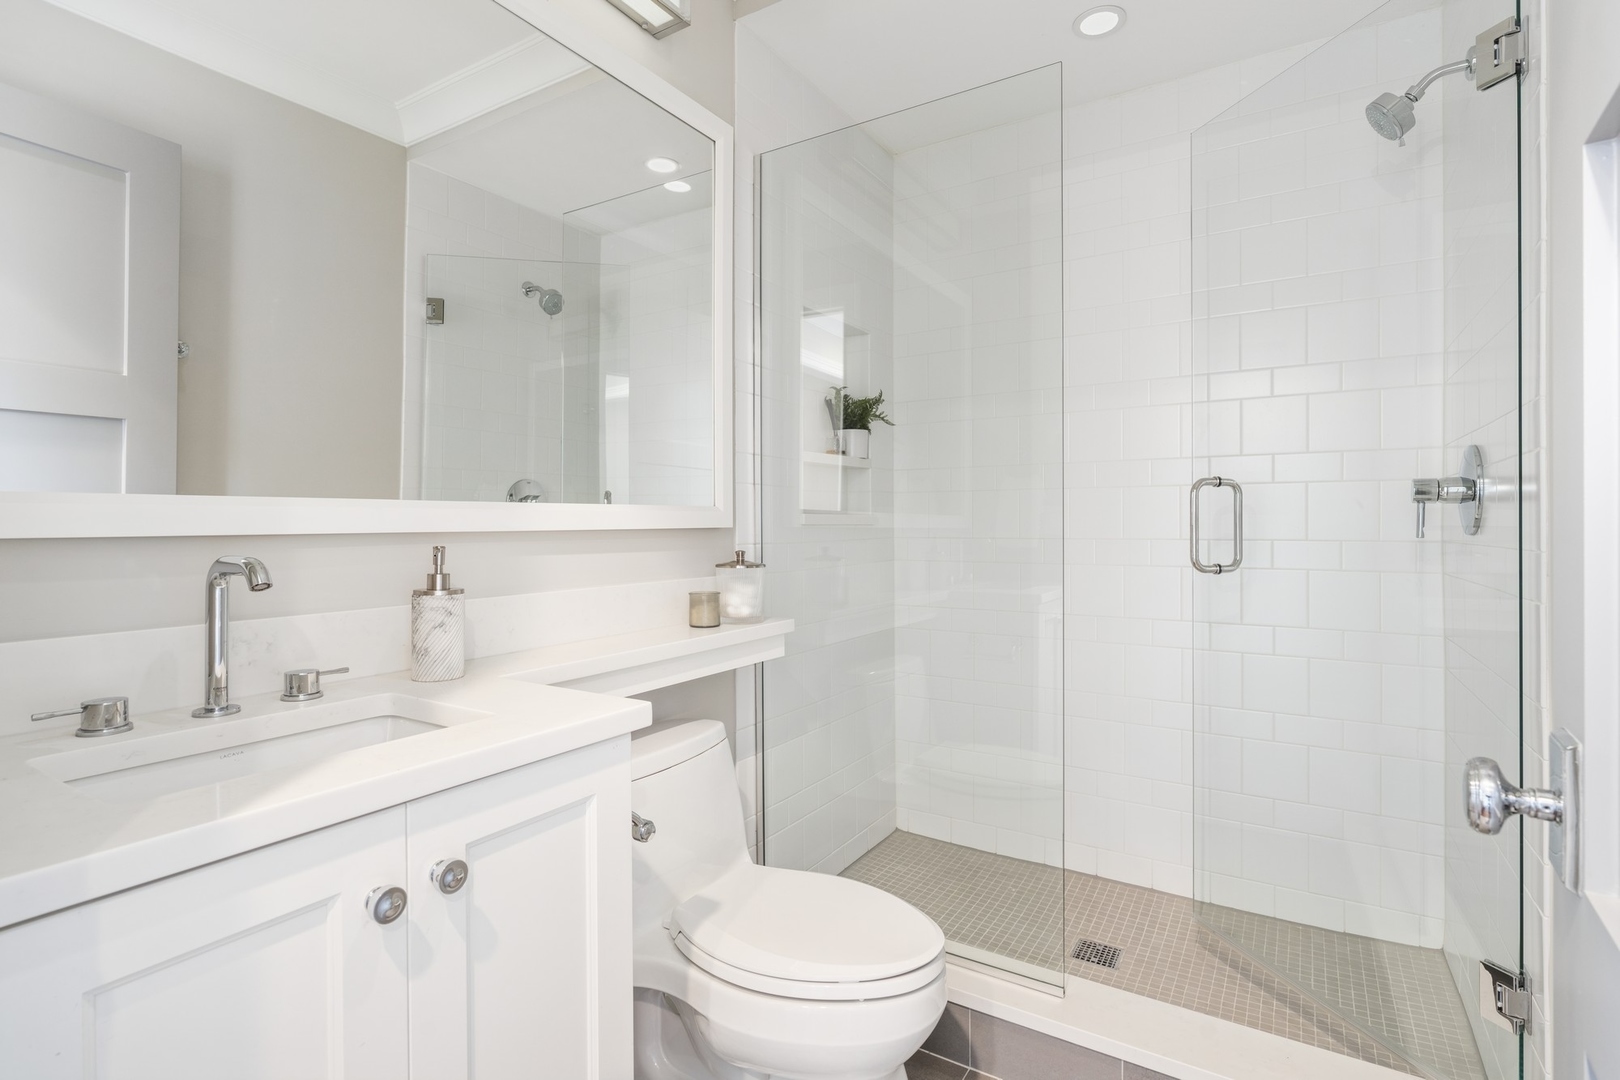
Bright bathroom with a white vanity and glass walk-in shower with subway tile.
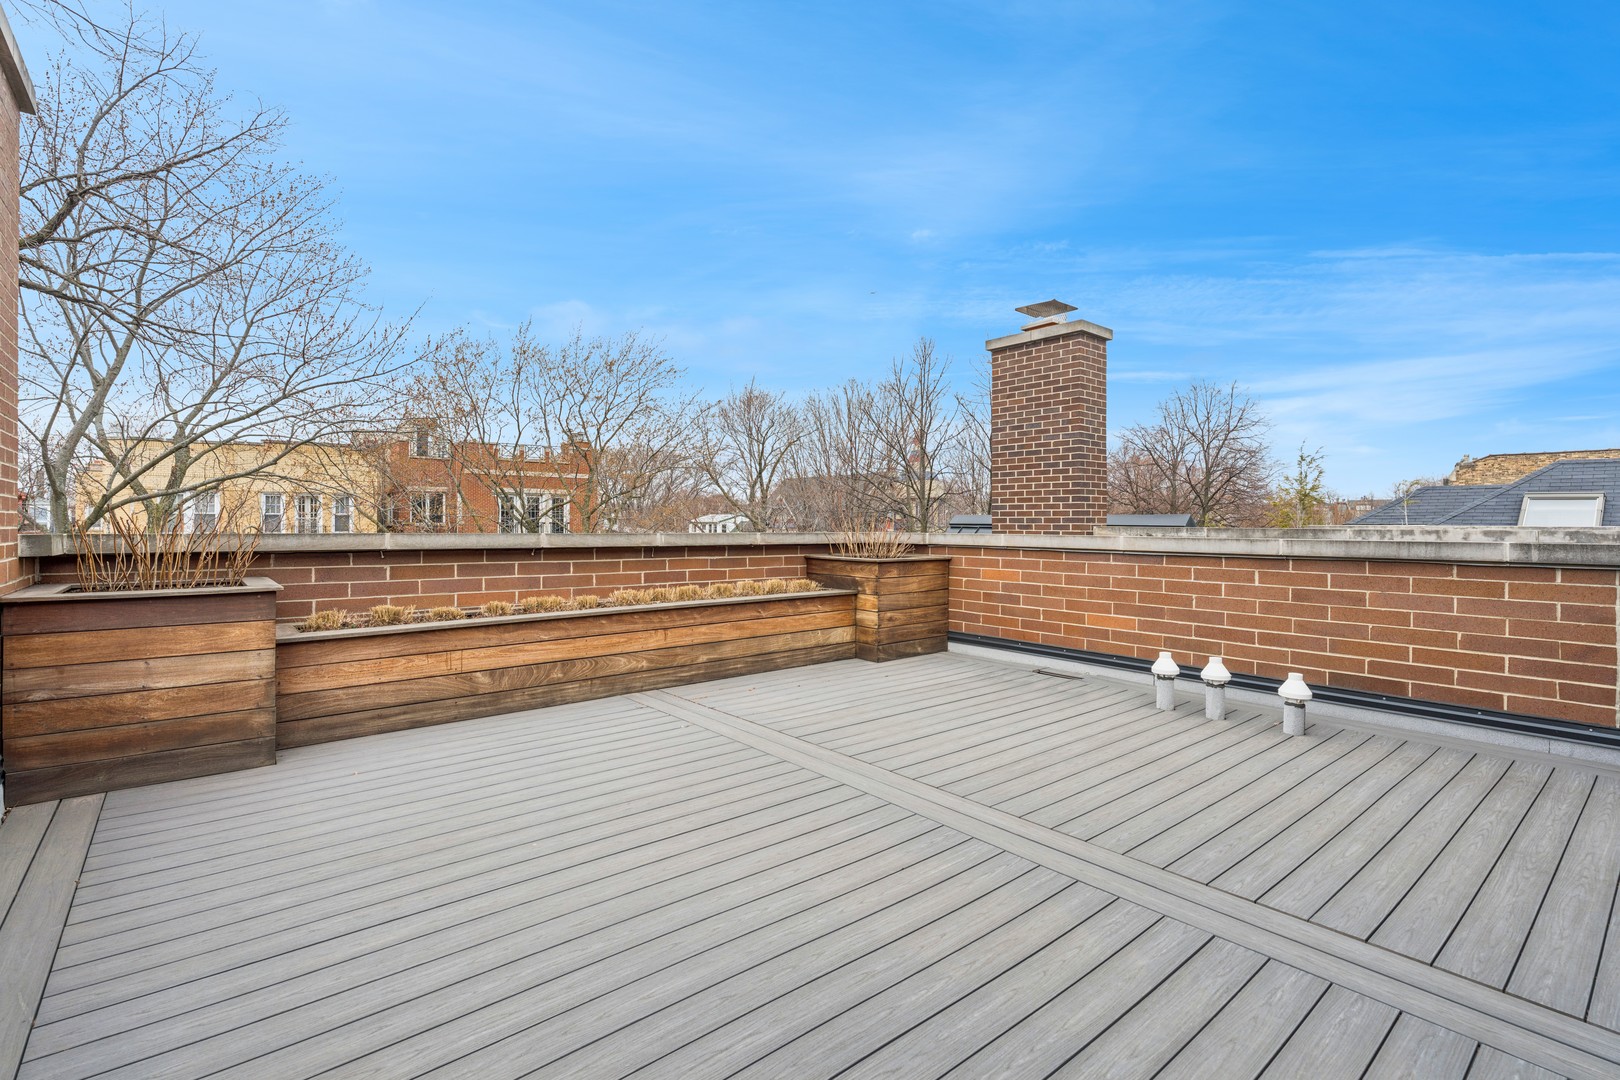
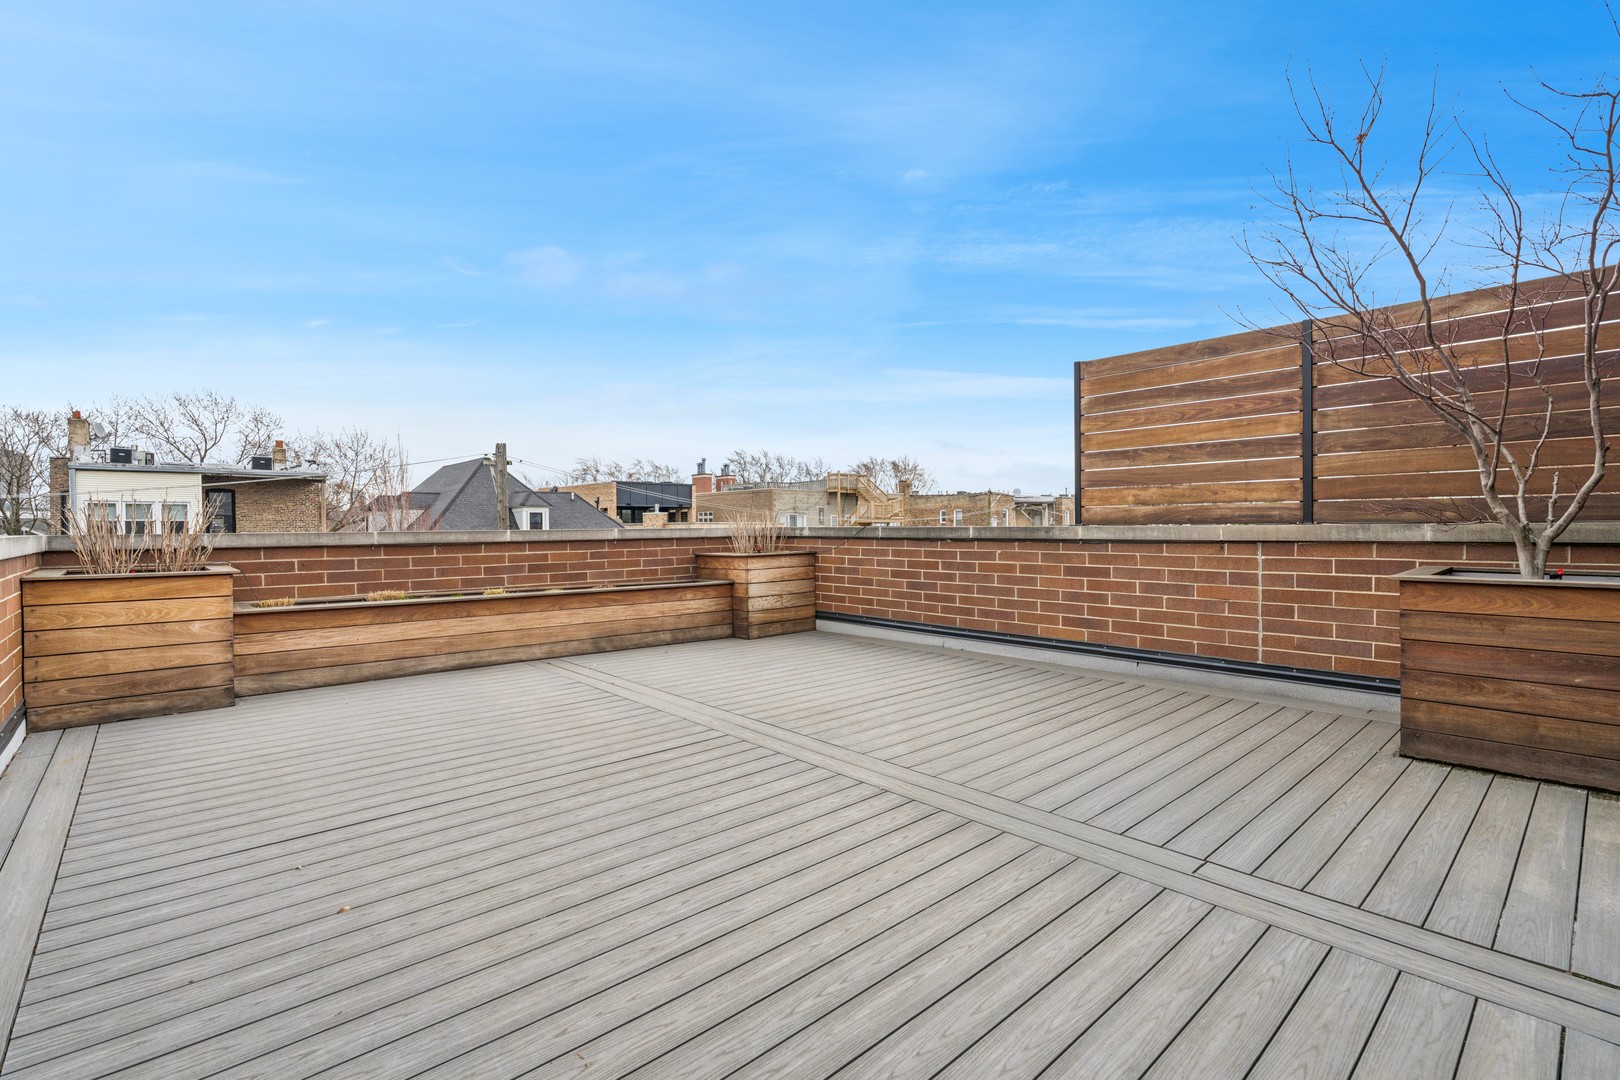
Rooftop deck with gray composite boards, brick parapet, raised wooden planters, and chimney.
Rooftop deck with built-in wooden planters, brick walls, and a tall privacy screen.
VIEW PHOTOS
Bought with Kevin Sullivan with Coldwell Banker Realty and Listed by Nancy Tassone with Jameson Sotheby's Intl Realty 312-215-9701
$2,550,000

3629 N Greenview Avenue

6 Beds 6 Baths

Description

Situated on one of the most coveted blocks in the Southport Corridor, 3629 N. Greenview is a stunning luxury home offering exceptional craftsmanship and thoughtful design. This six-bedroom, five-and-a-half-bathroom home boasts exquisite custom millwork and premium finishes throughout. The heart of the home is the chef's kitchen, complete with a Wolf 48" range, Wolf microwave drawer, Sub-Zero refrigerator/freezer, Asko dishwasher, and a walk-in pantry. A charming breakfast area with a custom built-in bench provides additional storage, while the butler's pantry includes a sink, Sub-Zero wine refrigerator, and ample cabinetry. The luxurious primary suite features a spacious walk-in closet, additional wall closets, and a spa-like bathroom with an oversized steam shower, rain shower head, Victoria and Albert freestanding soaking tub, heated floors, and a custom vanity with dual sinks and abundant storage. Two additional bedroom suites and a laundry center complete the second floor. The lower level includes two additional bedrooms, a large recreation room with a wet bar, a walk-in temperature-controlled wine cellar, and additional laundry hookup. The penthouse level offers incredible versatility with a large family room that can also serve as a sixth bedroom, a full bathroom, a wet bar with a wine refrigerator, and access to both front and rear roof decks with composite decking and built-in planters. Located in the heart of the Southport Corridor, 3629 N. Greenview offers exceptional walkability to boutique shopping, top-rated restaurants, parks, and the Southport Brown Line station for easy commuting. A+ Location and A+ Home!

Share Property

Location

3629 N Greenview Avenue, Chicago, IL 60613

Status

Sold

Date Sold

May 2, 2025
Nancy Tassone in a gray dress, standing against a light stone wall with sculptural black fixtures.

Nancy Tassone

TITLE

Senior Vice President, Sales

PHONE

312.215.9701

Property Amenities

Interior
Laundry room Upper Level, In Unit
Fireplace Wood Burning, Gas Starter
Appliances Double Oven, Range, Microwave, Dishwasher, High End Refrigerator, Bar Fridge, Washer, Dryer, Disposal, Stainless Steel Appliance(s), Wine Refrigerator
Flooring Hardwood
Total Bedrooms: 6
Half Bathrooms: 1
Full Bathrooms: 5
Other Interior Features Wet Bar, Walk-In Closet(s)
Area & Lot
MLS® ID 12324847
Year Built 2015
School District 299
Elementary School Blaine Elementary School
Type Residential
Status Sold
Exterior
Air conditioning Central Air, Zoned
Heat type Natural Gas, Forced Air, Radiant, Sep Heating Systems - 2, Indv Controls, Zoned, Radiant Floor
Water Source Lake Michigan
Garage Space 2.0
Sewer Public Sewer
Other Exterior Features Roof Deck
Parking Garage Door Opener, On Site, Garage Owned, Detached, Garage
Finance
Sales Price $2,550,000
Real Estate Tax $46,418 yearly

Lake View

Experience the Difference of Luxury Representation

Receive personalized guidance, strategic marketing, skilled negotiation, and unmatched local expertise designed to help you achieve exceptional results in Chicago's competitive luxury market.