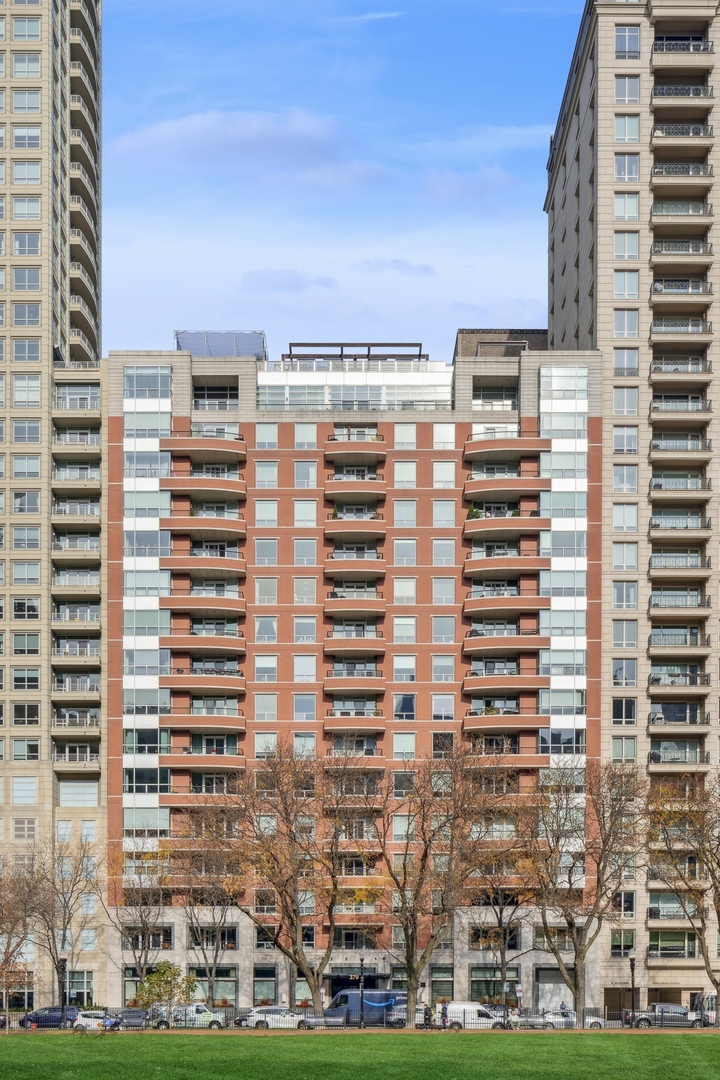
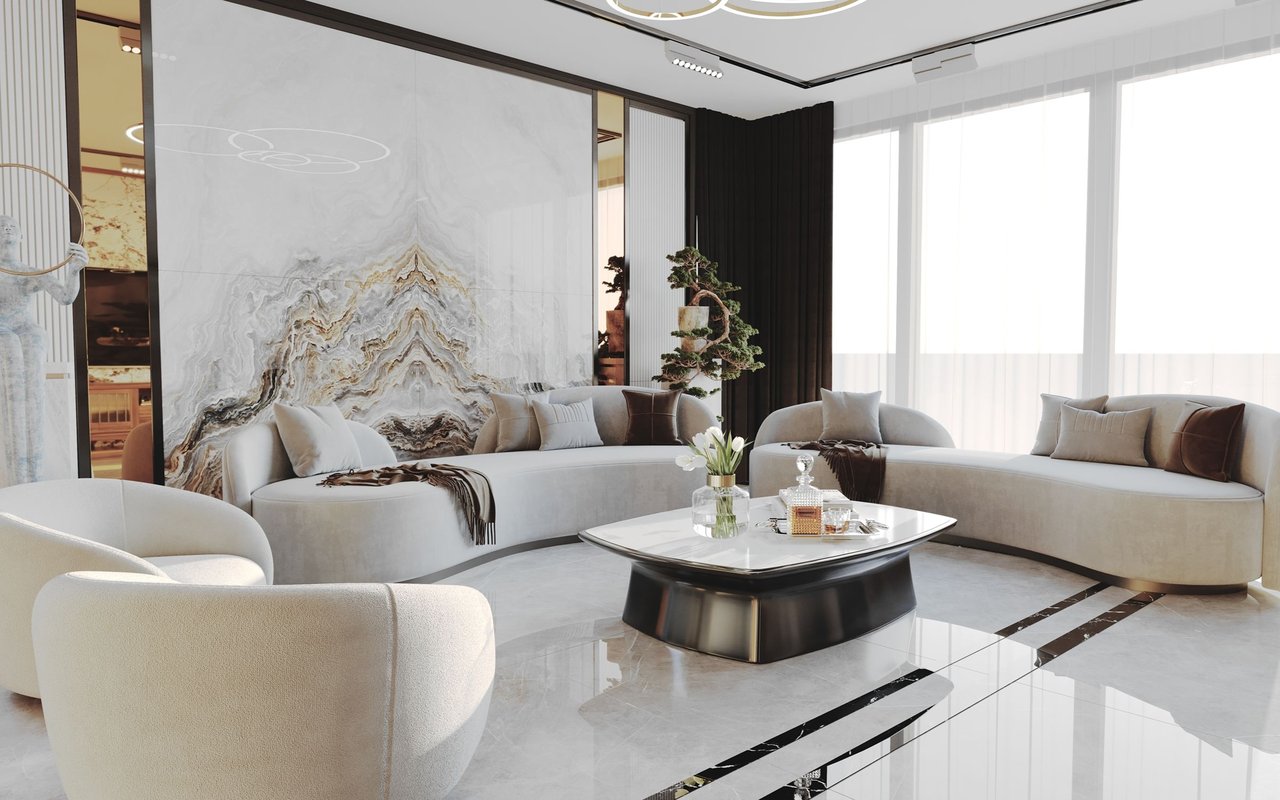
A haven for art and entertainment! Welcome to 270 E. Pearson Unit 1302, 3940 square feet of custom perfection! Featuring three ensuite bedrooms, an office/library, and a 4th bedroom perfect for a home gym, second office or guests. This home was completely re-imagined for the most discerning buyer seeking an open floor plan with strategic art walls, natural light, outdoor space, and plenty of room to entertain. Thoughtfully designed, spacious primary suite features custom built-ins, a bay window sitting area, large walk-in closet, additional wall closets, and a beautiful custom vanity. Sleek and stunning multi-room living space includes a dining room, living room with bar & fireplace, family room, and office/library. This condo lives like a home with a mudroom/laundry room, foyer space, and all large bedrooms. Whole home Lutron automation system for window treatments, audio/visual and lighting. Full-service building with 24-hour door staff, on-site engineer, recently renovated fitness center, and ample storage. Situated on the coveted 200 block of East Pearson overlooking Lake Shore Park, Lake Michigan, and the fireworks at Navy Pier! Two parking spaces included in the price.
Share Property
Location
270 E Pearson Street Unit: 1302, Chicago, IL 60611
AppliancesDouble Oven, Microwave, Dishwasher, Refrigerator, High End Refrigerator, Washer, Dryer, Disposal, Stainless Steel Appliance(s)
Total Bedrooms:4
Half Bathrooms:1
Full Bathrooms:3
Other Interior FeaturesHardwood Floors, First Floor Laundry, Laundry Hook-Up in Unit, Walk-In Closet(s), Open Floorplan, Some Carpeting, Doorman, Drapes/Blinds, Lobby
Experience the Difference of Luxury Representation
Receive personalized guidance, strategic marketing, skilled negotiation, and unmatched local expertise designed to help you achieve exceptional results in Chicago's competitive luxury market.