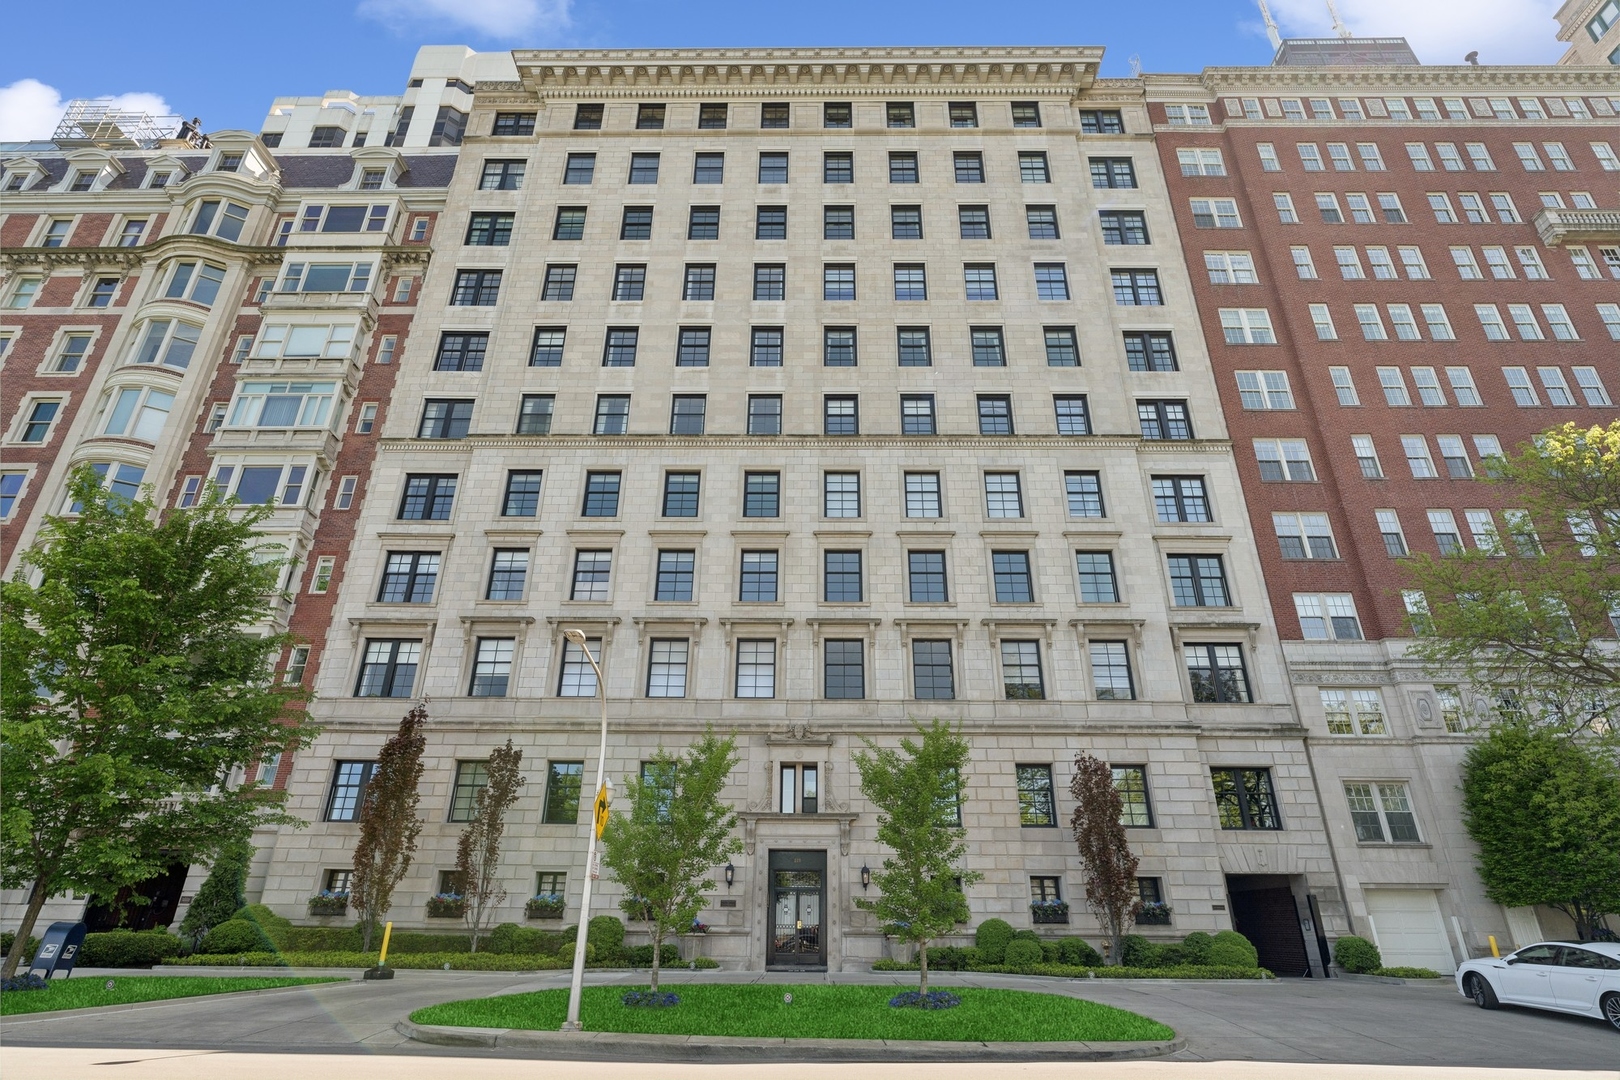
Limestone apartment building with a landscaped entrance, framed by neighboring brick buildings.
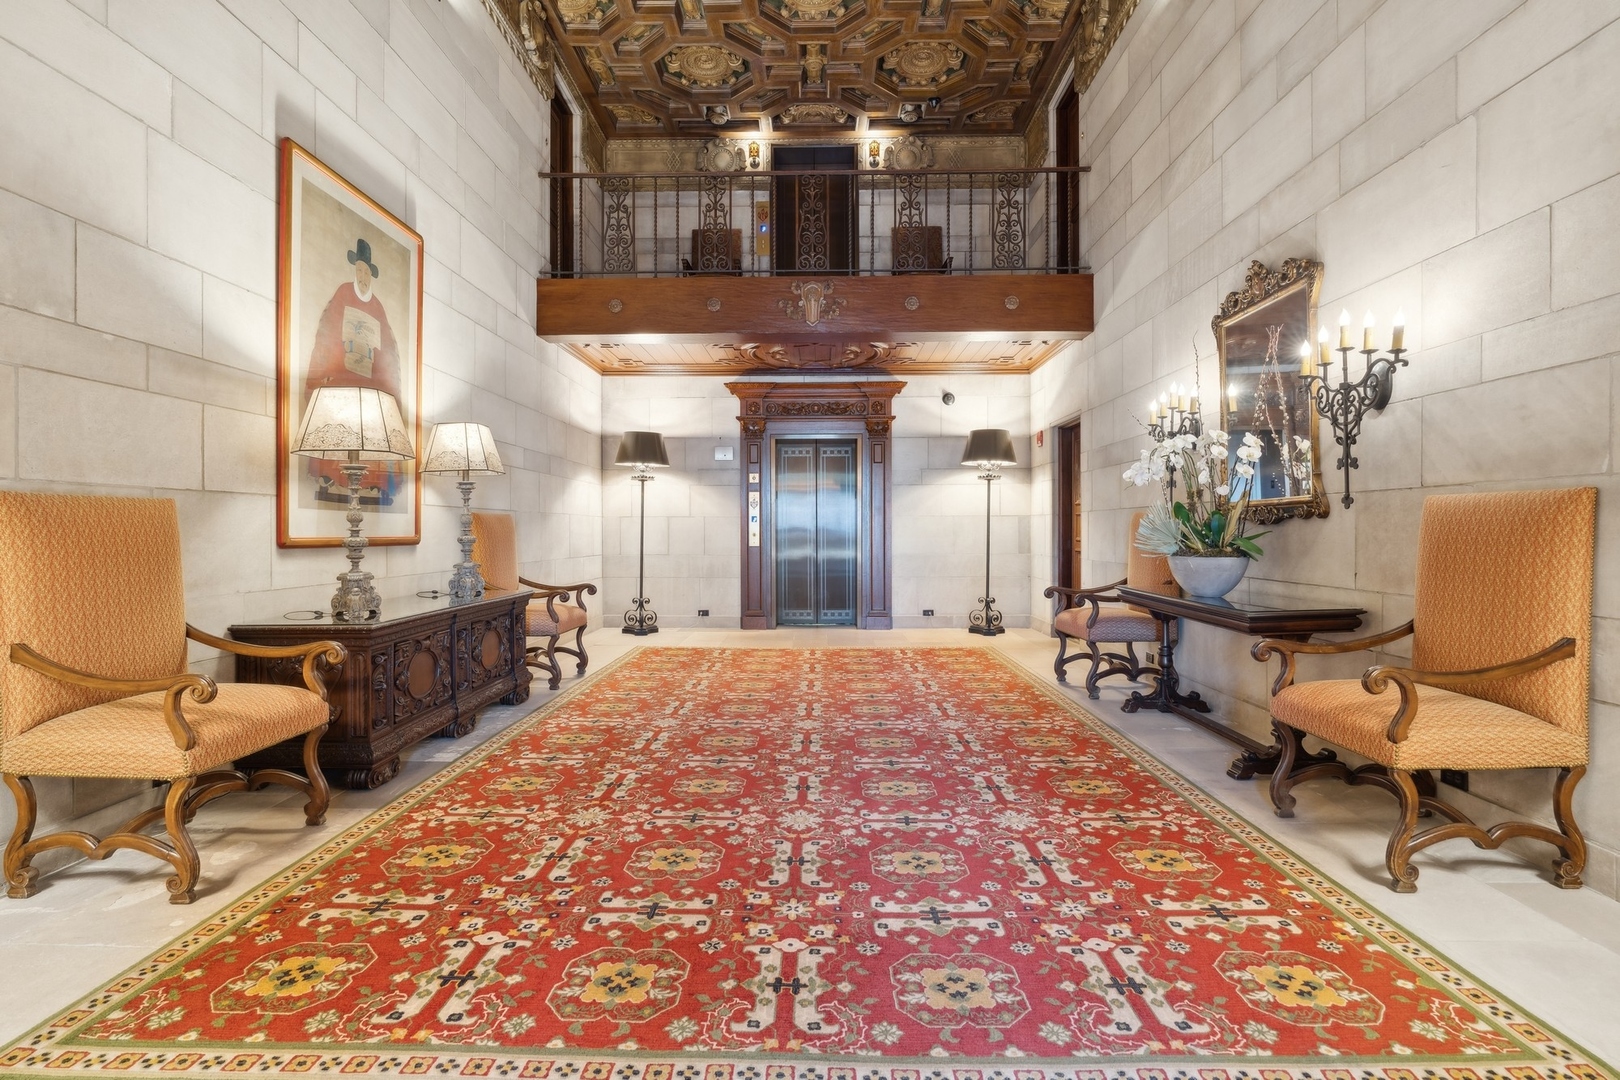
Furnished condominium lobby with an ornate wood ceiling, antique chairs, and a patterned red rug.
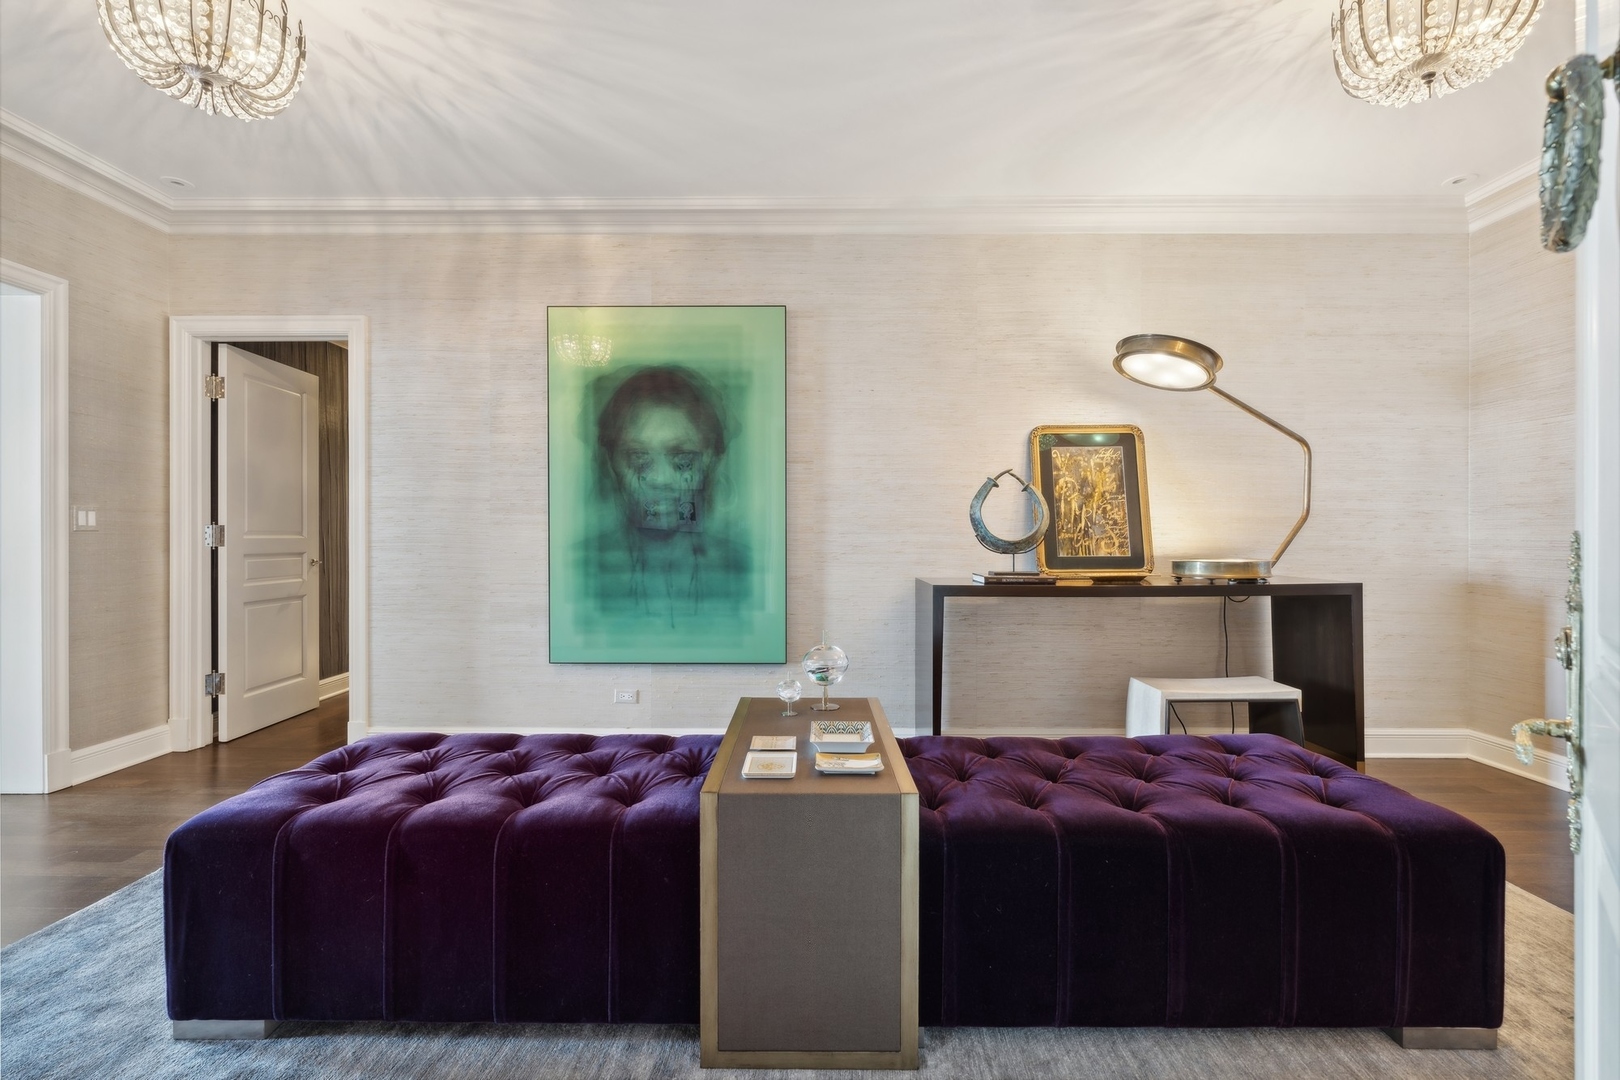
Living room with a purple tufted ottoman, green portrait artwork, and crystal chandeliers.
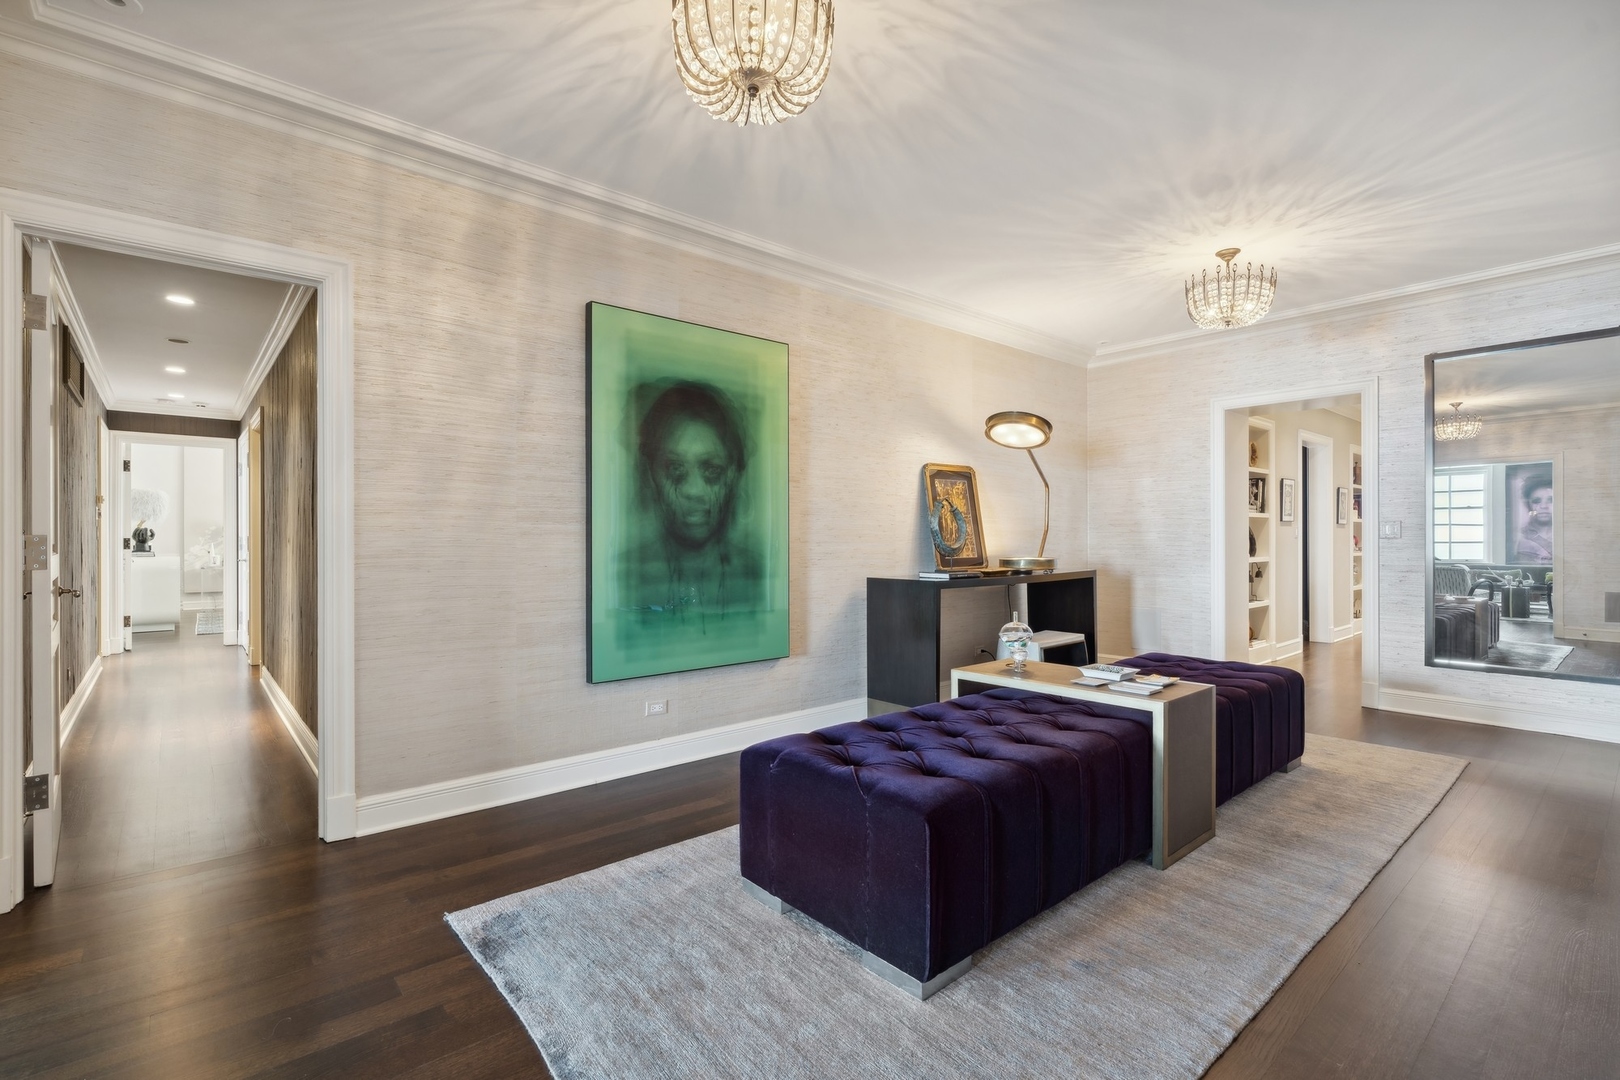
Condo living room with purple tufted seating, crystal chandeliers, and contemporary art.
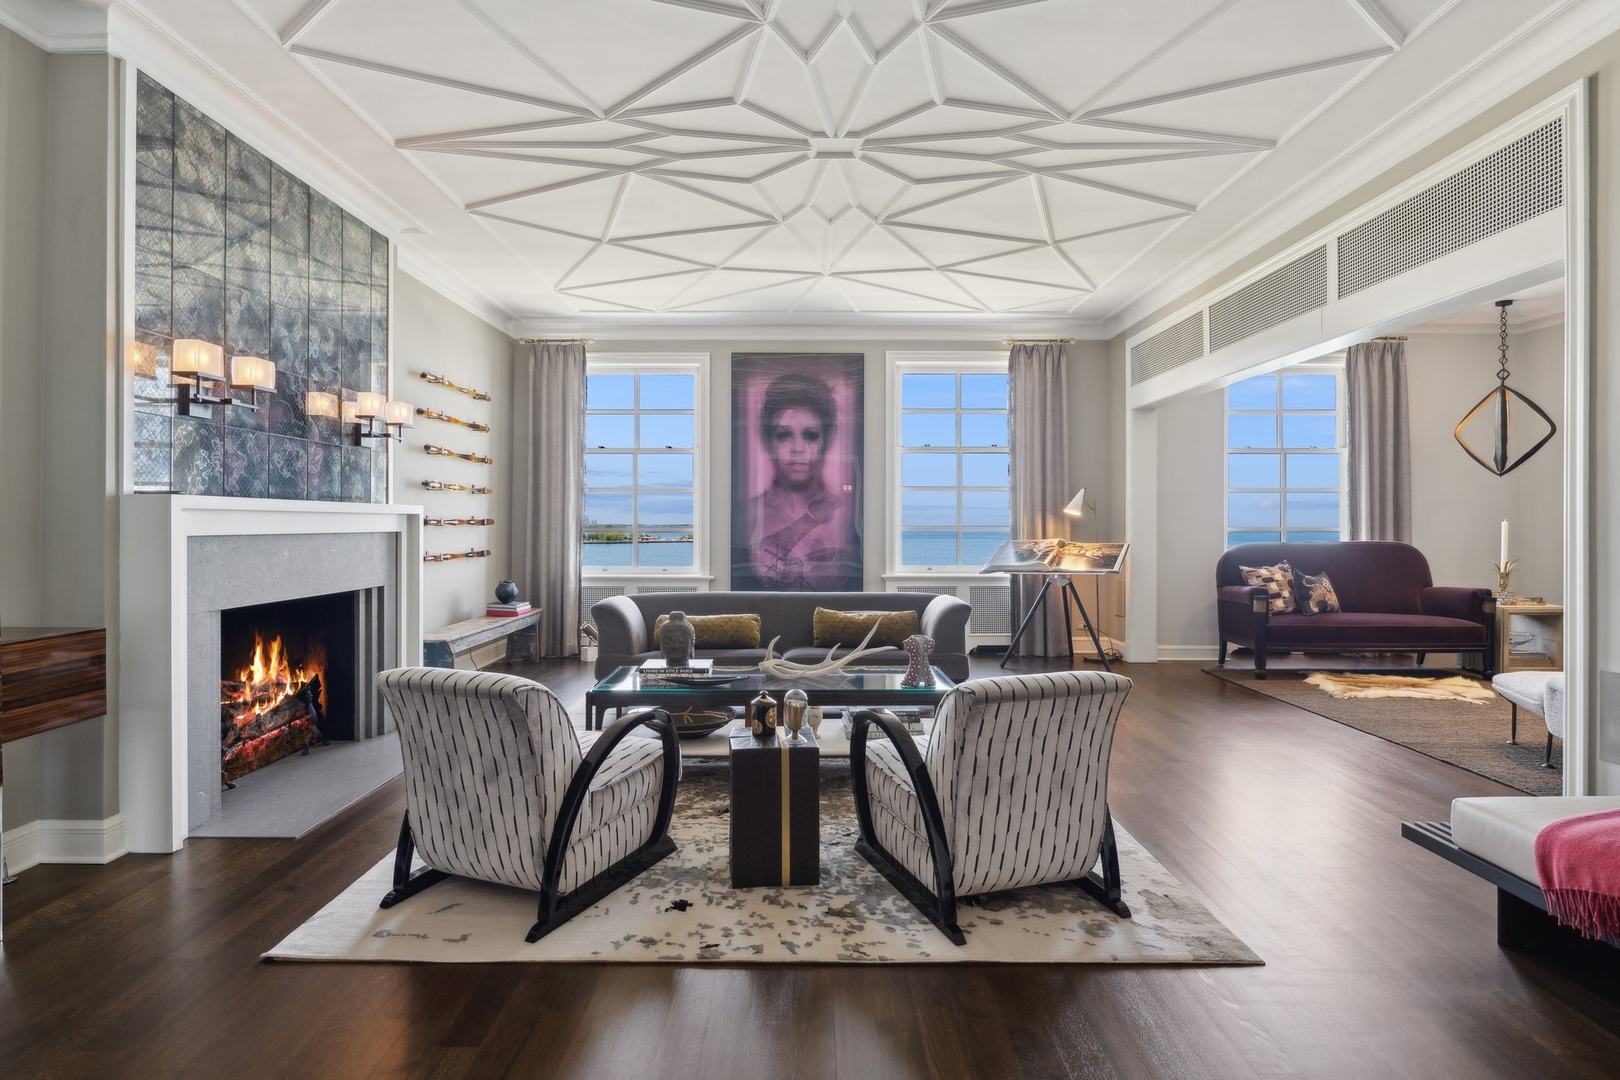
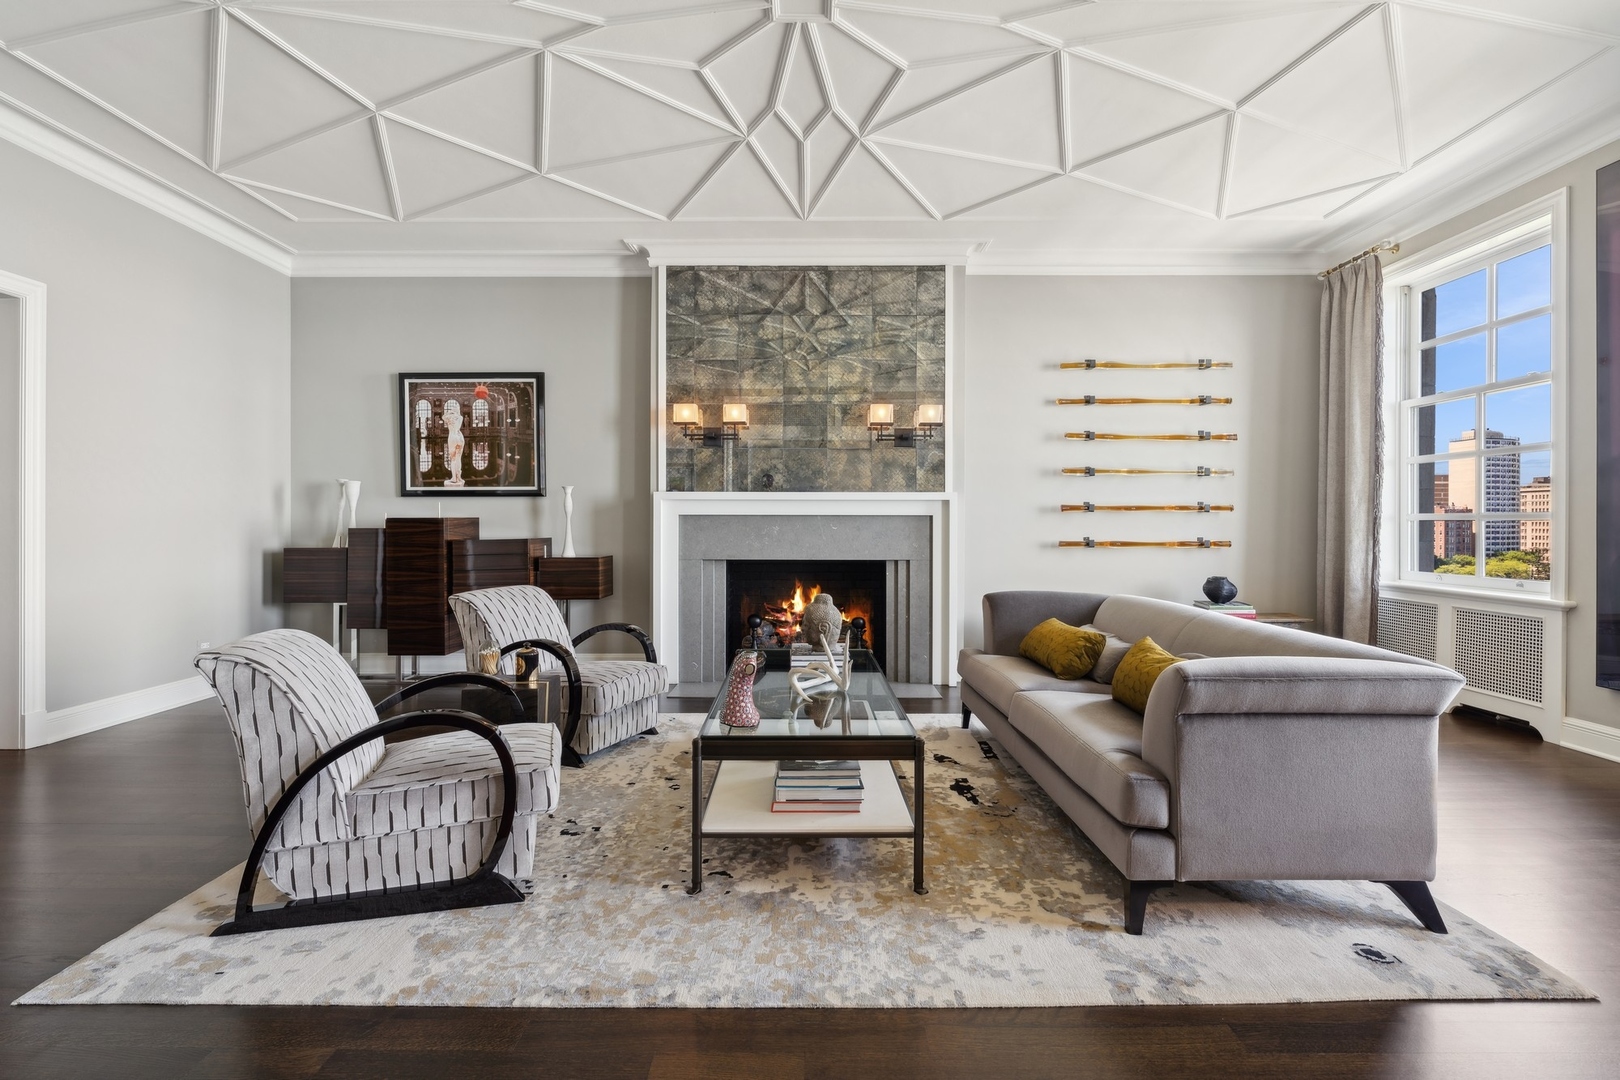
Furnished living room with a geometric ceiling, fireplace, and water views through large windows.
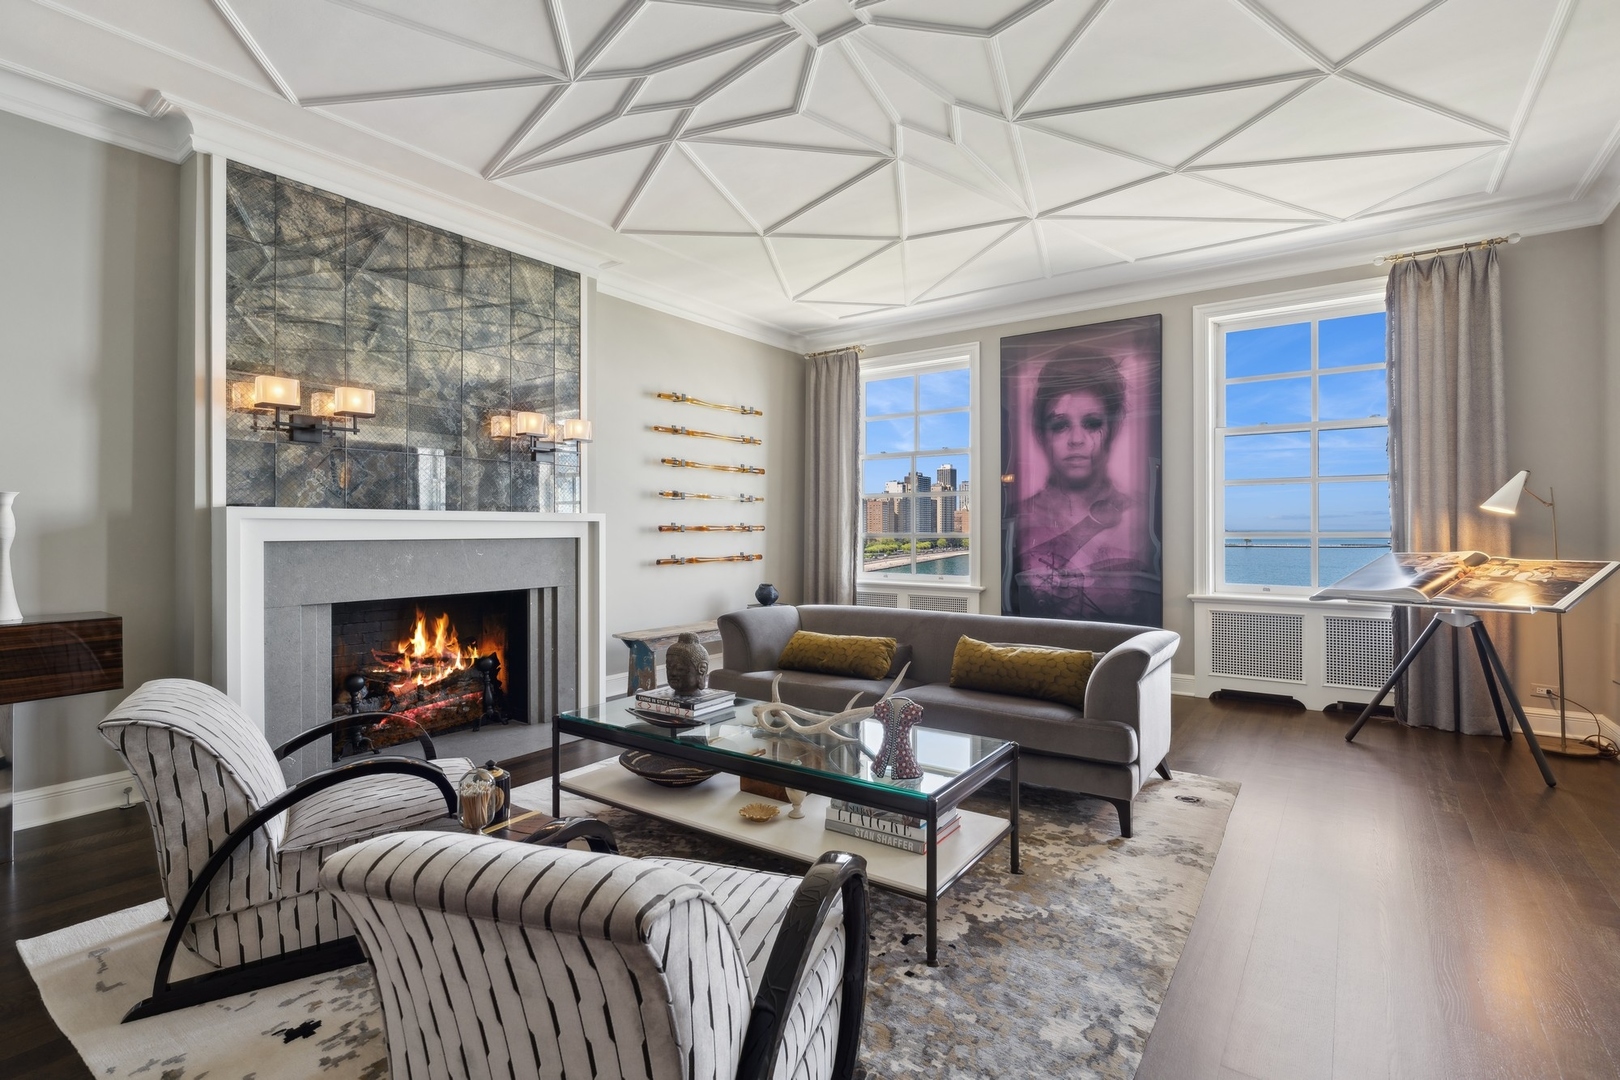
Living room with a geometric ceiling, marble fireplace, and windows overlooking Lake Michigan and Chicago.
Living room with a geometric ceiling, lit fireplace, and city views through the window.
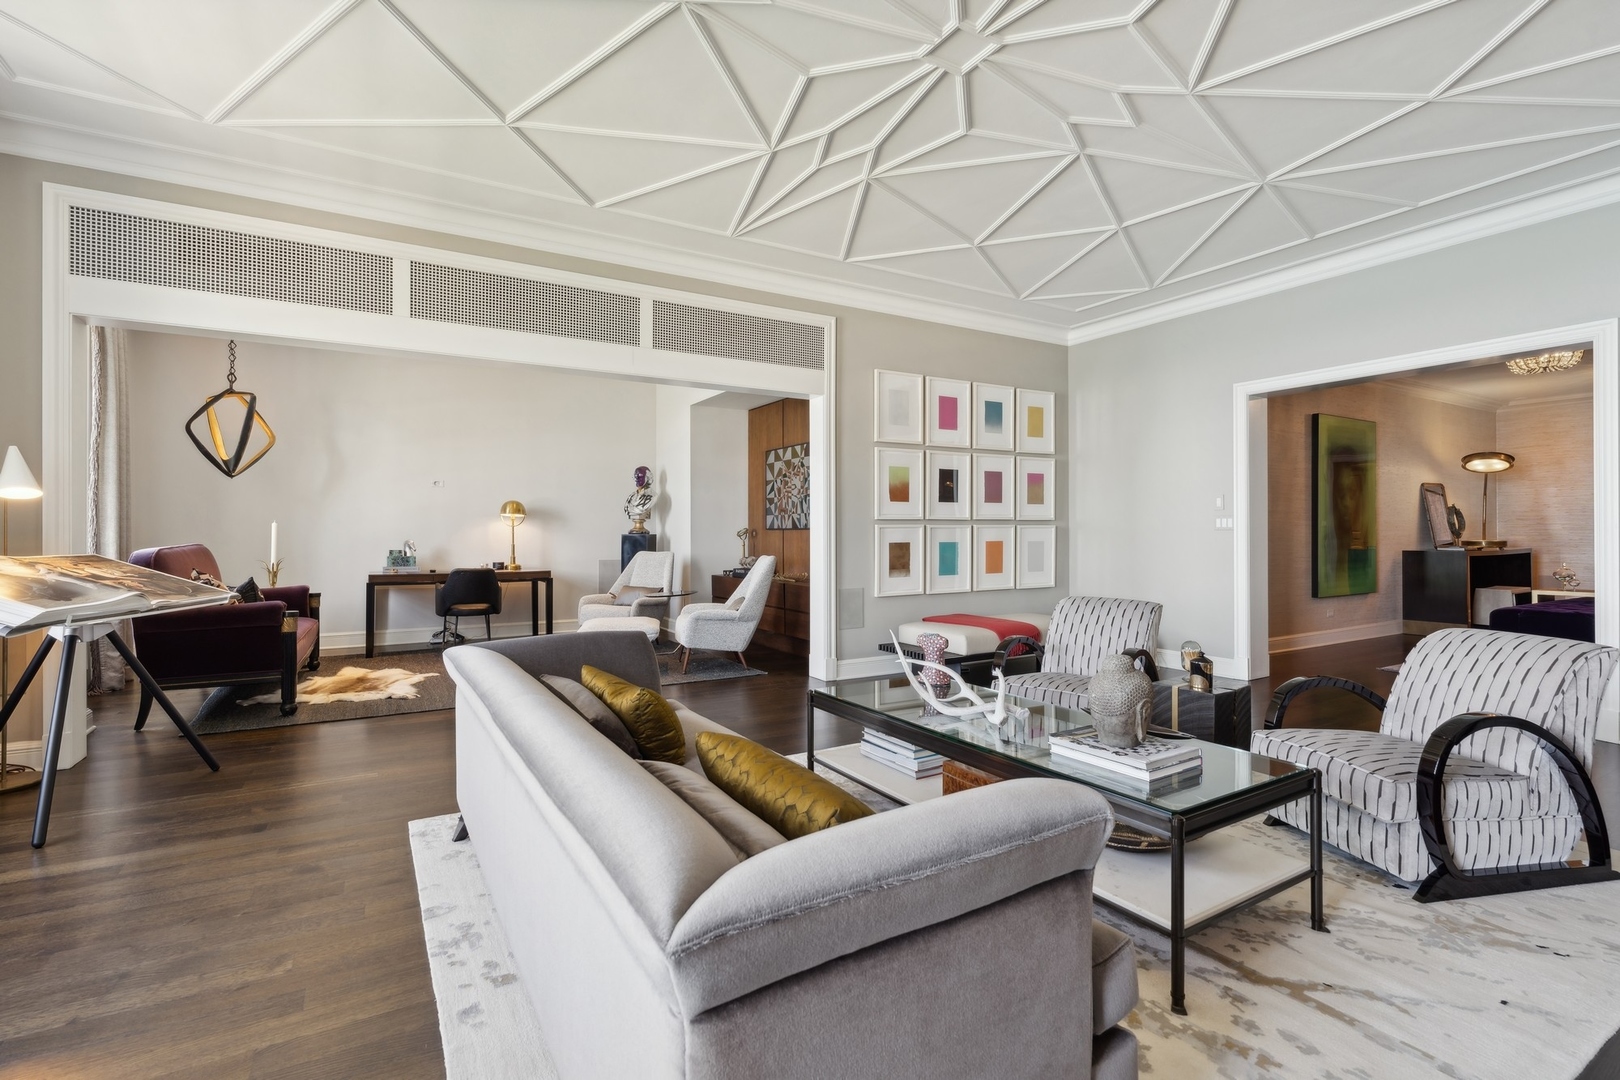
Furnished condo living room with a geometric coffered ceiling and adjoining sitting room.
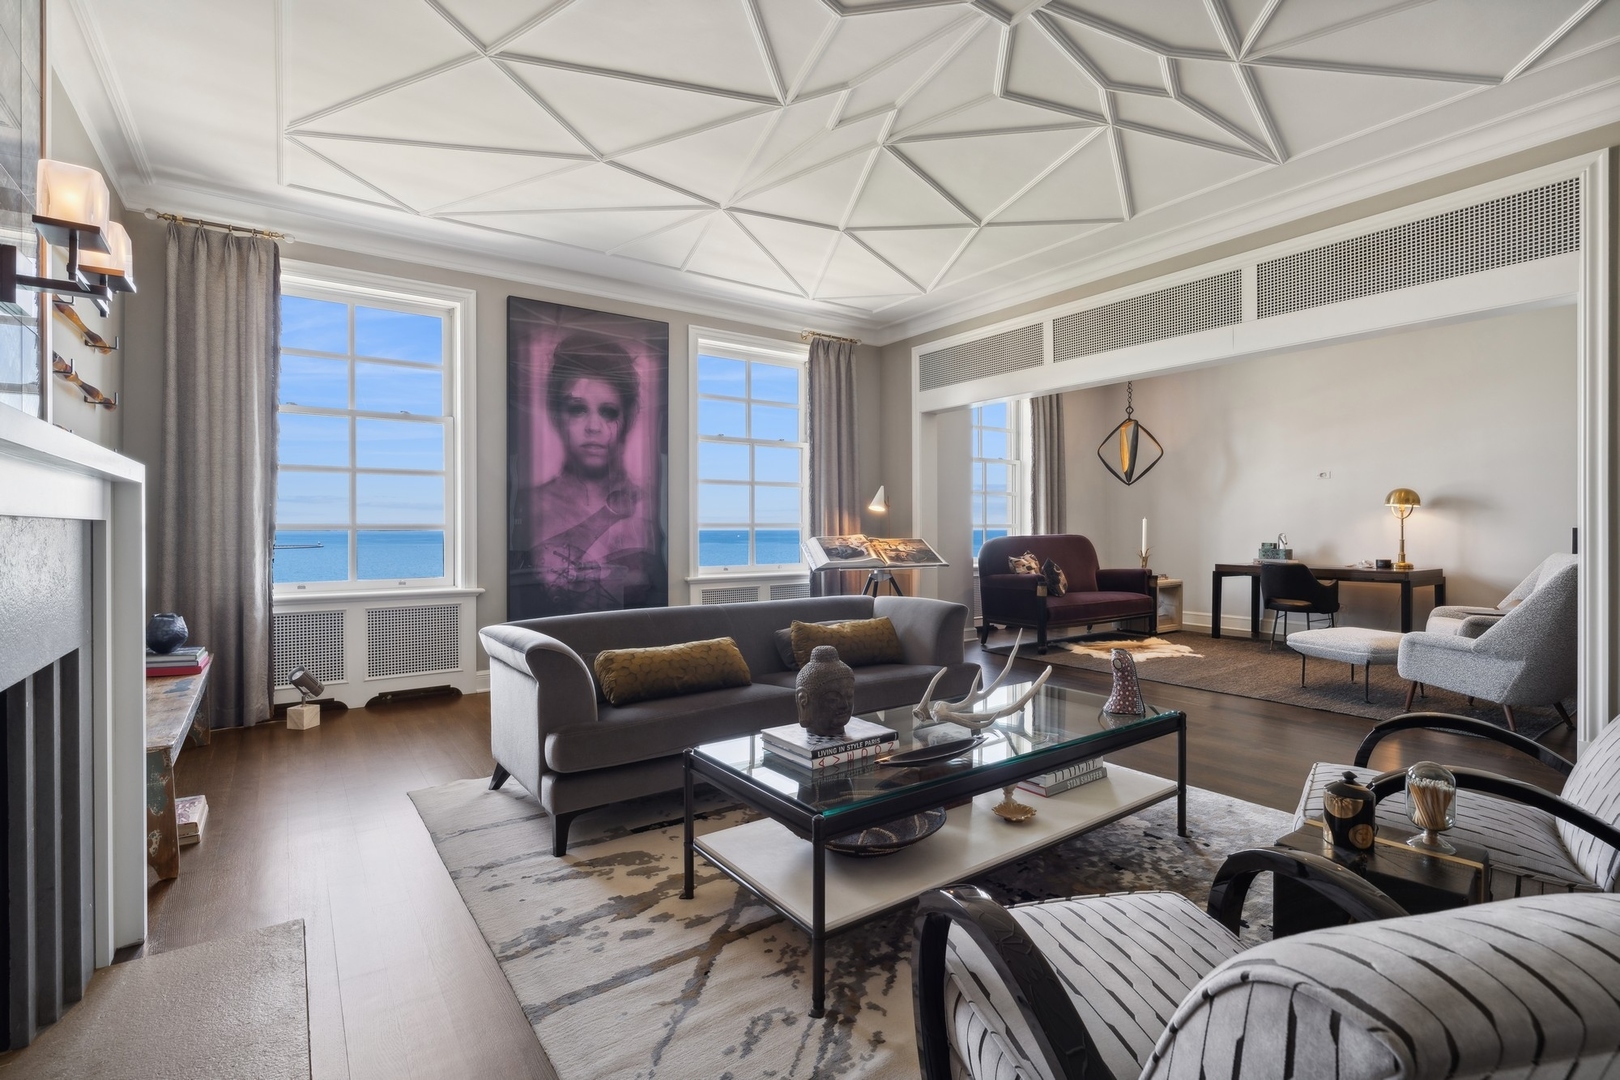
Furnished living room with a geometric ceiling and large windows overlooking Lake Michigan.
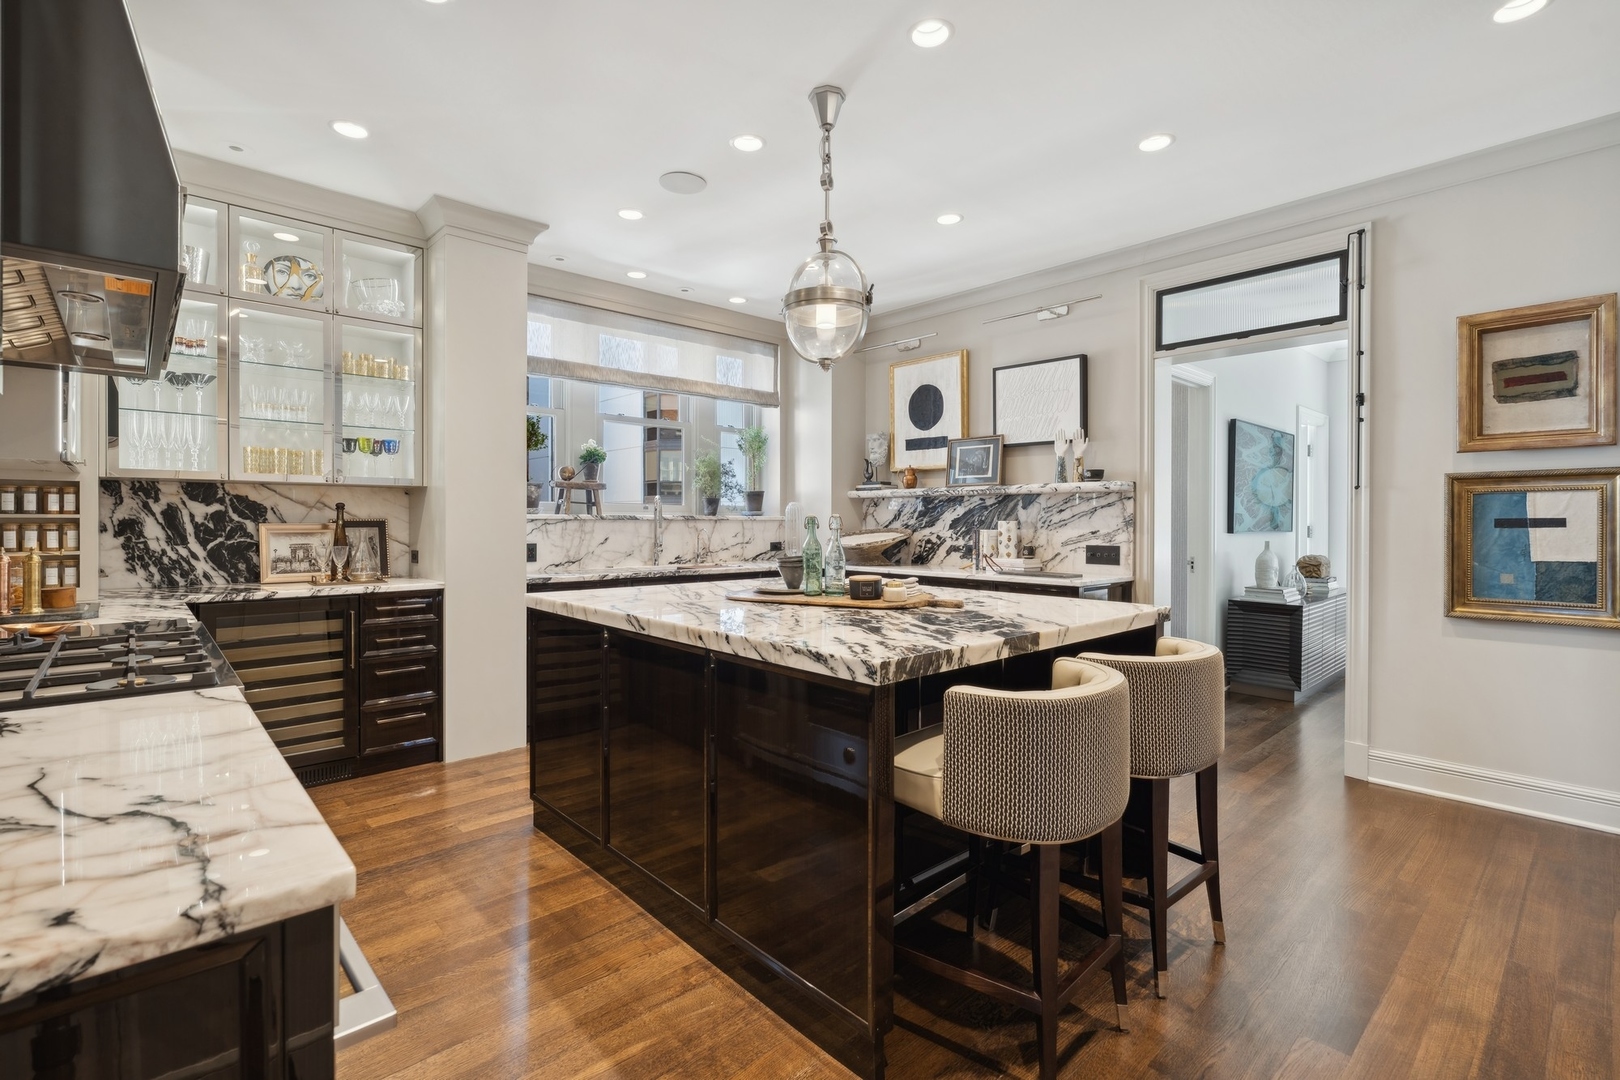
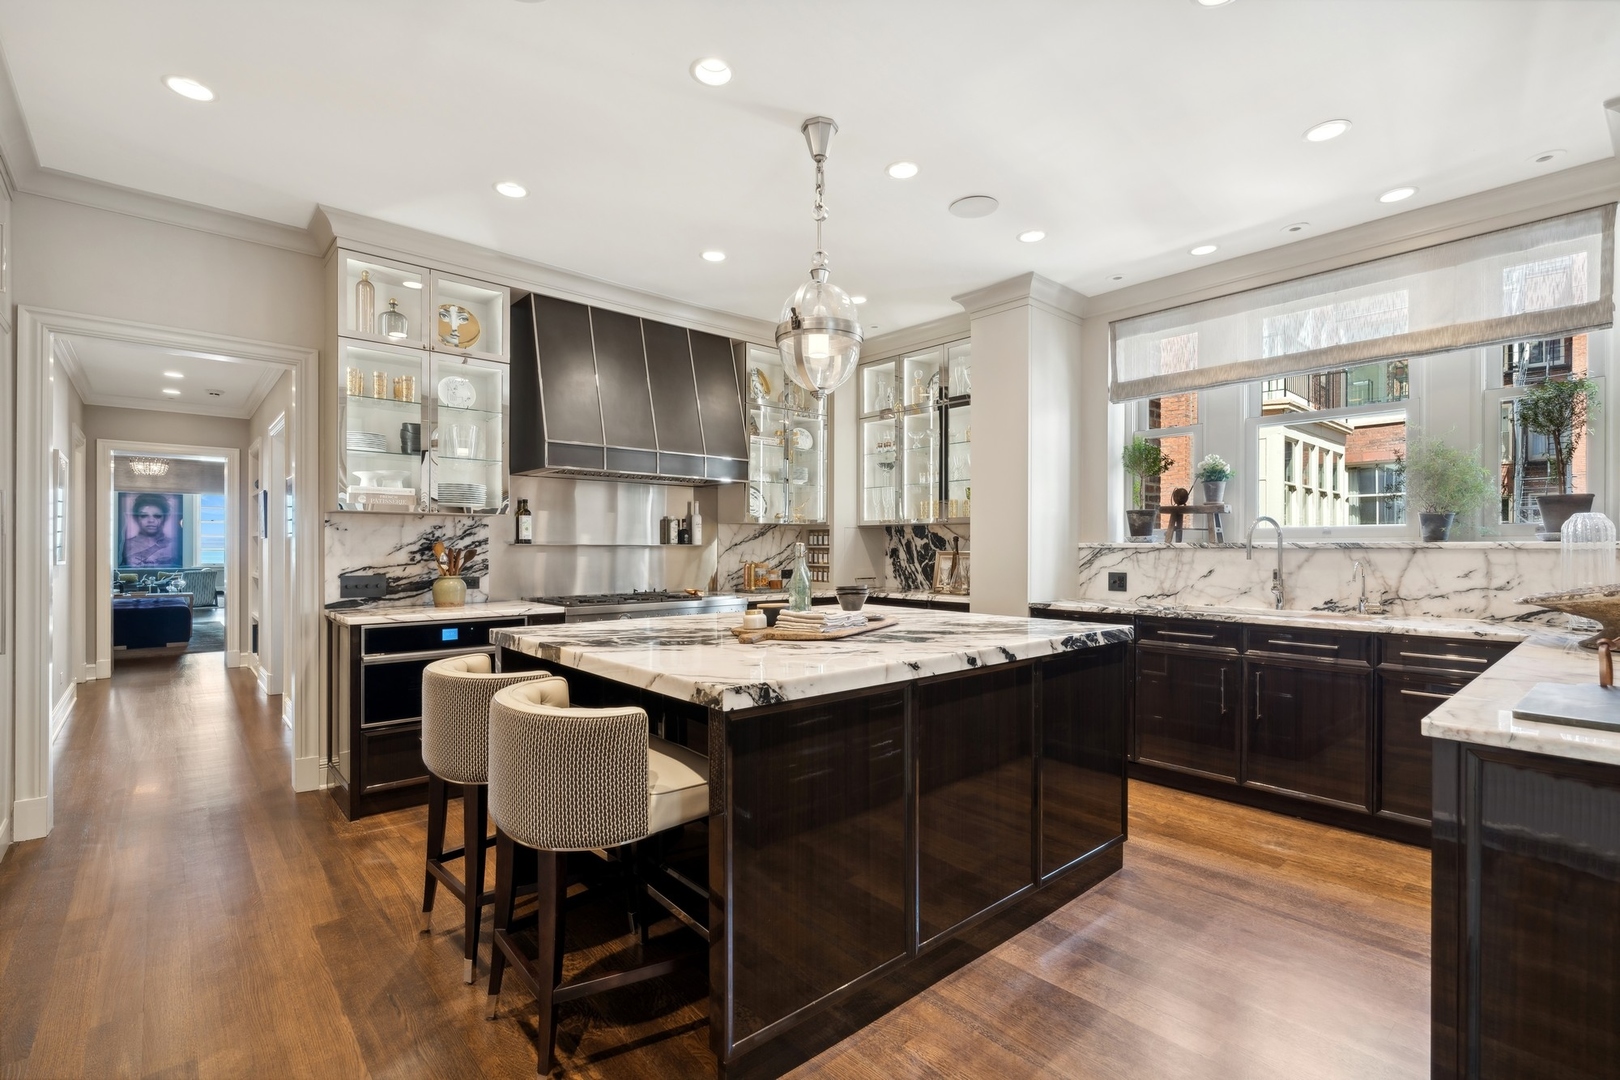
Condo kitchen with a veined marble island, dark wood cabinetry, and two upholstered bar stools.
Bright condo kitchen with a large marble-topped island, dark cabinetry, glass-front cabinets, and wide windows.
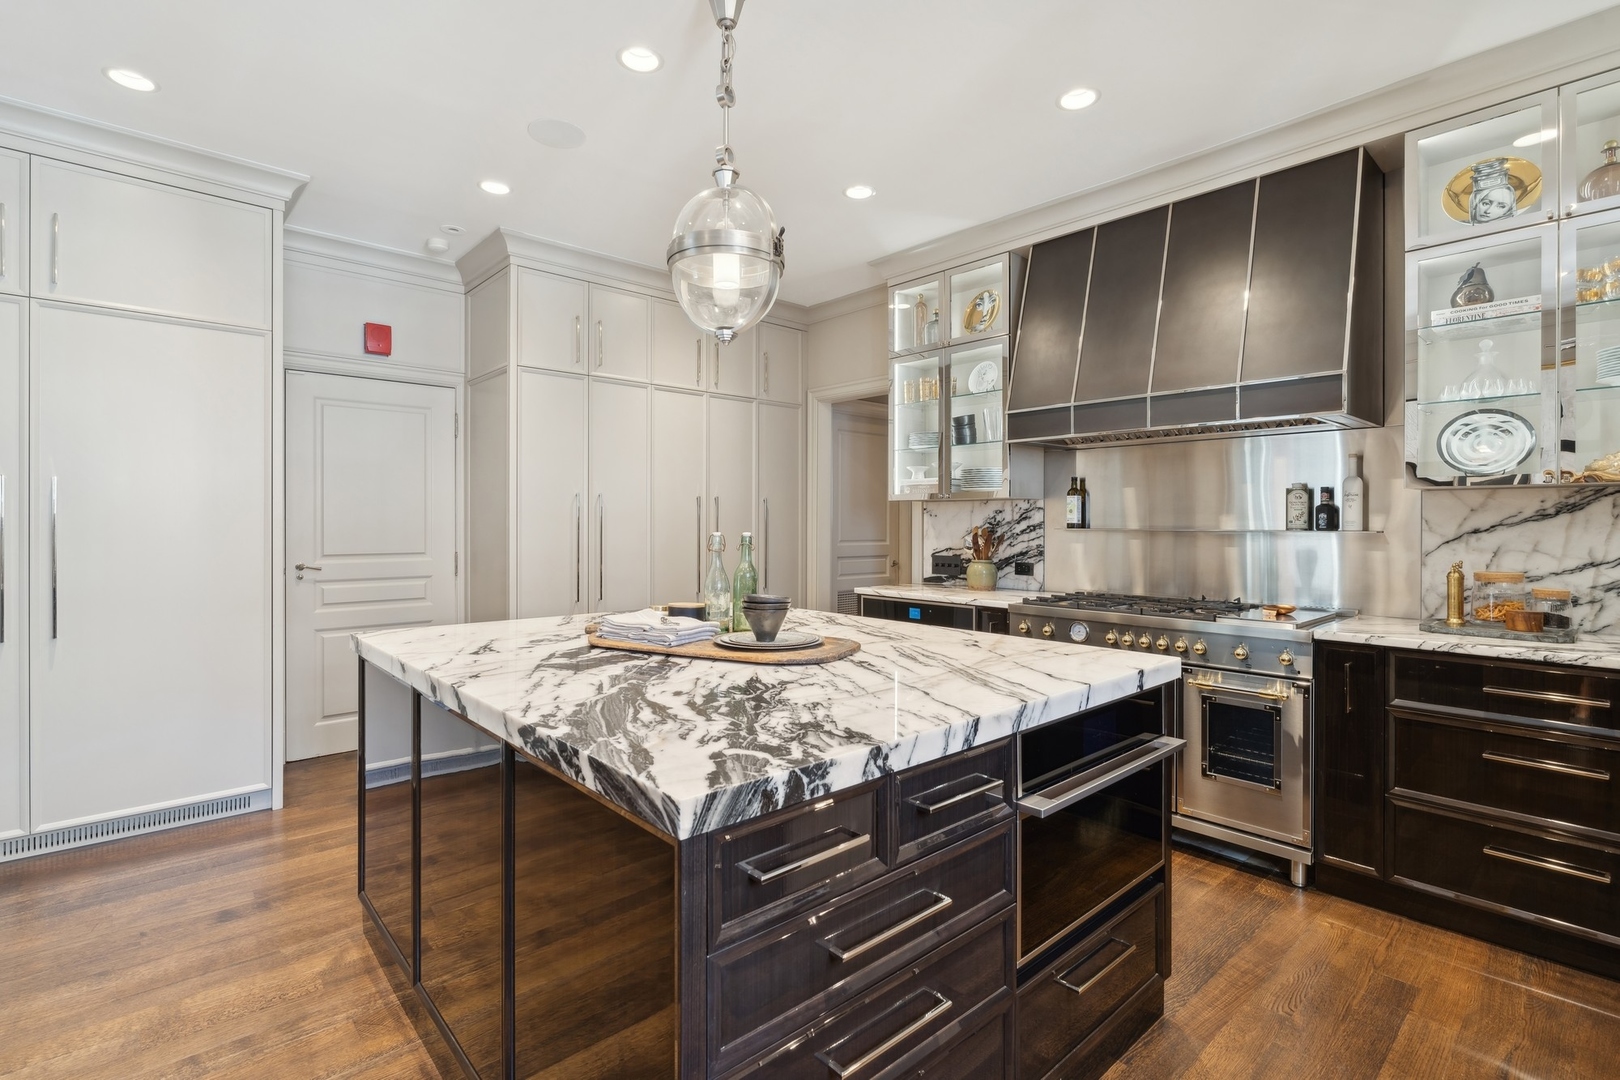
Upscale kitchen with a large veined marble island, dark cabinetry, and stainless steel range.
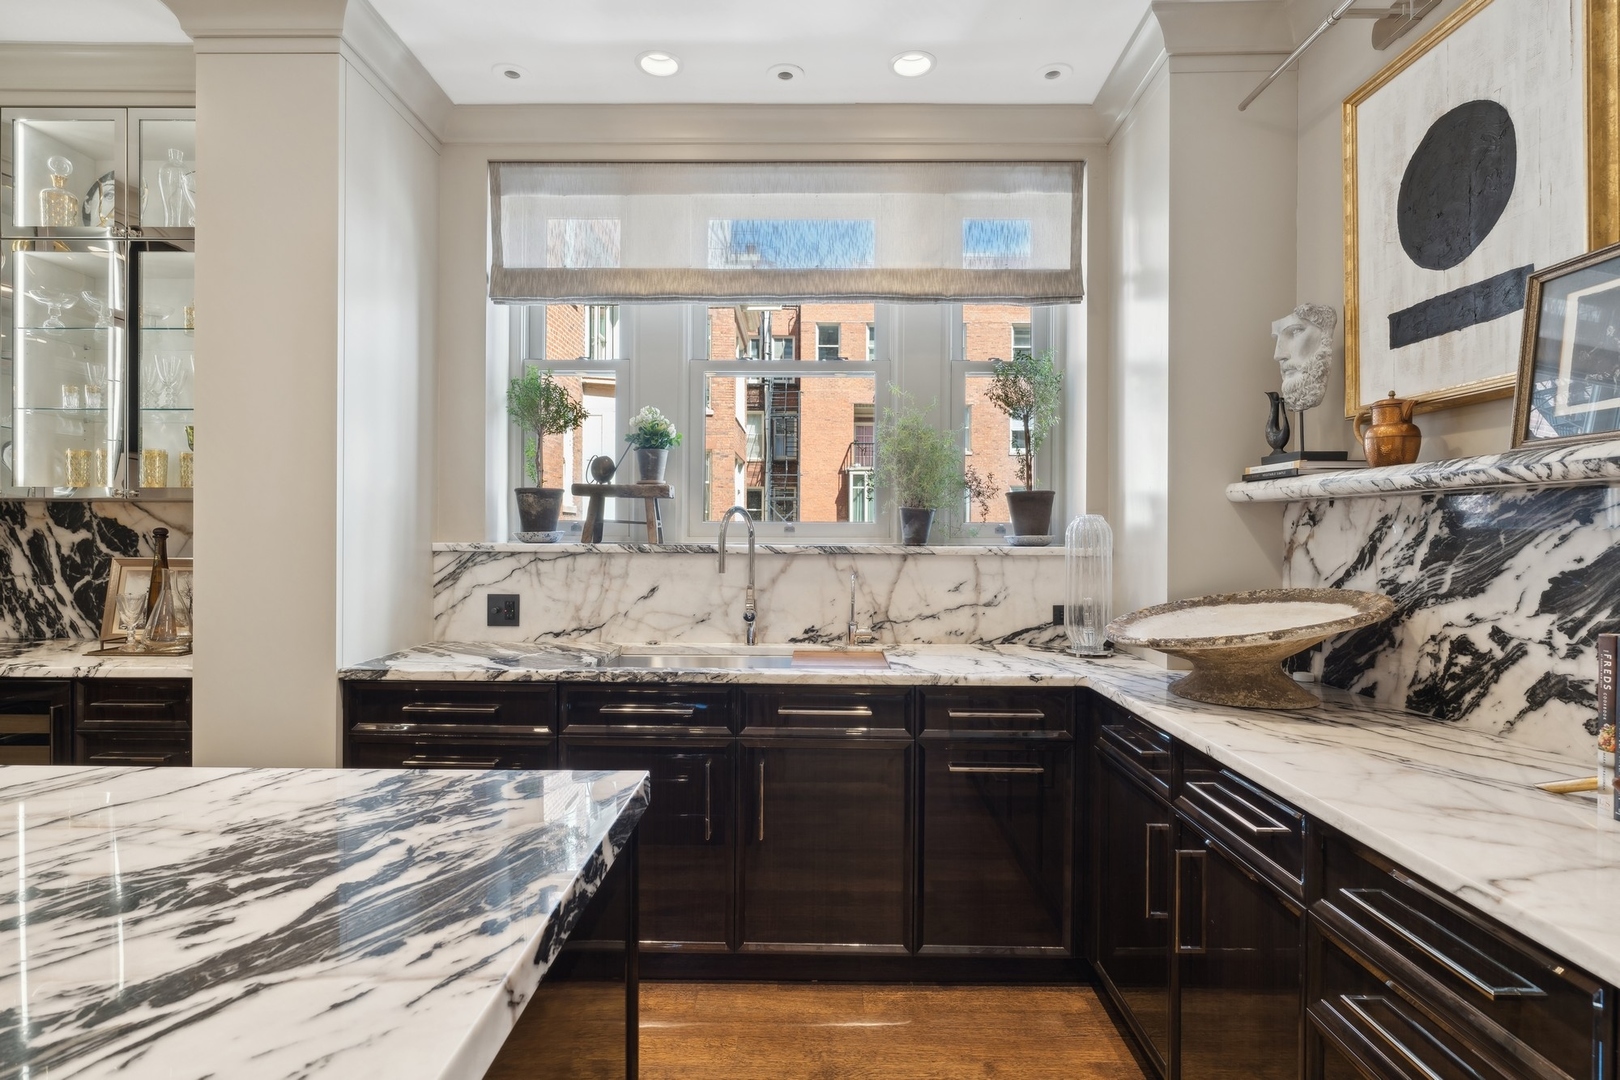
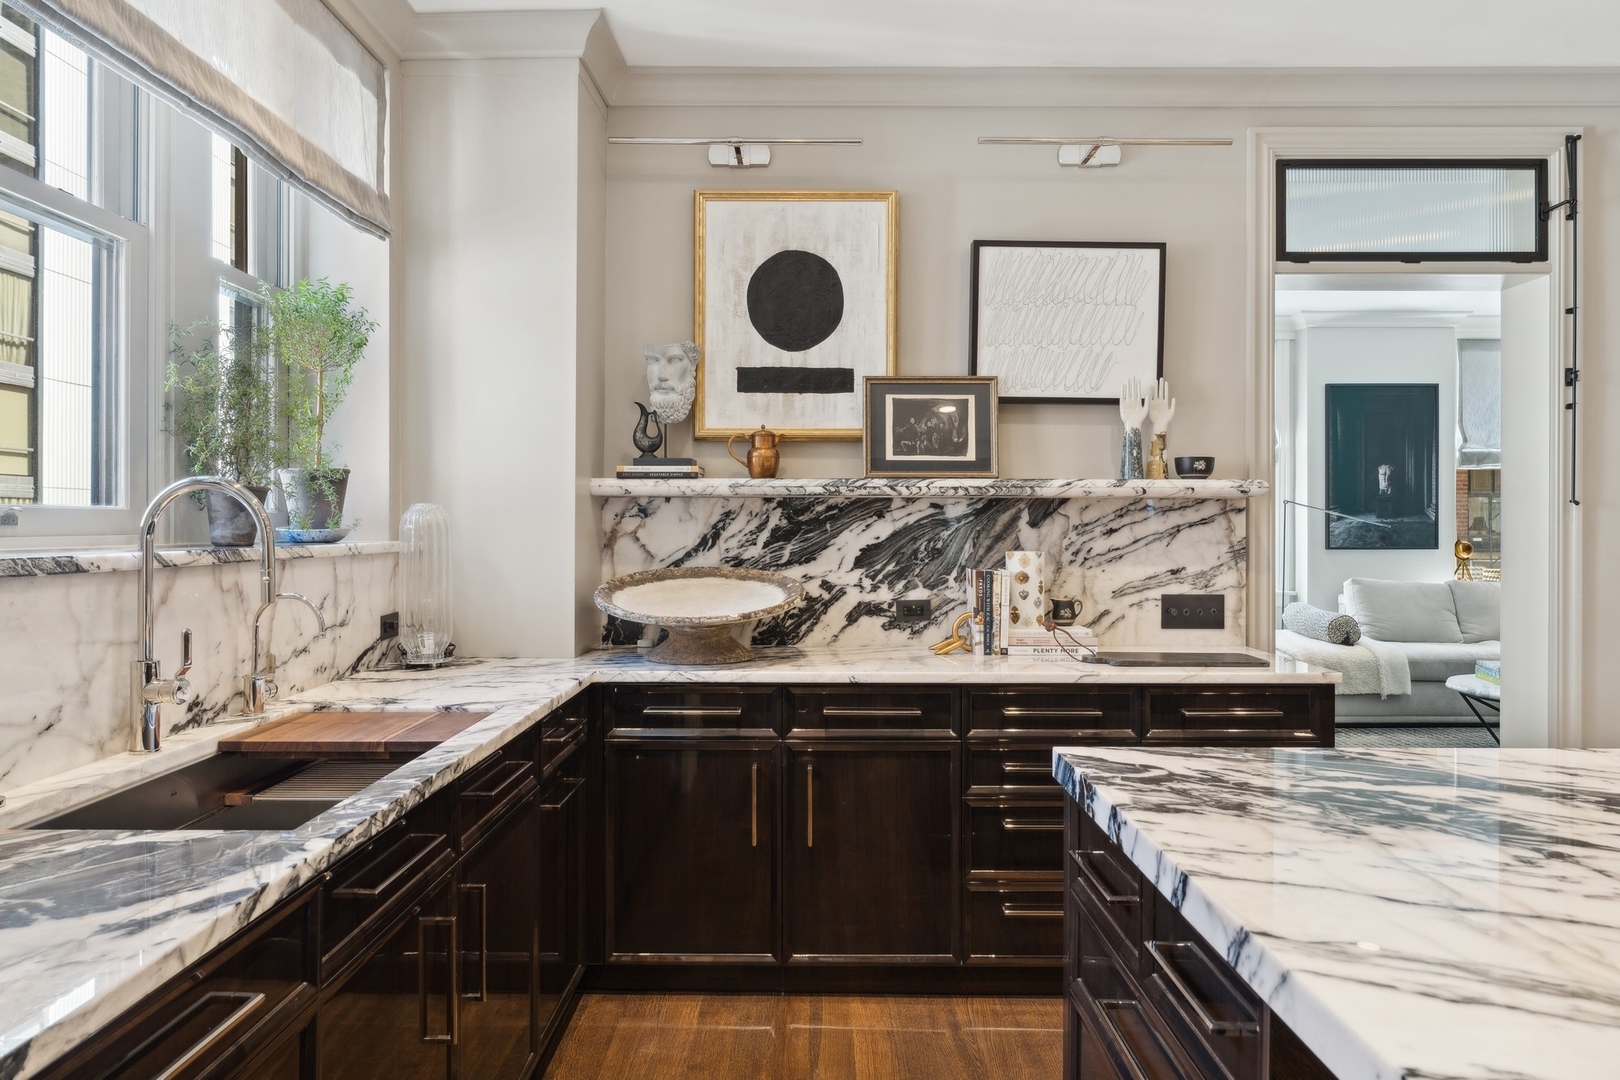
Kitchen with dramatic marble counters, dark wood cabinets, and a sink beneath a large window.
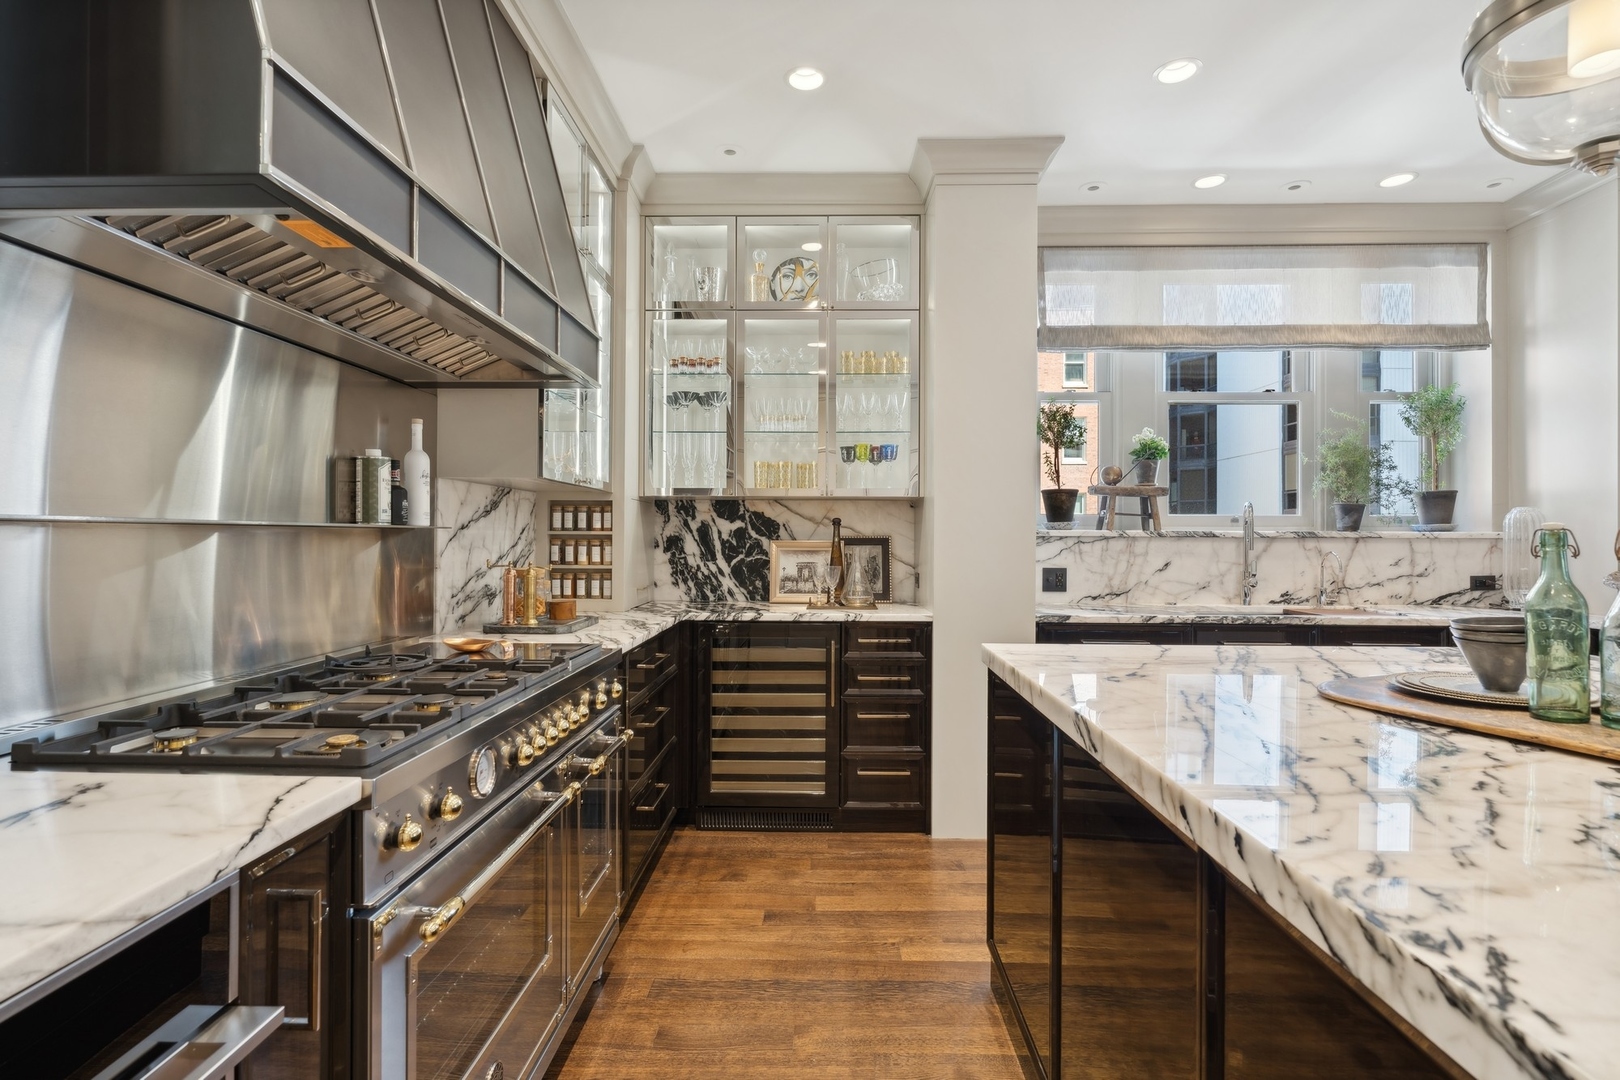
Kitchen with marble counters, dark cabinetry, a stainless-steel range, and glass-front cabinets.
Condo kitchen with dramatic veined marble counters, dark wood cabinetry, and tall windows.
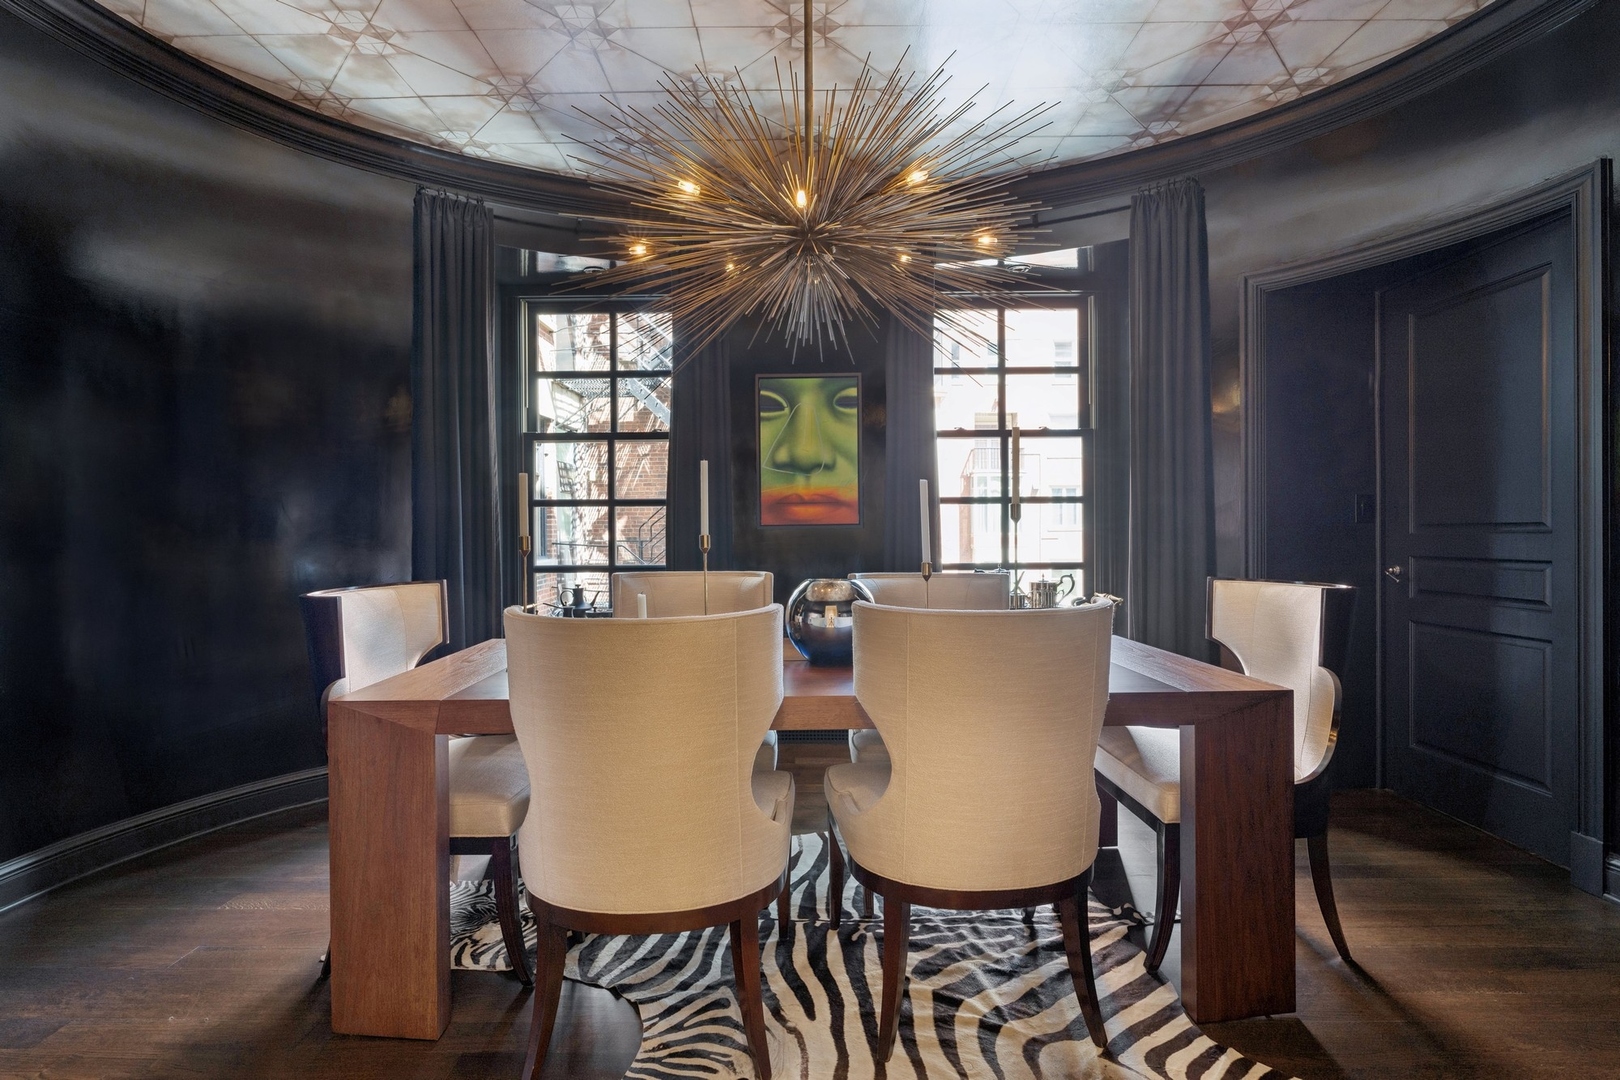
Dining room with cream chairs, a wooden table, zebra-pattern rug, and starburst chandelier.
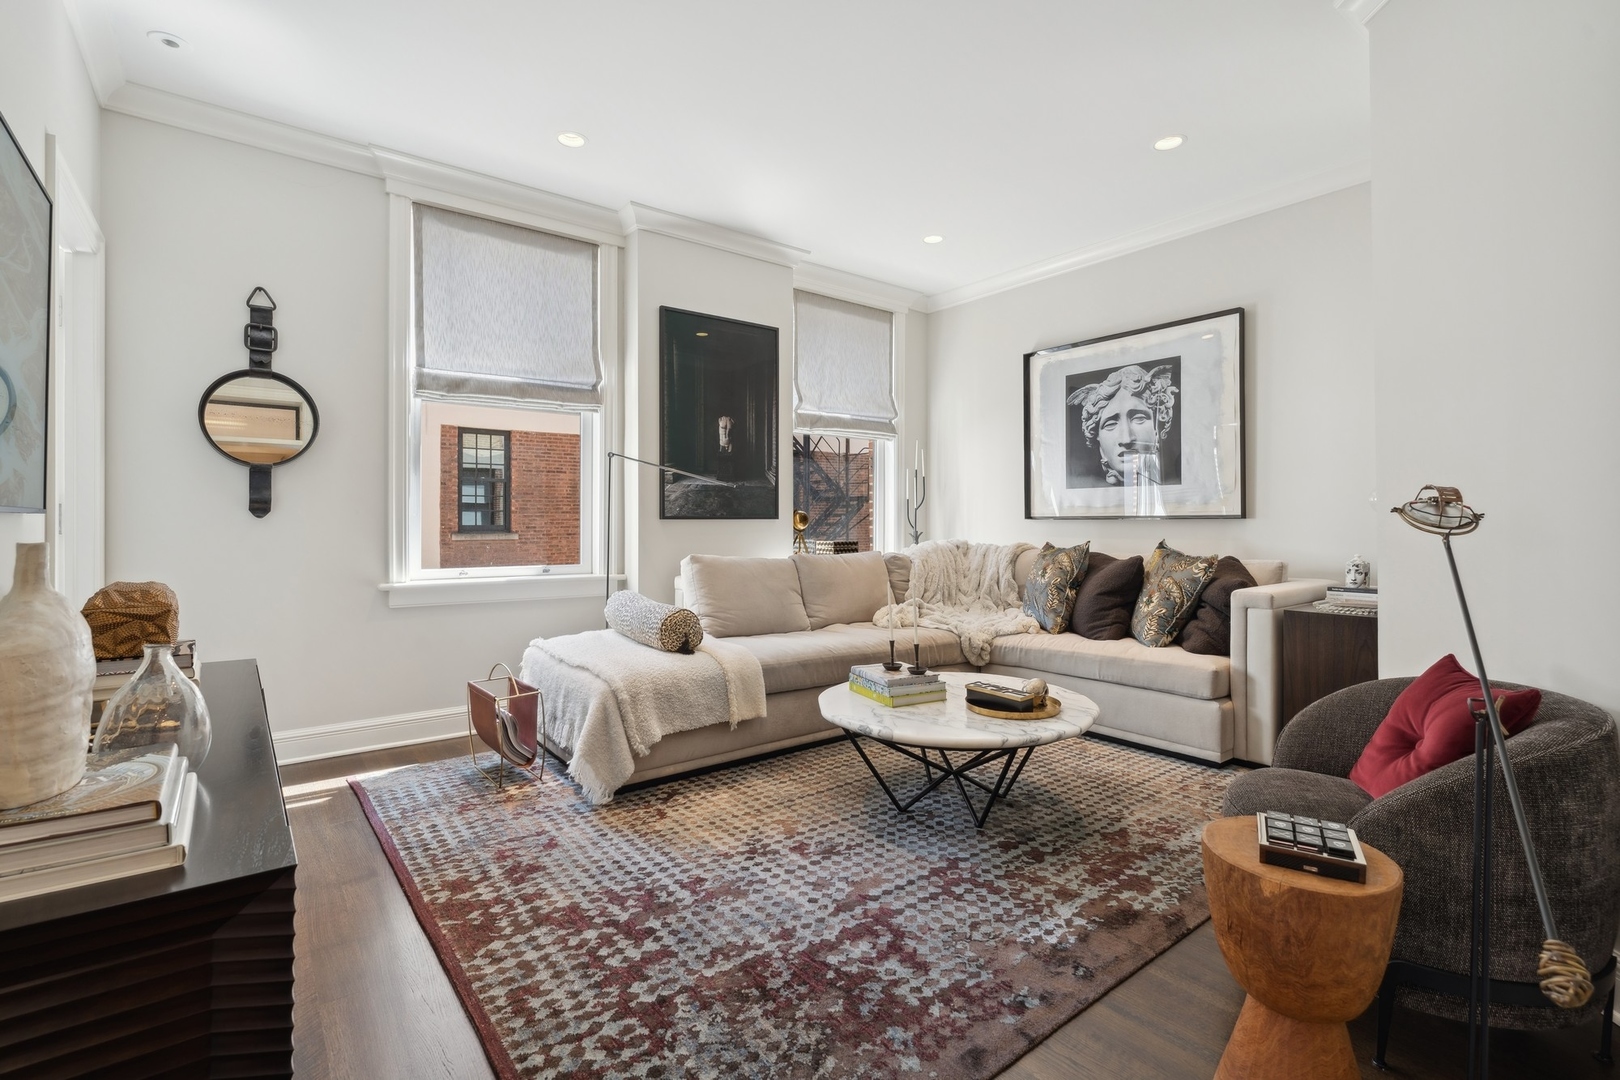
Staged condo living room with a cream sectional, patterned rug, and tall shaded windows.
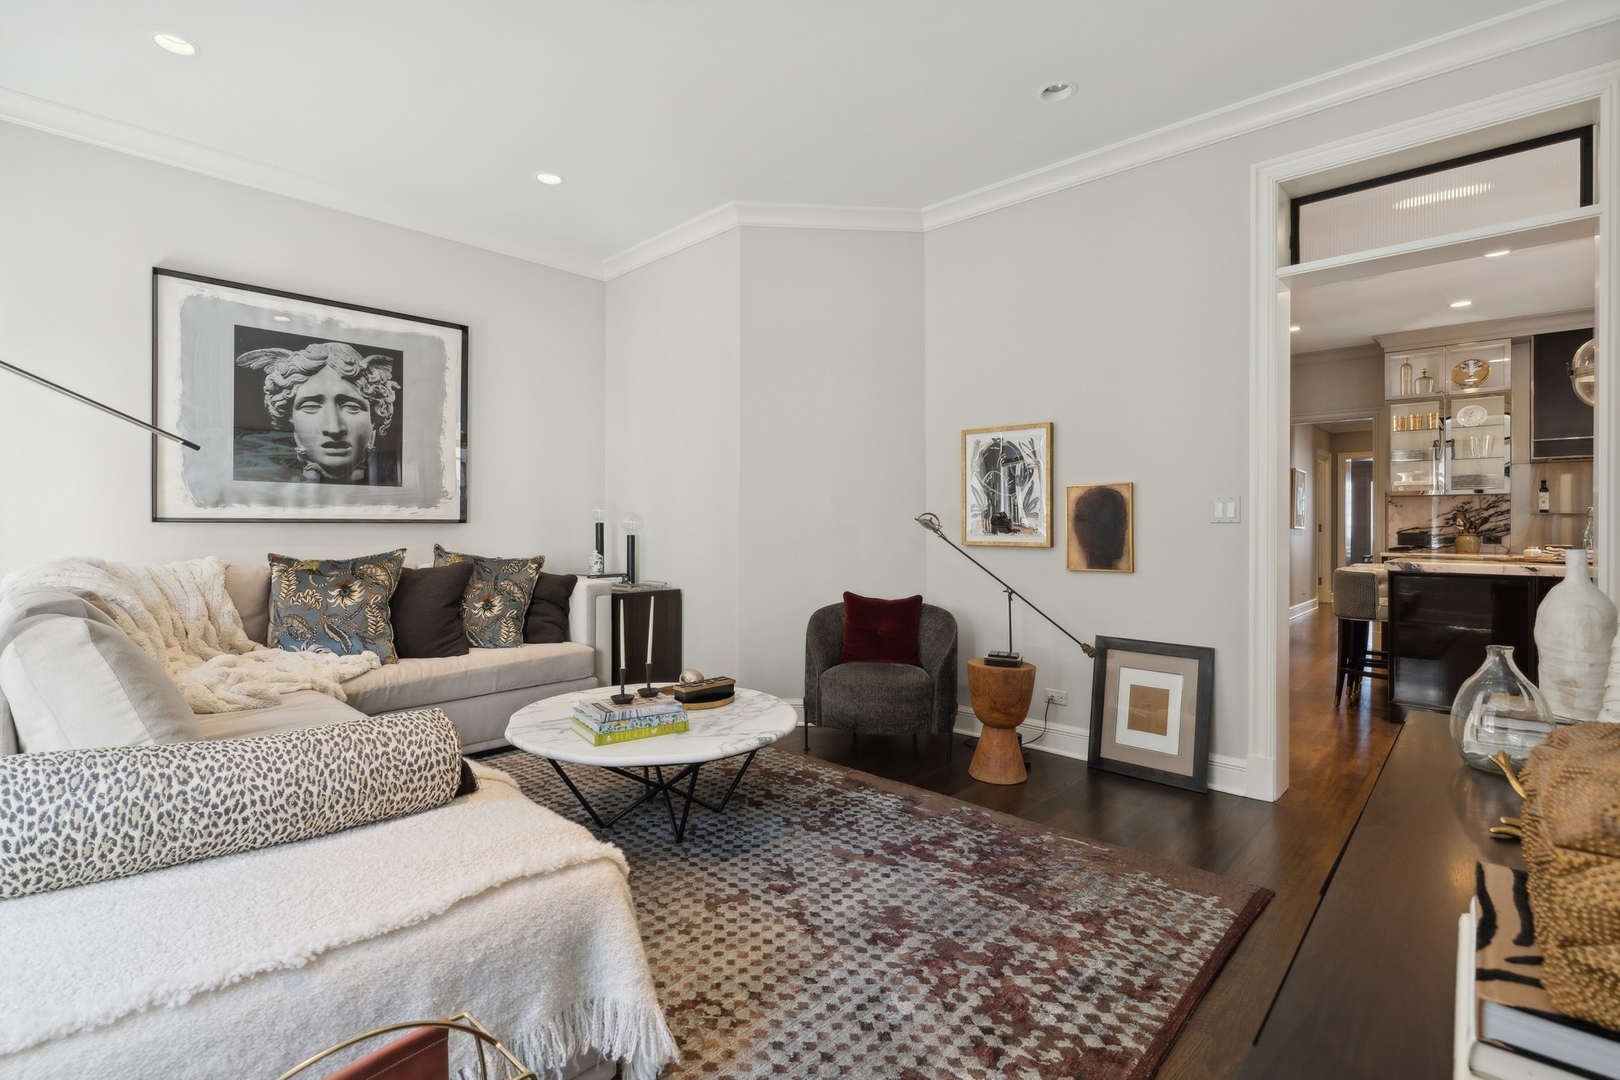
Furnished living room with a light sectional, patterned rug, marble coffee table, and adjoining kitchen.
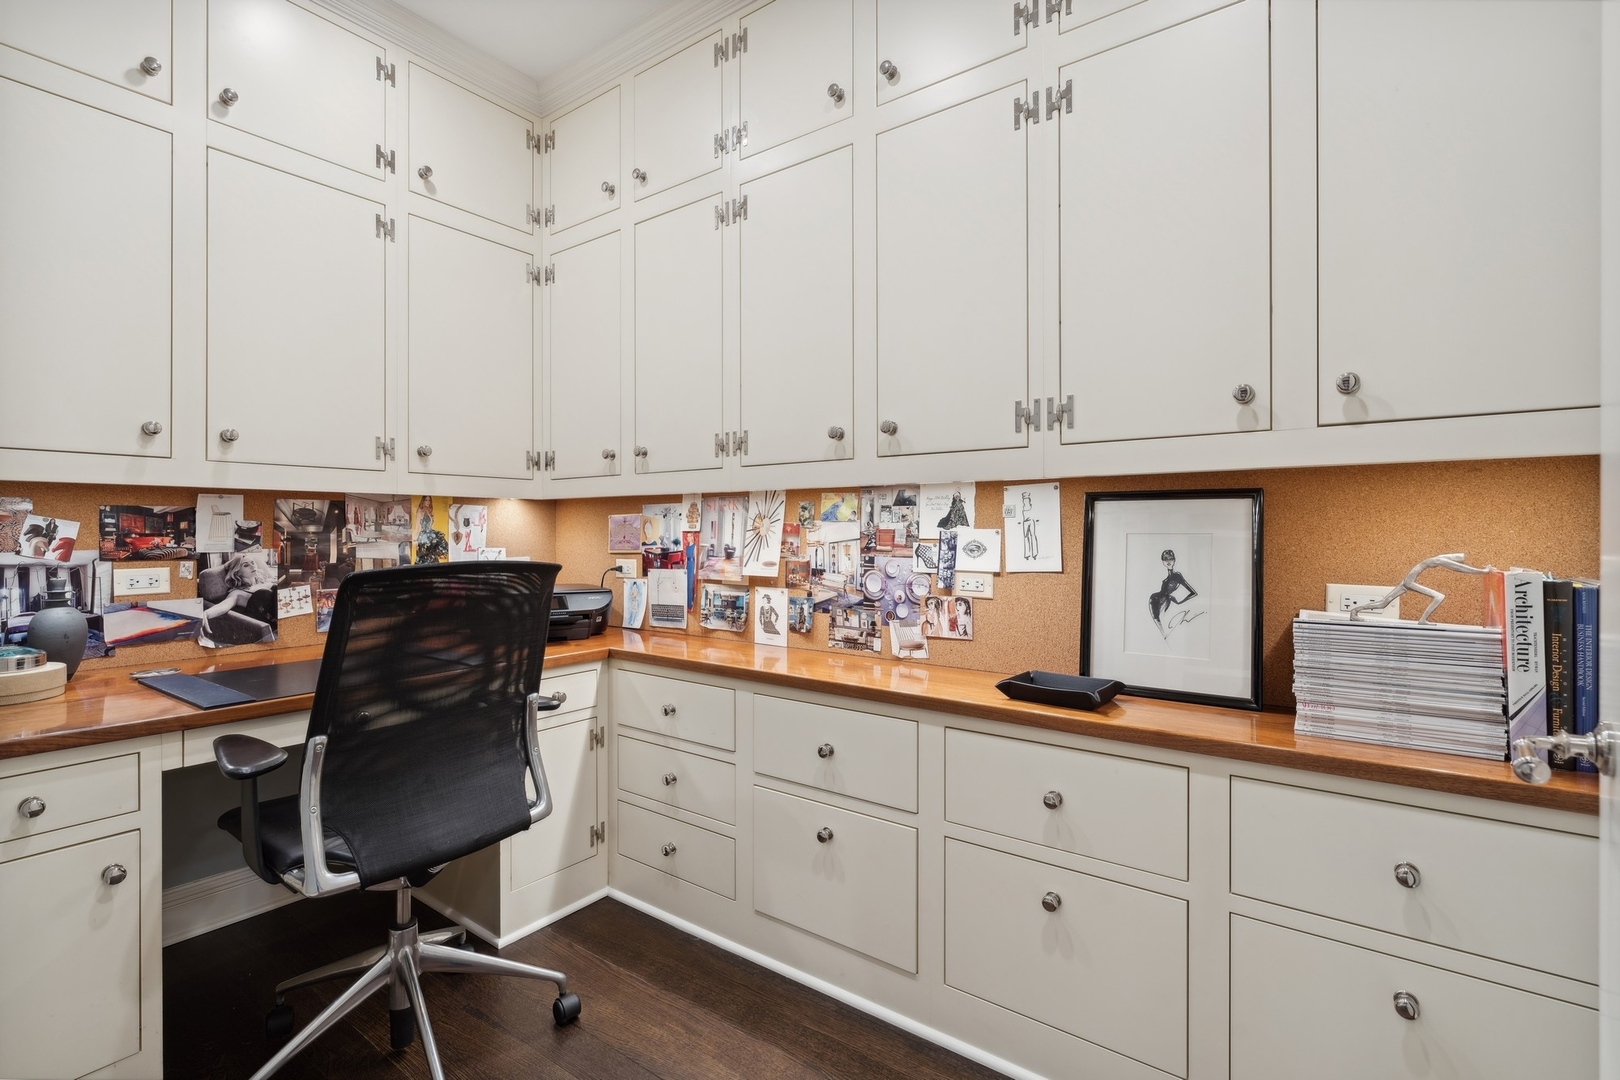
Home office with extensive white built-in cabinetry, a wood countertop, and a black swivel chair.
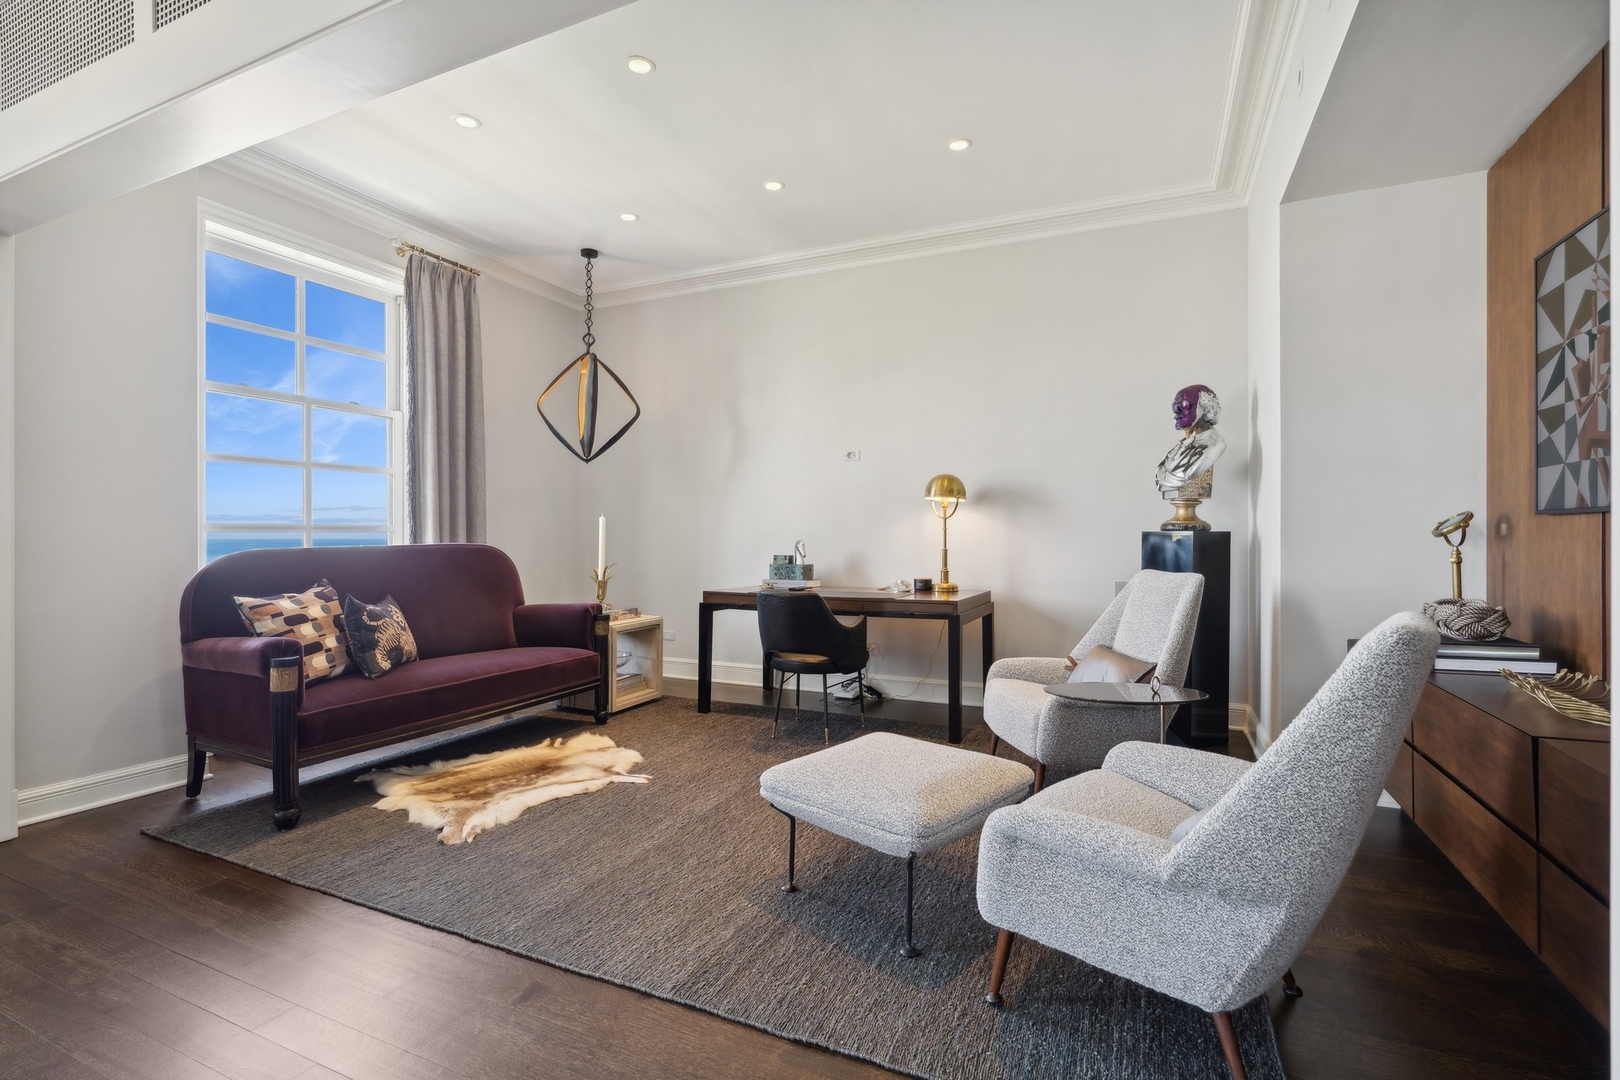
Furnished living room with a desk, plum sofa, gray lounge chairs, and a large window overlooking water.
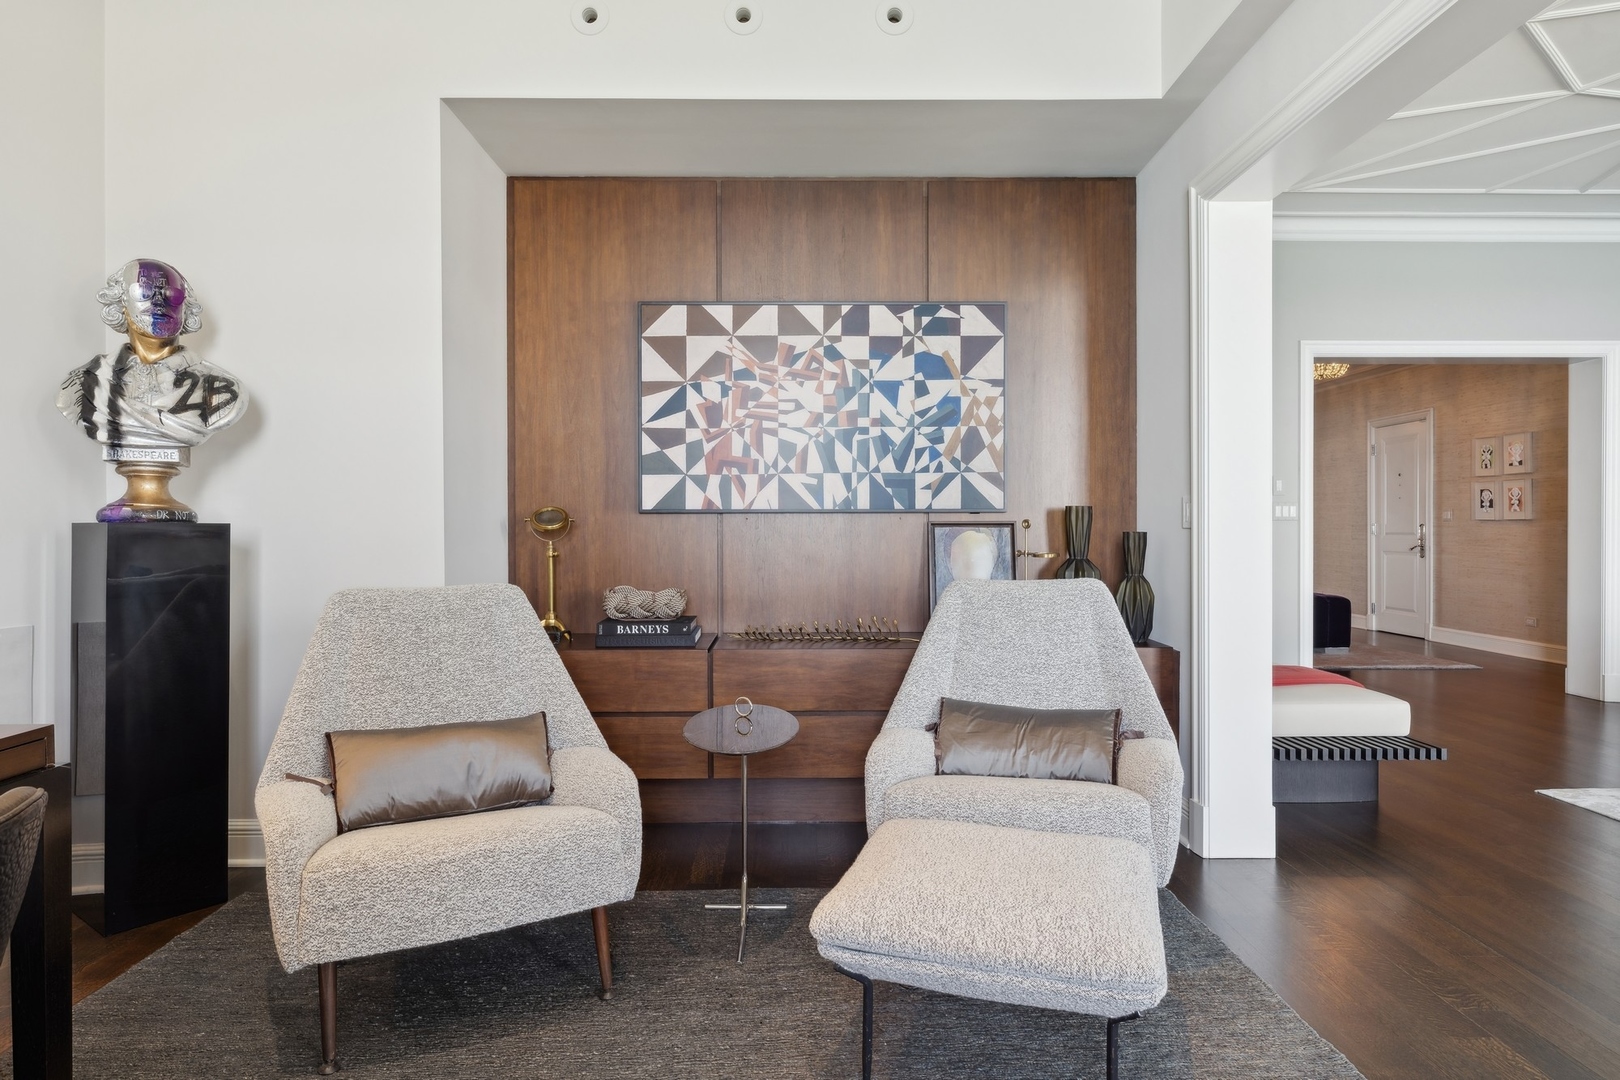
Condo living room with cream lounge chairs, a wood-paneled wall, and geometric artwork.
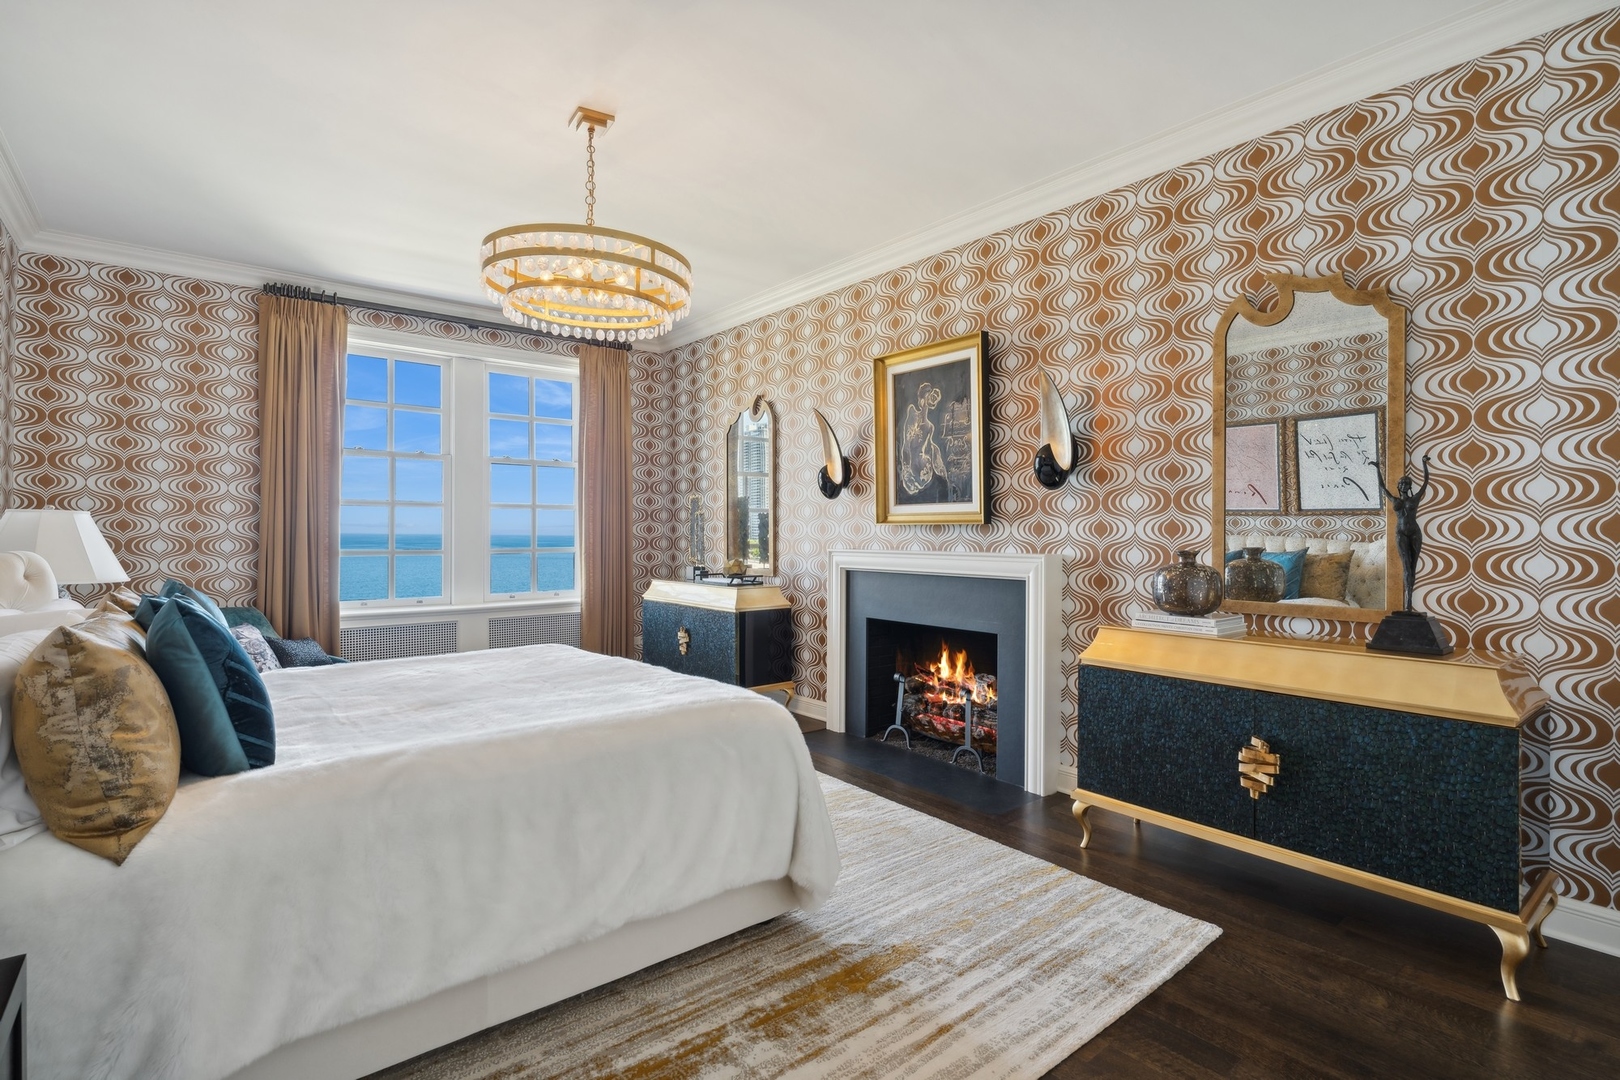
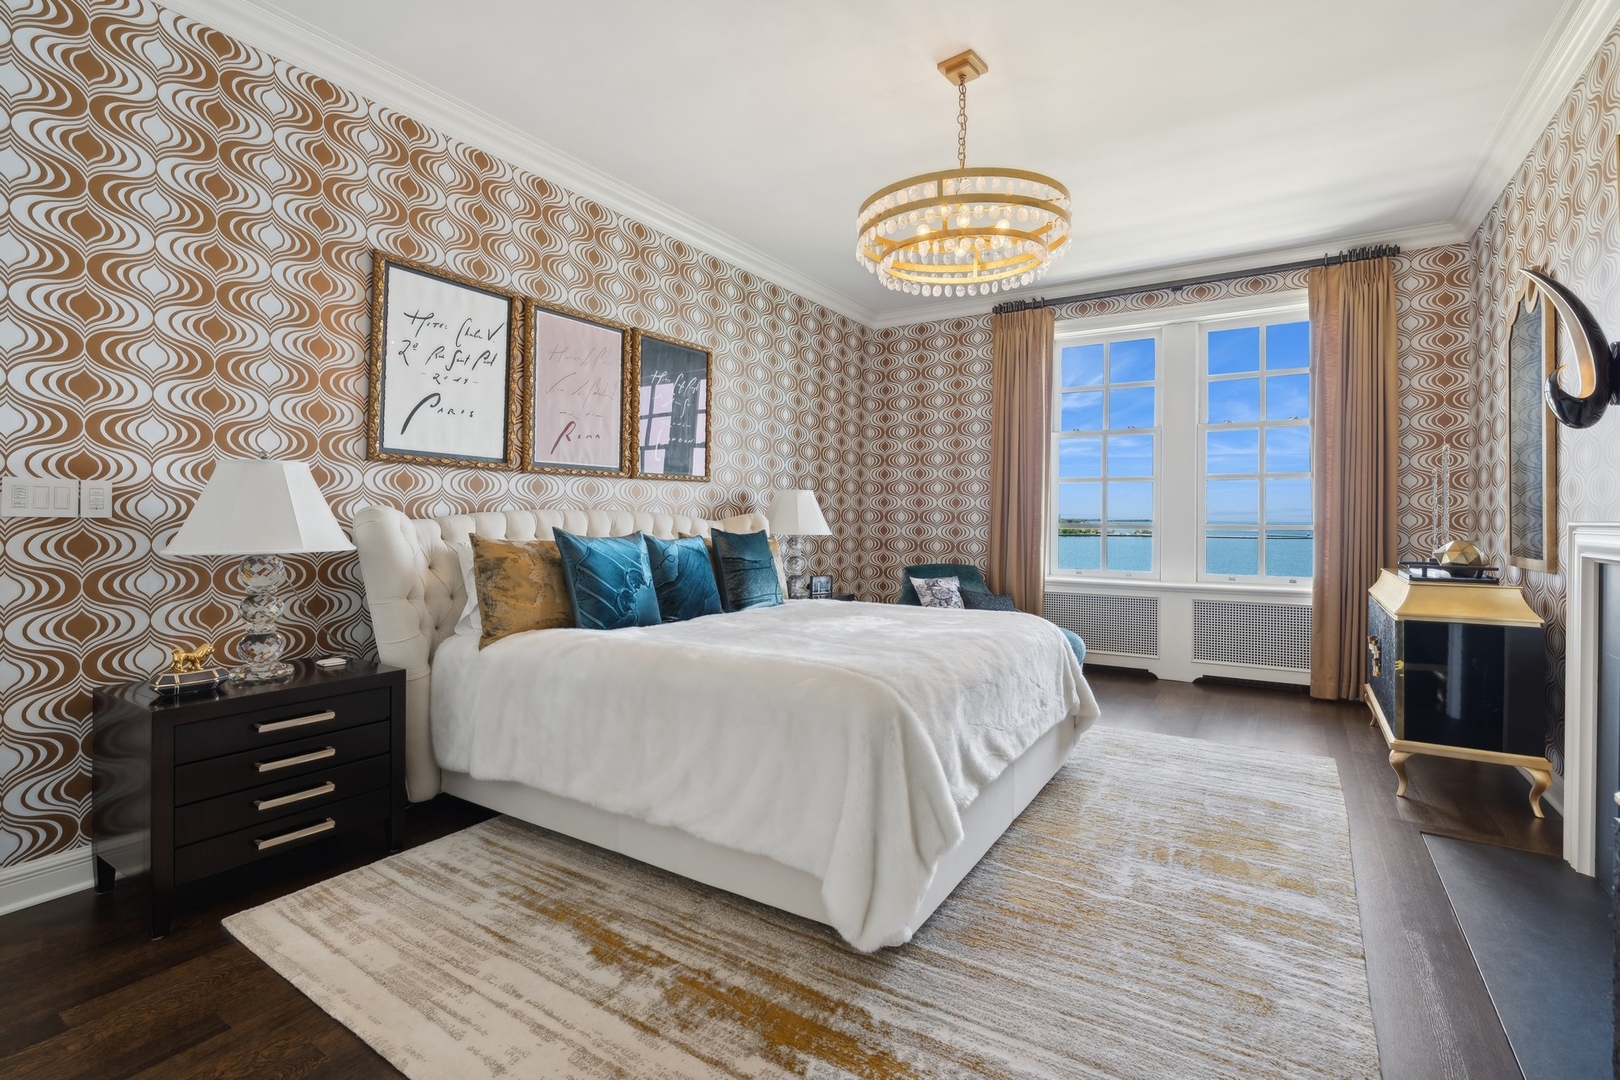
Bedroom with patterned wallpaper, a fireplace, and lake views through large windows
Bedroom with patterned wallpaper, a white bed, and windows overlooking Lake Michigan.
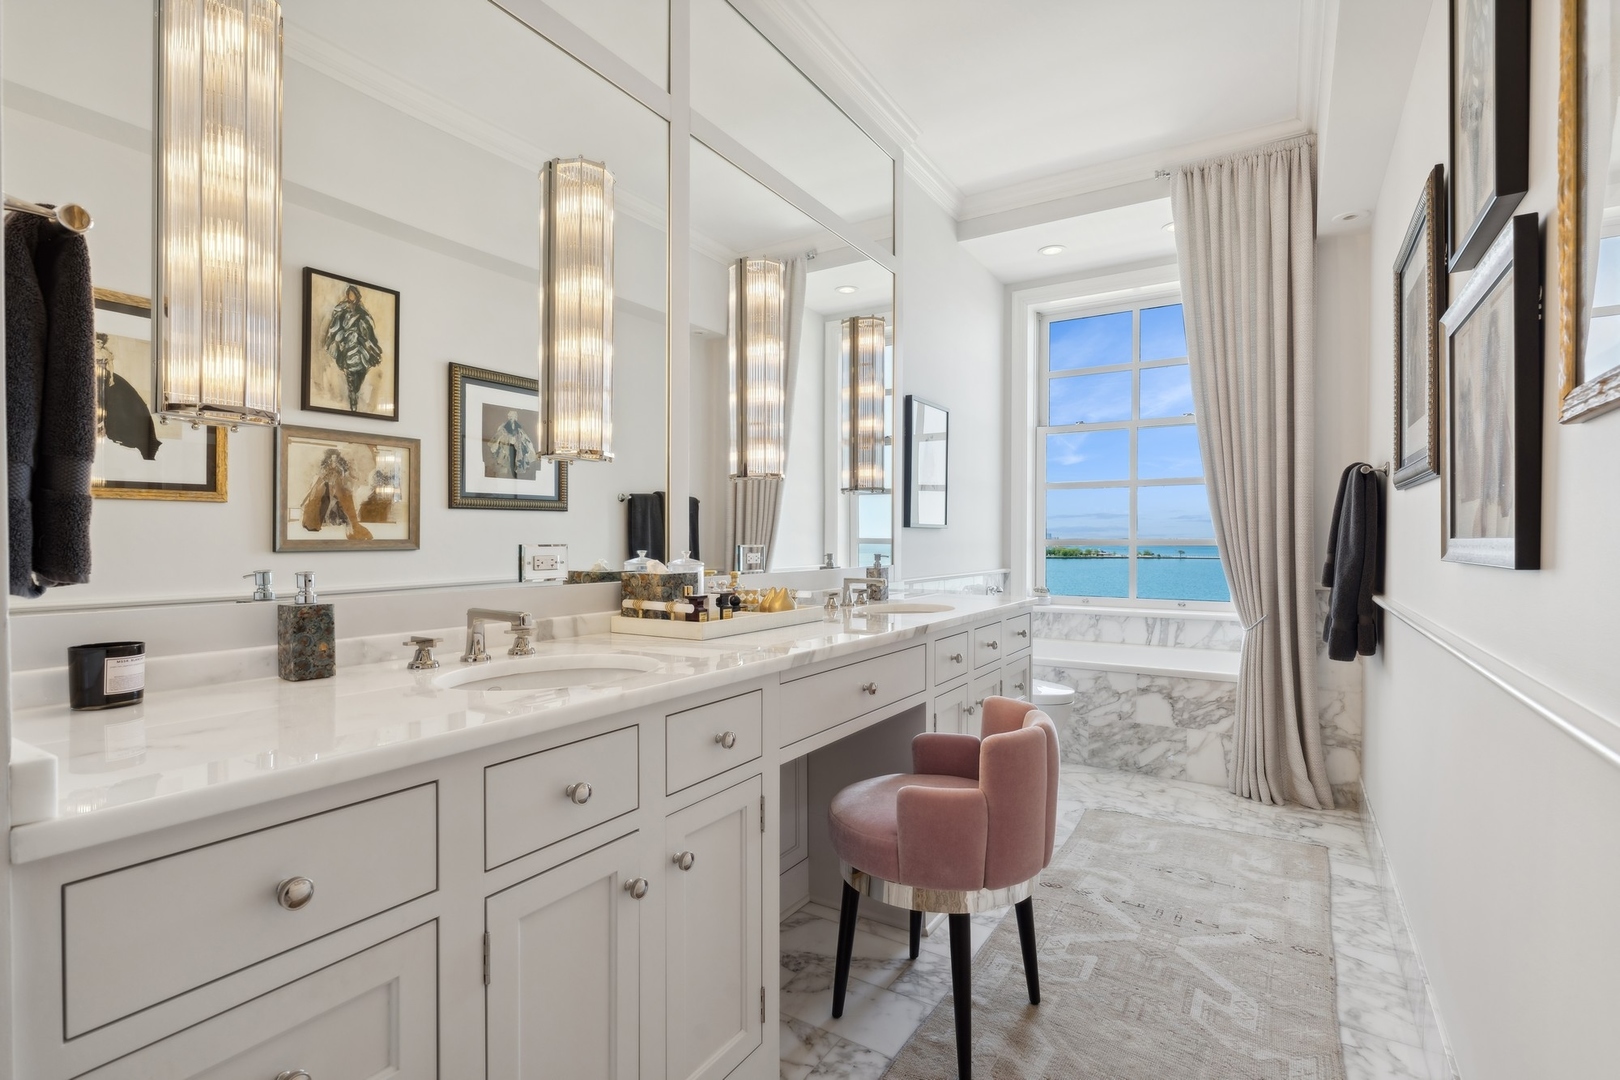
Bathroom with a marble double vanity and bathtub beside a large lake-view window.
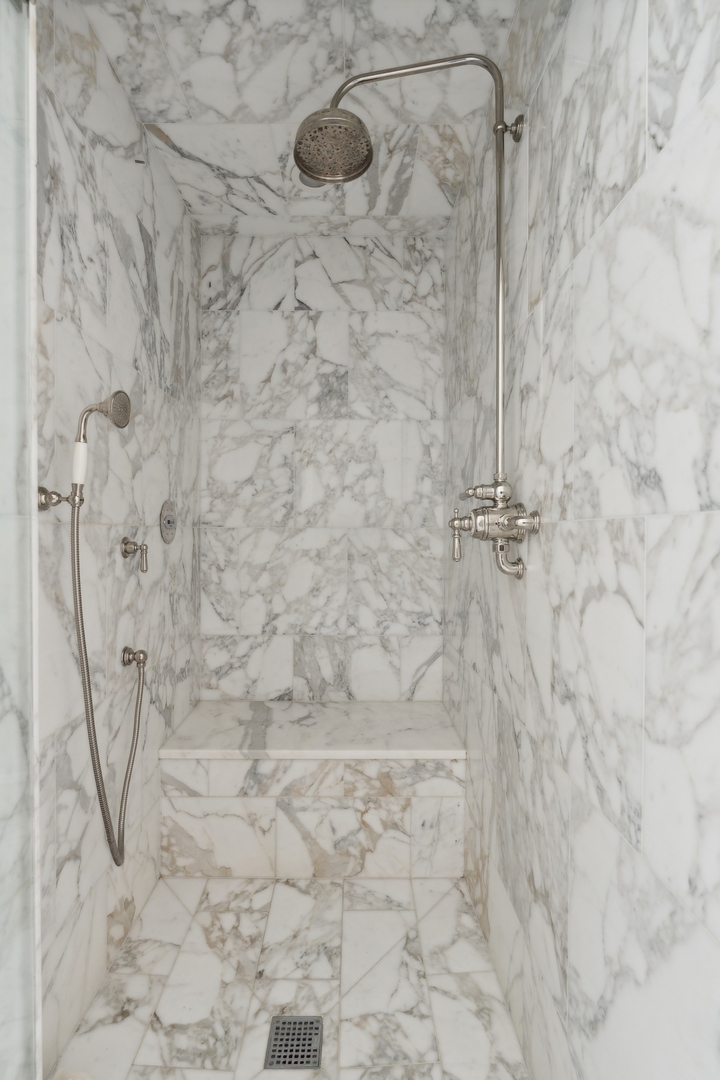
Marble walk-in shower with a built-in bench, rain showerhead, and handheld sprayer.
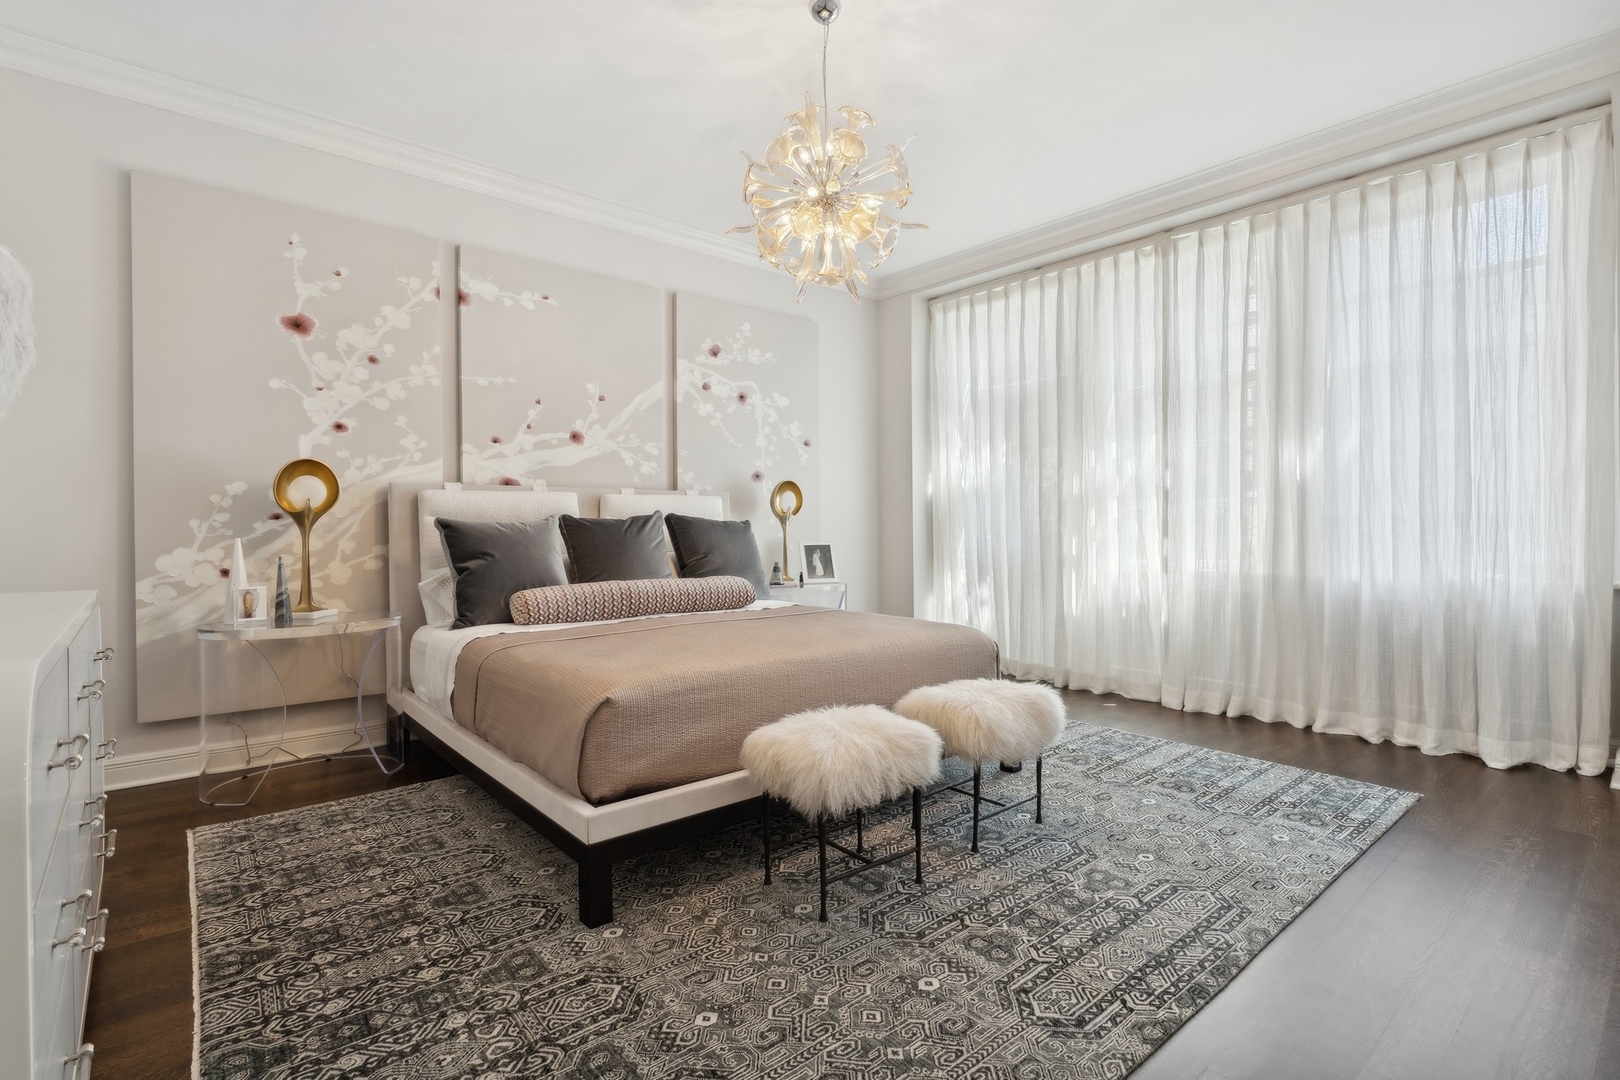
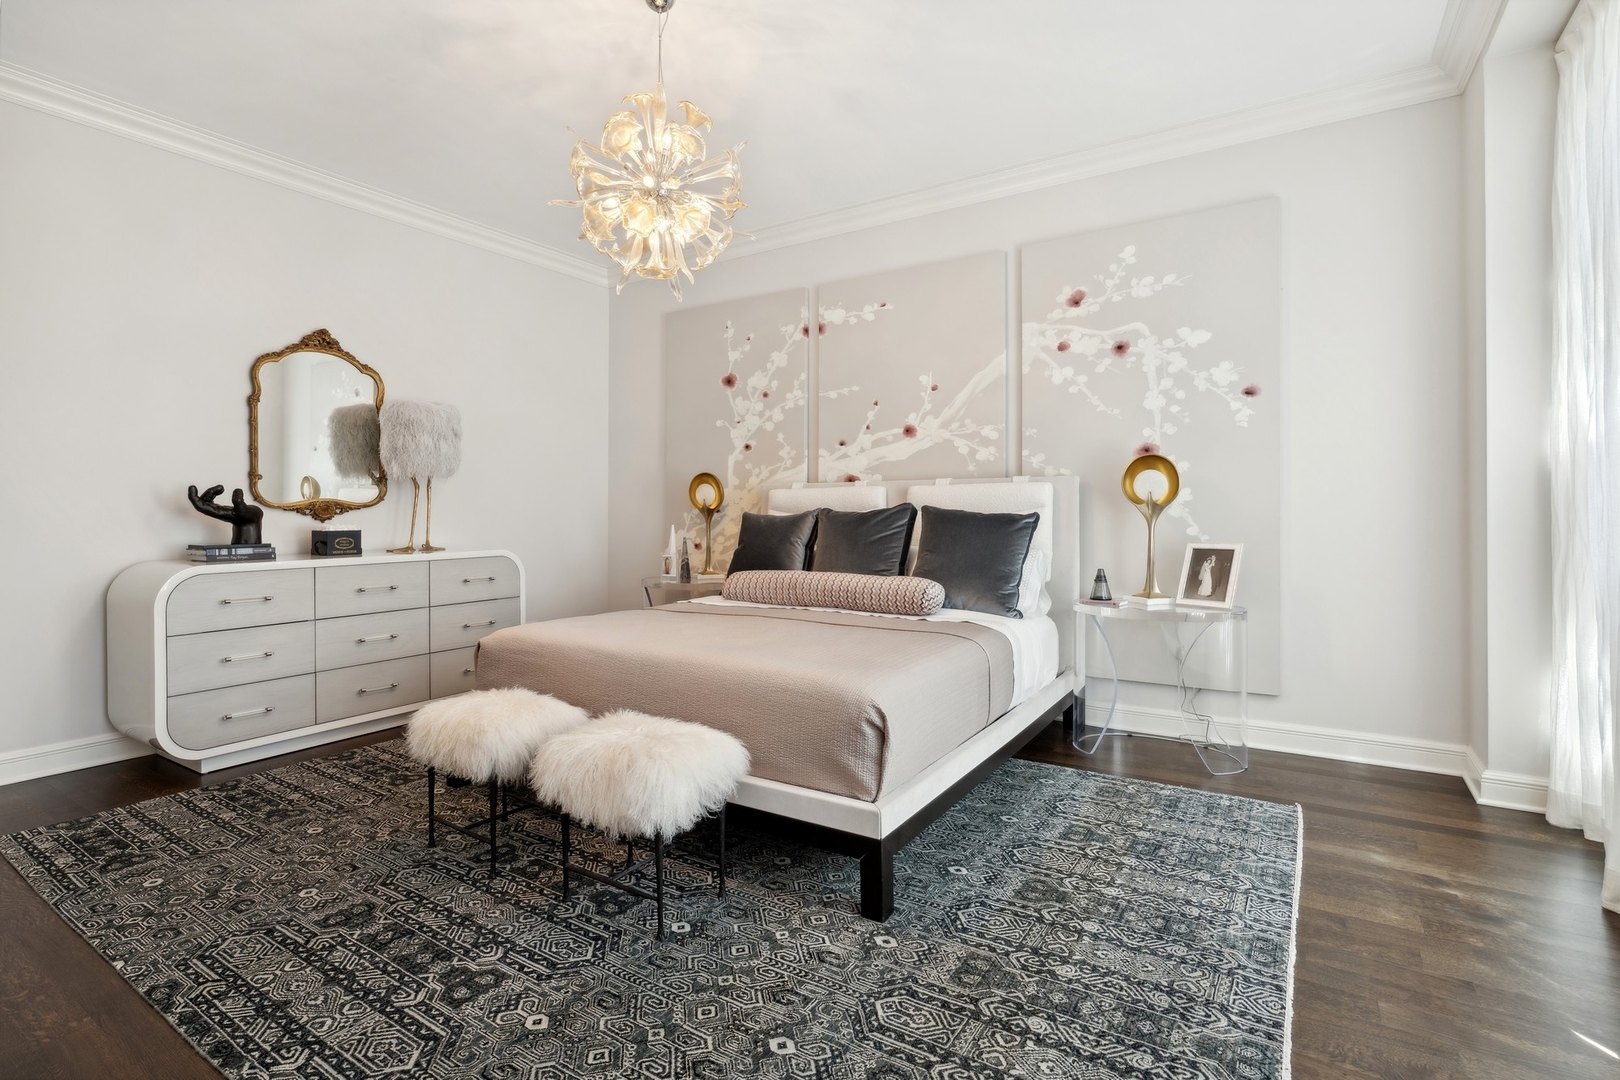
Staged bedroom with a large bed, floral wall panels, and floor-to-ceiling sheer curtains.
Bedroom with a crystal chandelier, floral wall art, and a patterned rug.
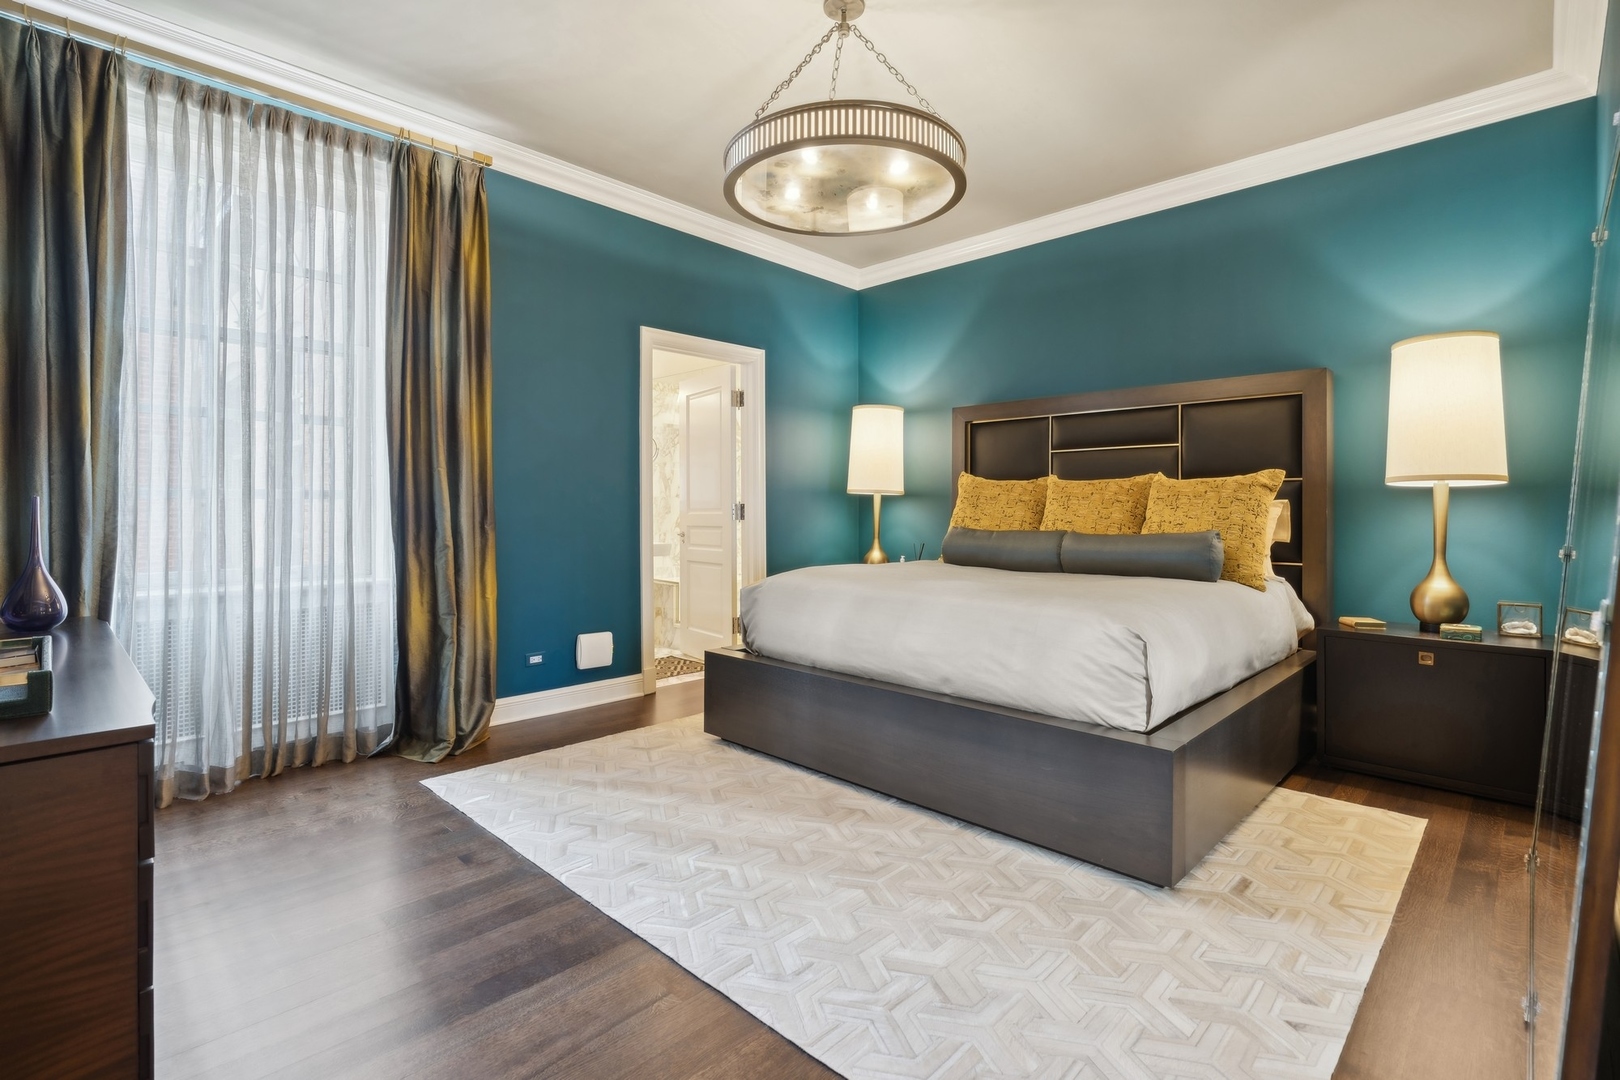
Bedroom with teal walls, a dark platform bed, and tall curtained windows.
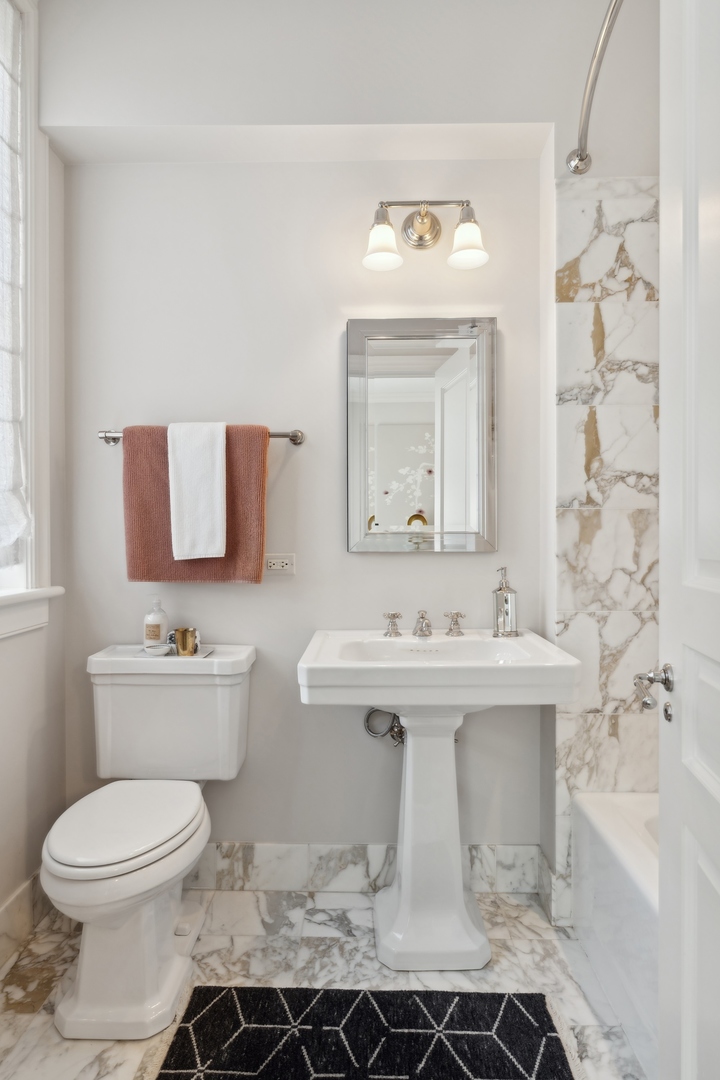
Bathroom with a pedestal sink, marble-patterned tile, and brass-toned light fixture.
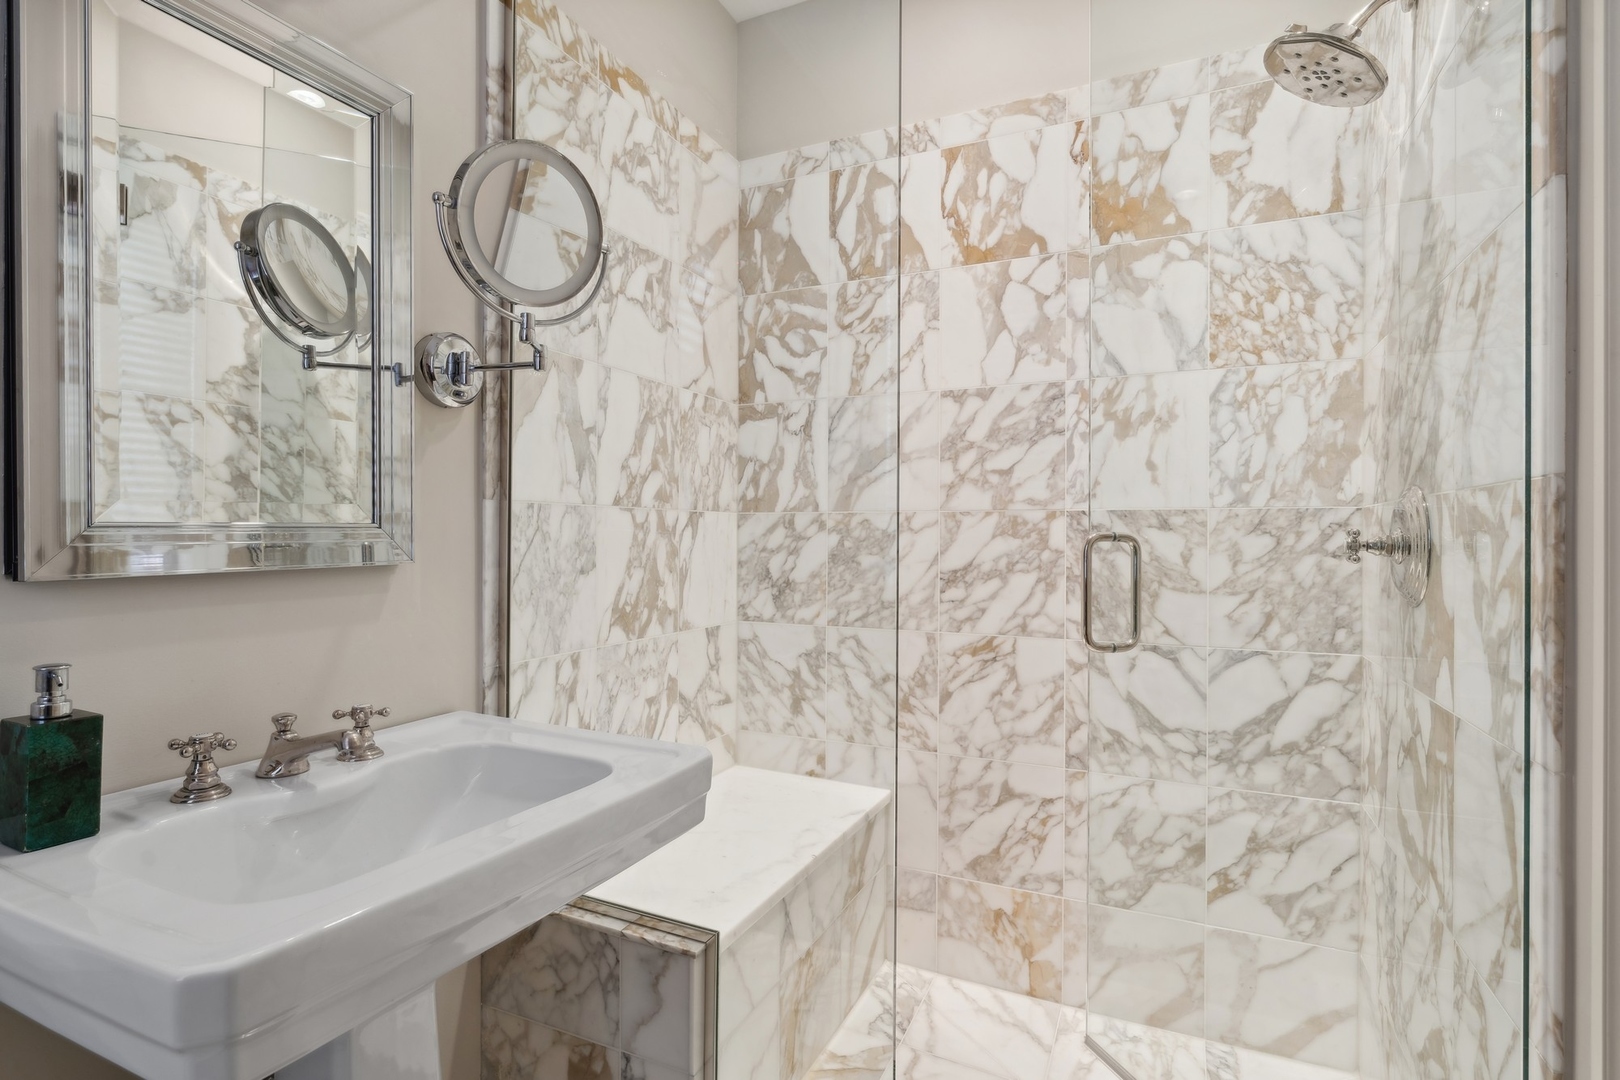
Bathroom with marble-patterned tile shower, glass enclosure, rain showerhead, and white sink.
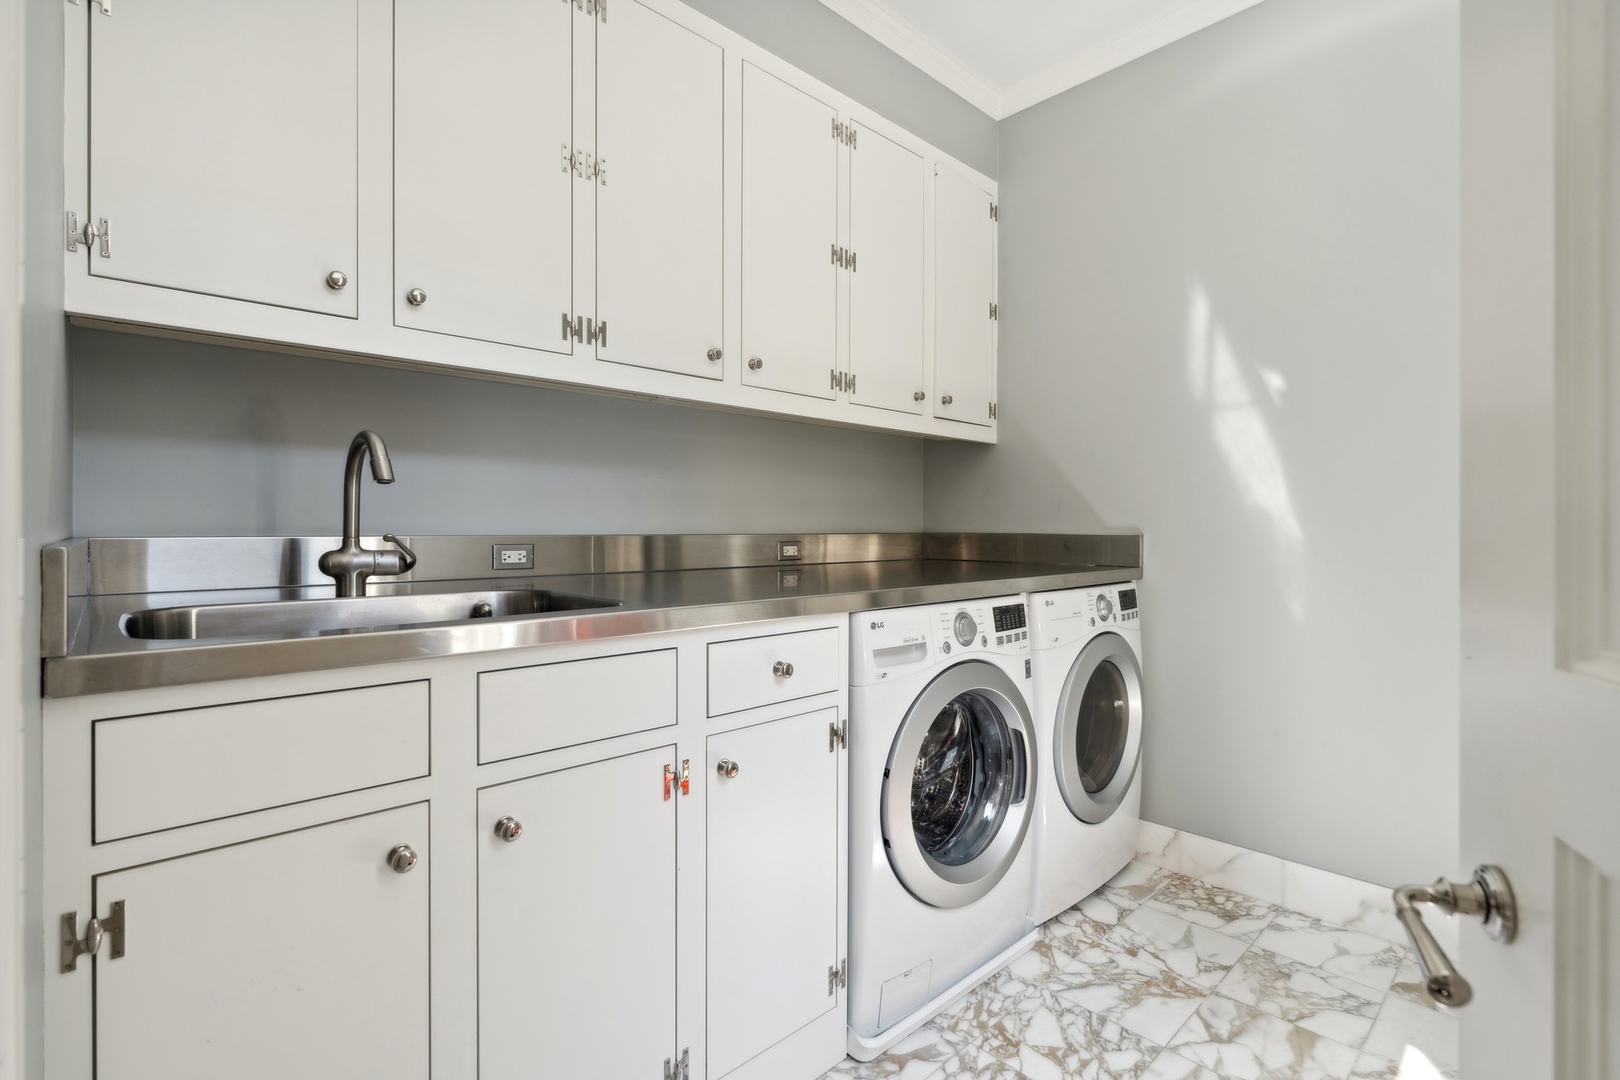
Laundry room with white cabinets, stainless-steel sink and counter, front-loading washer and dryer, and marble-pattern tile floor.
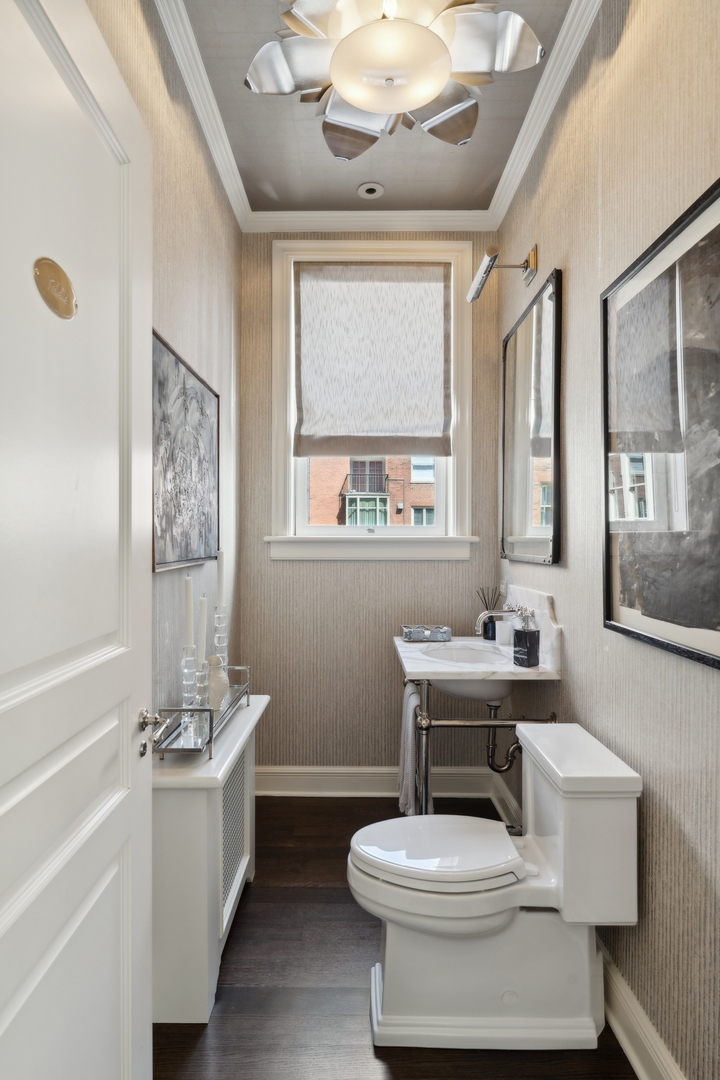
Powder room with a wall-mounted sink, white toilet, framed art, and window.
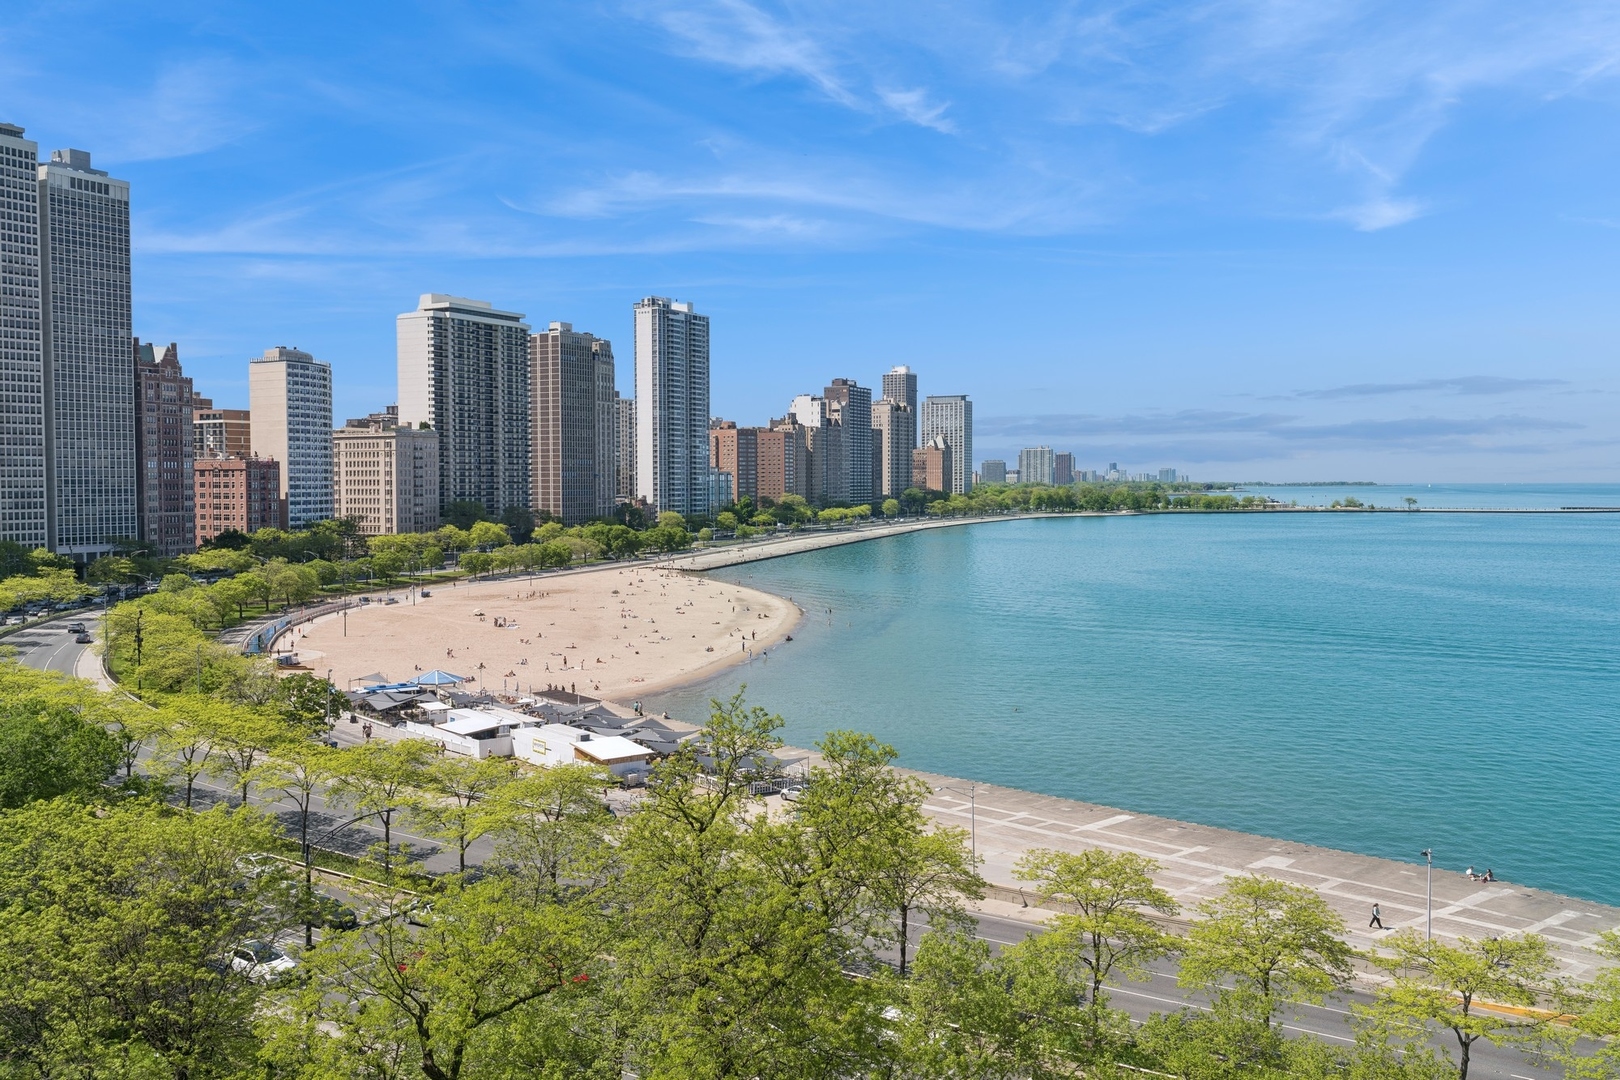
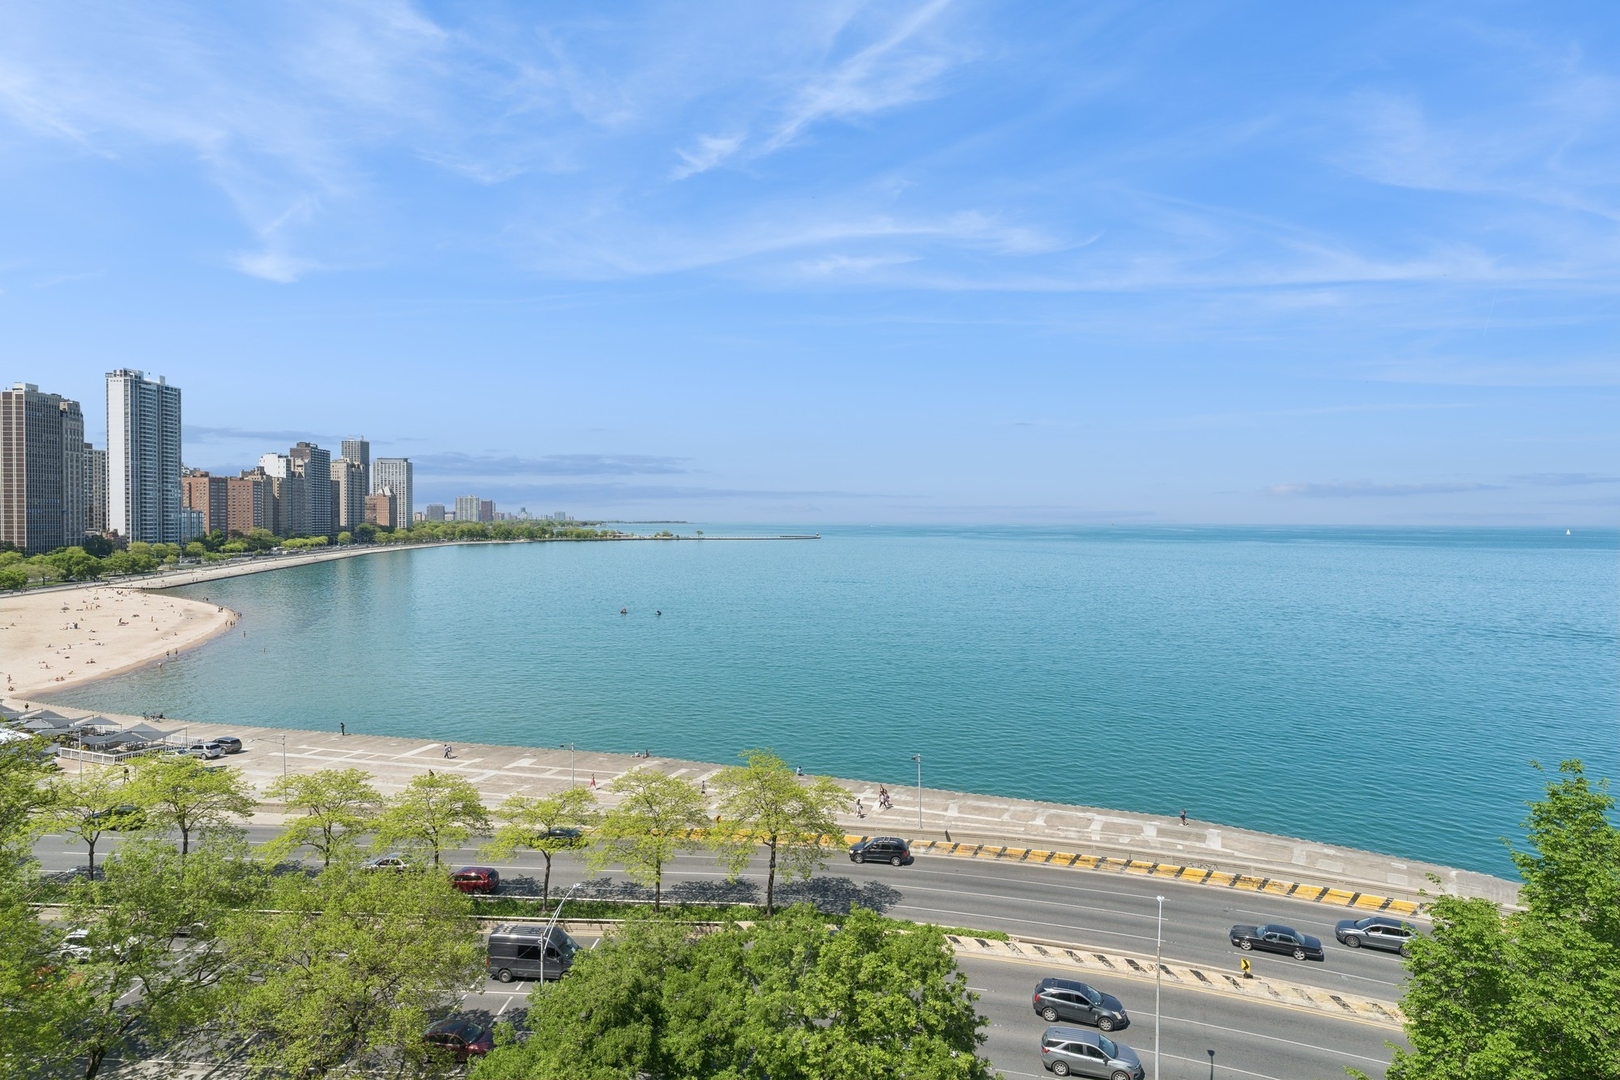
Panoramic Lake Michigan shoreline with sandy beach, lakefront path, and Chicago high-rises.
Lake Michigan and Chicago lakefront skyline, with a sandy beach and waterfront promenade.
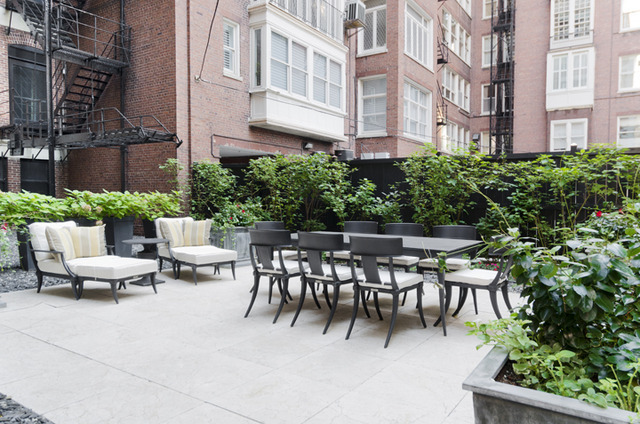
Courtyard patio with lounge chairs and a dining table among brick apartment buildings.
VIEW PHOTOS
Bought with Katrina de los Reyes with Berkshire Hathaway HomeServices Chicago and Listed by Nancy Tassone with Jameson Sotheby's Intl Realty 312-215-9701
$2,225,000

229 E LAKE SHORE Drive Unit: 8E

3 Beds 4 Baths 3,600 Sq.Ft.

Description

Welcome to 229 E. Lakeshore Drive #8E, the exquisite residence designed and owned by award-winning designer Donna Mondi. This stunning 3,600-square-foot co-op, overlooking Lake Michigan and Oak Street Beach, offers the perfect blend of luxury, style, and unparalleled craftsmanship. The home features 3 large bedroom suites, 3 1/2 bathrooms, a family room off the kitchen, large laundry room, office/den, gorgeous oval shaped dining room and large living room. Every detail reflects meticulous design, with sophisticated finishes and custom elements throughout. The living room boasts Holly Hunt fireplace sconces, an Ann Sacks antique mirror, and a custom plaster ceiling, while the oval dining room features custom plaster high gloss wall finish, Maya Romanoff ceiling paper and a Jean de Merry chandelier that evokes "dining under the stars." The kitchen is a true showpiece, featuring custom lacquered fumed eucalyptus, polished nickel, and hand-painted cabinetry by New Style Cabinets. Highlights include a custom blacked hood with polished nickel detailing, Calia Stone Explosion White Quartzite counters with a floating bullnose art ledge, and bespoke hardware by Donna Mondi Interior Design. High-end appliances include a 48" Monogram refrigerator, wine cooler, steam oven, and a 48" Bertazzoni gas range with brass accents. Lit glass cabinets, walnut interiors, door-activated pantry lighting, and a custom Urban Electric island pendant complete this beautifully designed space.The gorgeous bathrooms are outfitted in Calacatta marble with Rohl and Perrin & Rowe fixtures, and the powder room shines with silver-leaf ceiling details and luxurious finishes.This extraordinary home has received prestigious accolades, including Luxe's Red Award, a place among Andrew Martin's Top 100 Designers in the World, and features in Modern Luxury and Luxe. Two HUGE private storage rooms! Located in one of East Lake Shore Drive's finest co-op buildings, this residence offers timeless elegance in a coveted location. *ALSO AVAILABLE FURNISHED
Share Property

Location

229 E LAKE SHORE Drive Unit: 8E, Chicago, IL 60611

Status

Sold

Date Sold

July 15, 2025
Nancy Tassone

Nancy Tassone

TITLE

Senior Vice President, Sales

PHONE

312.215.9701

Property Amenities

Interior
Laundry room Washer Hookup, In Unit, Sink
Appliances Microwave, Dishwasher, High End Refrigerator, Freezer, Washer, Dryer, Range Hood, Gas Cooktop
Flooring Hardwood
Total Bedrooms: 3
Half Bathrooms: 1
Full Bathrooms: 3
Other Interior Features Built-in Features, Walk-In Closet(s), Special Millwork, Doorman, Separate Dining Room
Area & Lot
Living area 3,600 Sq.Ft.
MLS® ID 12287541
Year Built 1922
School District 299
Type Condo
Status Sold
Exterior
Stories 11
Air conditioning Central Air, Small Duct High Velocity, Zoned
Water Source Lake Michigan
Sewer Public Sewer
Finance
Sales Price $2,225,000
HOA Fees $7,487 monthly

Streeterville

Experience the Difference of Luxury Representation

Receive personalized guidance, strategic marketing, skilled negotiation, and unmatched local expertise designed to help you achieve exceptional results in Chicago's competitive luxury market.