Leave a Message

Thank you for your message. I will be in touch with you shortly.

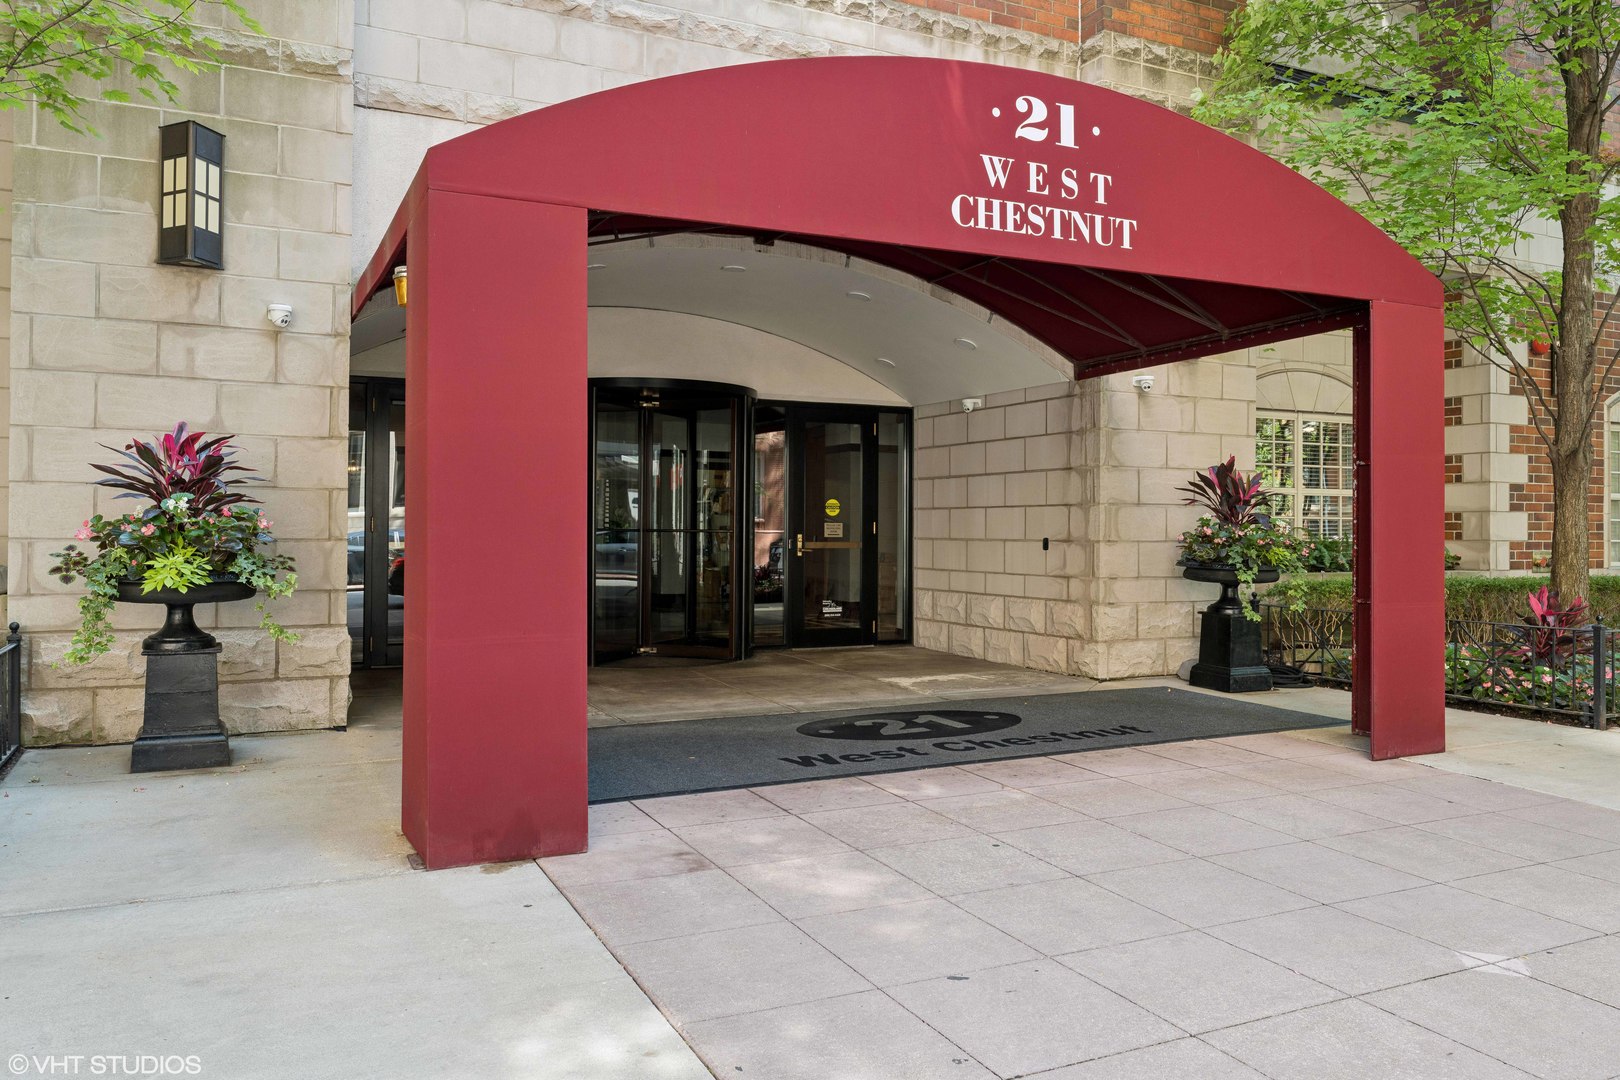
21 W CHESTNUT Street Unit: 803
VIEW PHOTOS
Bought with Lauren Mitrick Wood with Compass and Listed by Nancy Tassone with Jameson Sotheby's Intl Realty 312-215-9701
$360,000

21 W CHESTNUT Street Unit: 803

1 Bed 2 Baths 872 Sq.Ft.

Description

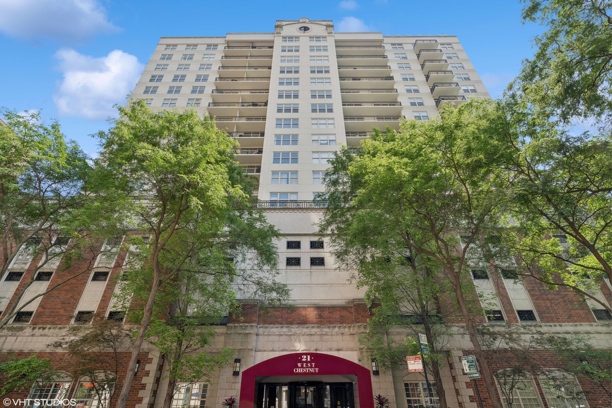
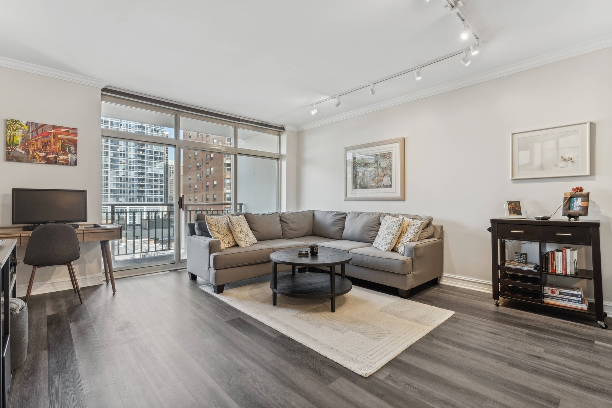
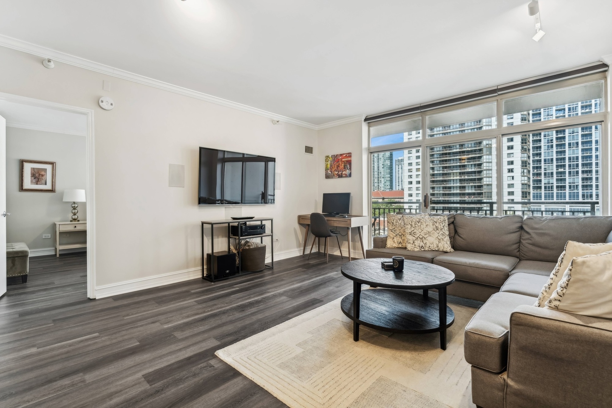
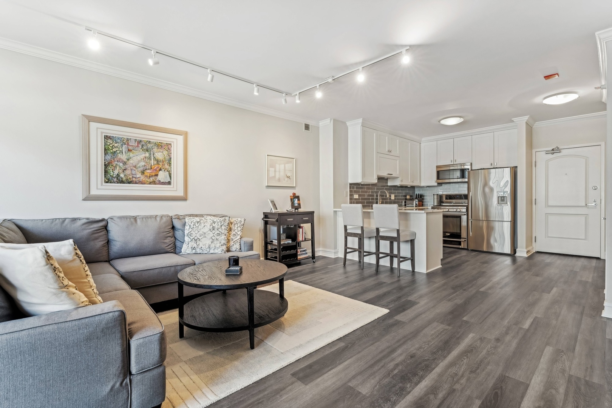
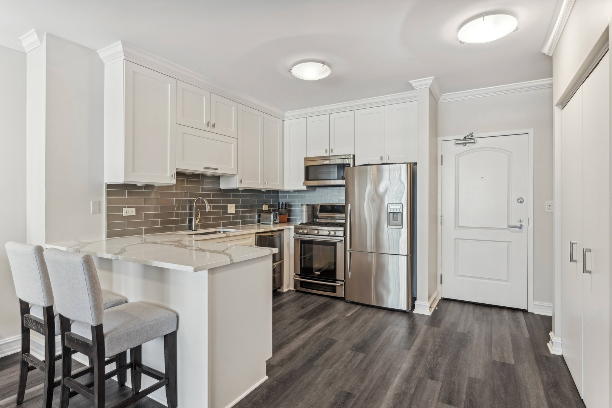
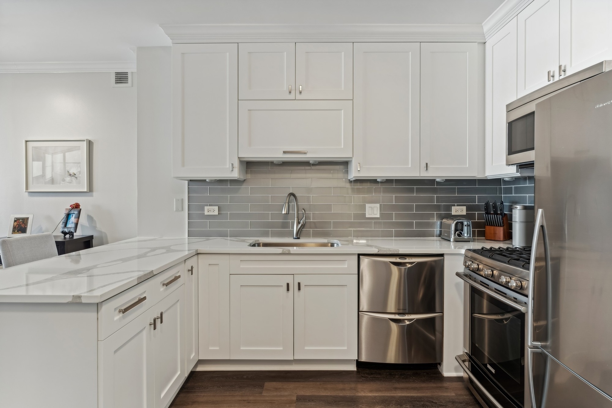
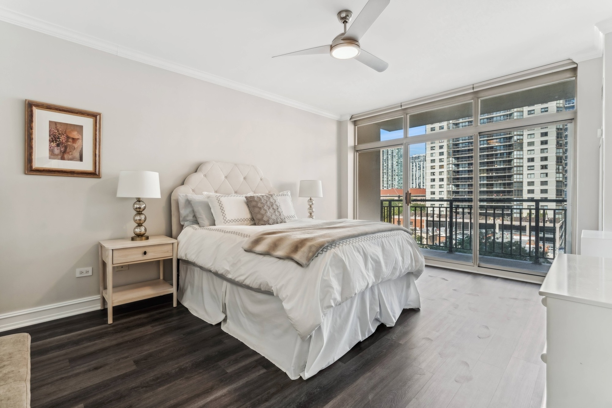
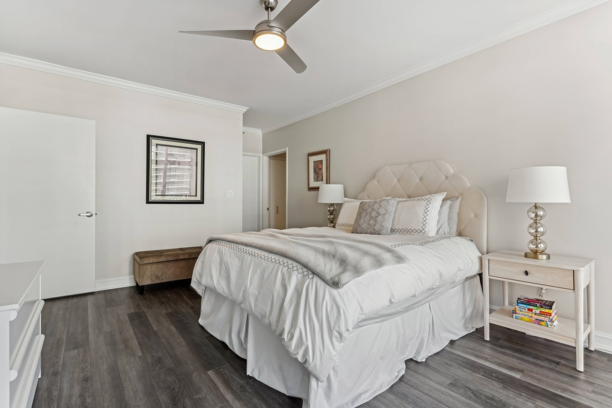
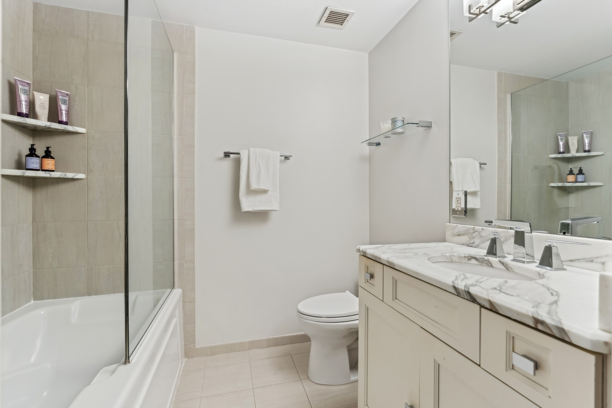
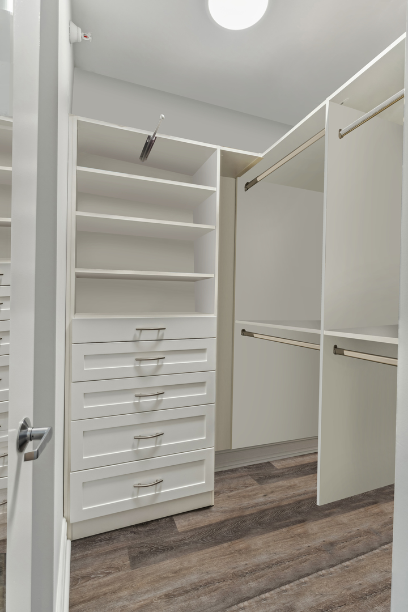
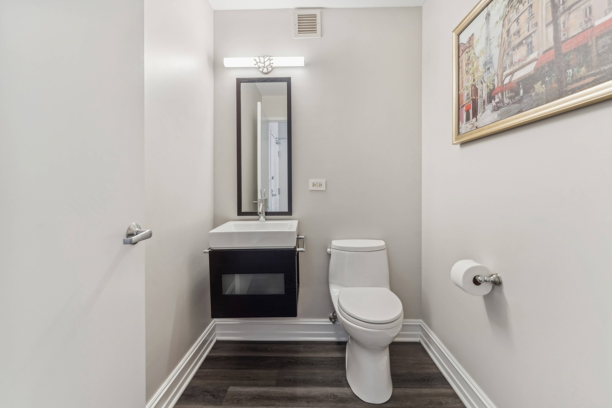
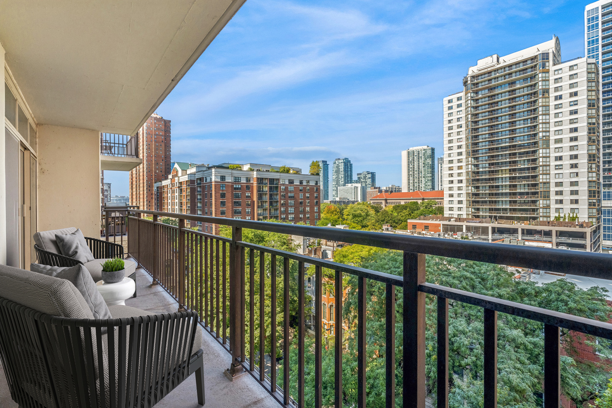
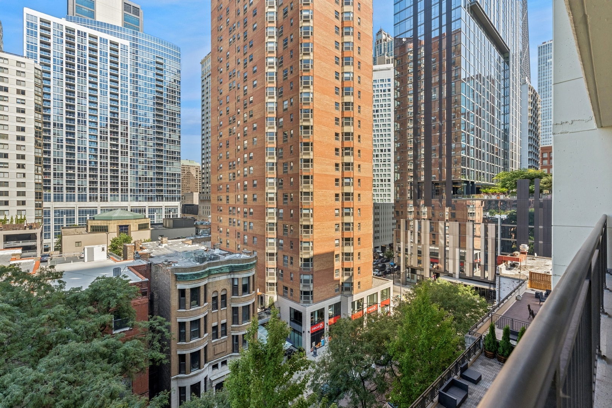
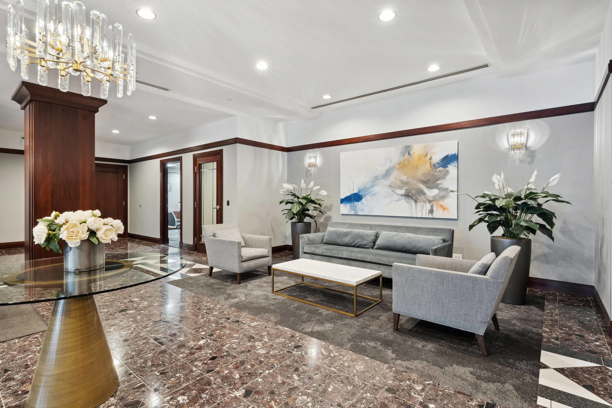
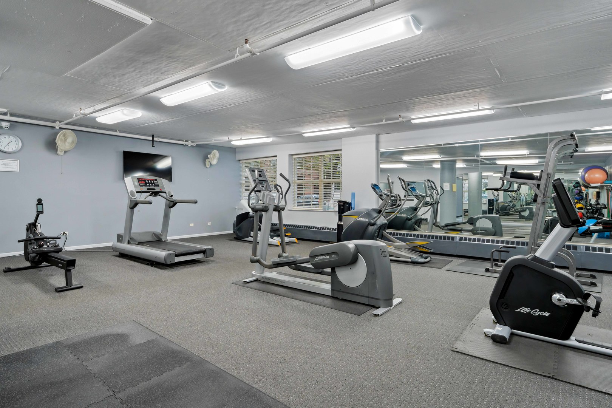
Welcome to the perfect turnkey one-bedroom, one-and-a-half-bath condo with a large terrace in the heart of the Gold Coast! Gorgeous white kitchen with quartz counters, custom glass tile backsplash, breakfast bar, and Electrolux and Fisher & Paykel appliances. Huge primary bedroom with two custom walk-in closets and beautiful en-suite bathroom. Other features include washer/dryer, great closet space, open floor plan, surround sound, and access to the huge terrace from both the living space and bedroom. Full-service building with gym, 24-hour door staff, on-site management, party room, business center, storage and bike room. Deeded garage parking for 25k. Just steps away from some of the city's best shopping & restaurants, grocery stores, Starbucks and parks. Live in the heart of it all!

Share Property

Location

21 W CHESTNUT Street Unit: 803, Chicago, IL 60610

Status

Sold

Date Sold

February 24, 2025
Nancy Tassone

Nancy Tassone

TITLE

Senior Vice President, Sales

PHONE

312.215.9701

Property Amenities

Interior
Laundry room In Unit
Appliances Range, Microwave, Dishwasher, Washer, Dryer, Disposal, Stainless Steel Appliance(s)
Total Bedrooms: 1
Half Bathrooms: 1
Full Bathrooms: 1
Other Interior Features Hardwood Floors, First Floor Laundry, Laundry Hook-Up in Unit
Area & Lot
Living area 872 Sq.Ft.
MLS® ID 12221818
Year Built 1999
School District 299
Type Condo
Status Sold
Exterior
Stories 17
Air conditioning Central Air
Heat type Natural Gas, Forced Air
Water Source Lake Michigan
Garage Space 1.0
Sewer Public Sewer
Other Exterior Features Balcony
Finance
Sales Price $360,000
HOA Fees $802 monthly
Real Estate Tax $7,215 yearly

Experience the Difference of Luxury Representation

Receive personalized guidance, strategic marketing, skilled negotiation, and unmatched local expertise designed to help you achieve exceptional results in Chicago's competitive luxury market.