













Leave a Message

Thank you for your message. I will be in touch with you shortly.

14 W Superior Street Unit: 4702
VIEW PHOTOS
Bought with Sherri Hoke with Jameson Sotheby's Intl Realty and Listed by Nancy Tassone with Jameson Sotheby's Intl Realty 312-215-9701
$2,600,000

14 W Superior Street Unit: 4702

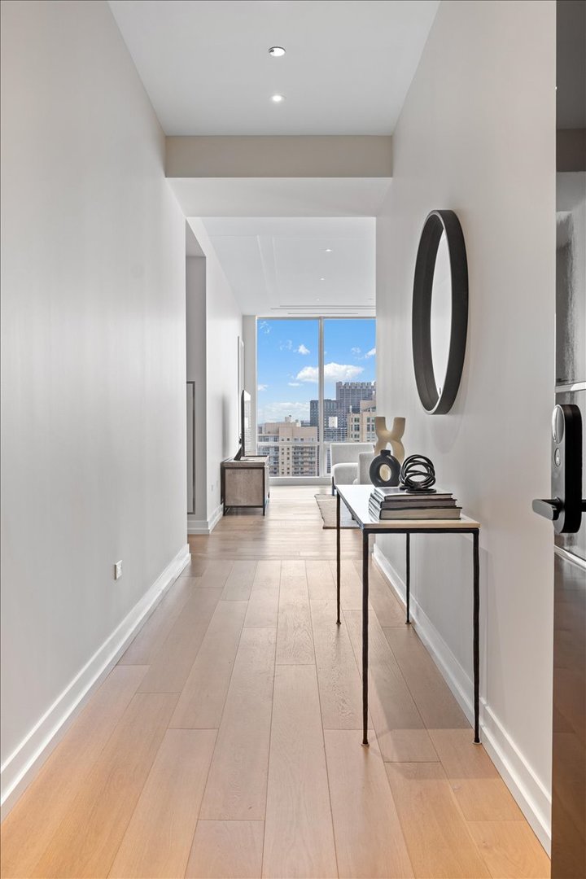
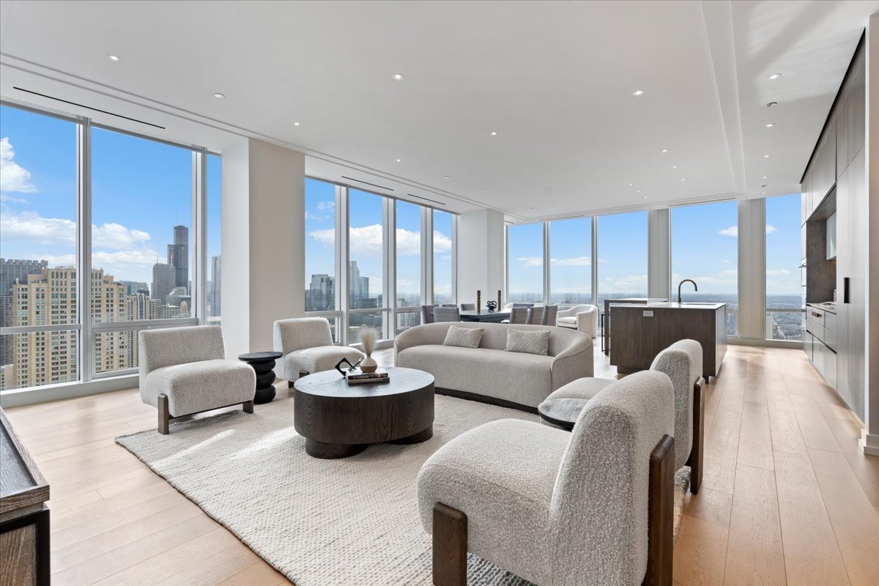
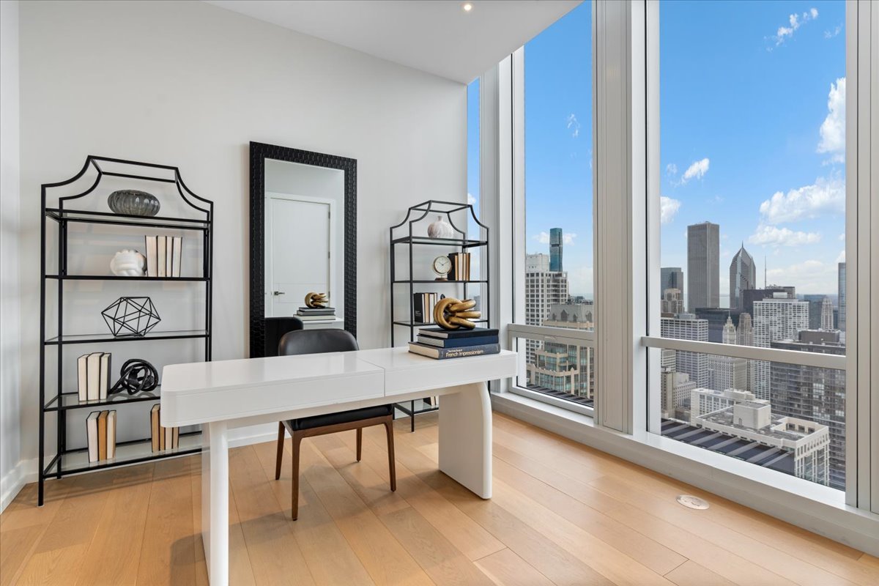
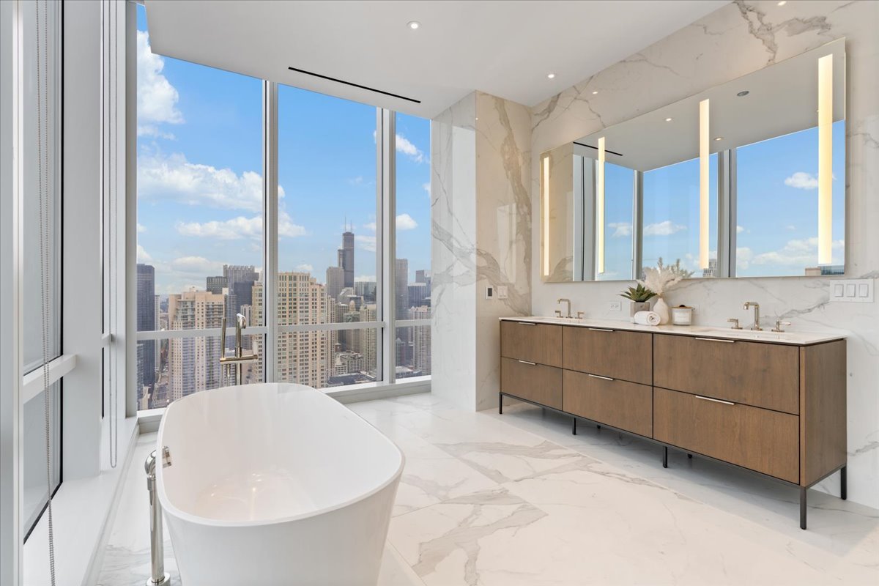
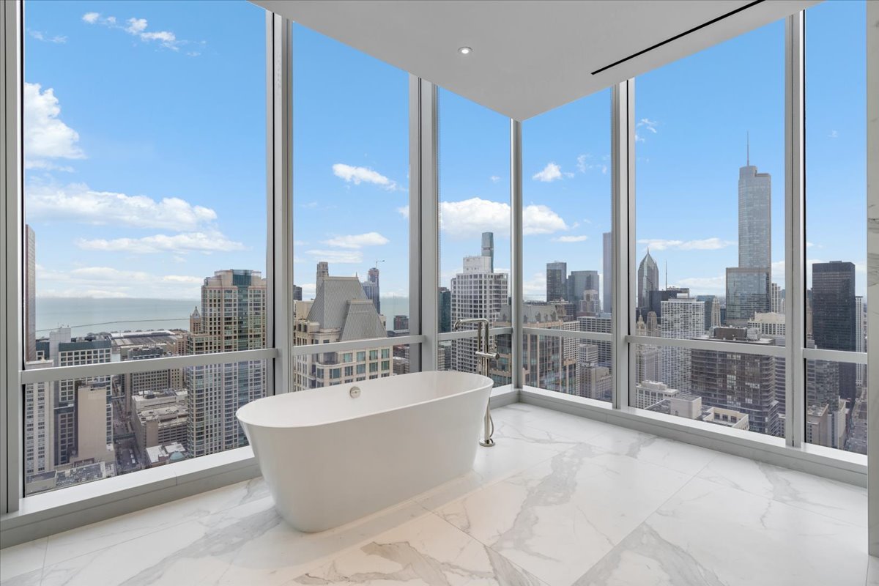
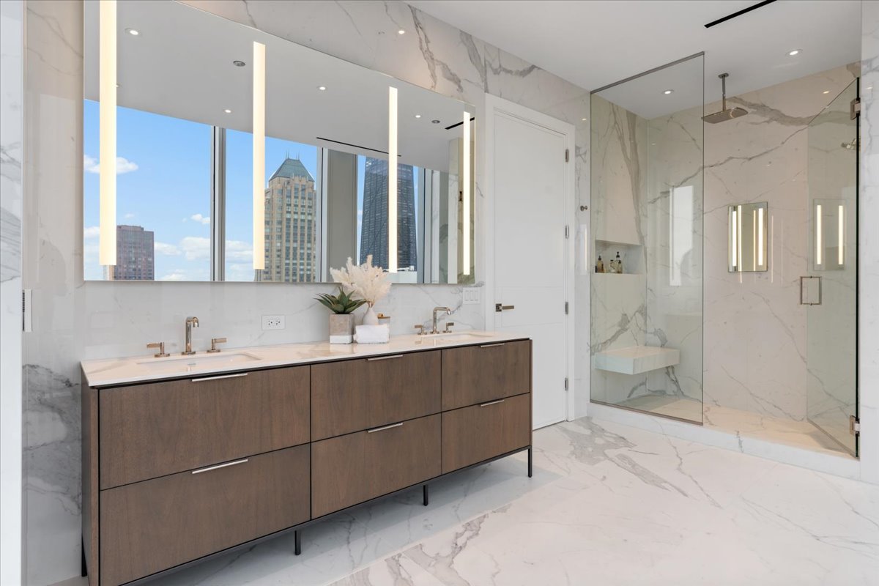
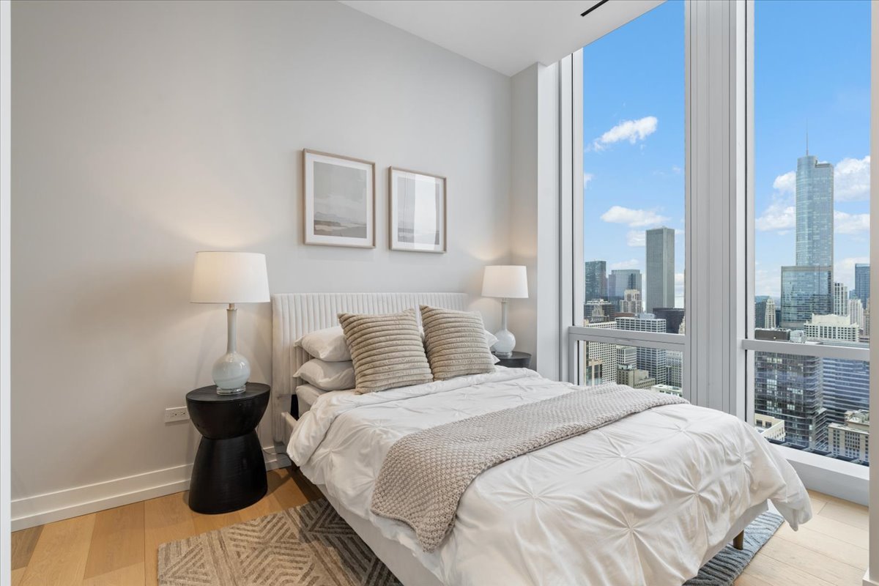
2 Beds 3 Baths 2,710 Sq.Ft.

Description

Sold before print.

Share Property

Location

14 W Superior Street Unit: 4702, Chicago, IL 60654

Status

Sold

Date Sold

April 7, 2026
Nancy Tassone

Nancy Tassone

TITLE

Senior Vice President, Sales

PHONE

312.215.9701

Property Amenities

Interior
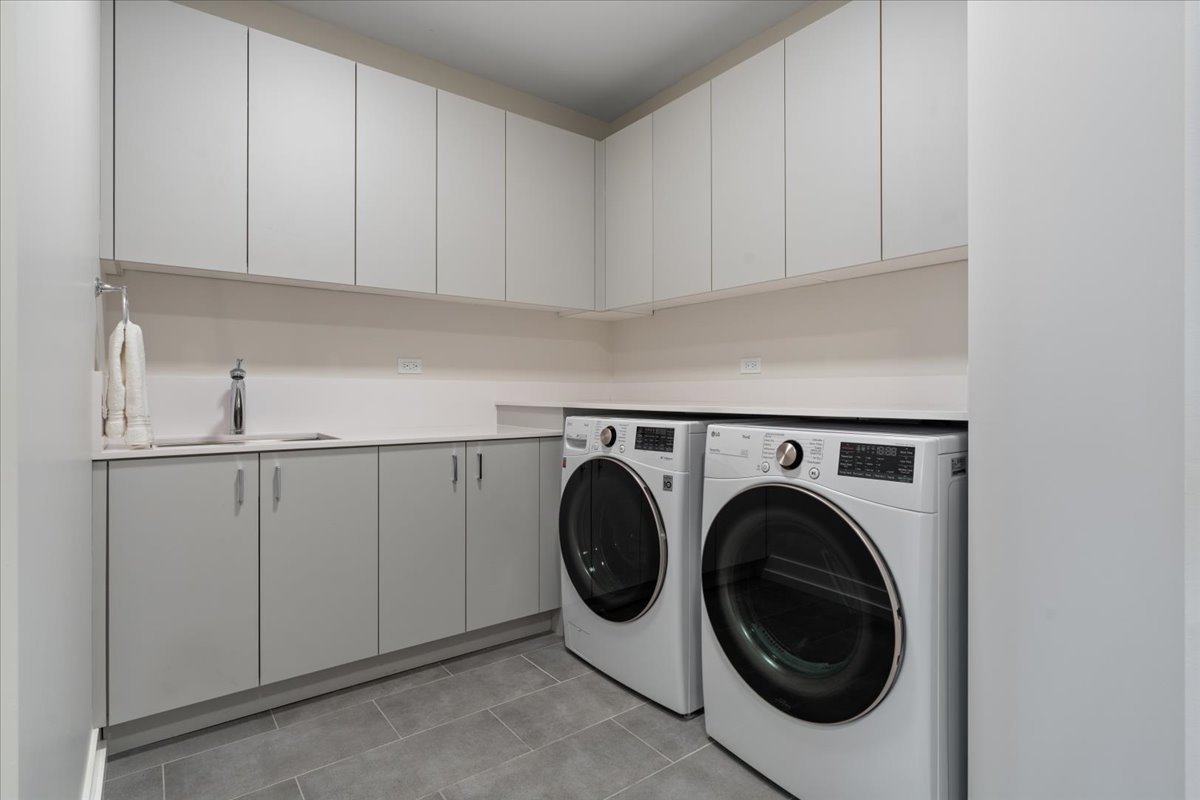
Laundry room Main Level, Washer Hookup, In Unit
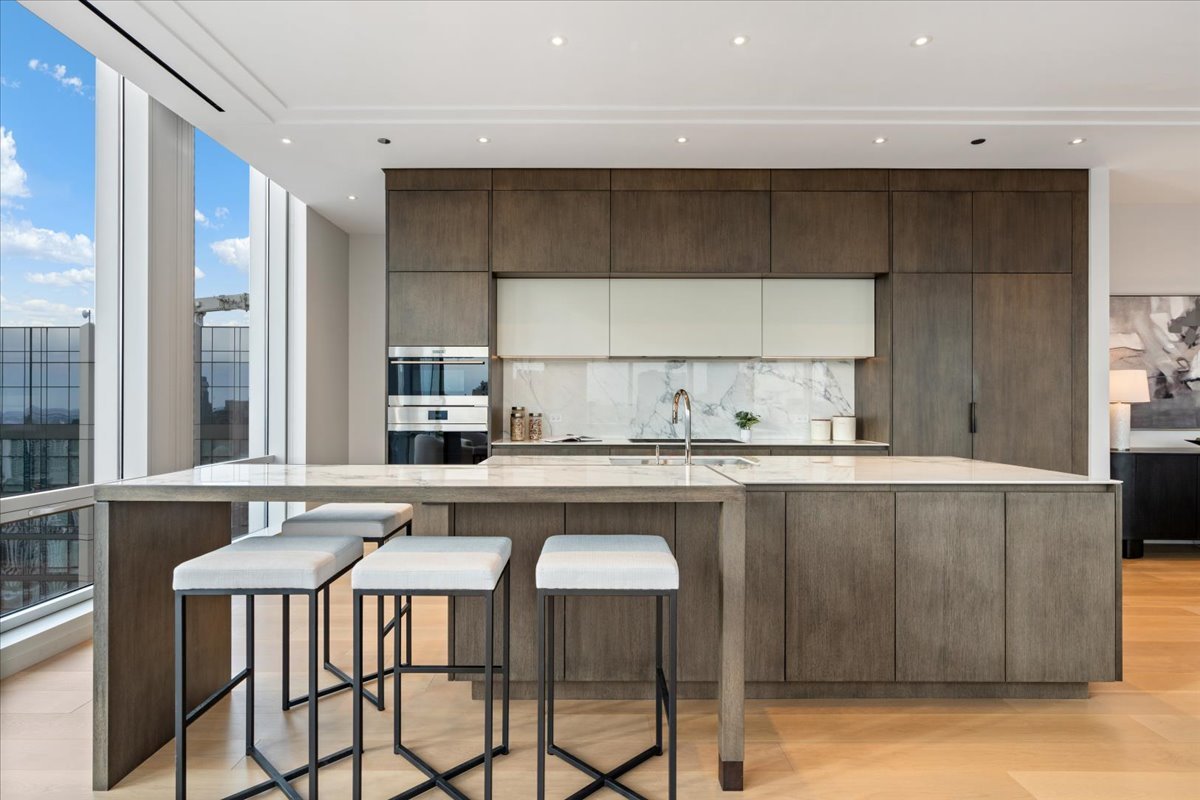
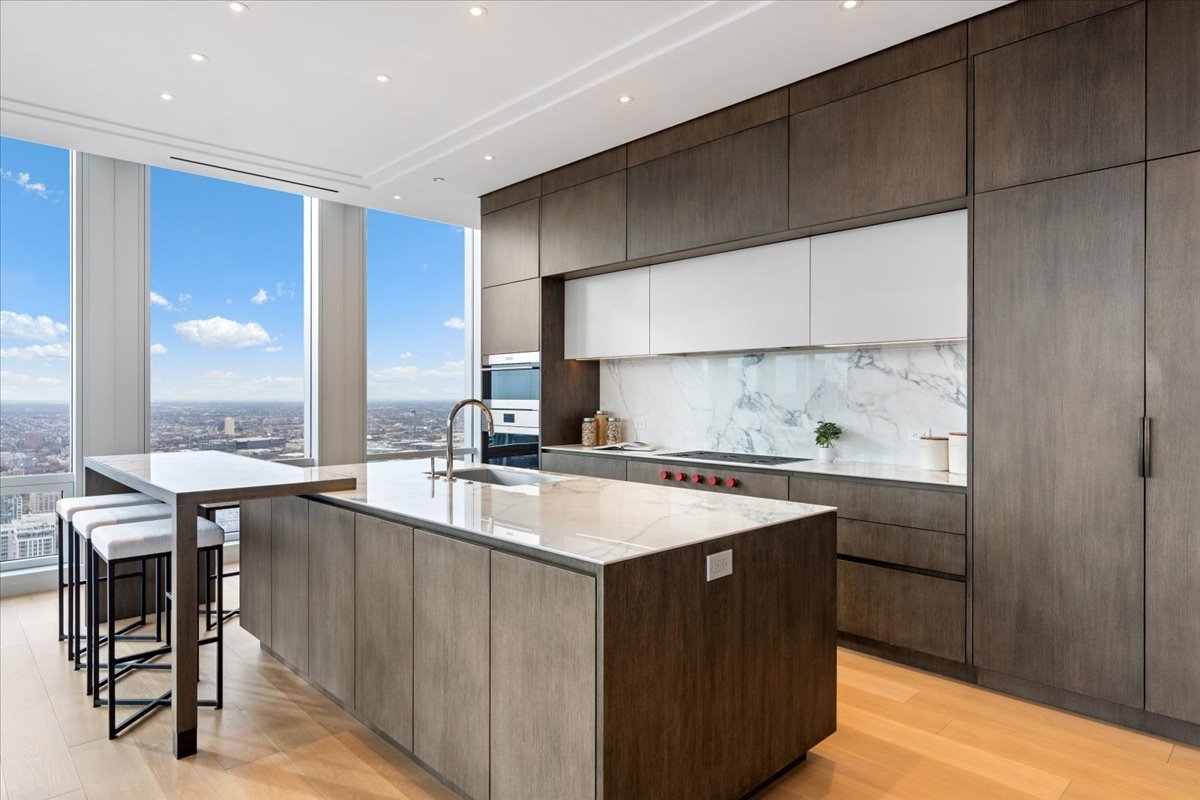
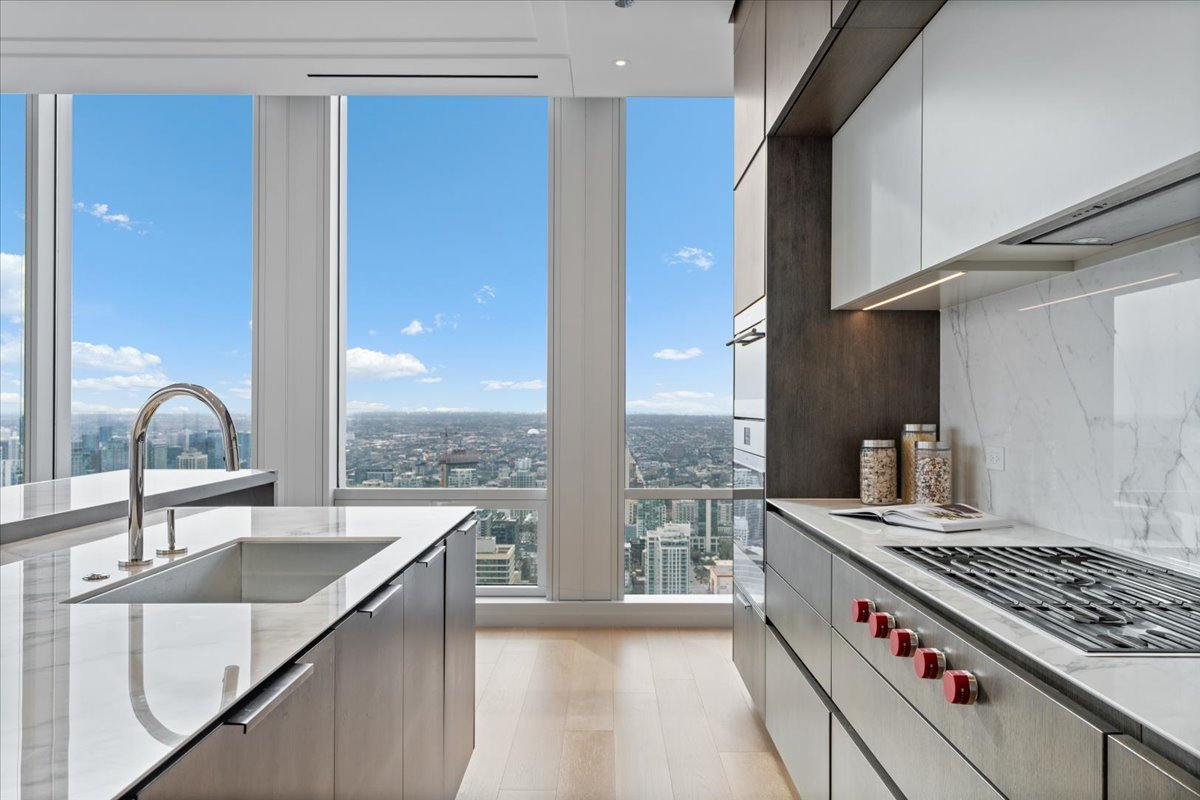
Appliances Dishwasher, High End Refrigerator, Freezer, Disposal, Cooktop, Oven, Range Hood, Water Purifier, Gas Cooktop
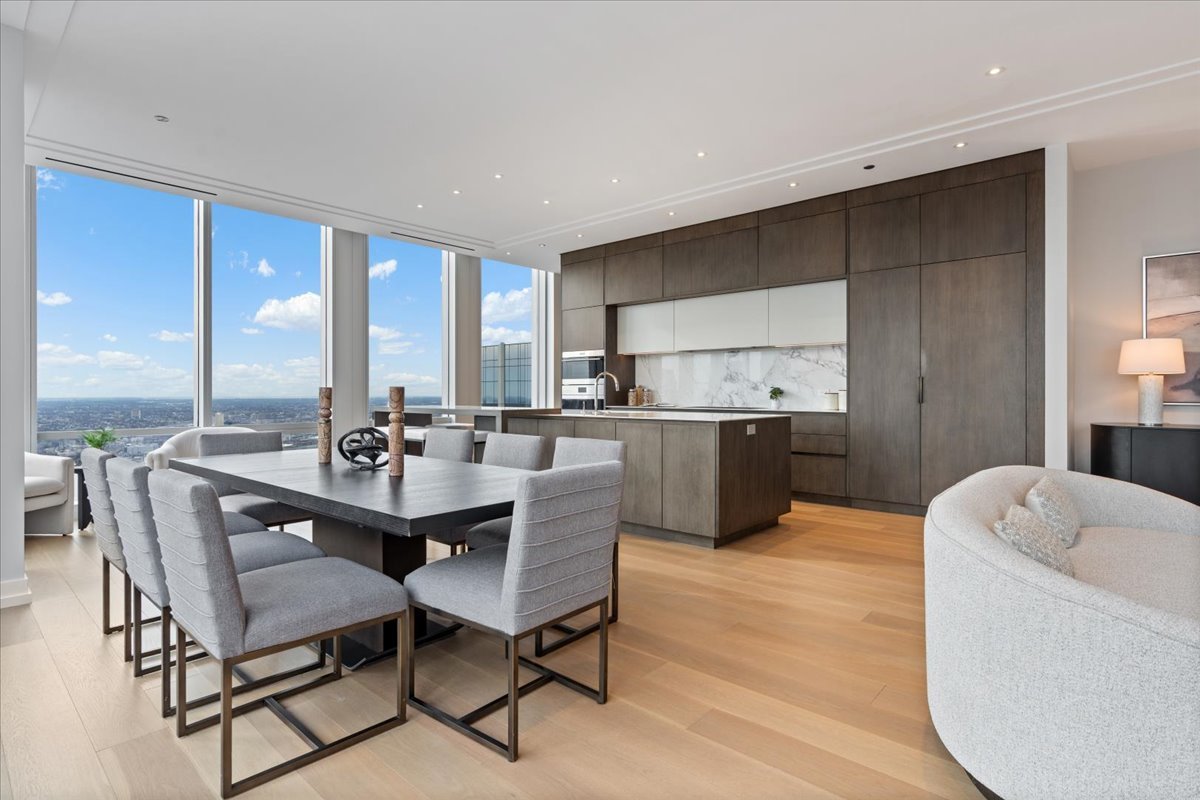
Flooring Hardwood
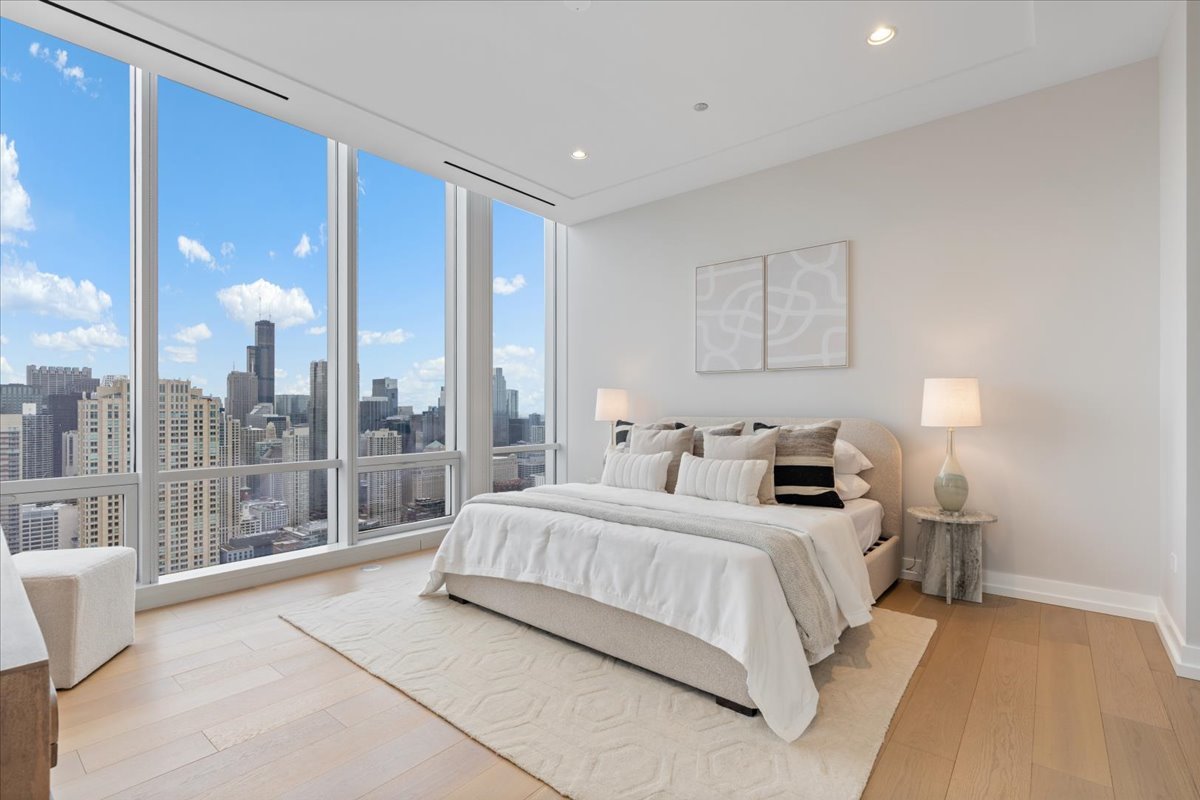
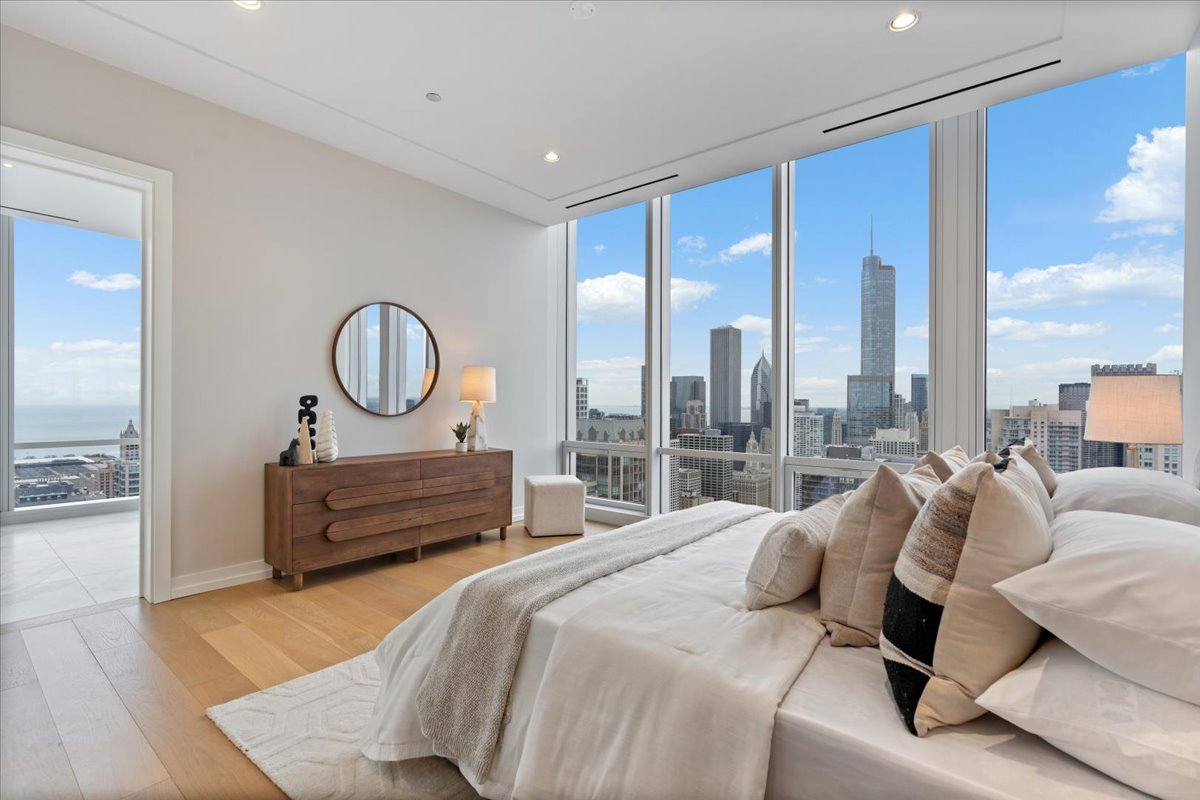
Total Bedrooms: 2
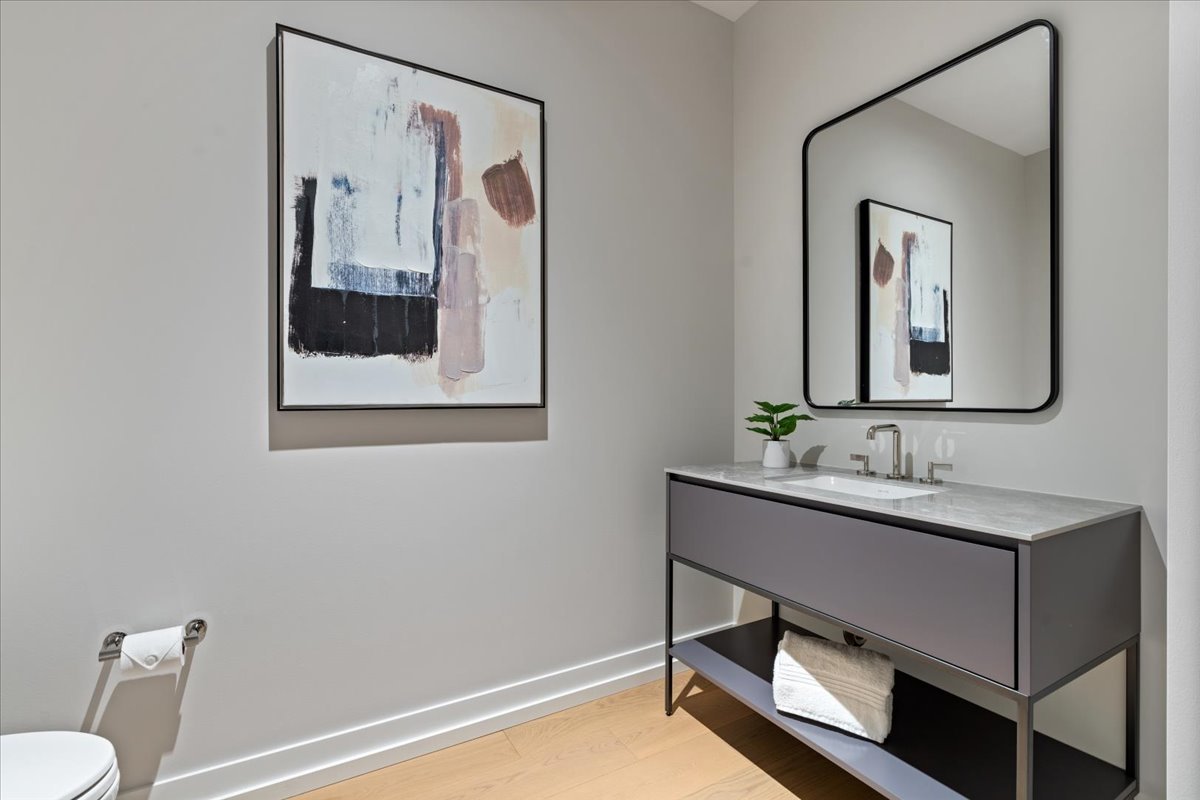
Half Bathrooms: 1
Full Bathrooms: 2
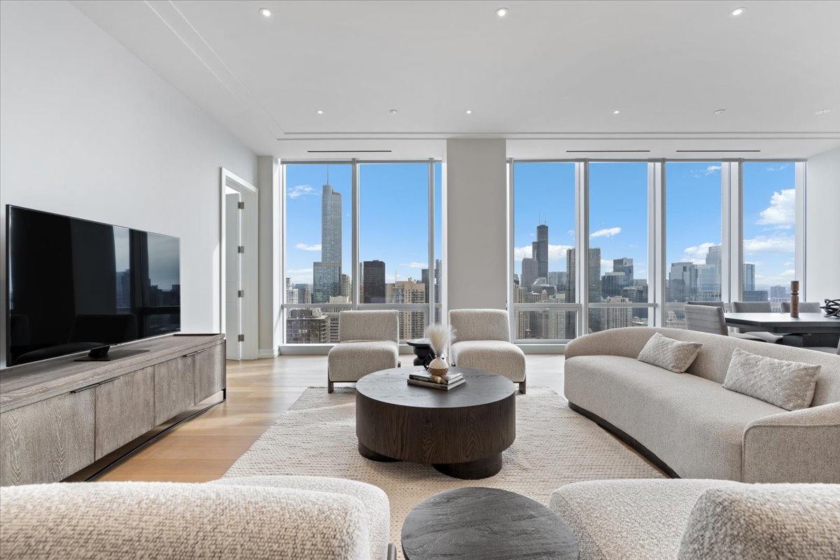
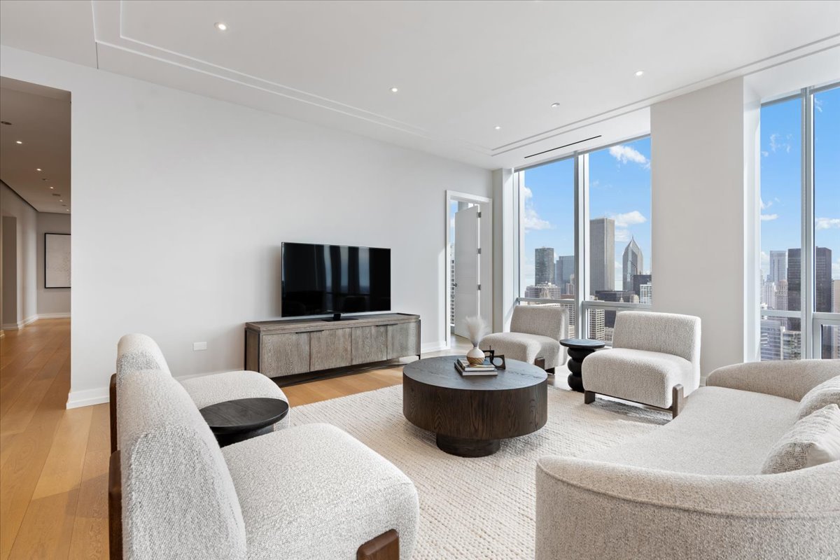
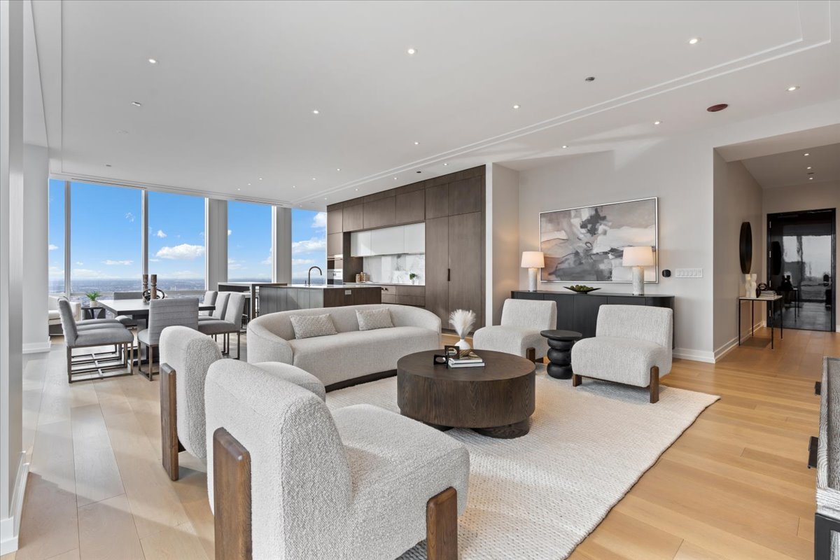
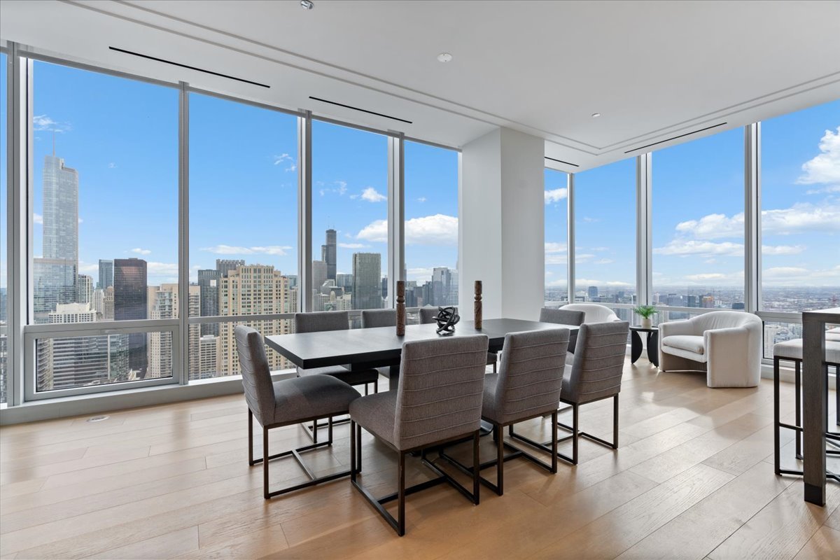
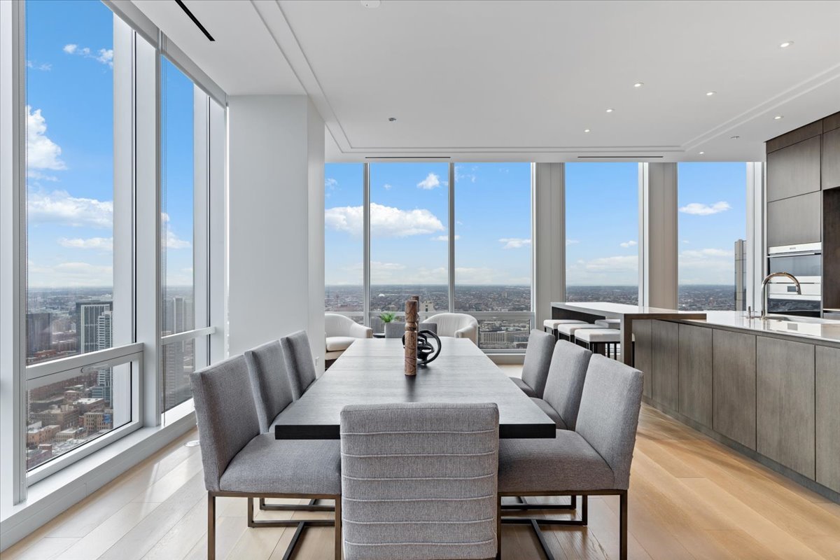
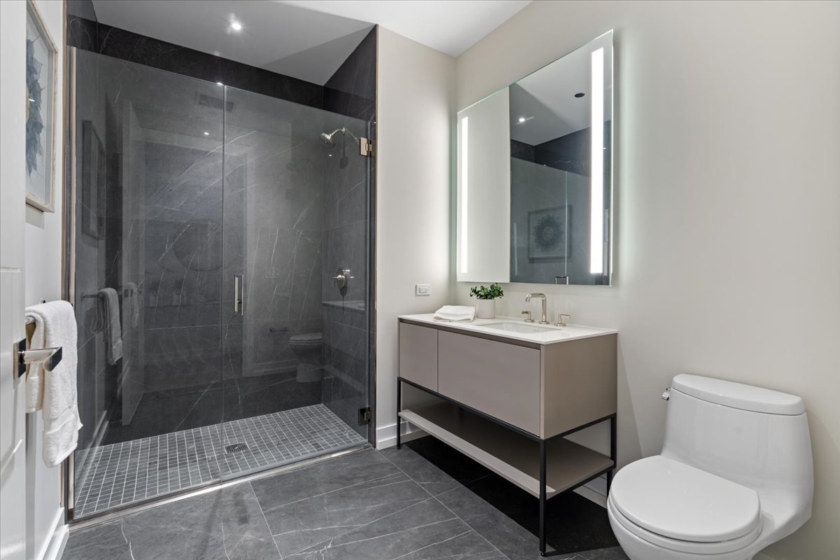
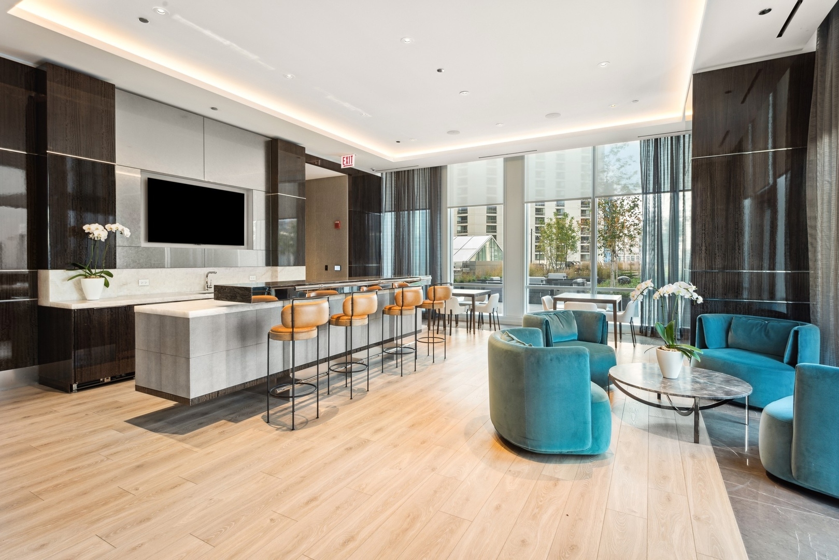
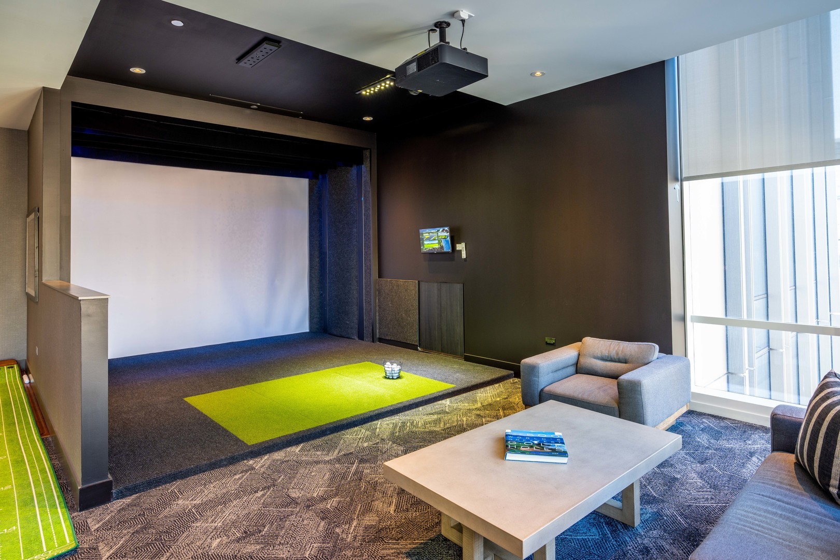
Other Interior Features 1st Floor Bedroom, 1st Floor Full Bath, Storage, Walk-In Closet(s), High Ceilings, Open Floorplan, Special Millwork, Doorman, Health Facilities, Lobby, Restaurant, Separate Dining Room
Area & Lot
Living area 2,710 Sq.Ft.
MLS® ID 12612508
Year Built 2022
School District 299
Middle School Ogden Elementary
Elementary School Ogden Elementary
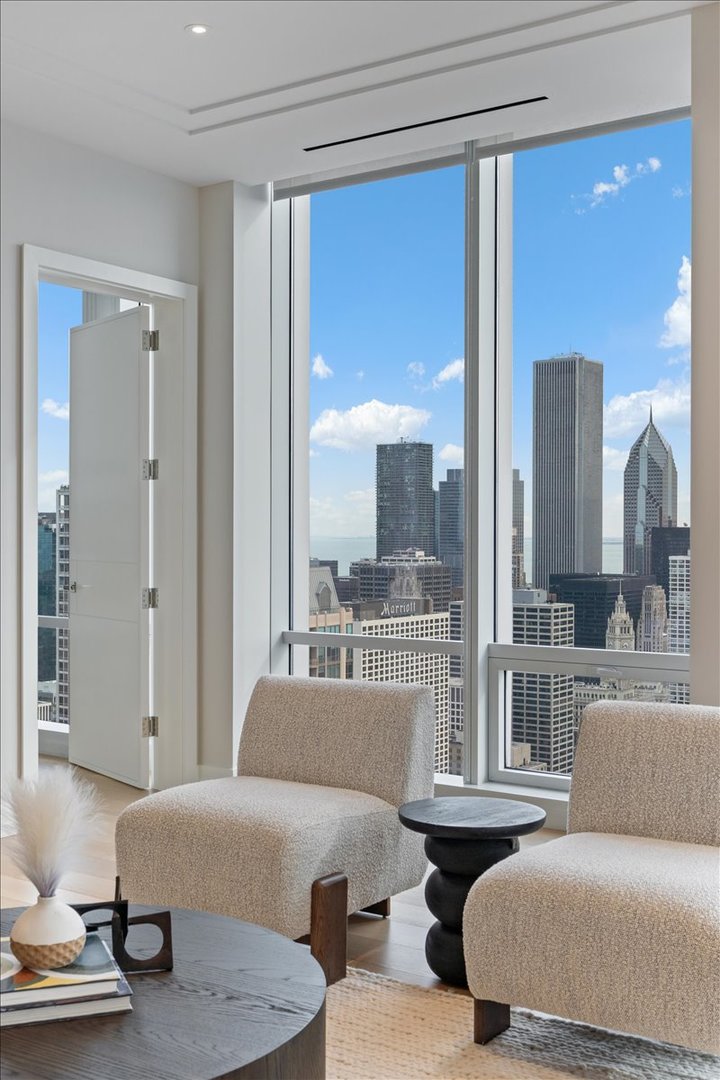
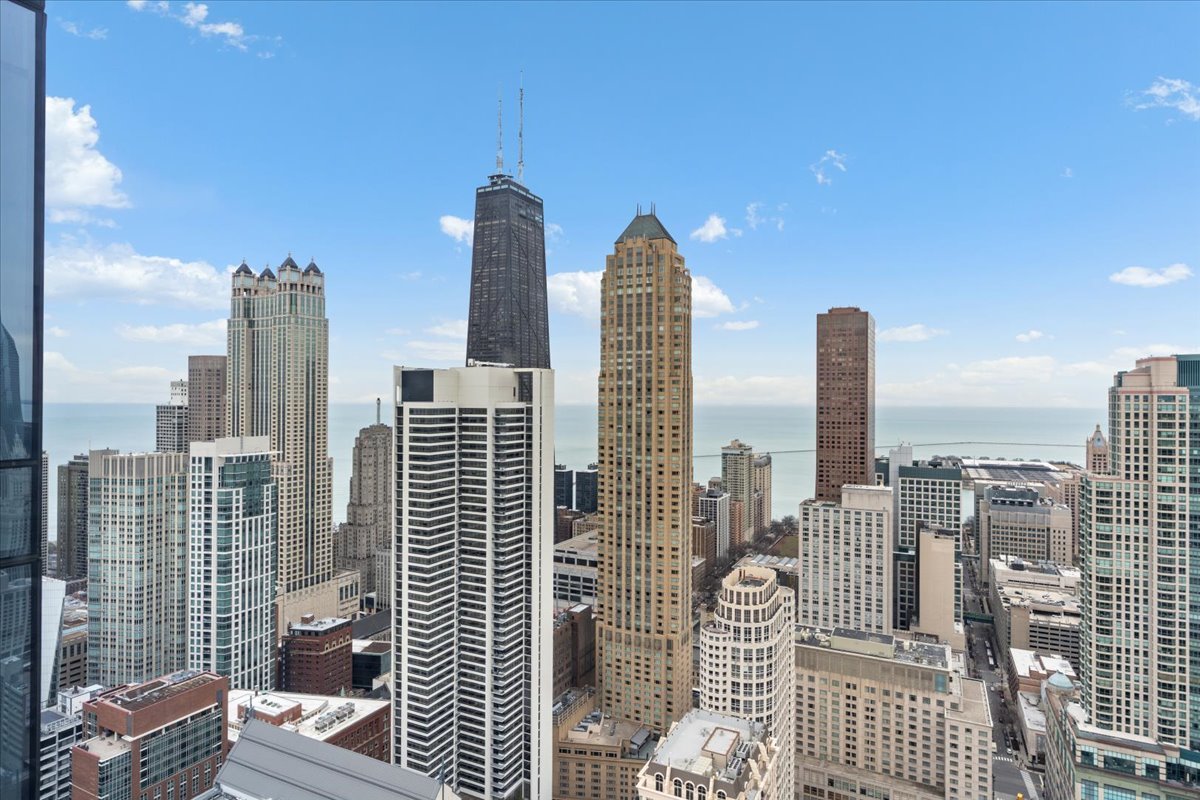
View Description Water
Type Condo
Status Sold
Exterior
Stories 75
Air conditioning Central Air, Zoned
Heat type Heat Pump, Indv Controls, Zoned, Radiant Floor
Water Source Lake Michigan
Garage Space 1.0
Sewer Public Sewer
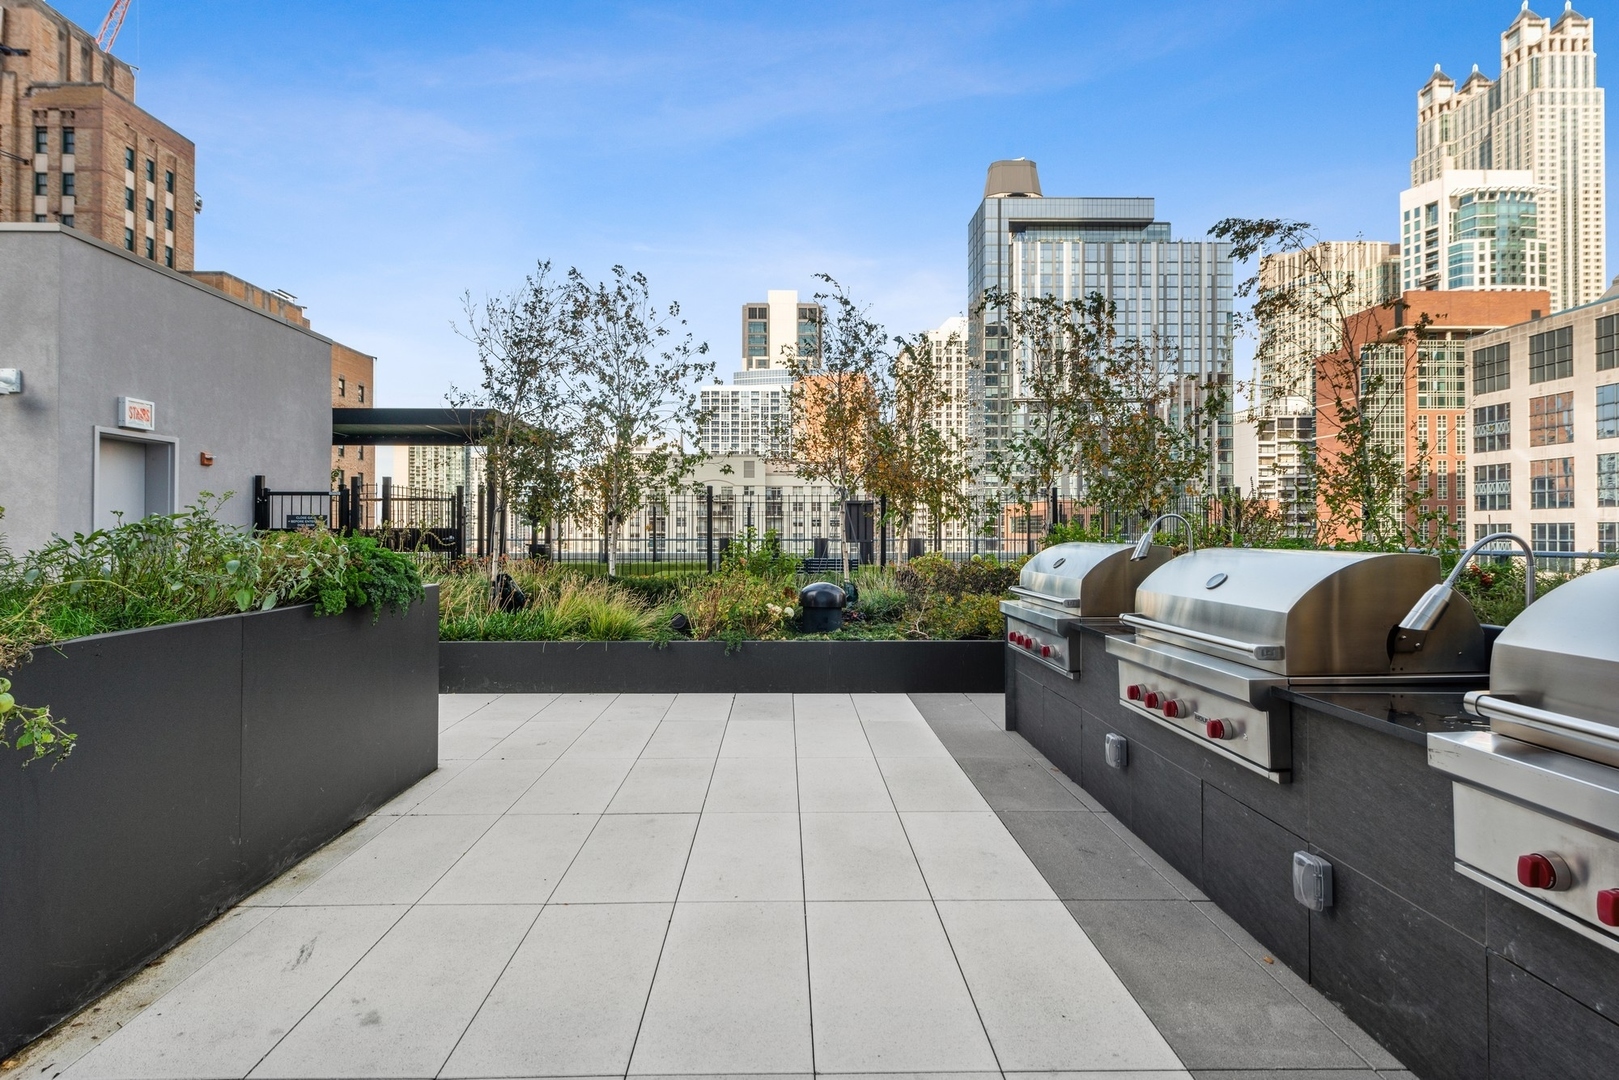
Other Exterior Features Balcony, Roof Deck, Dog Run, Outdoor Grill, Fire Pit
Parking Heated Garage, Yes, Attached, Garage
Utilities Cable Available
Finance
Sales Price $2,600,000
HOA Fees $2,397 monthly
Real Estate Tax $56,220 yearly

River North

Experience the Difference of Luxury Representation

Receive personalized guidance, strategic marketing, skilled negotiation, and unmatched local expertise designed to help you achieve exceptional results in Chicago's competitive luxury market.