Leave a Message

Thank you for your message. I will be in touch with you shortly.

10 E Delaware Place Unit: 32E
Bought with Non Member with NON MEMBER and Listed by Nancy Tassone with Jameson Sotheby's Intl Realty 312-215-9701
$1,260,000

10 E Delaware Place Unit: 32E

3 Beds 4 Baths 2,161 Sq.Ft.

Description

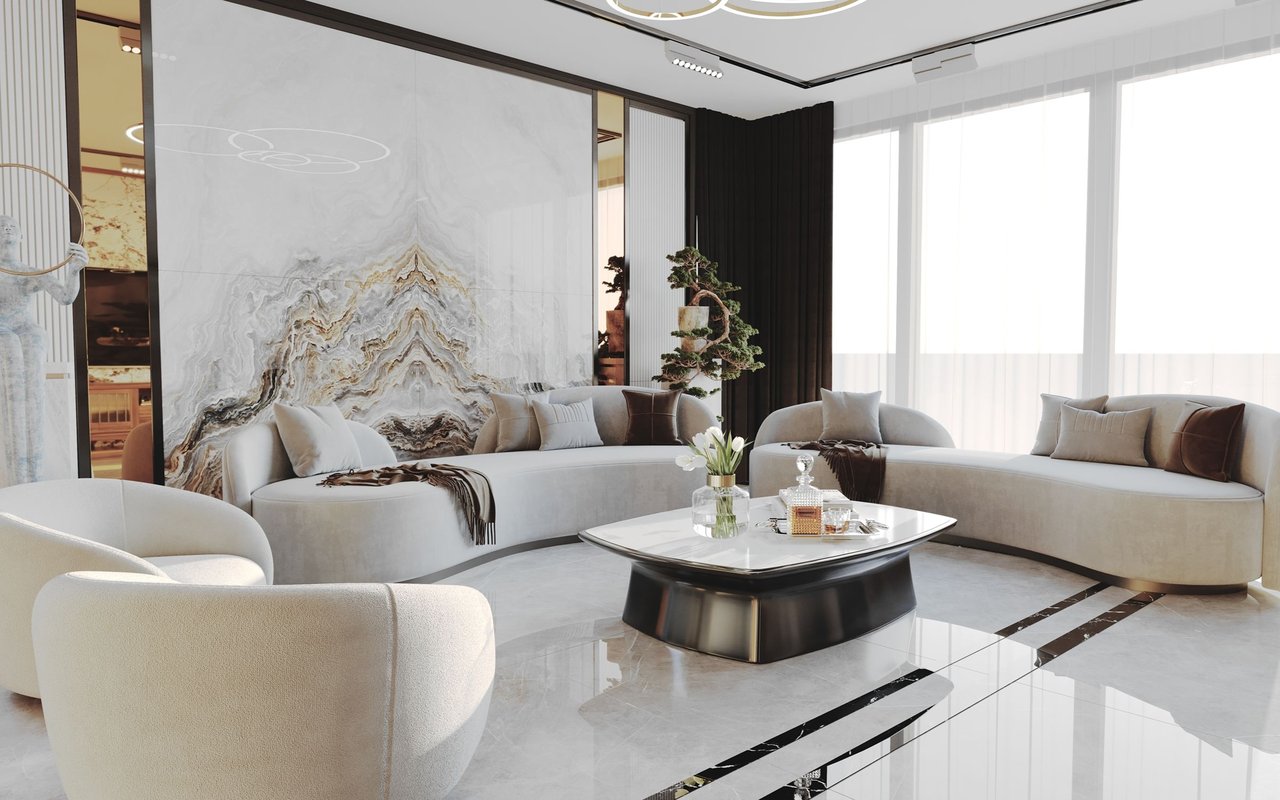
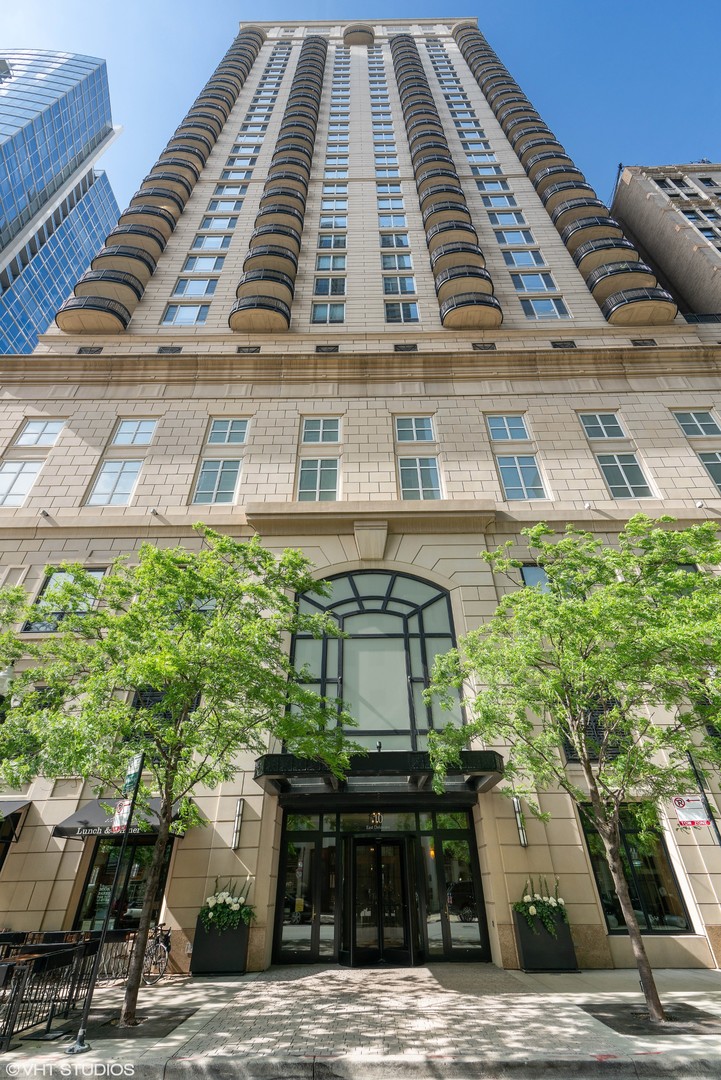
Incredible value at 10 E. Delaware! Immaculate 3 bedroom+Den, 3 1/2 bath residence on the highest available floor in the premier E tier at 10 E. Delaware. Designed by Lucien Lagrange, this high-floor home offers lake and city views in a prime Gold Coast location. The kitchen features imported Poggenpohl cabinetry, granite countertops, and top-of-the-line appliances including a Sub-Zero refrigerator, Wolf range, and Miele dishwasher. All three bedrooms are en-suite, including the light-filled primary suite with two spacious walk-in closets. The large primary bathroom features Carrera marble, two sinks, an oversized shower, separate water closet, and large bath tub. New, high-end wool carpet enhances each bedroom, adding warmth and elegance. The versatile den/office includes custom built-ins and dual wine refrigerators-ideal for working from home or entertaining. The expansive living space features a private balcony with lake views and a gas line for grilling. This full-amenity building offers a rooftop outdoor pool, large fitness center, and an impressive hospitality room with a catering kitchen. Two of the best parking spaces in the building are included. The home is in immaculate, move-in ready condition-an exceptional opportunity, aggressively priced to sell!

Share Property

Location

10 E Delaware Place Unit: 32E, Chicago, IL 60611

Status

Sold

Date Sold

May 21, 2025
Nancy Tassone

Nancy Tassone

TITLE

Senior Vice President, Sales

PHONE

312.215.9701

Property Amenities

Interior
Laundry room Washer Hookup, Main Level
Appliances Range, Microwave, Dishwasher, Refrigerator, Washer, Dryer, Disposal, Stainless Steel Appliance(s)
Flooring Hardwood
Total Bedrooms: 3
Half Bathrooms: 1
Full Bathrooms: 3
Other Interior Features Storage, Walk-In Closet(s)
Area & Lot
Living area 2,161 Sq.Ft.
MLS® ID 12332786
Year Built 2009
School District 299
High School Wells Community Academy Senior H
Type Condo
Status Sold
Exterior
Stories 36
Air conditioning Central Air
Heat type Indv Controls, Zoned
Disability Features Two or More Access Exits
Water Source Public
Garage Space 2.0
Sewer Public Sewer
Other Exterior Features Balcony, Outdoor Grill
Parking Garage Door Opener, Heated Garage, On Site, Garage Owned, Attached, Garage
Lot Features Corner Lot, Landscaped
Finance
Sales Price $1,260,000
HOA Fees $2,756 monthly
Real Estate Tax $33,848 yearly

Experience the Difference of Luxury Representation

Receive personalized guidance, strategic marketing, skilled negotiation, and unmatched local expertise designed to help you achieve exceptional results in Chicago's competitive luxury market.